111 Empire Avenue St. John's, Newfoundland & Labrador A1C 3G1

$3,750 Monthly
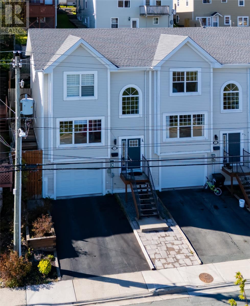
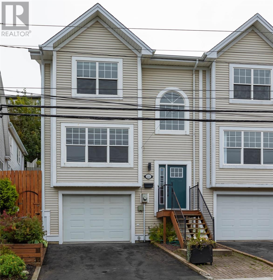
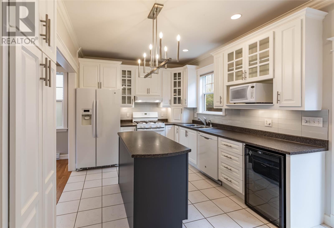
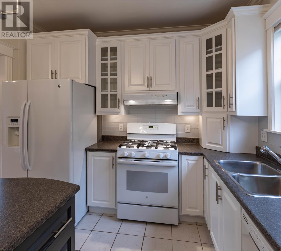
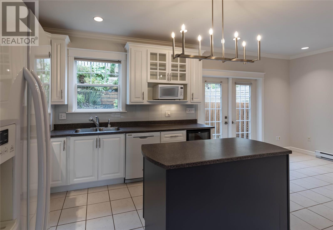
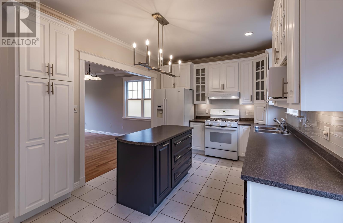
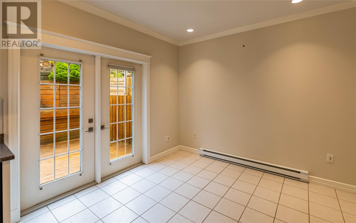
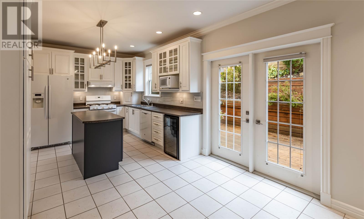
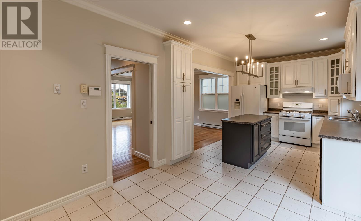
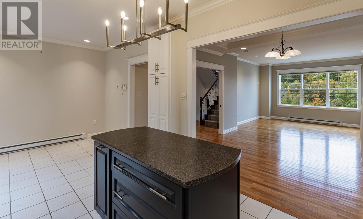
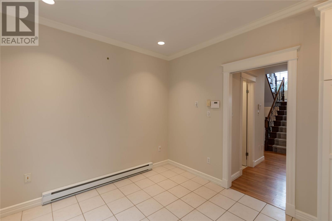
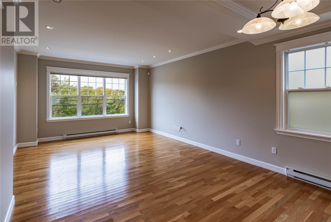
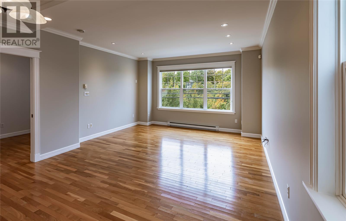
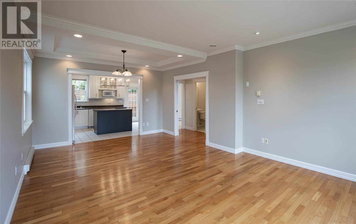
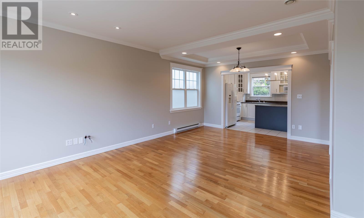
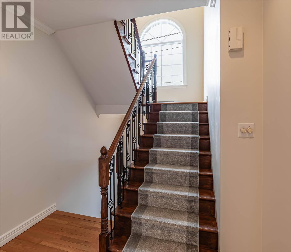
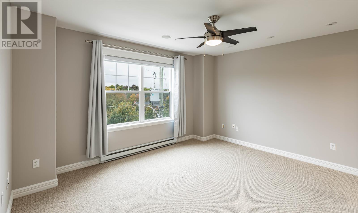
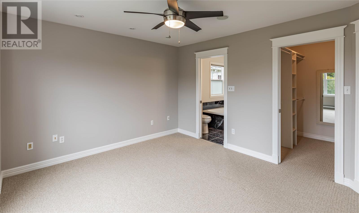
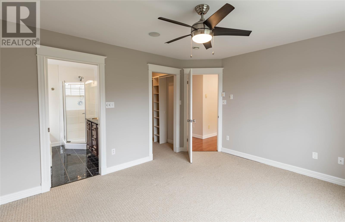
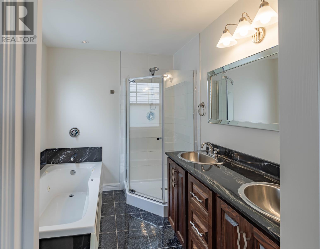
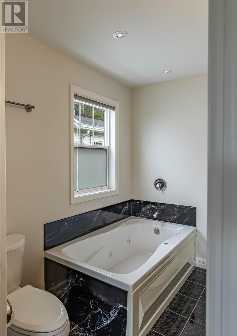
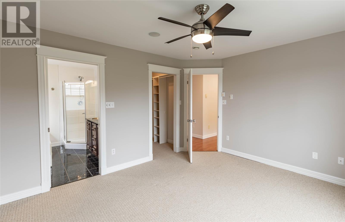
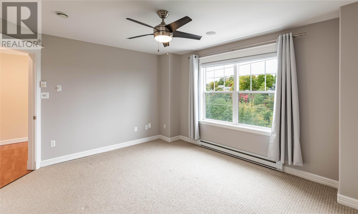
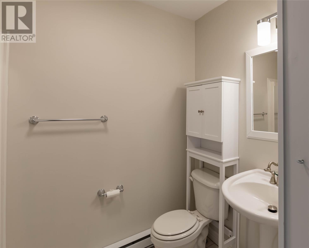
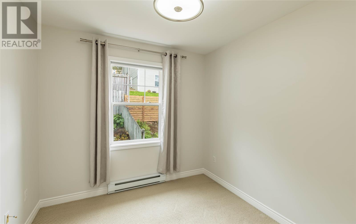
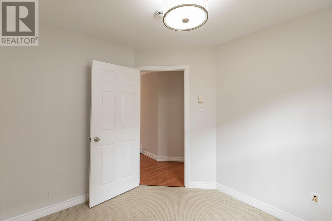
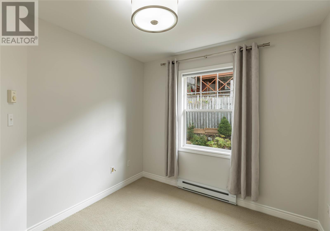
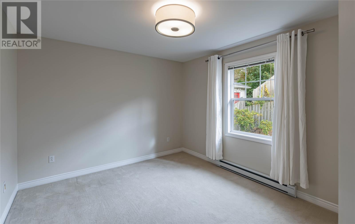
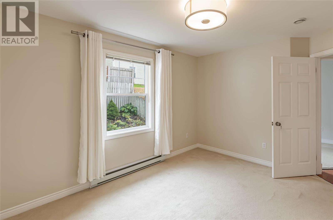
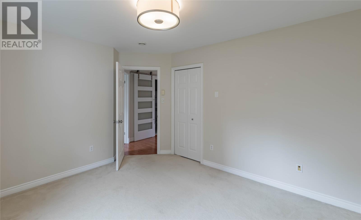
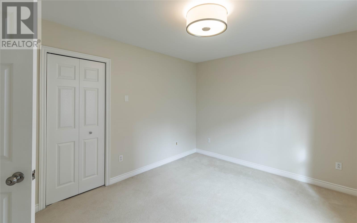
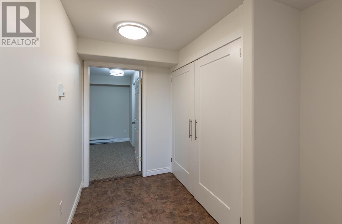
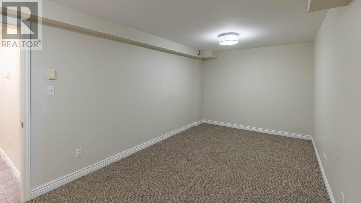
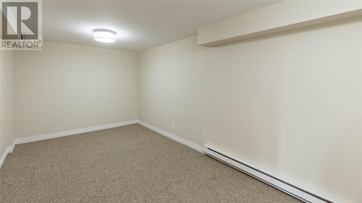
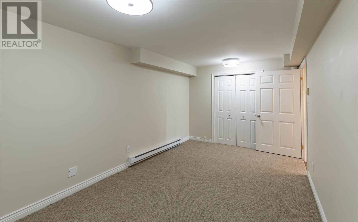
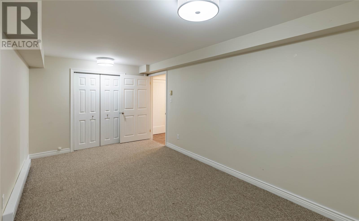
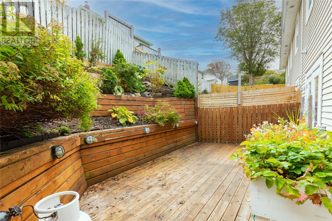
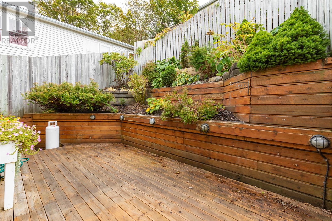
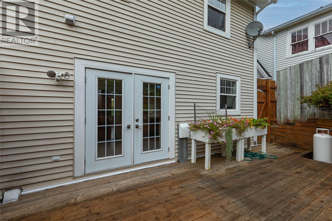
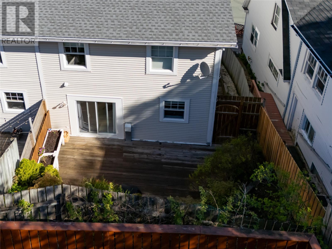
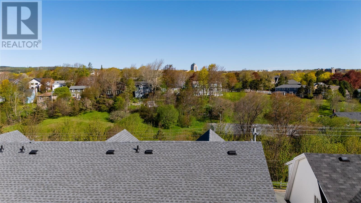
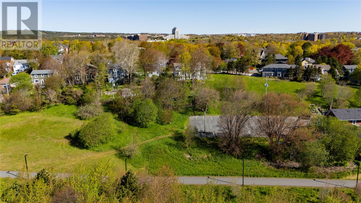
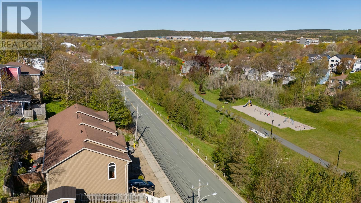
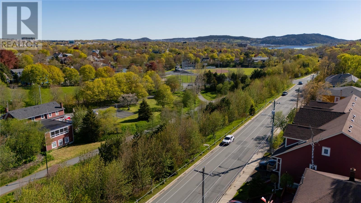
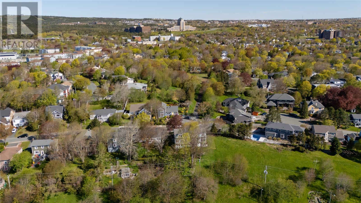
Welcome to 111 Empire Avenue – executive townhouse available for lease in a prime central location. This exceptionally well-kept home offers 3 bedrooms (or 2 bedrooms plus office space), an attached garage, and a private rear patio. The bright open-concept main floor features hardwood and tile flooring throughout, along with a convenient powder room. Upstairs, the spacious primary bedroom includes a walk-in closet and ensuite, while the additional full bathroom offers a shower and washer/dryer. The ground floor provides ample storage space. Electric heat. Ideally located within walking distance to downtown, Churchill Square, Memorial University, and the Health Sciences Complex. Available as of July 15, 2026. $3,750 POU. Lease and references required. (id:28789)
Property Details
| MLS® Number | 1298784 |
| Property Type | Single Family |
| Amenities Near By | Recreation |
Building
| Bathroom Total | 3 |
| Bedrooms Total | 3 |
| Appliances | Dishwasher, Microwave, Stove, Washer, Dryer |
| Constructed Date | 2001 |
| Construction Style Attachment | Semi-detached |
| Exterior Finish | Vinyl Siding |
| Fixture | Drapes/window Coverings |
| Flooring Type | Carpeted, Marble, Ceramic, Hardwood |
| Foundation Type | Concrete |
| Half Bath Total | 1 |
| Heating Fuel | Electric |
| Heating Type | Baseboard Heaters |
| Stories Total | 1 |
| Size Interior | 1,735 Sqft |
| Type | House |
| Utility Water | Municipal Water |
Parking
| Garage | 1 |
| Attached Garage |
Land
| Access Type | Year-round Access |
| Acreage | No |
| Land Amenities | Recreation |
| Sewer | Municipal Sewage System |
| Size Irregular | 28 X 70 |
| Size Total Text | 28 X 70|under 1/2 Acre |
| Zoning Description | Res. |
Rooms
| Level | Type | Length | Width | Dimensions |
|---|---|---|---|---|
| Second Level | Bath (# Pieces 1-6) | 5.02 x 7.09 | ||
| Second Level | Bedroom | 8.10 x 10.03 | ||
| Second Level | Bedroom | 12.10 x 10.08 | ||
| Second Level | Ensuite | 7.01 x 9.02 | ||
| Second Level | Primary Bedroom | 14.02 x 12.05 | ||
| Basement | Bedroom | 17.08 x 9.05 | ||
| Main Level | Bath (# Pieces 1-6) | 4.07 x 4.09 | ||
| Main Level | Living Room | 14.02 x 22.07 | ||
| Main Level | Dining Room | 10.03 x 9.11 | ||
| Main Level | Kitchen | 11.04 x 9.11 |
https://www.realtor.ca/real-estate/29896116/111-empire-avenue-st-johns
Contact Us
Contact us for more information

The trademarks REALTOR®, REALTORS®, and the REALTOR® logo are controlled by The Canadian Real Estate Association (CREA) and identify real estate professionals who are members of CREA. The trademarks MLS®, Multiple Listing Service® and the associated logos are owned by The Canadian Real Estate Association (CREA) and identify the quality of services provided by real estate professionals who are members of CREA. The trademark DDF® is owned by The Canadian Real Estate Association (CREA) and identifies CREA's Data Distribution Facility (DDF®)
June 16 2026 04:34:06
Newfoundland & Labrador Association of REALTORS®
RE/MAX Infinity Realty Inc. - Sheraton Hotel, RE/MAX Realty Specialists