11 Towers Avenue Gander, Newfoundland & Labrador A1V 2L9

$429,000
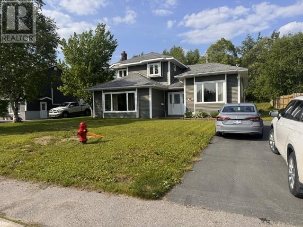
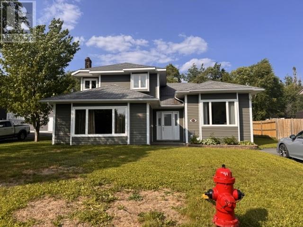
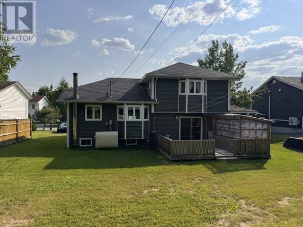
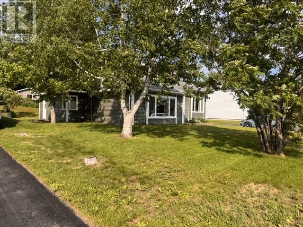
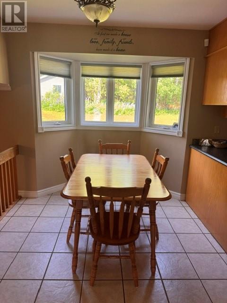
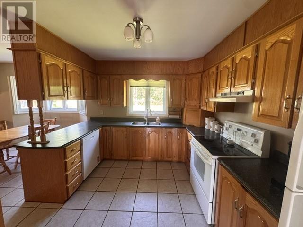
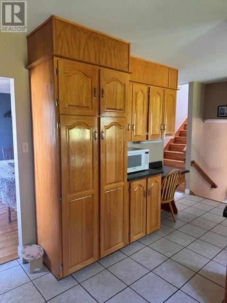
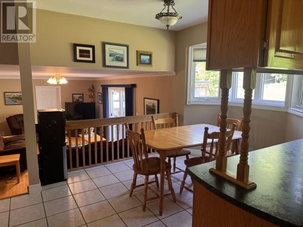
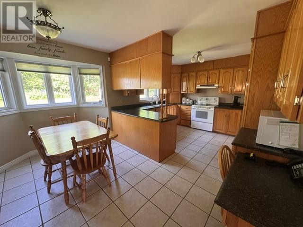
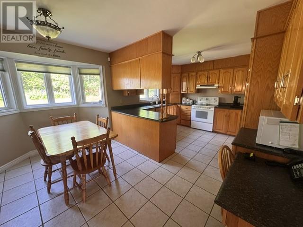
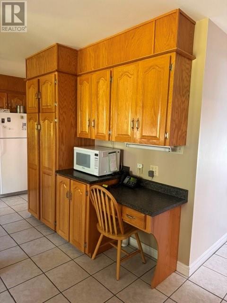
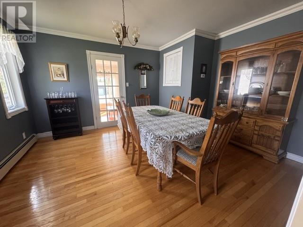
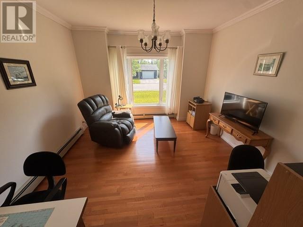
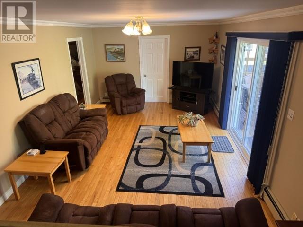
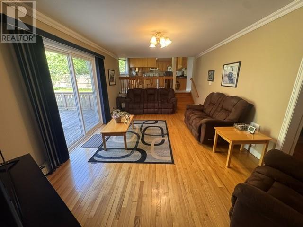
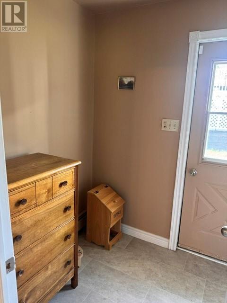
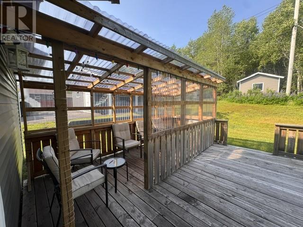
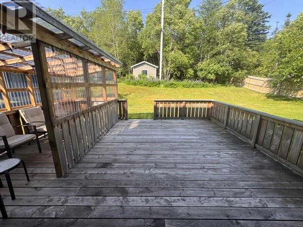
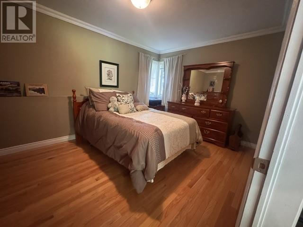
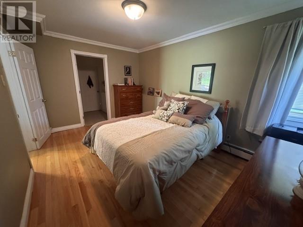
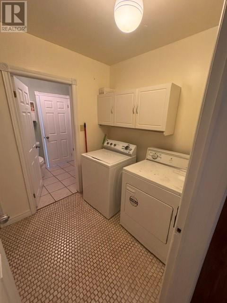
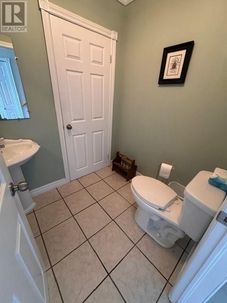
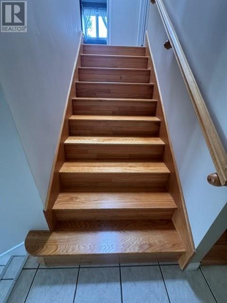
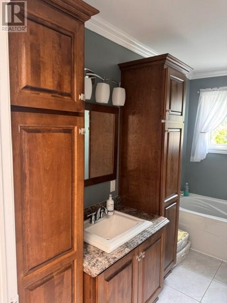
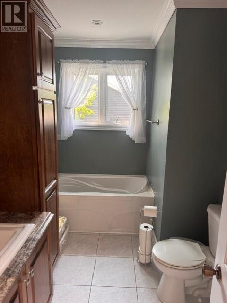
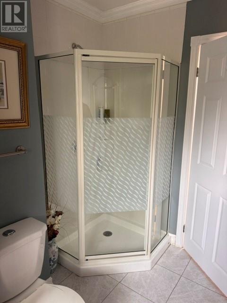
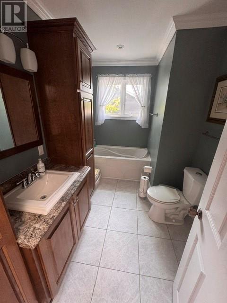
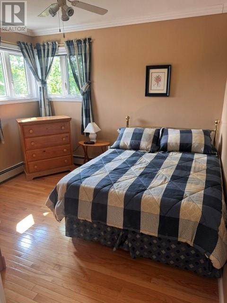
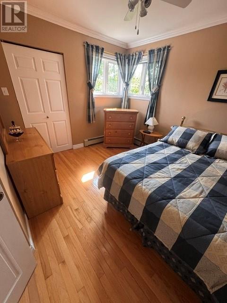
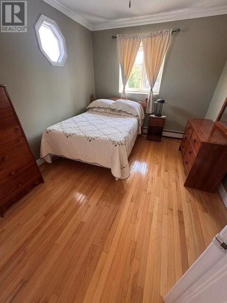
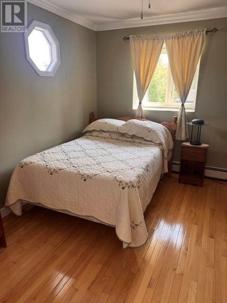
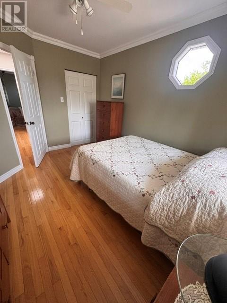
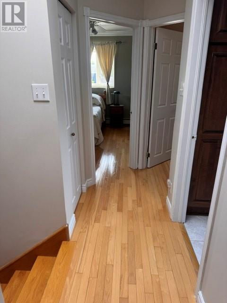
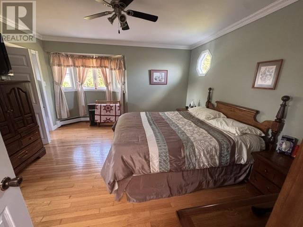
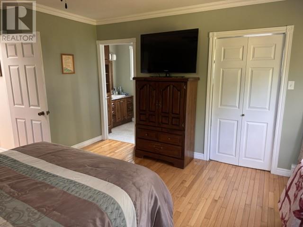
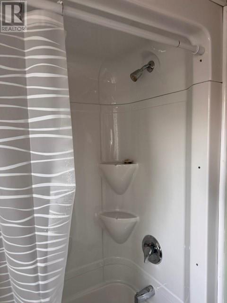
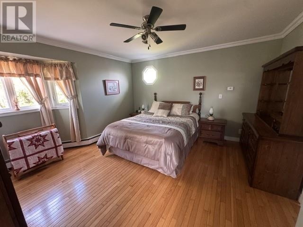
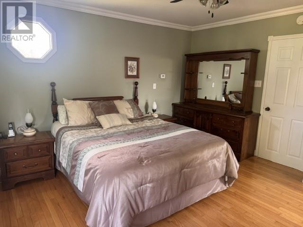
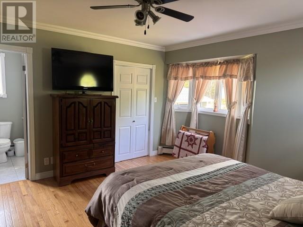
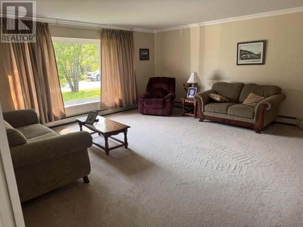
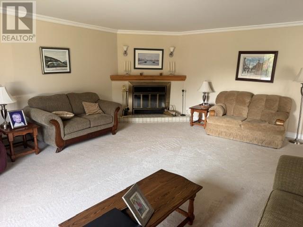
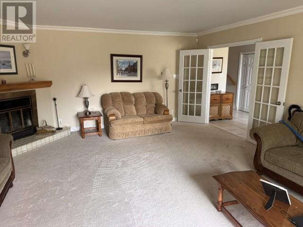
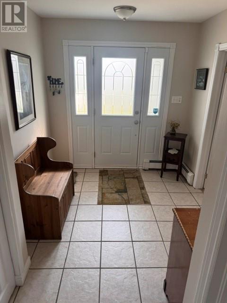
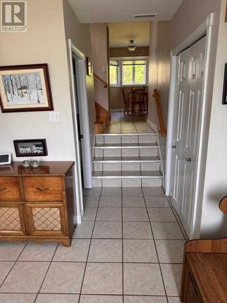
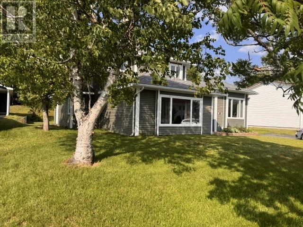
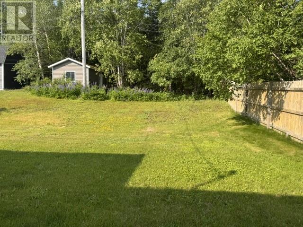
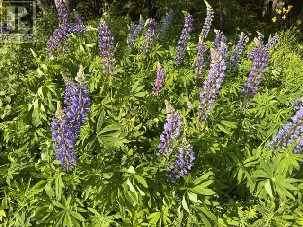
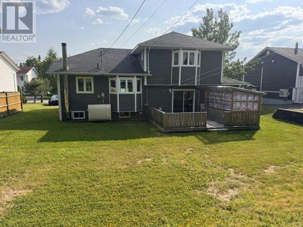
PRIDE OF OWNERSHIP SHINES THROUGH! Nestled on a peaceful greenbelt, this immaculate property offers the perfect blend of comfort, space, and tranquility. Step outside to a private backyard oasis featuring a large deck, a sunny sitting area, and the soothing ambiance of rainfall—an ideal place to relax and unwind. Inside, you're welcomed by a bright and inviting foyer. The home is filled with natural light, especially in the TV room and the spacious living room, where a functional wood-burning fireplace creates a warm and inviting atmosphere. A cozy family room provides additional space for relaxing or entertaining. The eat-in kitchen offers an abundance of cabinetry, making meal preparation and storage a breeze, while the formal dining room is perfect for hosting family dinners and special occasions. The main level also features a generously sized bedroom, a convenient half bath, and a laundry room, offering flexibility for guests or one-level living. Upstairs, you'll find a spacious primary bedroom complete with a walk-in closet and private ensuite. Two additional bedrooms and a full main bathroom provide plenty of room for family or guests. The basement includes the furnace room and a large storage area. The home is equipped with hot water radiant heating that can operate on either electric or oil, along with a Generac generator for added peace of mind during power outages. Outside, a detached shed and beautifully manicured landscaping complete this exceptional property. This meticulously maintained home is truly move-in ready and is a must-see! (id:28789)
Property Details
| MLS® Number | 1300155 |
| Property Type | Single Family |
| Amenities Near By | Shopping |
| Storage Type | Storage Shed |
Building
| Bathroom Total | 3 |
| Bedrooms Above Ground | 4 |
| Bedrooms Total | 4 |
| Appliances | Dishwasher, Refrigerator, Stove, Washer, Dryer |
| Architectural Style | Bungalow |
| Constructed Date | 1987 |
| Construction Style Attachment | Detached |
| Exterior Finish | Shingles, Vinyl Siding |
| Fireplace Present | Yes |
| Flooring Type | Marble, Ceramic, Hardwood, Mixed Flooring |
| Foundation Type | Concrete, Poured Concrete |
| Half Bath Total | 1 |
| Heating Fuel | Electric, Oil, Wood |
| Heating Type | Hot Water Radiator Heat |
| Roof Material | Asphalt Shingle |
| Roof Style | Unknown |
| Stories Total | 1 |
| Size Interior | 2,400 Sqft |
| Type | House |
| Utility Water | Municipal Water |
Land
| Access Type | Year-round Access |
| Acreage | No |
| Land Amenities | Shopping |
| Landscape Features | Landscaped |
| Sewer | Municipal Sewage System |
| Size Irregular | 70 X 120 |
| Size Total Text | 70 X 120|under 1/2 Acre |
| Zoning Description | Residential |
Rooms
| Level | Type | Length | Width | Dimensions |
|---|---|---|---|---|
| Second Level | Bath (# Pieces 1-6) | 9.2 x 7 | ||
| Second Level | Ensuite | 4.3 x 9 | ||
| Second Level | Bedroom | 9.5 x 10.5 | ||
| Second Level | Bedroom | 9.9 x 12.9 | ||
| Second Level | Primary Bedroom | 13.8 x 13.10 | ||
| Second Level | Bedroom | 10 x 12.10 | ||
| Basement | Storage | 24.3 x 10 | ||
| Basement | Utility Room | 18.4 x 15.9 | ||
| Main Level | Foyer | 8 x 6 | ||
| Main Level | Bath (# Pieces 1-6) | 6 x 5.6 | ||
| Main Level | Den | 12.7 x 12.2 | ||
| Main Level | Living Room | 9 x 6.3 | ||
| Main Level | Kitchen | 14.4 x 16.4 | ||
| Main Level | Family Room | 12 x 20 | ||
| Main Level | Dining Room | 12 x 13.9 | ||
| Main Level | Living Room | 17.8 x 20 |
https://www.realtor.ca/real-estate/30010674/11-towers-avenue-gander
Contact Us
Contact us for more information

The trademarks REALTOR®, REALTORS®, and the REALTOR® logo are controlled by The Canadian Real Estate Association (CREA) and identify real estate professionals who are members of CREA. The trademarks MLS®, Multiple Listing Service® and the associated logos are owned by The Canadian Real Estate Association (CREA) and identify the quality of services provided by real estate professionals who are members of CREA. The trademark DDF® is owned by The Canadian Real Estate Association (CREA) and identifies CREA's Data Distribution Facility (DDF®)
August 17 2026 03:52:11
Newfoundland & Labrador Association of REALTORS®
Century 21 Seller's Choice Inc.