11 Steer Street St. John's, Newfoundland & Labrador A1E 3W7

$249,900Maintenance,
$127 Monthly
Maintenance,
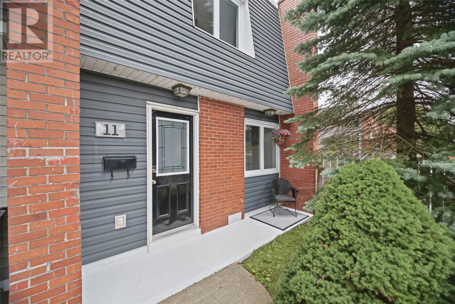
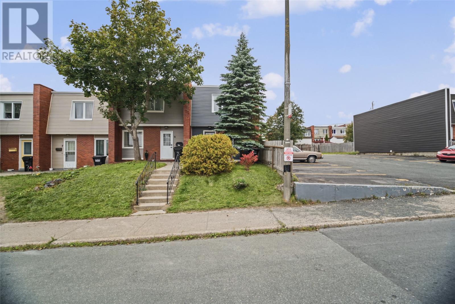
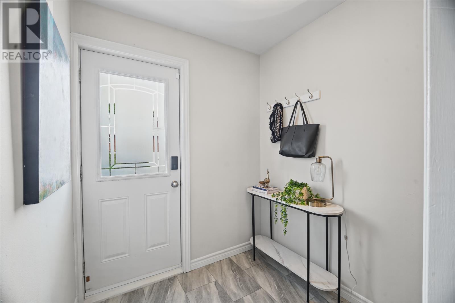
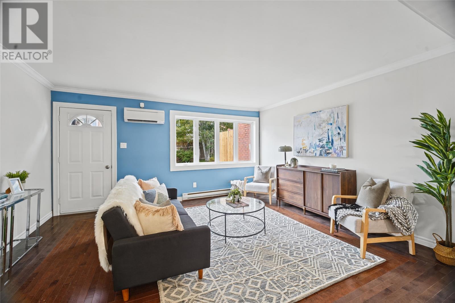
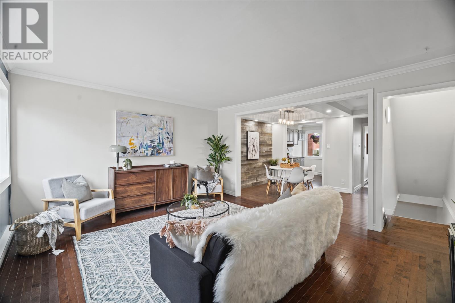
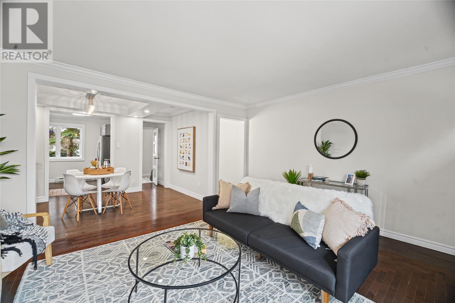
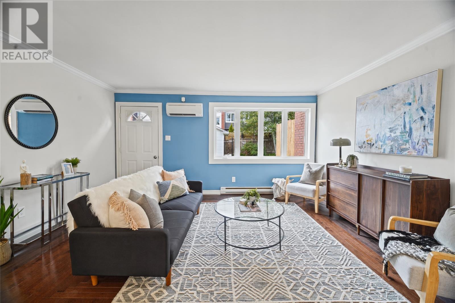
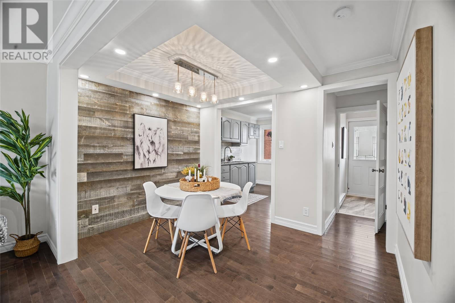
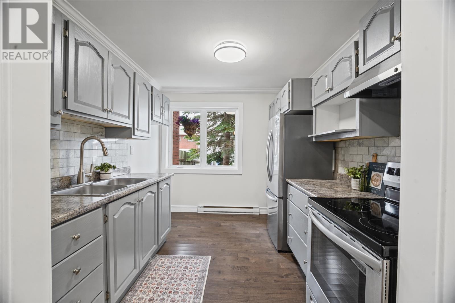
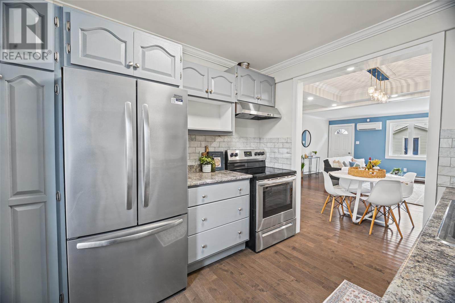
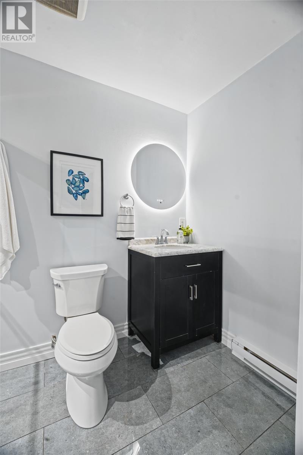
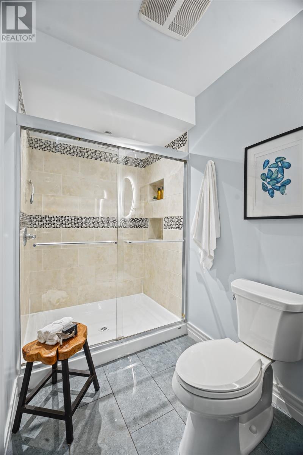
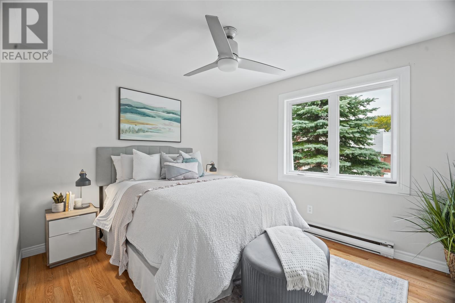
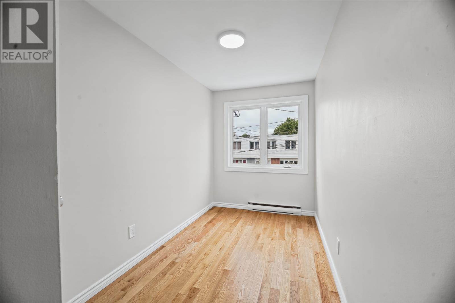
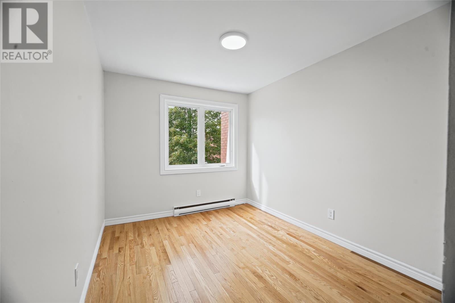
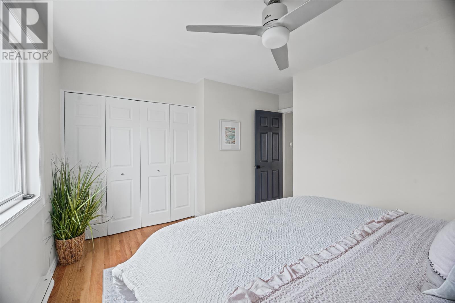
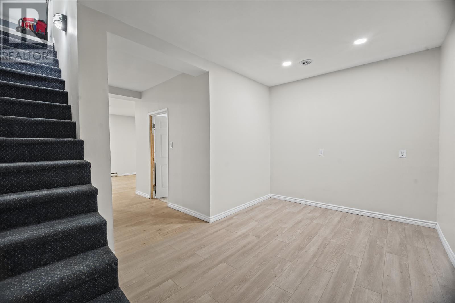
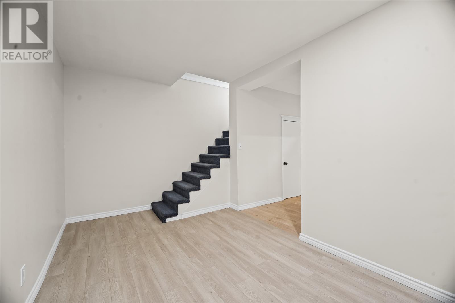
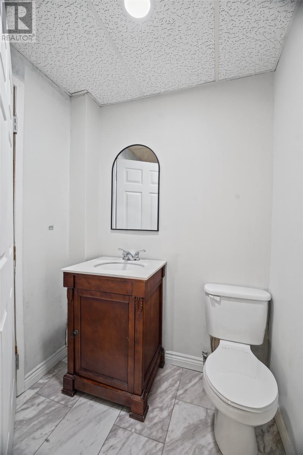
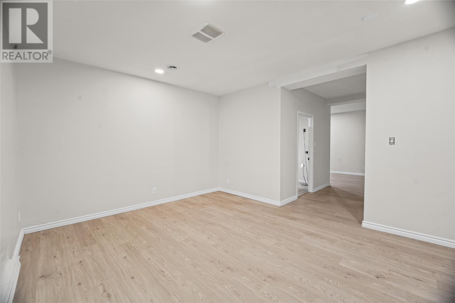
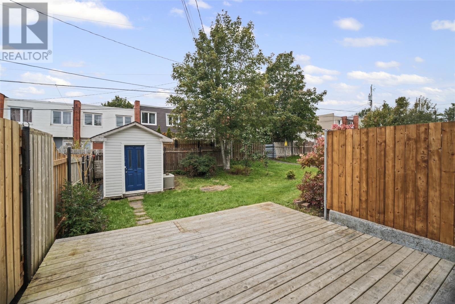
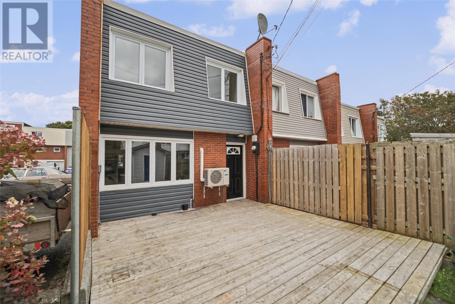
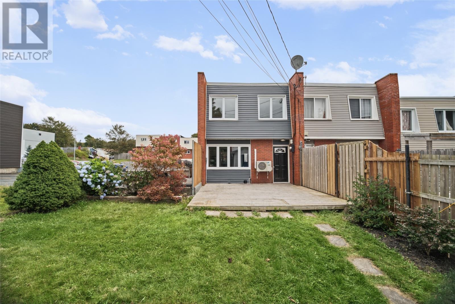
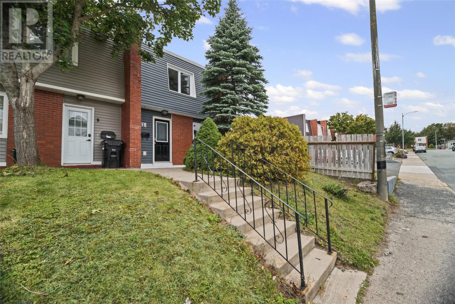
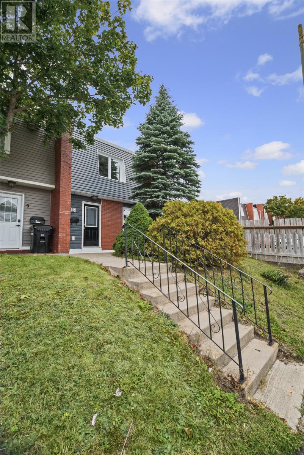
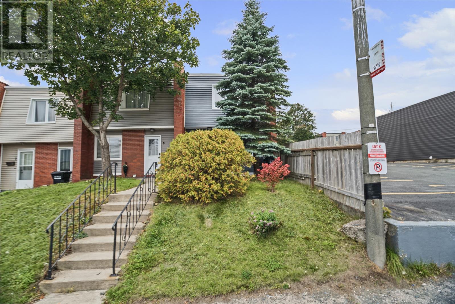
$127 MonthlyEasy living awaits in this sparkling, updated and fully developed 3-bedroom, 1.5-bath end-unit home, conveniently located close to all amenities and just a short walk to Bowring Park. Inside, hardwood flooring flows throughout the entire main and second floors, while fresh paint, new fixtures and stainless-steel appliances give the home a bright, refreshed feel. Recent updates include vinyl siding, vinyl windows and exterior doors, along with a brand-new Daikin high-efficiency mini-split heat pump with A/C for year-round comfort and efficiency. Enjoy outdoor living on the spacious 12’ x 20’ patio, fully enclosed by a 6’ privacy fence—an ideal spot for summer barbecues, morning coffee, or relaxing in your own private space. An 8’ x 10’ shed offers extra storage, while designated off-street parking along the side adds everyday convenience. A monthly condo fee of just $127 covers maintenance and snow clearing of the parking lot, making for easier, worry-free living. This meticulously maintained home comes complete with a fresh survey. With so many updates already completed, there’s nothing left to do but move in and enjoy! There will be no conveyance of offers prior to 12pm, Wednesday, October 7th. Offers to be left open until 5pm, Wednesday, October 7, 2026. (id:28789)
Property Details
| MLS® Number | 1303918 |
| Property Type | Single Family |
| Equipment Type | None |
| Rental Equipment Type | None |
Building
| Bathroom Total | 2 |
| Bedrooms Above Ground | 3 |
| Bedrooms Total | 3 |
| Constructed Date | 1968 |
| Construction Style Attachment | Semi-detached |
| Exterior Finish | Brick, Vinyl Siding |
| Flooring Type | Hardwood, Laminate |
| Foundation Type | Concrete |
| Half Bath Total | 1 |
| Heating Type | Baseboard Heaters, Mini-split |
| Roof Material | Torch On Roof |
| Roof Style | Unknown |
| Stories Total | 1 |
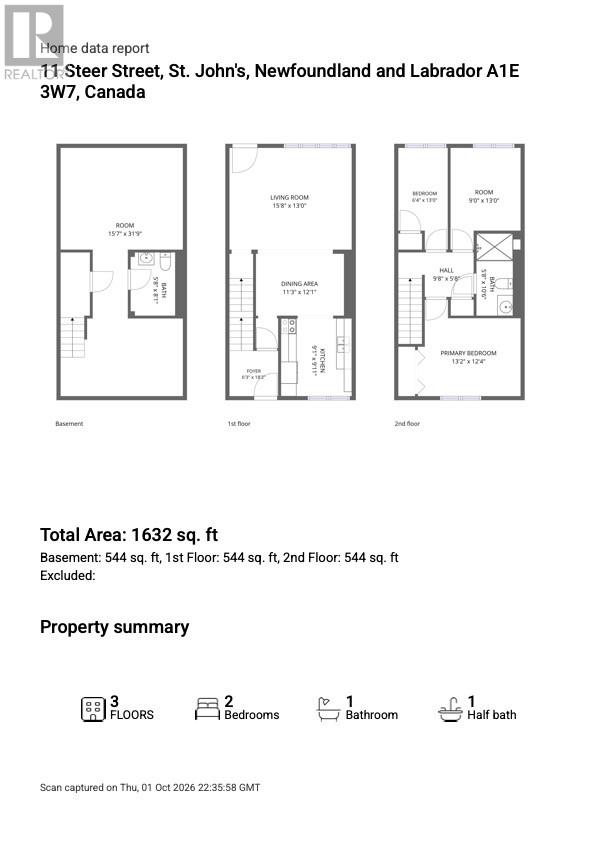
| Size Interior | 1,632 Sqft |
| Type | House |
| Utility Water | Municipal Water |
Land
| Acreage | Yes |
| Fence Type | Partially Fenced |
| Landscape Features | Landscaped |
| Sewer | Municipal Sewage System |
| Size Irregular | 1729 |
| Size Total | 1729.0000|0-4,050 Sqft |
| Size Total Text | 1729.0000|0-4,050 Sqft |
| Zoning Description | Residential |
Rooms
| Level | Type | Length | Width | Dimensions |
|---|---|---|---|---|
| Second Level | Bath (# Pieces 1-6) | 5.8 x 10.6 | ||
| Second Level | Bedroom | 6.4 x 13 | ||
| Second Level | Bedroom | 9 x 13 | ||
| Second Level | Primary Bedroom | 13.2 x 12.4 | ||
| Basement | Laundry Room | 5.8 x 8.1 | ||
| Basement | Recreation Room | 15.7 x 31.9 | ||
| Main Level | Living Room | 15.8 x 13 | ||
| Main Level | Dining Room | 11.3 x 12.1 | ||
| Main Level | Kitchen | 9.1 x 9.11 |
https://www.realtor.ca/real-estate/30355950/11-steer-street-st-johns
Contact Us
Contact us for more information

The trademarks REALTOR®, REALTORS®, and the REALTOR® logo are controlled by The Canadian Real Estate Association (CREA) and identify real estate professionals who are members of CREA. The trademarks MLS®, Multiple Listing Service® and the associated logos are owned by The Canadian Real Estate Association (CREA) and identify the quality of services provided by real estate professionals who are members of CREA. The trademark DDF® is owned by The Canadian Real Estate Association (CREA) and identifies CREA's Data Distribution Facility (DDF®)
October 06 2026 04:51:54
Newfoundland & Labrador Association of REALTORS®
RE/MAX Infinity Realty Inc. - Sheraton Hotel