11 Lunenburg Street St. John's, Newfoundland & Labrador A1A 5A3

$459,000
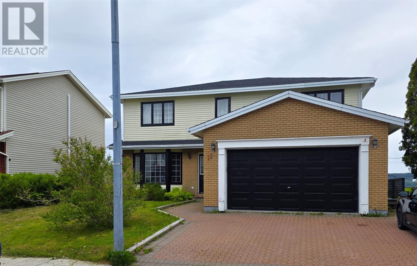
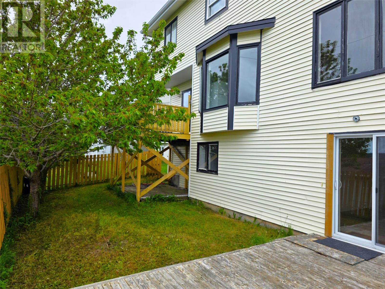
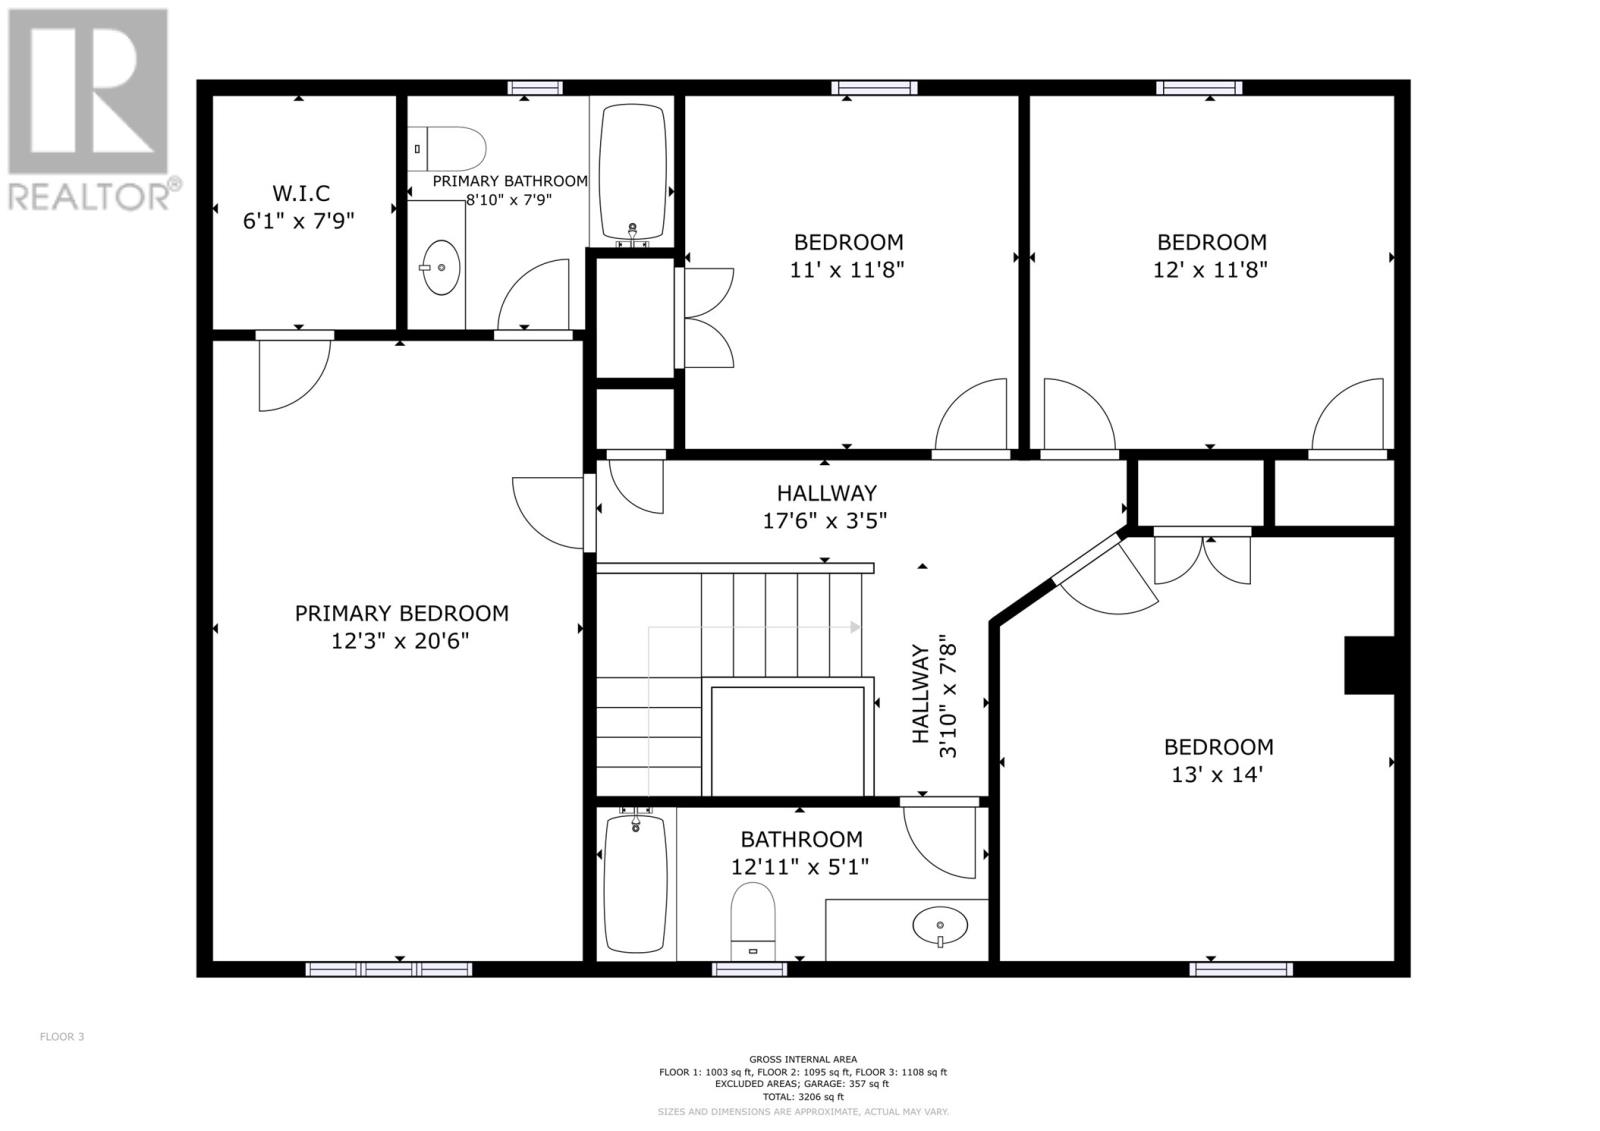
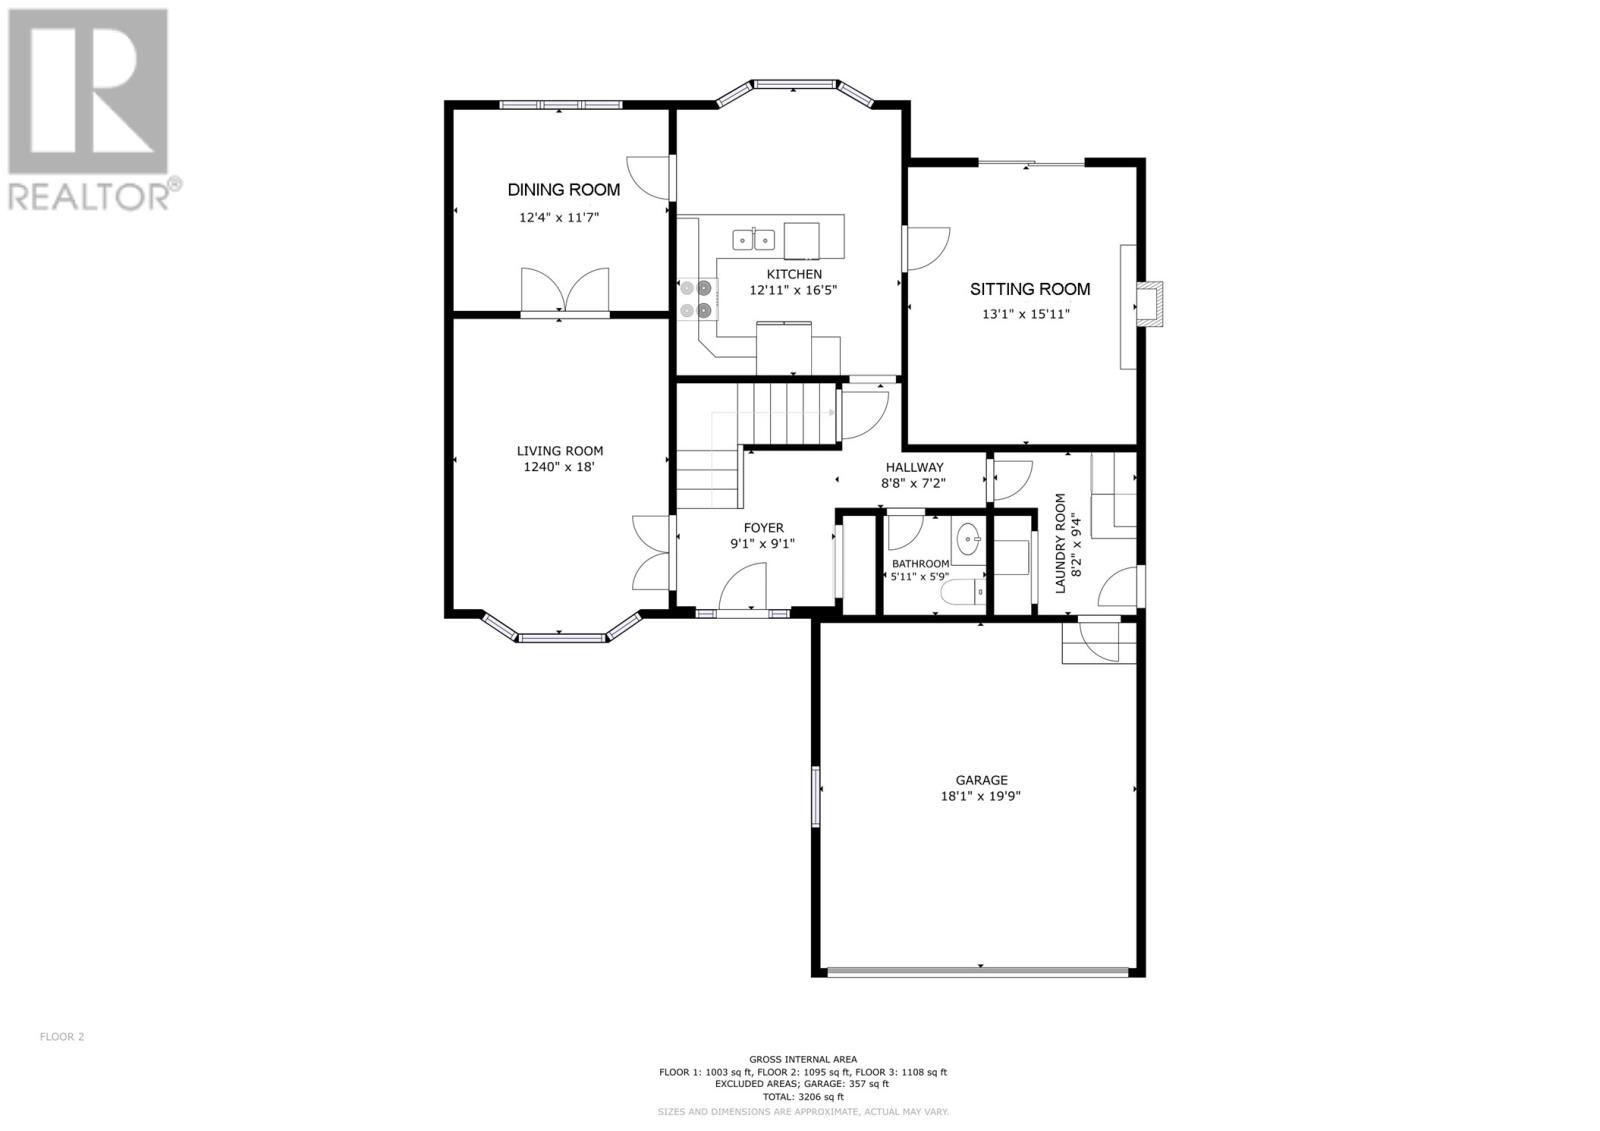
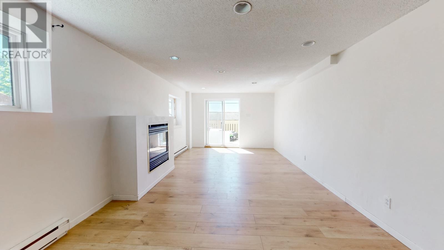
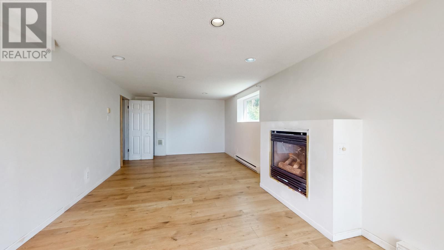
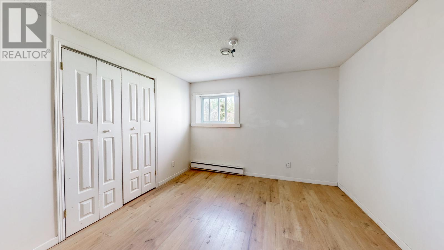
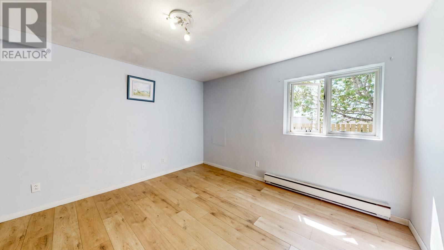
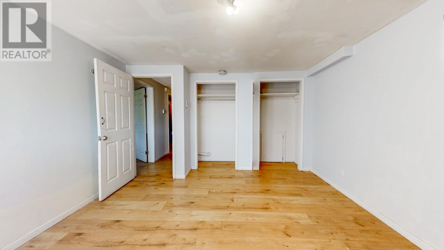
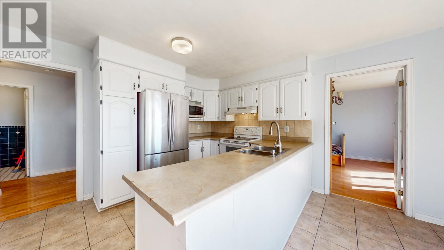
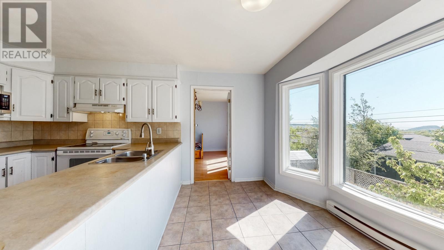
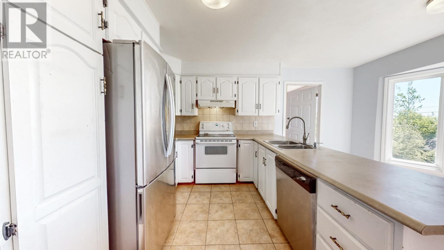
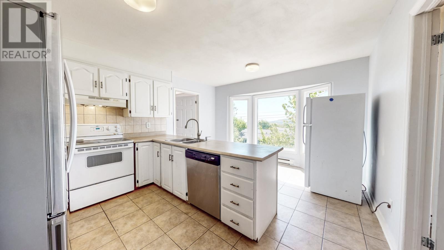
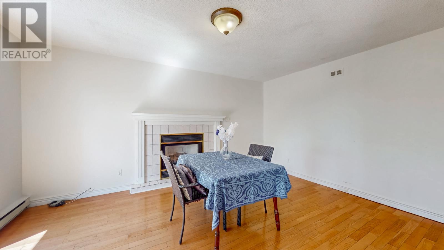
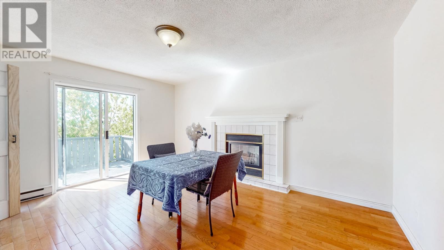
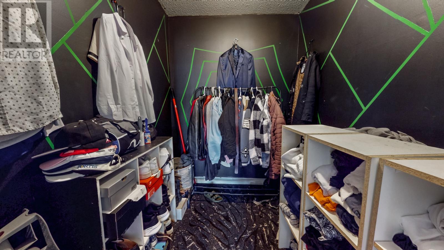
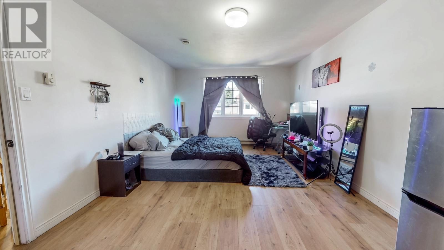
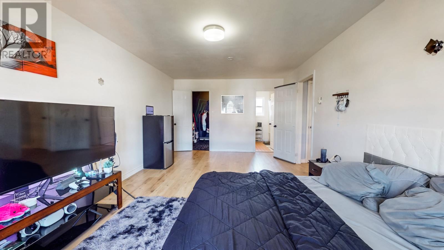
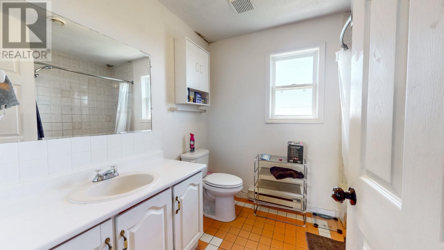
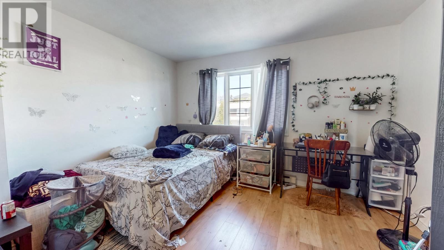
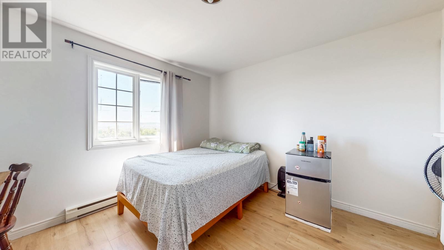
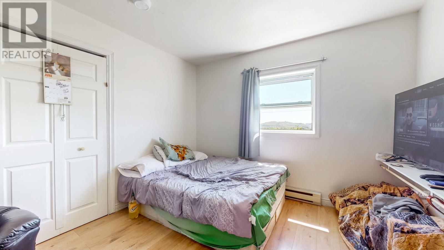
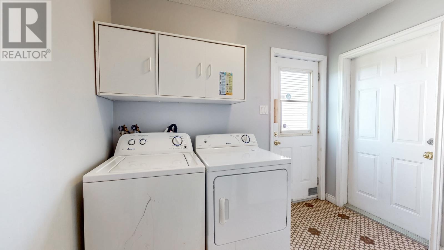
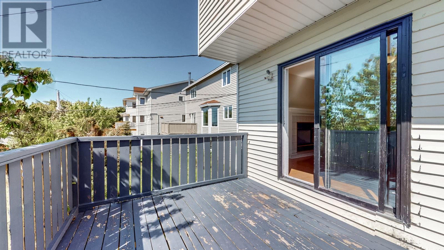
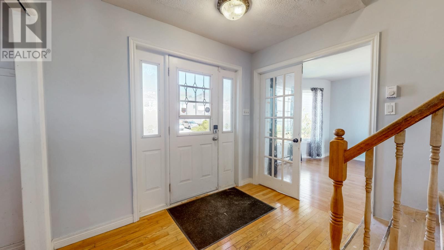
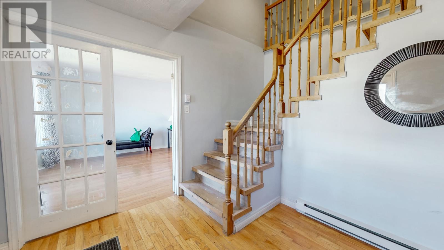
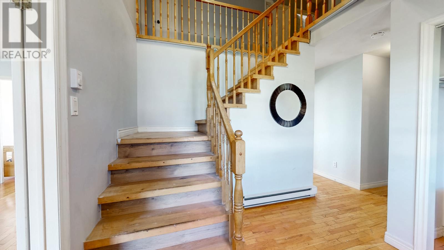
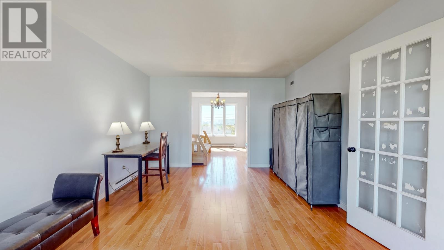
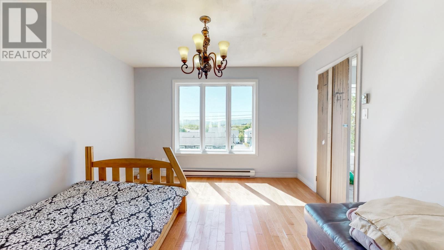
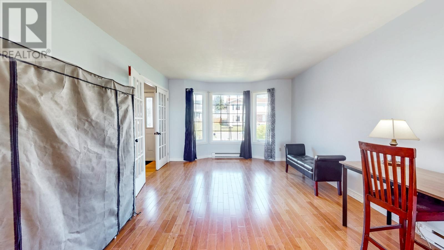
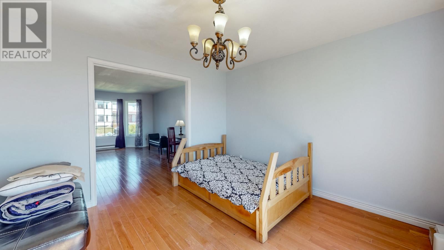
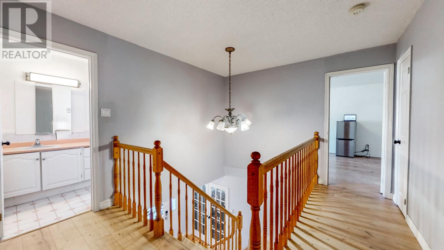
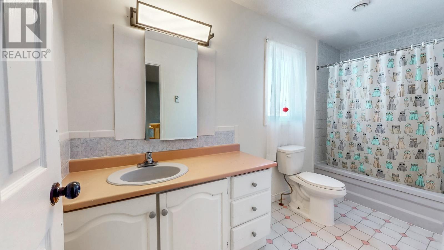
This house is in the sought after area of Tracey Estates. This is a fabulous opportunity to own a large home with an attached double garage at a reasonable price. Homes in the area have sold for much higher prices. The house offers a panoramic view from the rear side. There are multiple bathrooms and bedrooms. Hardwood floors are the main flooring with some areas in the basement having carpet. Propane fireplaces can be found in the family room and the rec room. It has the convenience of having the laundry room on the main floor. The primary bedroom is extra large and comes with a walk in closet and a full ensuite bathroom. The shingles were new in 2023. The owner resides in Toronto and no longer wants to be a long distance landlord. (id:28789)
Property Details
| MLS® Number | 1299340 |
| Property Type | Single Family |
Building
| Bathroom Total | 4 |
| Bedrooms Above Ground | 4 |
| Bedrooms Below Ground | 2 |
| Bedrooms Total | 6 |
| Appliances | Dishwasher, Refrigerator, Stove, Washer, Dryer |
| Architectural Style | 2 Level |
| Constructed Date | 1992 |
| Exterior Finish | Vinyl Siding |
| Fireplace Fuel | Propane |
| Fireplace Present | Yes |
| Fireplace Type | Insert |
| Flooring Type | Hardwood, Mixed Flooring |
| Foundation Type | Concrete |
| Half Bath Total | 2 |
| Heating Fuel | Electric |
| Heating Type | Baseboard Heaters |
| Stories Total | 2 |
| Size Interior | 3,750 Sqft |
| Type | House |
| Utility Water | Municipal Water |
Parking
| Attached Garage |
Land
| Acreage | No |
| Sewer | Municipal Sewage System |
| Size Irregular | 50x100 |
| Size Total Text | 50x100|4,051 - 7,250 Sqft |
| Zoning Description | Res |
Rooms
| Level | Type | Length | Width | Dimensions |
|---|---|---|---|---|
| Second Level | Bedroom | 14x13 | ||
| Second Level | Bedroom | 12x11.8 | ||
| Second Level | Bedroom | 11.8x11 | ||
| Second Level | Ensuite | 4pc | ||
| Second Level | Primary Bedroom | 20.6x12.3 | ||
| Second Level | Bath (# Pieces 1-6) | 4pc | ||
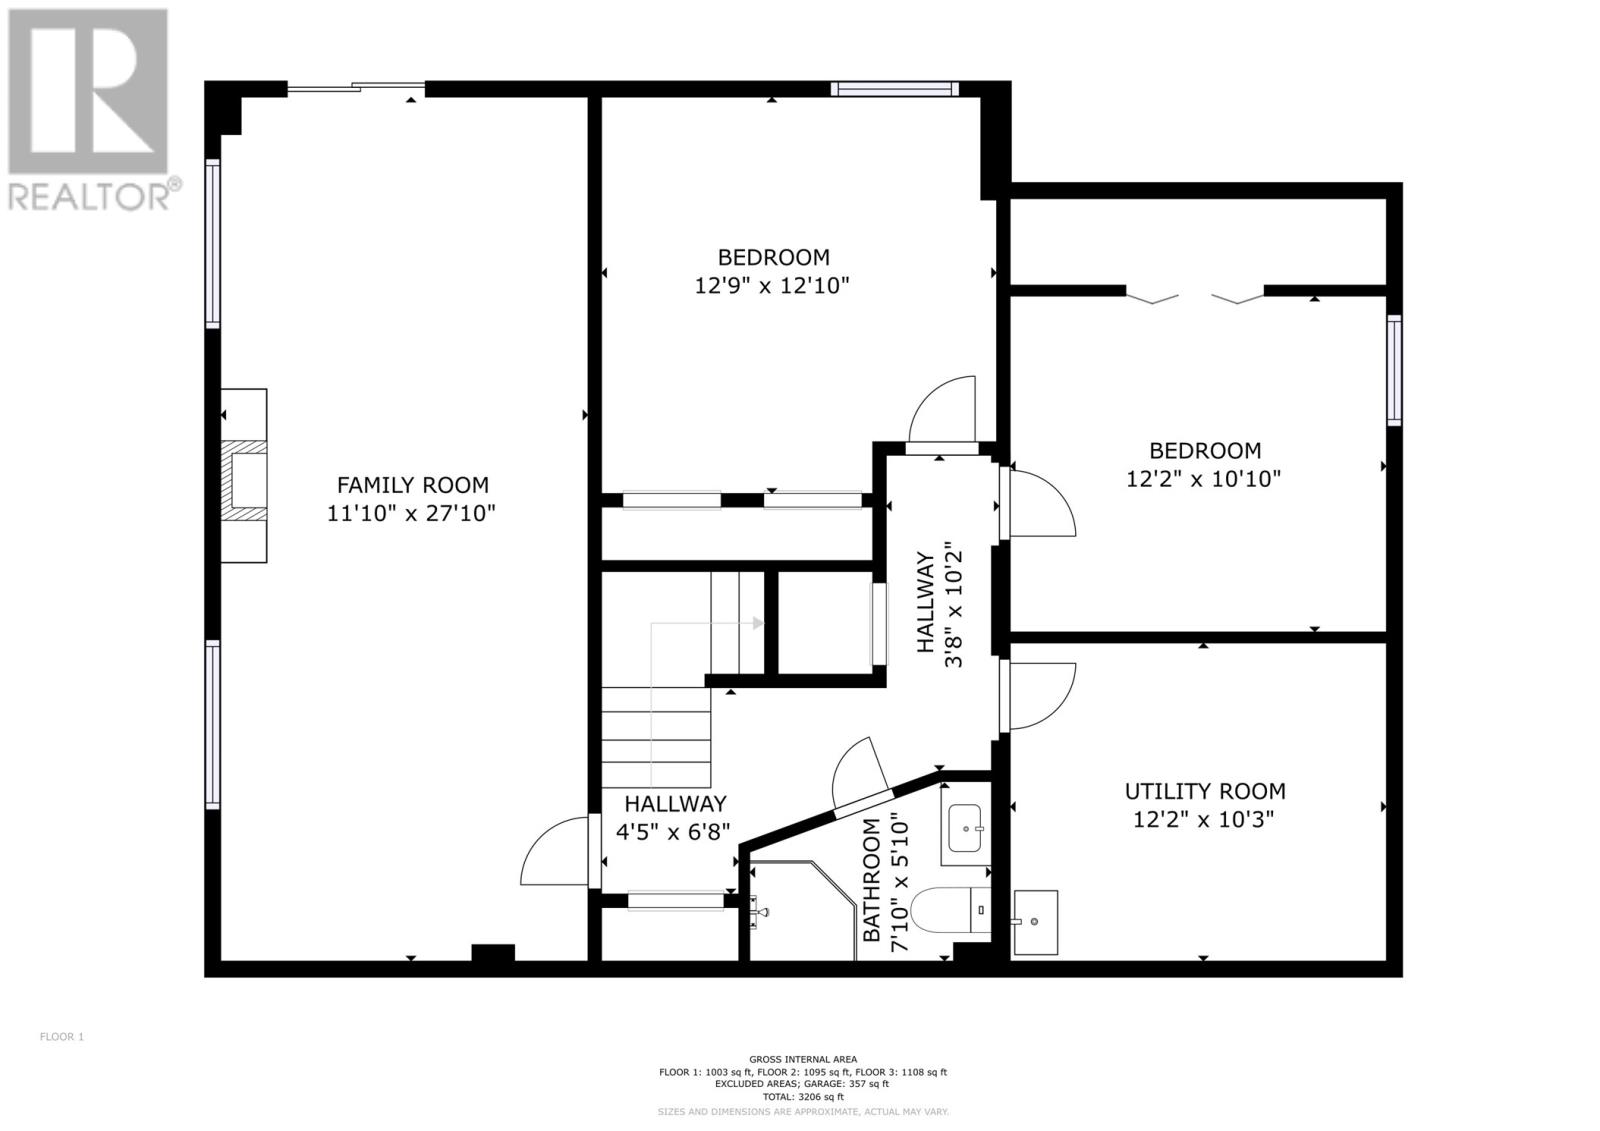
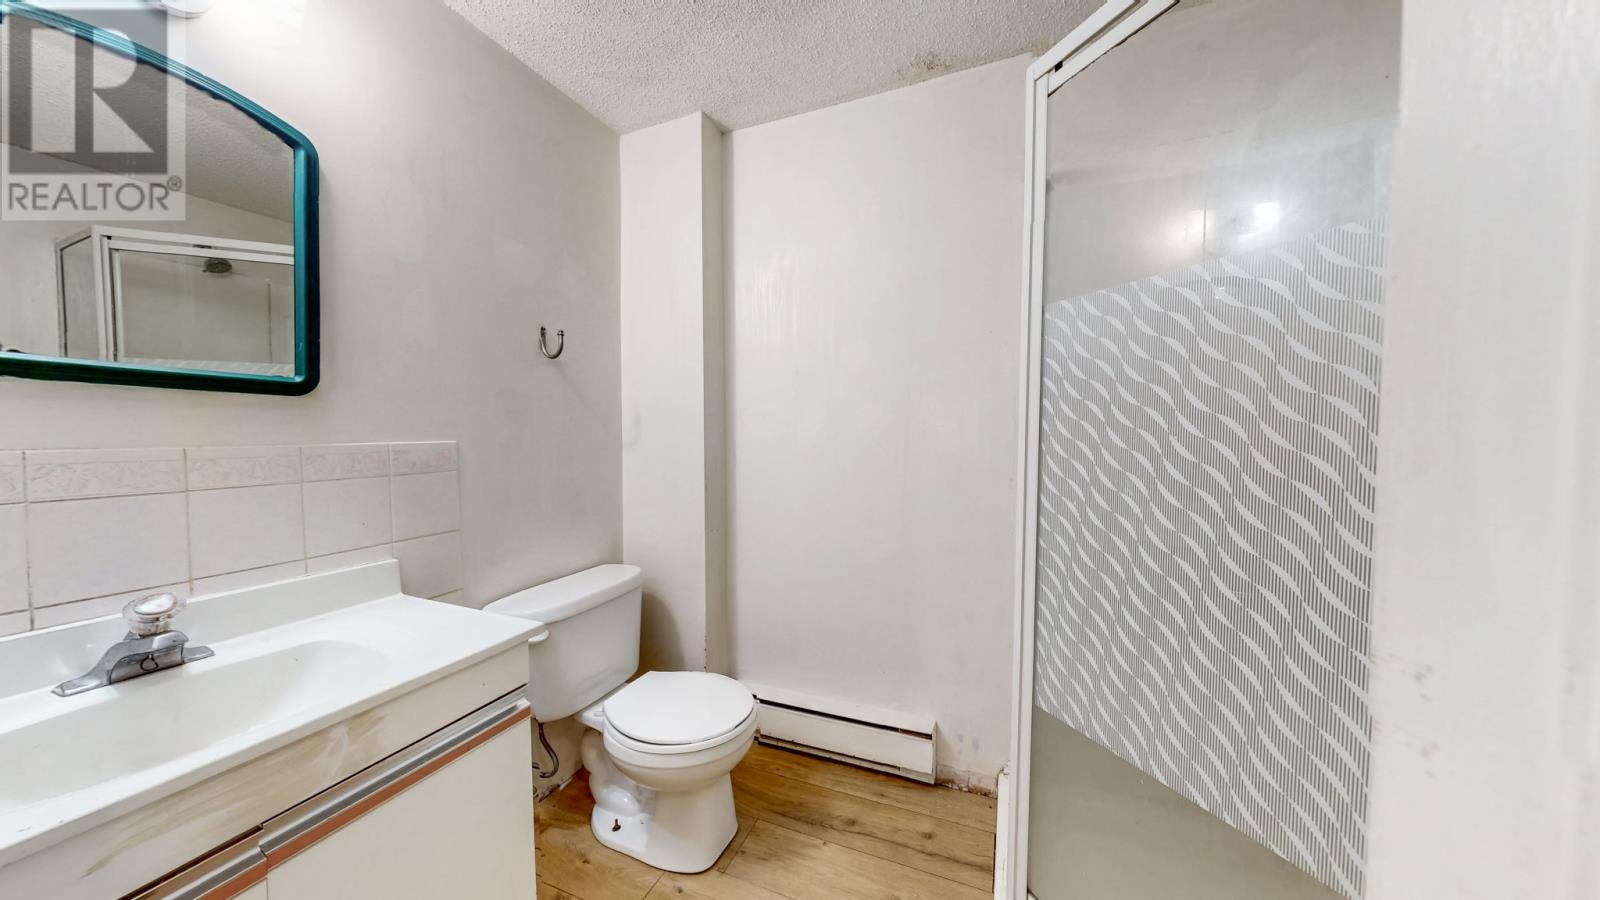
| Basement | Bath (# Pieces 1-6) | 2pc | ||
| Basement | Bedroom | 12.2x10.10 | ||
| Basement | Bedroom | 12.10x12.9 | ||
| Basement | Storage | 12.2x10.3 | ||
| Basement | Recreation Room | 27.10x11.10 | ||
| Main Level | Porch | 9.1x91 | ||
| Main Level | Laundry Room | 9.4x8.2 | ||
| Main Level | Bath (# Pieces 1-6) | 2 pc | ||
| Main Level | Family Room | 15.11x13.4 | ||
| Main Level | Dining Room | 12.9x11.7 | ||
| Main Level | Kitchen | 16.5x12.11 | ||
| Main Level | Living Room | 18x12.4 |
https://www.realtor.ca/real-estate/29947382/11-lunenburg-street-st-johns
Contact Us
Contact us for more information

The trademarks REALTOR®, REALTORS®, and the REALTOR® logo are controlled by The Canadian Real Estate Association (CREA) and identify real estate professionals who are members of CREA. The trademarks MLS®, Multiple Listing Service® and the associated logos are owned by The Canadian Real Estate Association (CREA) and identify the quality of services provided by real estate professionals who are members of CREA. The trademark DDF® is owned by The Canadian Real Estate Association (CREA) and identifies CREA's Data Distribution Facility (DDF®)
July 02 2026 11:42:01
Newfoundland & Labrador Association of REALTORS®
Keller Williams Platinum Realty