11 Kentucky Loop Stephenville, Newfoundland & Labrador A2N 3X3

$519,000
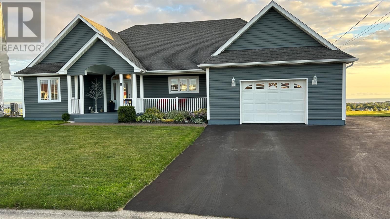
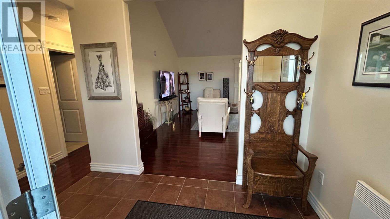
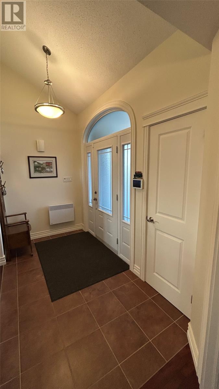
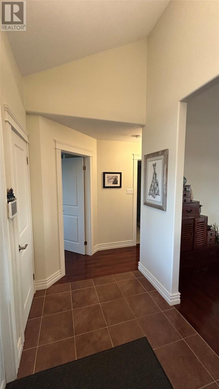
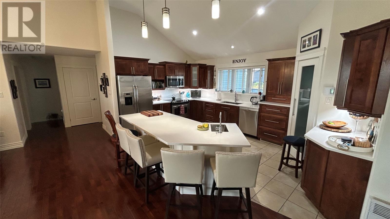
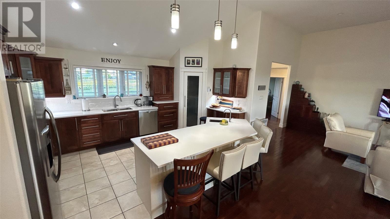
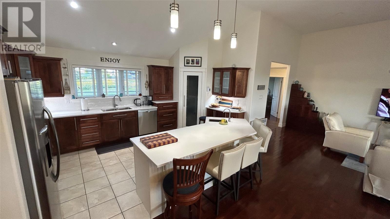
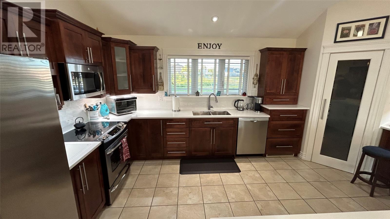
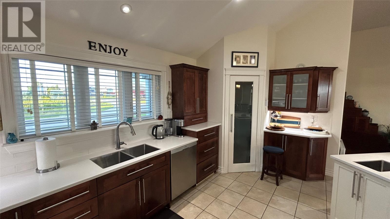
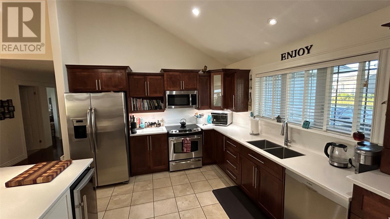
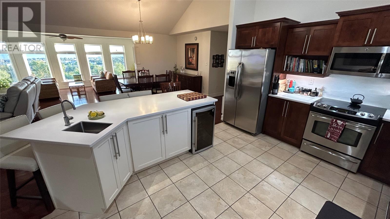
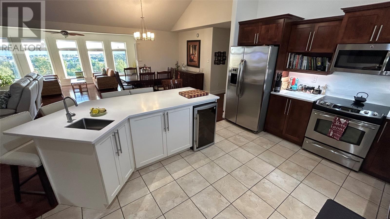
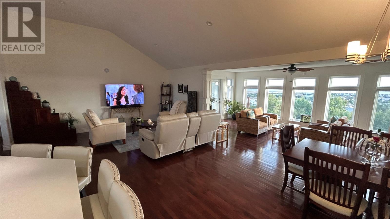
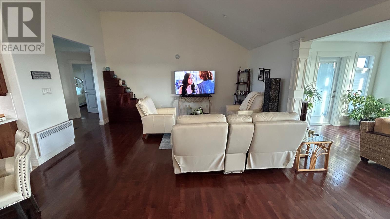
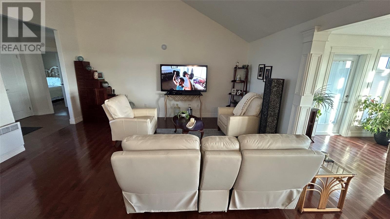
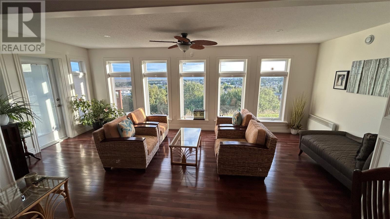
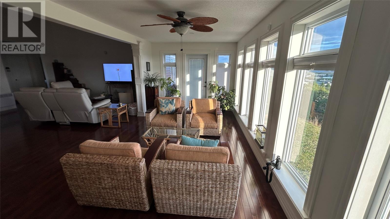
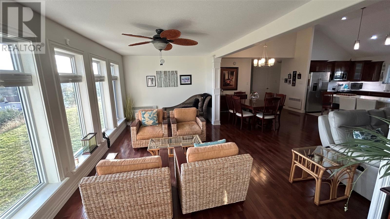
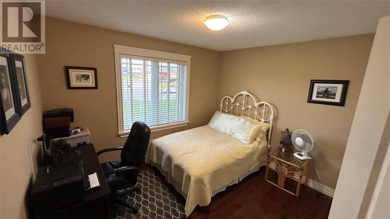
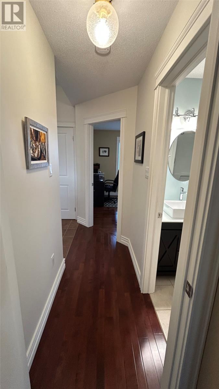
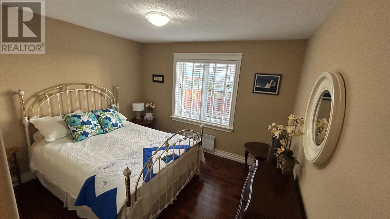
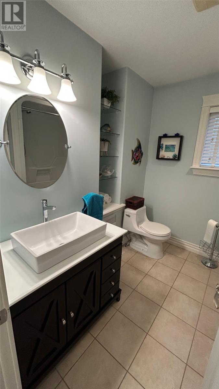
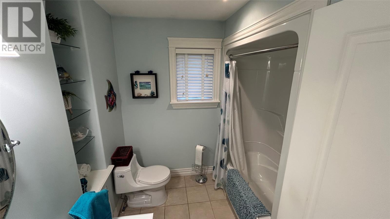
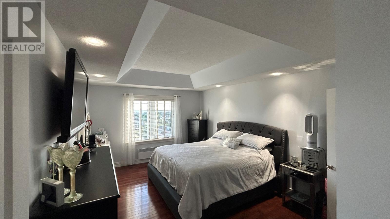
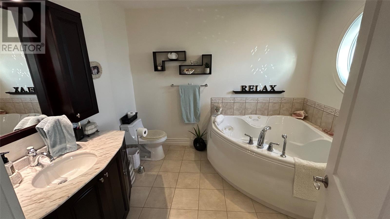
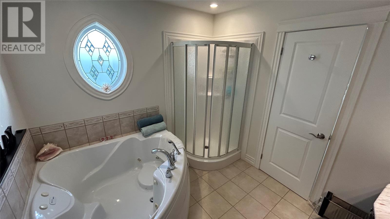
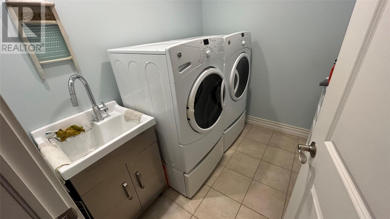
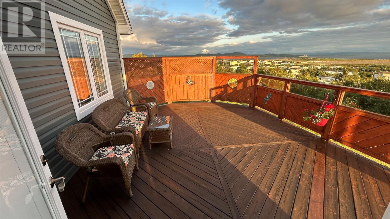
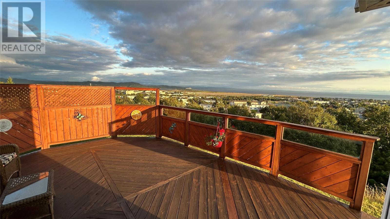
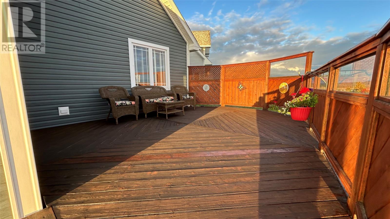
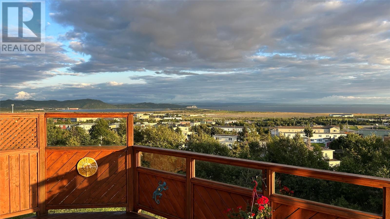
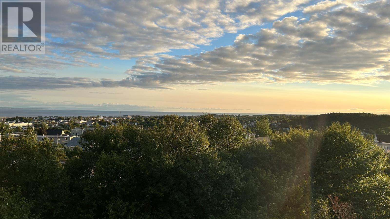
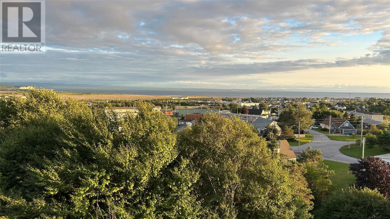
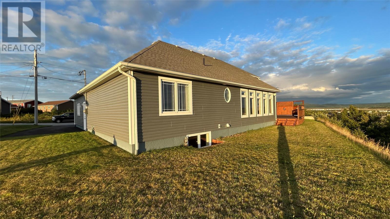
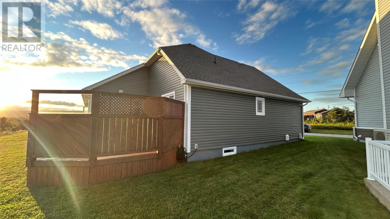
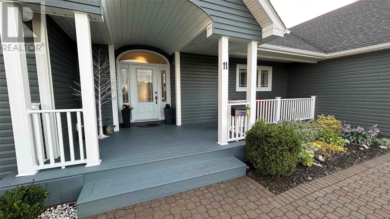
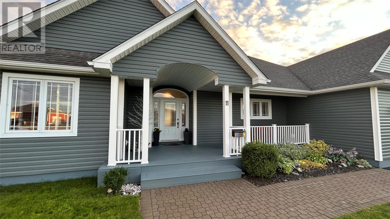
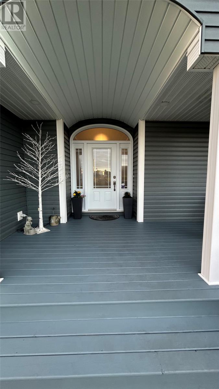
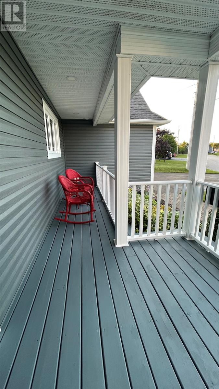
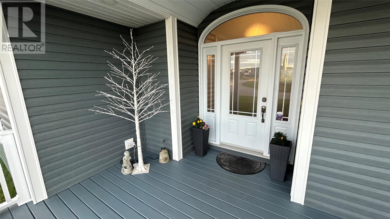
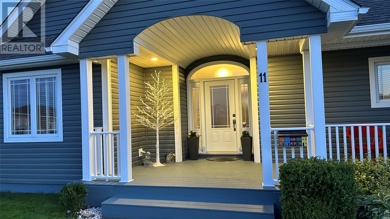
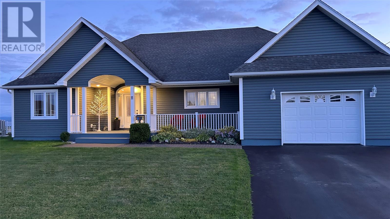
Welcome to this beautiful executive home, ideally located in a quiet and desirable neighbourhood where comfort, style, & breathtaking views come together. From the moment you step through the enclosed front porch, you’ll appreciate the spacious, inviting design & quality finishes throughout. The main living area features a bright open-concept living/dining room, flowing seamlessly into a stunning magazine-worthy kitchen. The kitchen is truly the heart of the home, offering an oversized eat-in island, s/s appliances, abundant cabinetry, & a convenient walk-in pantry. Just off the kitchen, the sunroom provides the perfect space to relax & enjoy the incredible scenery, with direct access to a large deck. Step outside and take in the panoramic views overlooking the Bay St. George area - a spectacular backdrop that can be enjoyed from your own outdoor living space. The home offers a thoughtfully designed bedroom layout, with two bedrooms & full bathroom located on one side of the home, while the private primary suite is situated separately for added comfort and privacy. The spacious primary bedroom features a walk-in closet and a luxurious 4-pc ensuite, complete with a soaker jetted tub — the perfect place to unwind at the end of the day. Throughout the home, you’ll find vaulted ceilings, gleaming hardwood floors, & beautiful ceramic flooring, creating an elegant yet comfortable atmosphere. The possibilities continue downstairs with a full undeveloped basement, offering a blank canvas to create additional living space, for whatever suits your needs. For added convenience, the property features an attached heated garage & paved driveway with parking for approximately 4 vehicles. This is a home that truly needs to be seen to be appreciated. Beautifully appointed, exceptionally spacious, & offering views that are simply unforgettable — this executive property will not disappoint! Call today to book your private viewing and experience this exceptional home for yourself! (id:28789)
Property Details
| MLS® Number | 1302690 |
| Property Type | Single Family |
| Equipment Type | None |
| Rental Equipment Type | None |
| View Type | Ocean View |
Building
| Bathroom Total | 2 |
| Bedrooms Above Ground | 3 |
| Bedrooms Total | 3 |
| Appliances | Dishwasher, Refrigerator, Microwave, Stove, Washer, Dryer |
| Architectural Style | Bungalow |
| Constructed Date | 2007 |
| Construction Style Attachment | Detached |
| Exterior Finish | Vinyl Siding |
| Flooring Type | Marble, Ceramic, Hardwood |
| Heating Fuel | Electric |
| Roof Material | Asphalt Shingle |
| Roof Style | Unknown |
| Stories Total | 1 |
| Size Interior | 3,302 Sqft |
| Type | House |
| Utility Water | Municipal Water |
Parking
| Garage | 1 |
| Attached Garage |
Land
| Access Type | Year-round Access |
| Acreage | No |
| Landscape Features | Landscaped |
| Sewer | Municipal Sewage System |
| Size Irregular | 2798.5 Sq.m. |
| Size Total Text | 2798.5 Sq.m.|.5 - 9.99 Acres |
| Zoning Description | Res |
Rooms
| Level | Type | Length | Width | Dimensions |
|---|---|---|---|---|
| Basement | Storage | 62.0 x 33.0 | ||
| Main Level | Living Room/dining Room | 17.0 x 29.0 | ||
| Main Level | Kitchen | 15.5 x 10.5 | ||
| Main Level | Other | 8.1 x 8.6 | ||
| Main Level | Ensuite | 9.0 x 10.0 | ||
| Main Level | Primary Bedroom | 12.0 x 18.0 | ||
| Main Level | Laundry Room | 6.0 x 7.5 | ||
| Main Level | Bedroom | 11.4 x 10.6 | ||
| Main Level | Porch | 6.0 x 10.2 | ||
| Main Level | Bath (# Pieces 1-6) | 7.4 x 11.2 | ||
| Main Level | Bedroom | 11.5 x 11.0 | ||
| Main Level | Not Known | 10.0 x 20.9 |
https://www.realtor.ca/real-estate/30228987/11-kentucky-loop-stephenville
Contact Us
Contact us for more information

The trademarks REALTOR®, REALTORS®, and the REALTOR® logo are controlled by The Canadian Real Estate Association (CREA) and identify real estate professionals who are members of CREA. The trademarks MLS®, Multiple Listing Service® and the associated logos are owned by The Canadian Real Estate Association (CREA) and identify the quality of services provided by real estate professionals who are members of CREA. The trademark DDF® is owned by The Canadian Real Estate Association (CREA) and identifies CREA's Data Distribution Facility (DDF®)
September 22 2026 03:31:52
Newfoundland & Labrador Association of REALTORS®
RE/MAX Realty Professionals Ltd. - Stephenville