11 Diberville Street Carbonear, Newfoundland & Labrador A1Y 1A4

$379,900
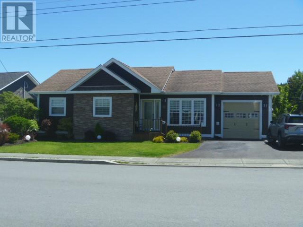
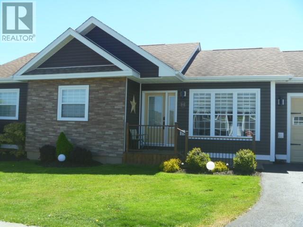
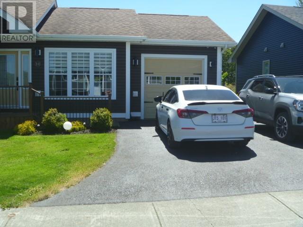
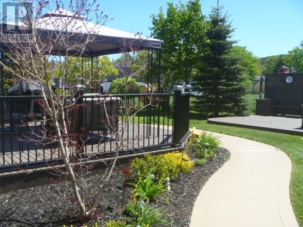
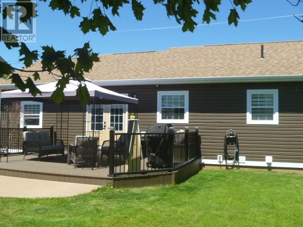
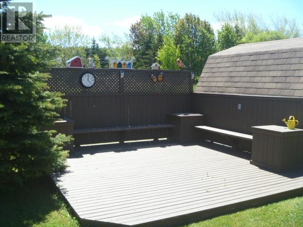
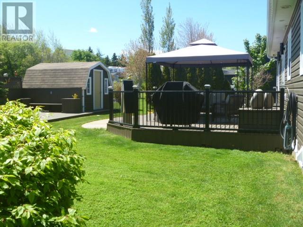
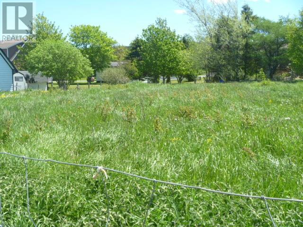
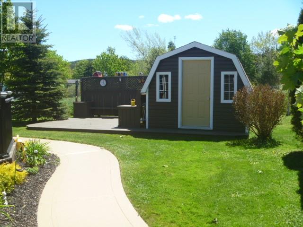
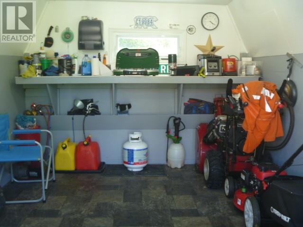
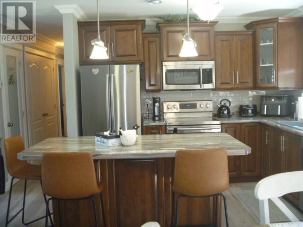
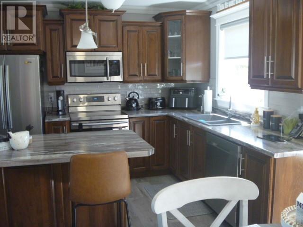
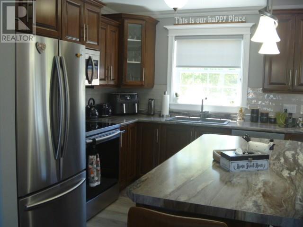
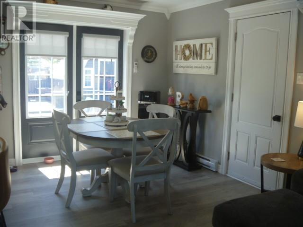
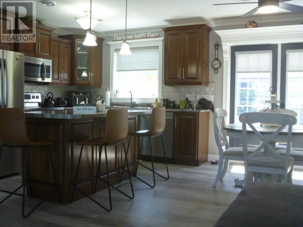
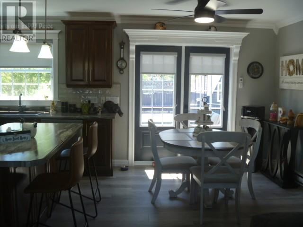
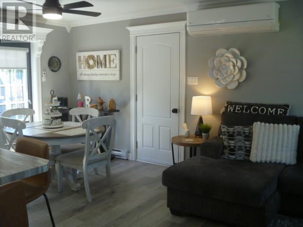
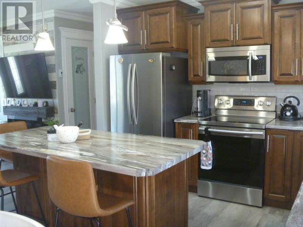
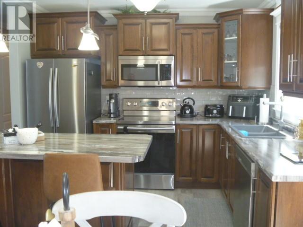
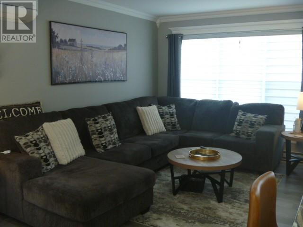
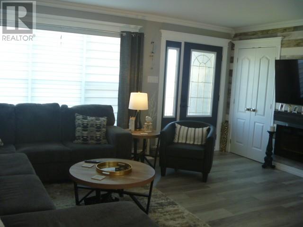
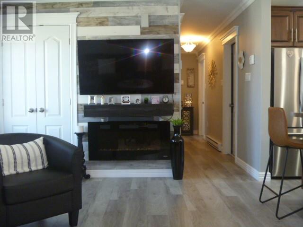
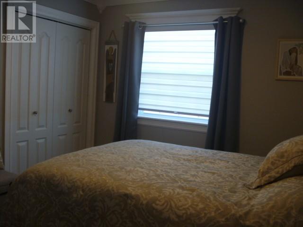
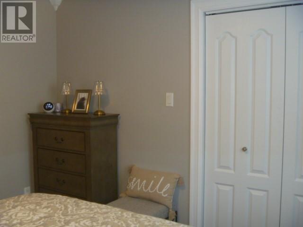
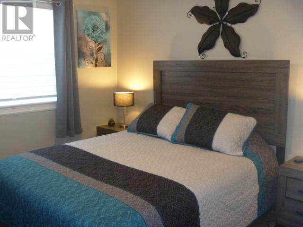
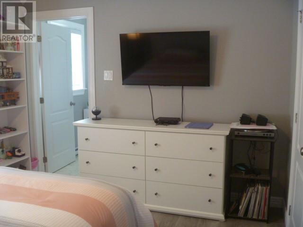
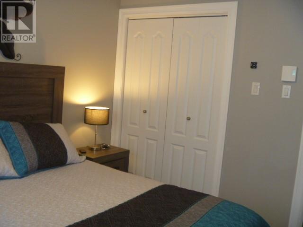
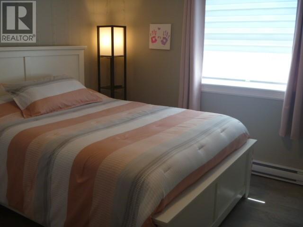
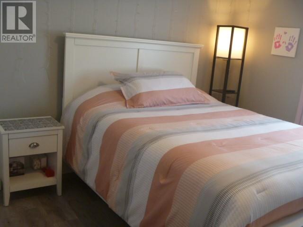
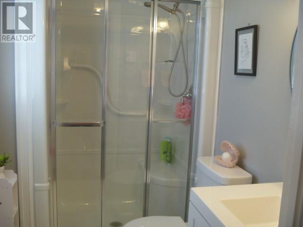
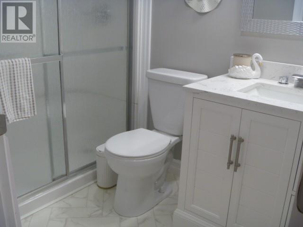
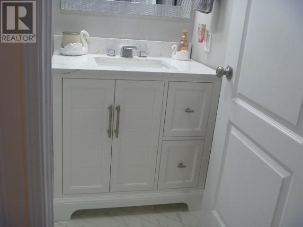
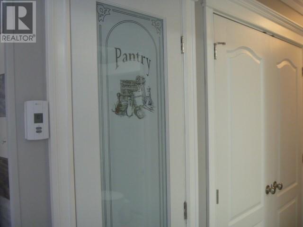
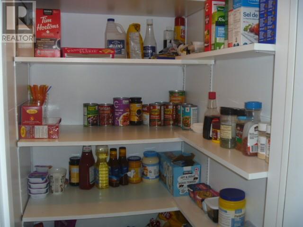
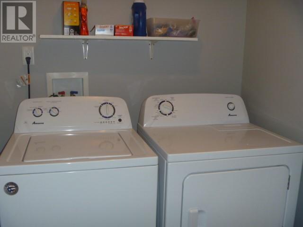
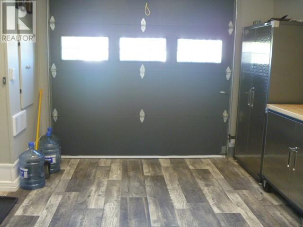
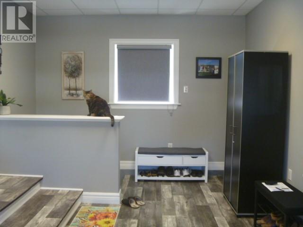
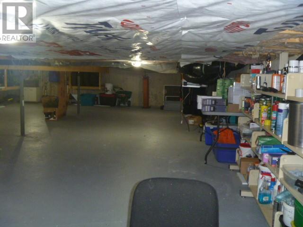
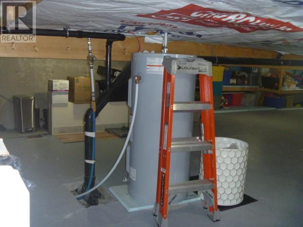
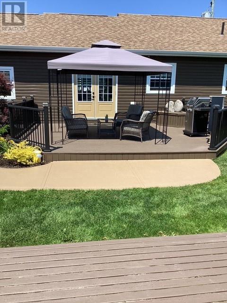
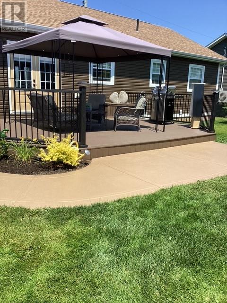
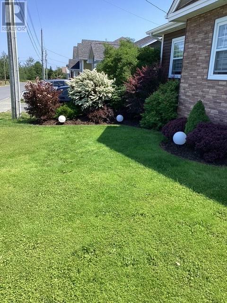
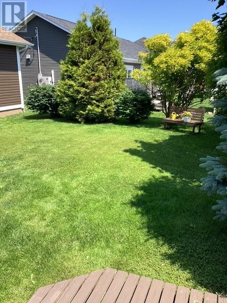
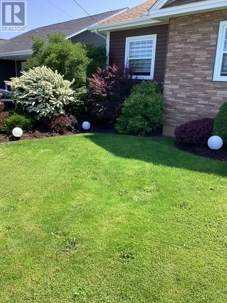
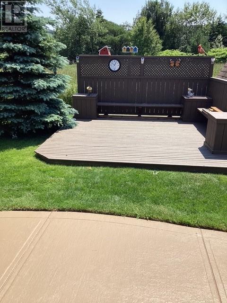
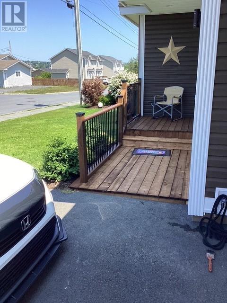
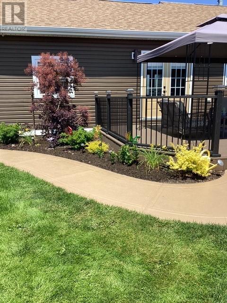
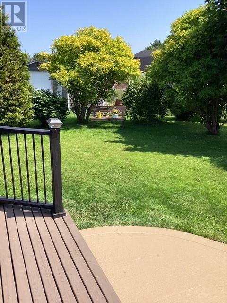
Picture perfect 3 bedroom, 2 bath home, centrally located, within walking distance of the Carbonear Hospital and the TC Square. Open concept kitchen, with island and breakfast bar, eating area and living room with southern exposed garden door leading out to a large rear deck, loads of space for entertaining with an additional ground level deck with fire pit and rear storage shed. Master bedroom has it's own ensuite, main floor laundry and walk-in pantry. In addition to the attached the garage there is stairs leading to the open crawl space which has a poured concrete floor making it perfect for an addition storage area. The grounds are fully developed with flowering shrubs and trees. Storage shed is insulated and fully wired. Surrounded by beautiful homes and manicured grounds pride of ownership is evident in the beautiful neighbourhood. New flooring and freshly painted throughout, new appliances, mini split & water heater, updated shower as well as both vanities, custom blinds & new light fixtures, updated counter tops & kitchen sink. new front entrance door, new faux stone & front deck, plus newly landscaped walkways & paved double driveway (id:28789)
Property Details
| MLS® Number | 1299265 |
| Property Type | Single Family |
| Amenities Near By | Recreation |
| Storage Type | Storage Shed |
Building
| Bathroom Total | 2 |
| Bedrooms Above Ground | 3 |
| Bedrooms Total | 3 |
| Appliances | Dishwasher, Refrigerator, Stove, Washer, Dryer |
| Architectural Style | Bungalow |
| Constructed Date | 2013 |
| Construction Style Attachment | Detached |
| Exterior Finish | Vinyl Siding |
| Fixture | Drapes/window Coverings |
| Flooring Type | Laminate |
| Foundation Type | Concrete, Poured Concrete |
| Heating Fuel | Electric |
| Heating Type | Baseboard Heaters, Mini-split |
| Stories Total | 1 |
| Size Interior | 1,080 Sqft |
| Type | House |
| Utility Water | Municipal Water |
Parking
| Garage | 1 |
| Attached Garage |
Land
| Acreage | No |
| Land Amenities | Recreation |
| Landscape Features | Landscaped |
| Sewer | Municipal Sewage System |
| Size Irregular | 65x95 |
| Size Total Text | 65x95|4,051 - 7,250 Sqft |
| Zoning Description | Res. |
Rooms
| Level | Type | Length | Width | Dimensions |
|---|---|---|---|---|
| Basement | Storage | 27x40 | ||
| Main Level | Ensuite | 7x9 | ||
| Main Level | Bath (# Pieces 1-6) | 7x9 | ||
| Main Level | Laundry Room | 4x6 | ||
| Main Level | Bedroom | 10.5x10 | ||
| Main Level | Bedroom | 10x10 | ||
| Main Level | Primary Bedroom | 12x10.5 | ||
| Main Level | Living Room | 11.5x18 | ||
| Main Level | Eat In Kitchen | 10.5x18 |
https://www.realtor.ca/real-estate/29964858/11-diberville-street-carbonear
Contact Us
Contact us for more information

The trademarks REALTOR®, REALTORS®, and the REALTOR® logo are controlled by The Canadian Real Estate Association (CREA) and identify real estate professionals who are members of CREA. The trademarks MLS®, Multiple Listing Service® and the associated logos are owned by The Canadian Real Estate Association (CREA) and identify the quality of services provided by real estate professionals who are members of CREA. The trademark DDF® is owned by The Canadian Real Estate Association (CREA) and identifies CREA's Data Distribution Facility (DDF®)
June 29 2026 01:23:23
Newfoundland & Labrador Association of REALTORS®
RE/MAX Eastern Edge Realty Ltd. Carbonear