11 Country Road Grand Falls-Windsor, Newfoundland & Labrador A2B 1C4

$209,900
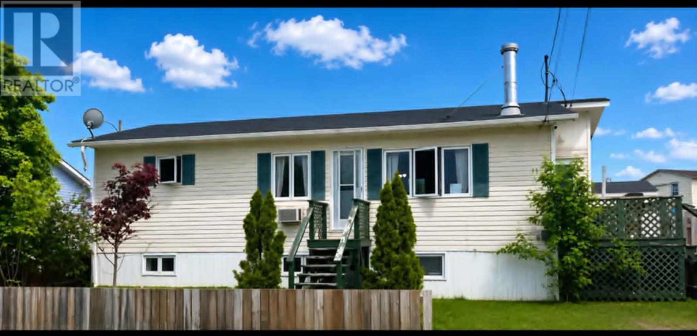
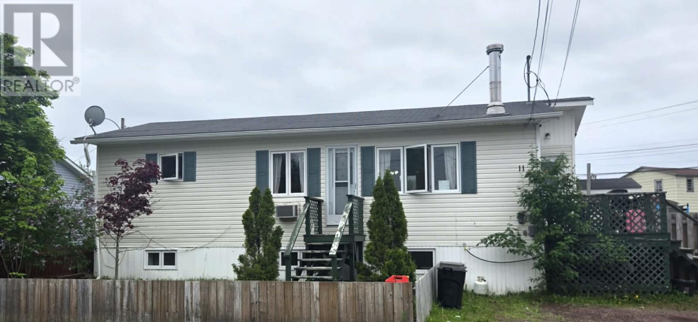
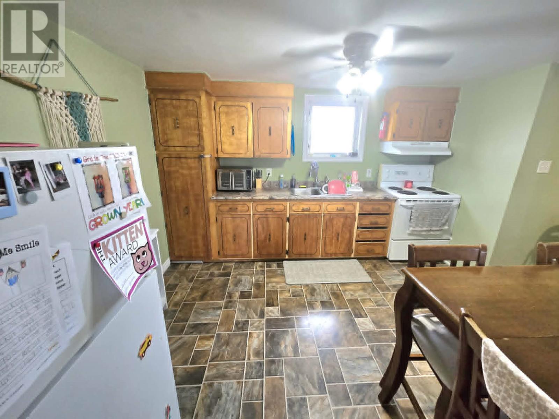
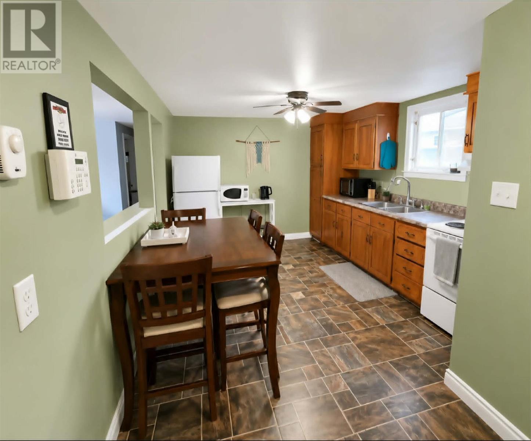
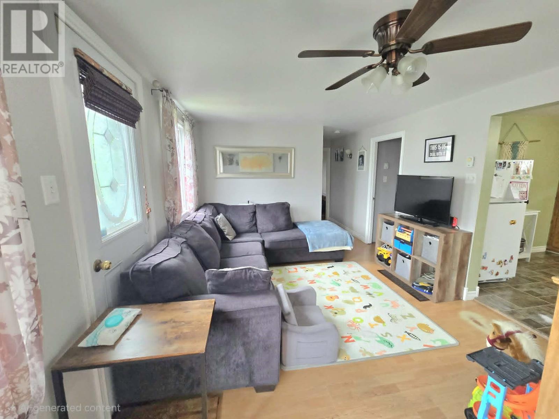
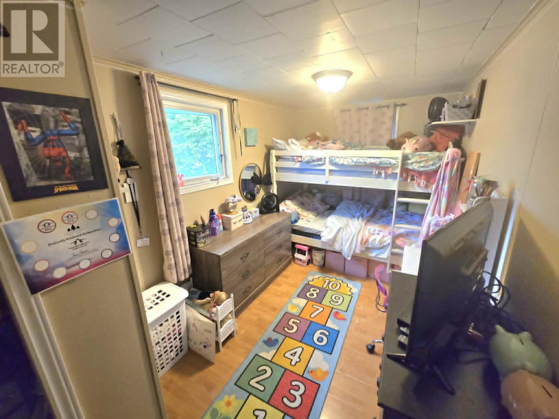
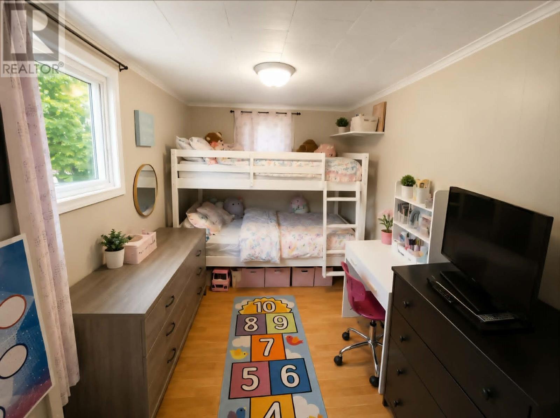
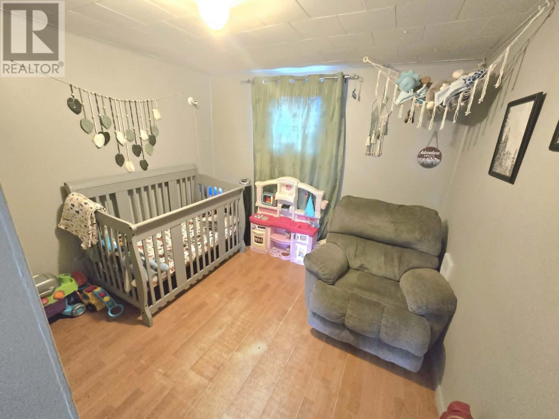
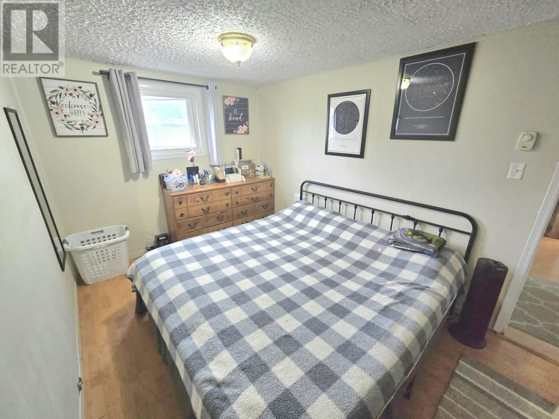
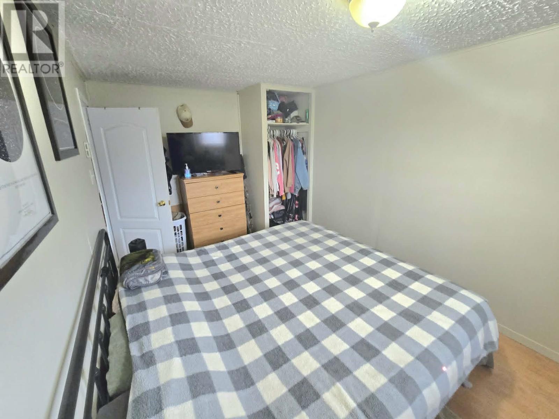
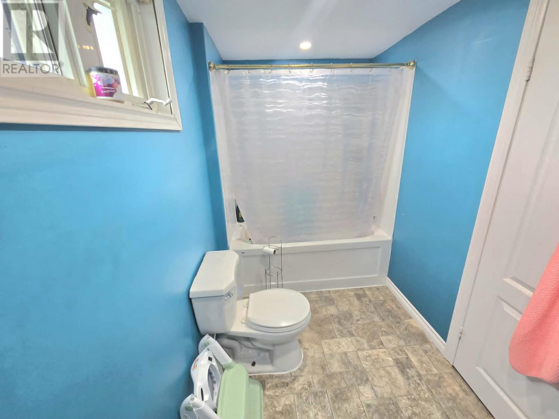
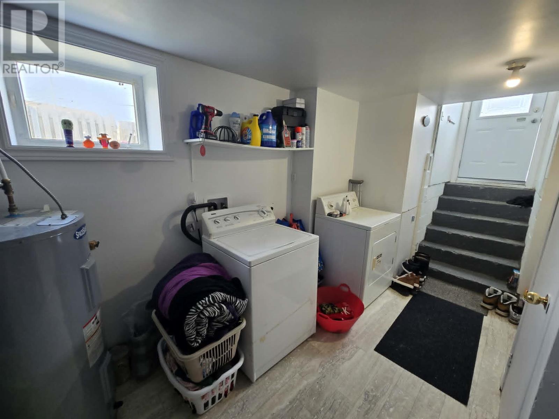
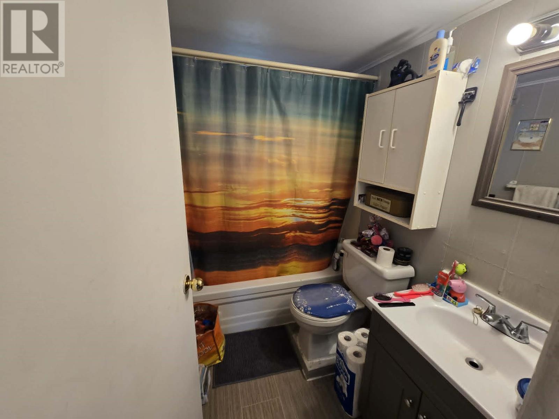
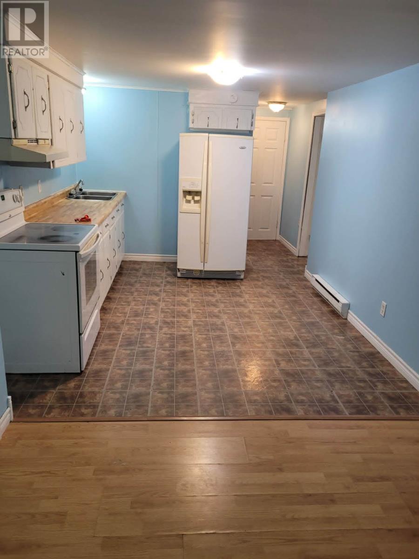
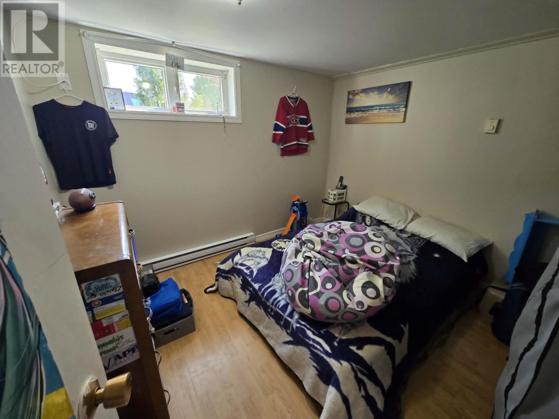
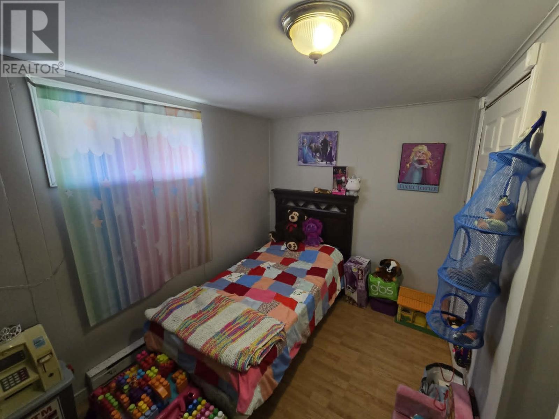
This well-maintained two-apartment home offers outstanding flexibility and investment potential. The main level features 3 bedrooms and 1 full bathroom, while the lower apartment offers 2 bedrooms and 1 full bathroom. Whether you're looking to live in one unit while renting the other to help offset your mortgage, or add a fully rented property to your investment portfolio, this home offers plenty of options. Both apartments are currently tenant-occupied, providing immediate rental income. Outside, you'll find a fully fenced backyard that's perfect for families, children, or pets. The home is heated with electric heat and also offers the option of a wood stove for added comfort and efficiency. Conveniently located near local amenities, including the YMCA, Windsor Stadium, shopping, and just a short walk to nearby schools, this property combines convenience with excellent income potential. Don't miss this fantastic opportunity to own a versatile home in a great location! As Per sellers Direction: There will be no conveyance of offers until 1PM on July 14th, 2026 please leave all offers open until 6PM July 14th, 2026 (id:28789)
Property Details
| MLS® Number | 1300104 |
| Property Type | Single Family |
| Amenities Near By | Highway, Recreation, Shopping |
Building
| Bathroom Total | 1 |
| Bedrooms Total | 3 |
| Appliances | Refrigerator, Stove |
| Architectural Style | Bungalow |
| Constructed Date | 1970 |
| Exterior Finish | Vinyl Siding |
| Fireplace Fuel | Wood |
| Fireplace Present | Yes |
| Fireplace Type | Woodstove |
| Fixture | Drapes/window Coverings |
| Flooring Type | Laminate, Other |
| Foundation Type | Concrete |
| Heating Fuel | Electric, Wood |
| Heating Type | Baseboard Heaters |
| Stories Total | 1 |
| Size Interior | 2,770 Sqft |
| Type | Two Apartment House |
| Utility Water | Municipal Water |
Land
| Acreage | No |
| Land Amenities | Highway, Recreation, Shopping |
| Sewer | Municipal Sewage System |
| Size Irregular | 43.5x40x65.6x61.4x13x22x22.96 |
| Size Total Text | 43.5x40x65.6x61.4x13x22x22.96|under 1/2 Acre |
| Zoning Description | Res. |
Rooms
| Level | Type | Length | Width | Dimensions |
|---|---|---|---|---|
| Basement | Porch | 8.6x11.12 | ||
| Basement | Bath (# Pieces 1-6) | 5x7.2 | ||
| Basement | Bedroom | 9.5x10 | ||
| Basement | Primary Bedroom | 9.6x11.6 | ||
| Basement | Living Room | 9x9.6 | ||
| Basement | Eat In Kitchen | 11.3x14.5 | ||
| Main Level | Bedroom | 9.5x10.4 | ||
| Main Level | Bedroom | 7.2x14 | ||
| Main Level | Primary Bedroom | 8.5x14 | ||
| Main Level | Laundry Room | 4x8.5 | ||
| Main Level | Bath (# Pieces 1-6) | 5.3x10.88 | ||
| Main Level | Kitchen | 10x15 | ||
| Main Level | Living Room | 11x15 |
https://www.realtor.ca/real-estate/30006506/11-country-road-grand-falls-windsor
Contact Us
Contact us for more information

The trademarks REALTOR®, REALTORS®, and the REALTOR® logo are controlled by The Canadian Real Estate Association (CREA) and identify real estate professionals who are members of CREA. The trademarks MLS®, Multiple Listing Service® and the associated logos are owned by The Canadian Real Estate Association (CREA) and identify the quality of services provided by real estate professionals who are members of CREA. The trademark DDF® is owned by The Canadian Real Estate Association (CREA) and identifies CREA's Data Distribution Facility (DDF®)
July 08 2026 06:22:04
Newfoundland & Labrador Association of REALTORS®
Royal LePage Generation Realty