11 Atkinson Drive Pasadena, Newfoundland & Labrador A0L 1K0



$539,000
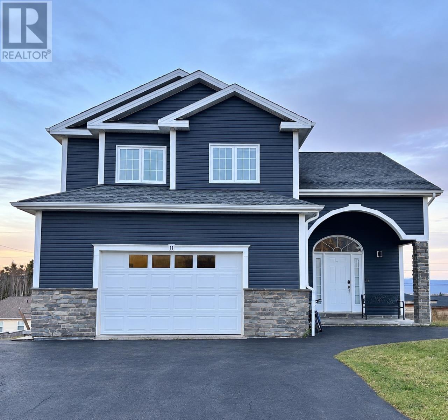
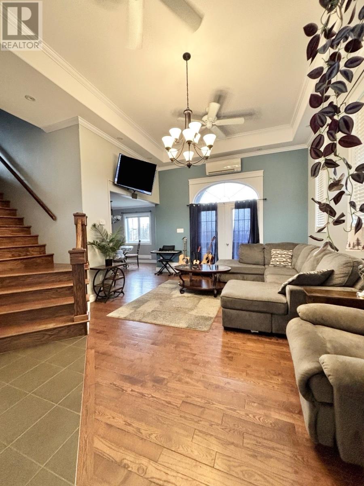
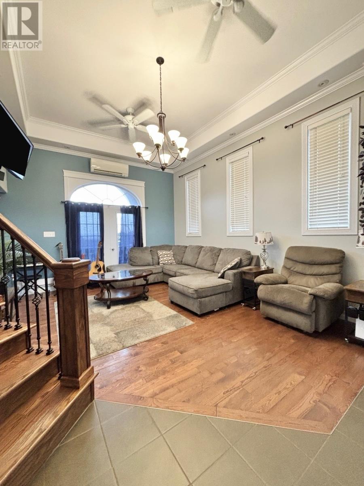
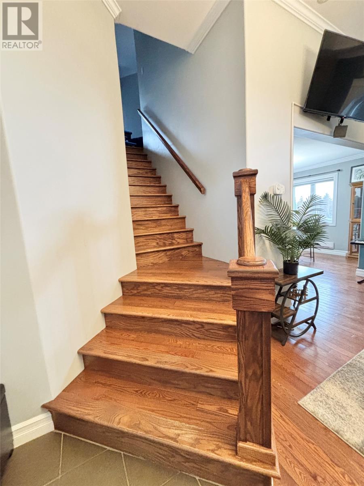
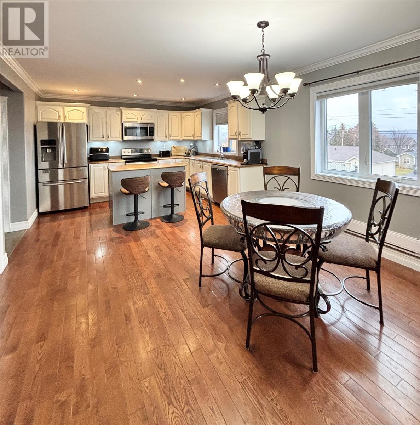
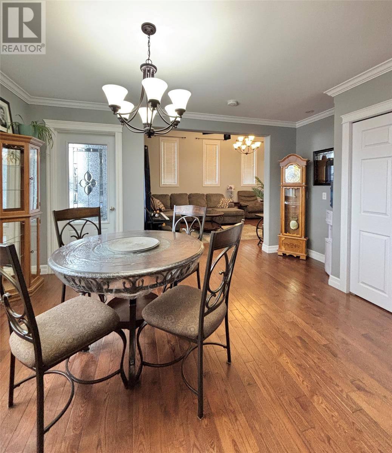
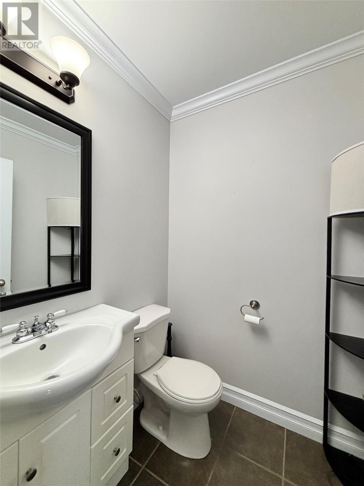
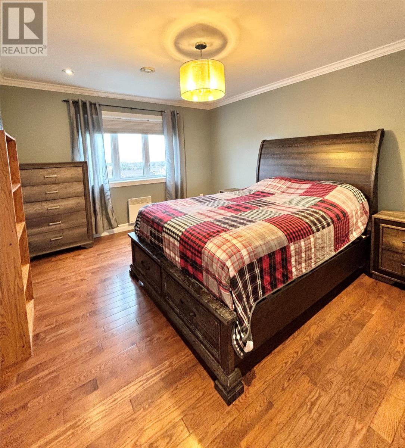
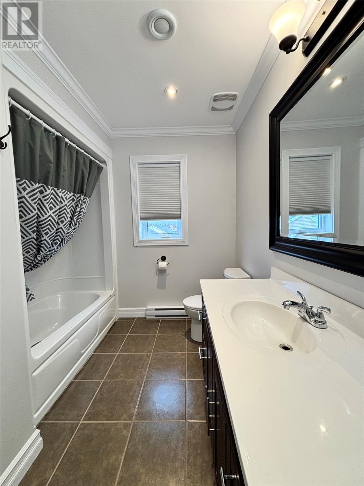
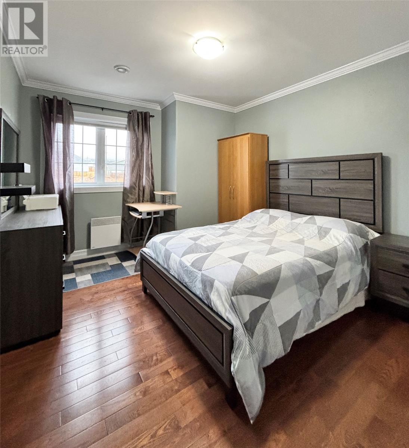
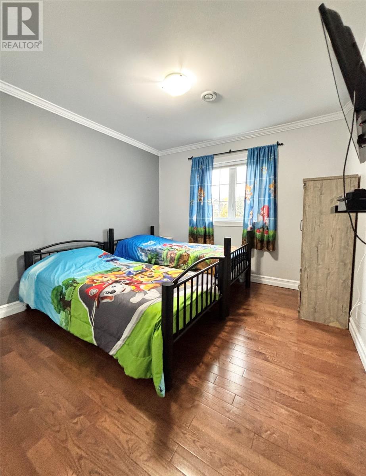
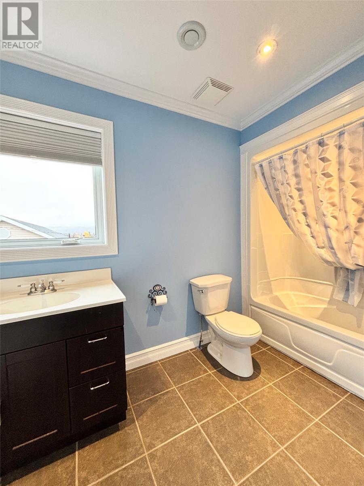
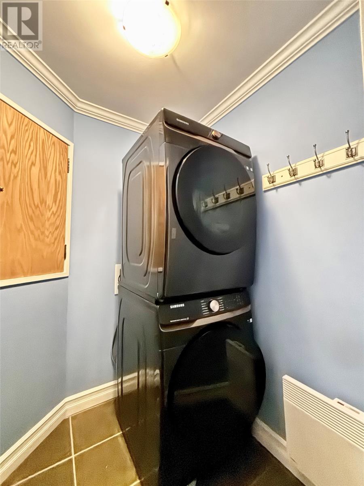
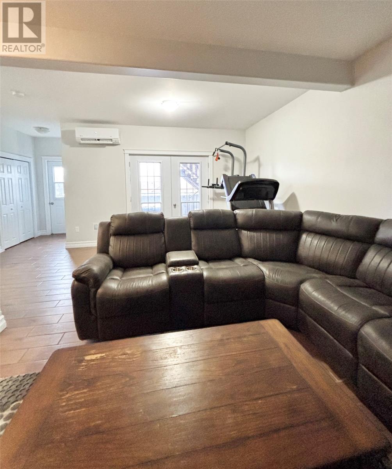
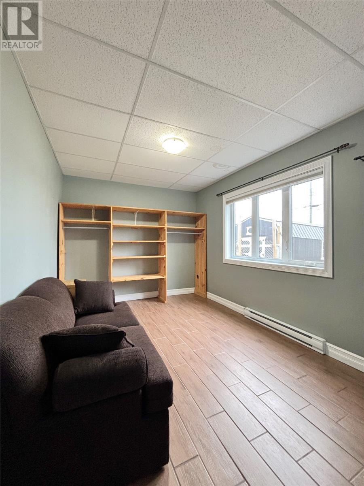
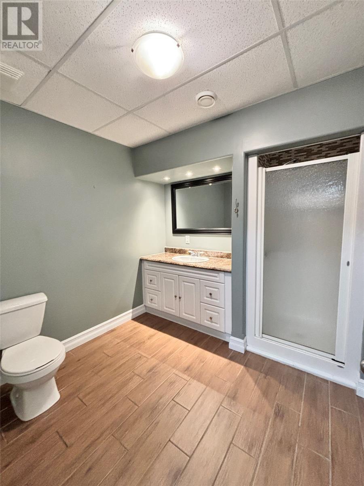
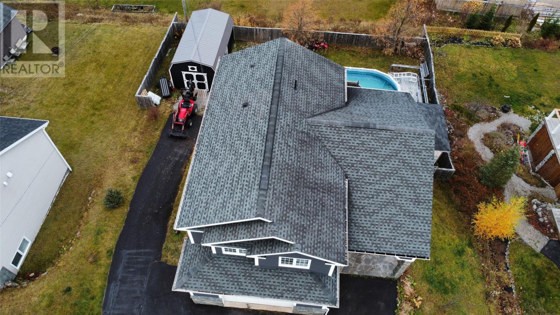
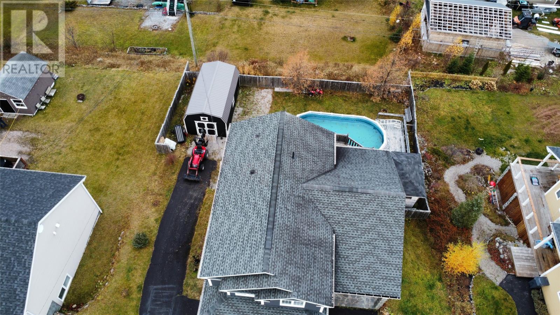
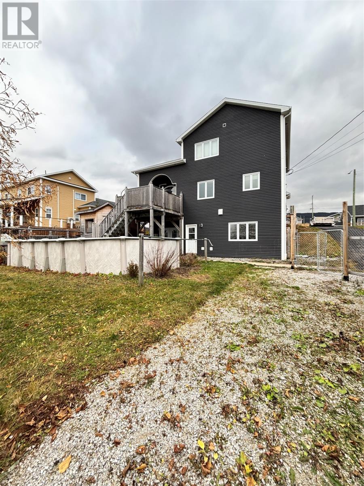
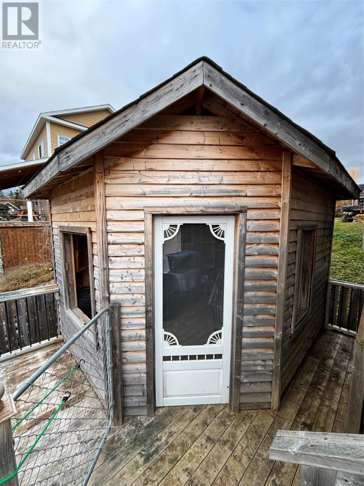
Welcome to this beautiful two-storey home situated in one of Pasadena’s most desirable neighbourhoods! Upon entering, you are greeted by a bright and spacious living room with 12' ceilings, creating an open and inviting atmosphere, complemented by plenty of natural light. The living room flows seamlessly into the kitchen and dining area, creating a wonderful space for everyday living and entertaining. The kitchen features a functional island and plenty of workspace, while a door off the dining area provides direct access to the back deck. Just off the kitchen you’ll find a convenient half bath and the entrance to the attached double garage. The second floor features three generously sized bedrooms, including a spacious primary suite with its own full ensuite and walk in closet. An additional full bathroom and the convenience of second-floor laundry add to the functionality of this level. The fully developed walk-out lower level offers additional living space, featuring a comfortable family room, a forth bedroom, hobby room or home office. An additional full bathroom completes this level. Four mini-split heat pumps provide heating and cooling throughout the home for year-round comfort. Outside, the fully fenced backyard is ideal for relaxing and entertaining, featuring an above-ground, heated pool, and gazebo. A 14’ x 24’ detached garage provides additional storage, while the fully paved driveway offers ample parking for multiple vehicles. Offering a great combination of space, comfort and outdoor amenities, with direct access to hiking and ski-doo trails, this property is an excellent opportunity to enjoy all that this desirable Pasadena neighbourhood has to offer! (id:28789)
Property Details
| MLS® Number | 1305419 |
| Property Type | Single Family |
| Amenities Near By | Recreation |
| Pool Type | Above Ground Pool |
Building
| Bathroom Total | 4 |
| Bedrooms Above Ground | 3 |
| Bedrooms Below Ground | 1 |
| Bedrooms Total | 4 |
| Appliances | Dishwasher, Refrigerator, Microwave, Stove, Washer, Dryer |
| Architectural Style | 2 Level |
| Constructed Date | 2010 |
| Construction Style Attachment | Detached |
| Cooling Type | Air Exchanger |
| Exterior Finish | Stone, Vinyl Siding |
| Fixture | Drapes/window Coverings |
| Flooring Type | Marble, Ceramic, Hardwood |
| Foundation Type | Concrete |
| Half Bath Total | 1 |
| Heating Fuel | Electric |
| Heating Type | Baseboard Heaters, Mini-split |
| Roof Material | Asphalt Shingle |
| Roof Style | Unknown |
| Stories Total | 2 |
| Size Interior | 2,216 Sqft |
| Type | House |
| Utility Water | Municipal Water |
Parking
| Attached Garage | |
| Detached Garage | |
| Garage | 2 |
Land
| Access Type | Year-round Access |
| Acreage | No |
| Fence Type | Fence |
| Land Amenities | Recreation |
| Landscape Features | Landscaped |
| Sewer | Municipal Sewage System |
| Size Irregular | 80 X 130 |
| Size Total Text | 80 X 130|7,251 - 10,889 Sqft |
| Zoning Description | Residential |
Rooms
| Level | Type | Length | Width | Dimensions |
|---|---|---|---|---|
| Second Level | Bath (# Pieces 1-6) | FULL | ||
| Second Level | Bedroom | 10 x 11 | ||
| Second Level | Bedroom | 10 x 13 | ||
| Second Level | Ensuite | FULL | ||
| Second Level | Primary Bedroom | 12 x 14 | ||
| Lower Level | Bath (# Pieces 1-6) | FULL | ||
| Lower Level | Bedroom | 9 x 13 | ||
| Lower Level | Family Room | 12 x 20 | ||
| Main Level | Bath (# Pieces 1-6) | HALF | ||
| Main Level | Eat In Kitchen | 13 x 21 | ||
| Main Level | Living Room | 13 x 17 |
https://www.realtor.ca/real-estate/30523180/11-atkinson-drive-pasadena
Contact Us
Contact us for more information

The trademarks REALTOR®, REALTORS®, and the REALTOR® logo are controlled by The Canadian Real Estate Association (CREA) and identify real estate professionals who are members of CREA. The trademarks MLS®, Multiple Listing Service® and the associated logos are owned by The Canadian Real Estate Association (CREA) and identify the quality of services provided by real estate professionals who are members of CREA. The trademark DDF® is owned by The Canadian Real Estate Association (CREA) and identifies CREA's Data Distribution Facility (DDF®)
November 19 2026 04:02:02
Newfoundland & Labrador Association of REALTORS®
Keller Williams Platinum Realty