10a Jeddores Lane Deer Lake, Newfoundland & Labrador A8A 1P4

$499,000
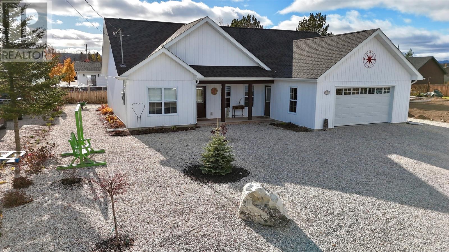
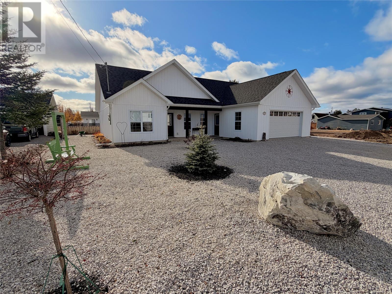
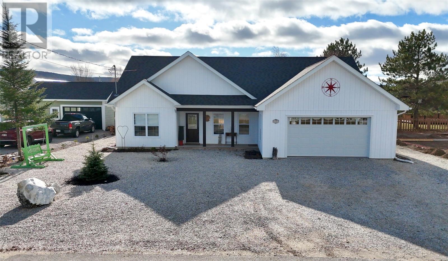
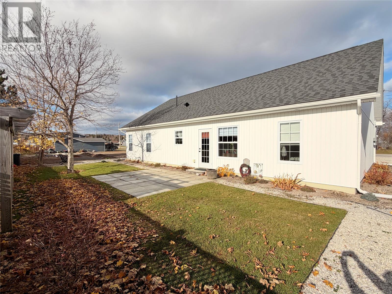
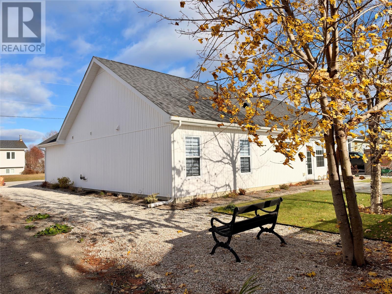
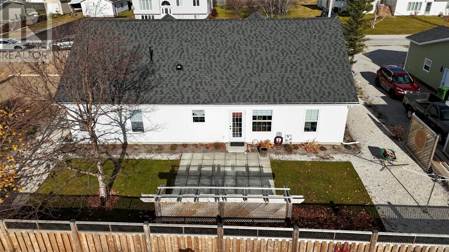
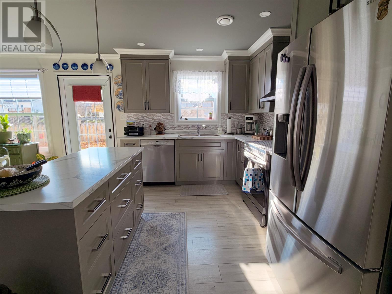
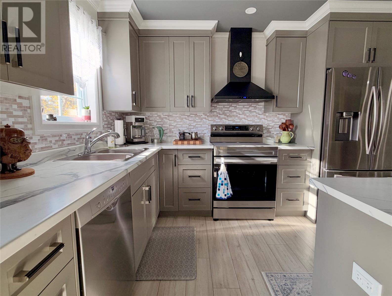
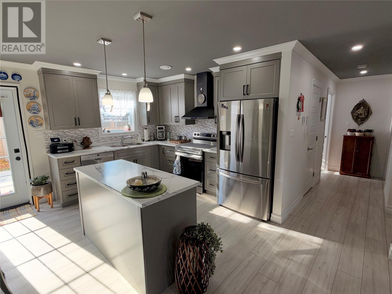
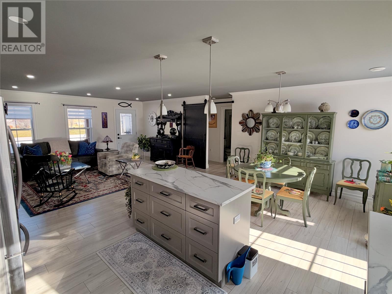
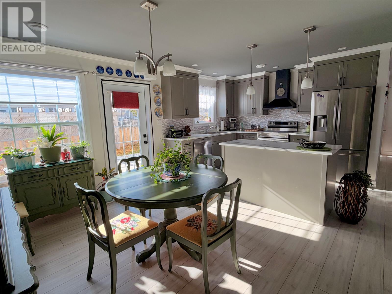
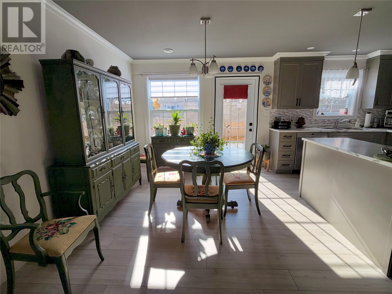
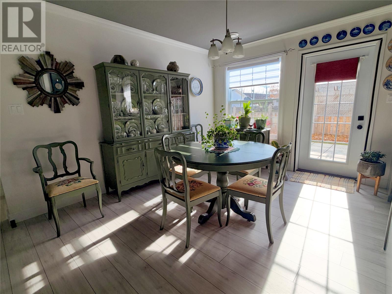
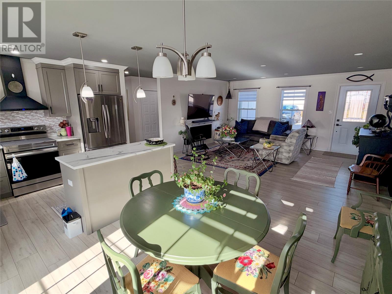
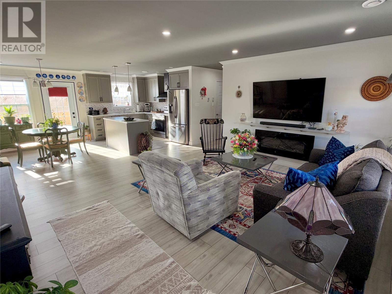
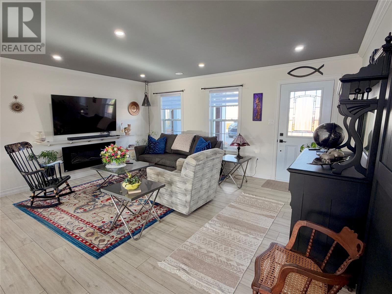
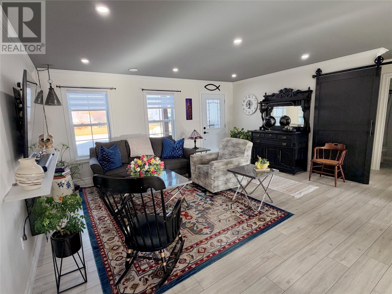
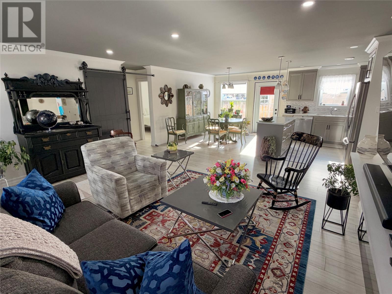
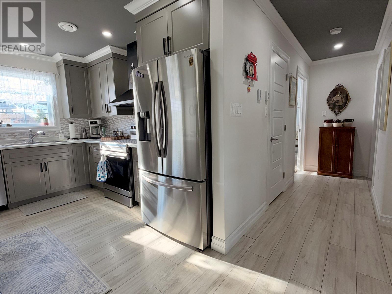
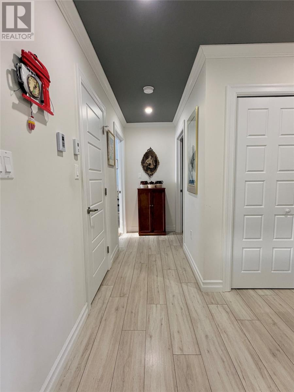
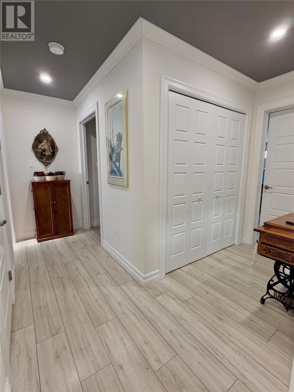
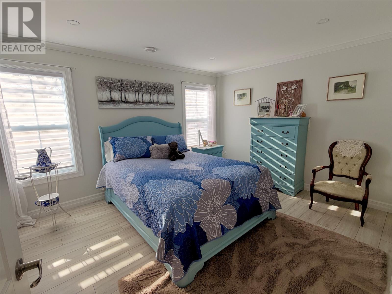
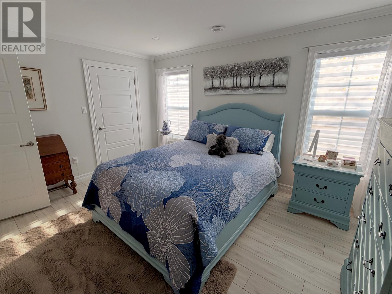
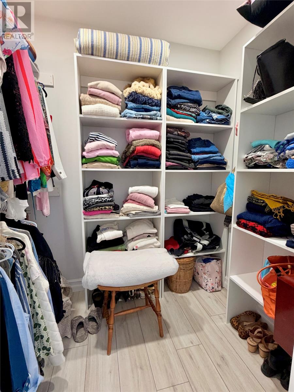
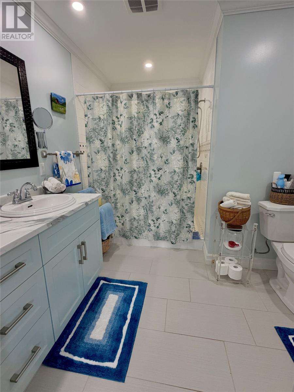
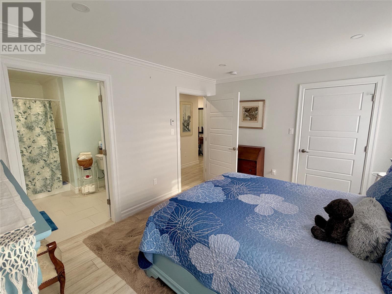
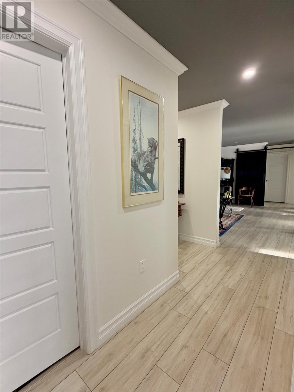
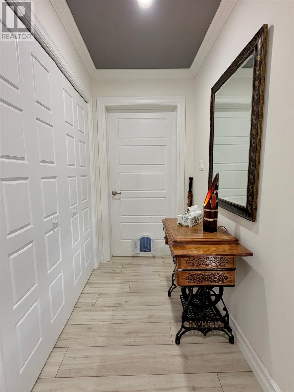
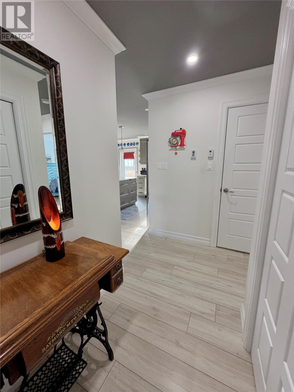
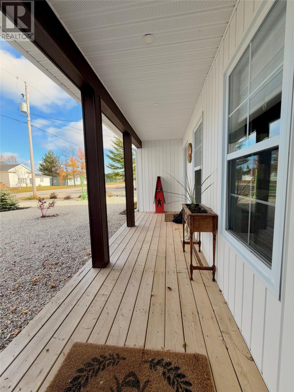
Welcome to 10a Jeddores Lane Deer Lake! This beautifully designed slab-on-grade home offering over 1,400 square feet of comfortable, stylish living space, all on one level! From the moment you arrive, you’ll appreciate the fantastic curb appeal, attractive exterior, and inviting covered front deck — the perfect spot to sit back and relax. Step inside to a bright and spacious open-concept design that seamlessly connects the kitchen, dining, and living areas, making it ideal for everyday living and entertaining. The beautiful kitchen features modern cabinetry, plenty of counter space, a centre island, and stylish finishes throughout. Enjoy the comfort of in-floor heating throughout the home, providing cozy, consistent warmth underfoot. The spacious primary bedroom offers a beautiful ensuite bathroom and a walk-in closet, creating a comfortable private retreat. Additional highlights include an attached 22’ x 24’ garage, tasteful interior finishes, a functional layout, and convenient one-level living with no stairs to worry about. Outside, the beautifully maintained property offers attractive landscaping, a patio area, and plenty of space to enjoy the outdoors. Whether you’re looking to downsize without sacrificing comfort or simply enjoy the convenience of everything on one level, this home has so much to offer! A beautiful property inside and out that must be seen to be appreciated! Call today! (id:28789)
Property Details
| MLS® Number | 1305128 |
| Property Type | Single Family |
| Equipment Type | None |
| Rental Equipment Type | None |
Building
| Bathroom Total | 2 |
| Bedrooms Above Ground | 3 |
| Bedrooms Total | 3 |
| Appliances | Dishwasher, Refrigerator, Microwave, Stove, Washer, Dryer |
| Architectural Style | Bungalow |
| Constructed Date | 2022 |
| Construction Style Attachment | Detached |
| Cooling Type | Air Exchanger |
| Exterior Finish | Vinyl Siding |
| Fixture | Drapes/window Coverings |
| Flooring Type | Marble, Ceramic, Laminate |
| Foundation Type | Concrete Slab |
| Heating Fuel | Electric |
| Heating Type | Radiant Heat, Floor Heat |
| Roof Material | Asphalt Shingle |
| Roof Style | Unknown |
| Stories Total | 1 |
| Size Interior | 1,416 Sqft |
| Type | House |
| Utility Water | Municipal Water |
Parking
| Attached Garage |
Land
| Access Type | Year-round Access |
| Acreage | No |
| Landscape Features | Landscaped |
| Sewer | Municipal Sewage System |
| Size Irregular | 75 X 100 |
| Size Total Text | 75 X 100|under 1/2 Acre |
| Zoning Description | Residential |
Rooms
| Level | Type | Length | Width | Dimensions |
|---|---|---|---|---|
| Main Level | Other | 22x24 | ||
| Main Level | Other | 5x17 | ||
| Main Level | Utility Room | 5.4 x 8.4 | ||
| Main Level | Not Known | 3.11 x 4.7 | ||
| Main Level | Foyer | 4.2 x 6.9 | ||
| Main Level | Laundry Room | 4.10 x 8.6 | ||
| Main Level | Ensuite | 5.5 x 10.4 | ||
| Main Level | Other | 4.8 x 6.10 | ||
| Main Level | Primary Bedroom | 11.3 x 14.1 | ||
| Main Level | Bath (# Pieces 1-6) | 5.7 x 7.1 3pc | ||
| Main Level | Bedroom | 10.9 x 10.11 | ||
| Main Level | Bedroom | 10.9 x 10.11 | ||
| Main Level | Living Room | 12.3 x 16.10 | ||
| Main Level | Dining Room | 10.1 x 12.5 | ||
| Main Level | Kitchen | 8.11 x 11.11 |
https://www.realtor.ca/real-estate/30494053/10a-jeddores-lane-deer-lake
Contact Us
Contact us for more information

The trademarks REALTOR®, REALTORS®, and the REALTOR® logo are controlled by The Canadian Real Estate Association (CREA) and identify real estate professionals who are members of CREA. The trademarks MLS®, Multiple Listing Service® and the associated logos are owned by The Canadian Real Estate Association (CREA) and identify the quality of services provided by real estate professionals who are members of CREA. The trademark DDF® is owned by The Canadian Real Estate Association (CREA) and identifies CREA's Data Distribution Facility (DDF®)
November 09 2026 04:32:09
Newfoundland & Labrador Association of REALTORS®
RE/MAX Realty Professionals Ltd. - Deer Lake