108 Bannock Street Gander, Newfoundland & Labrador A1V 1E2

$509,000
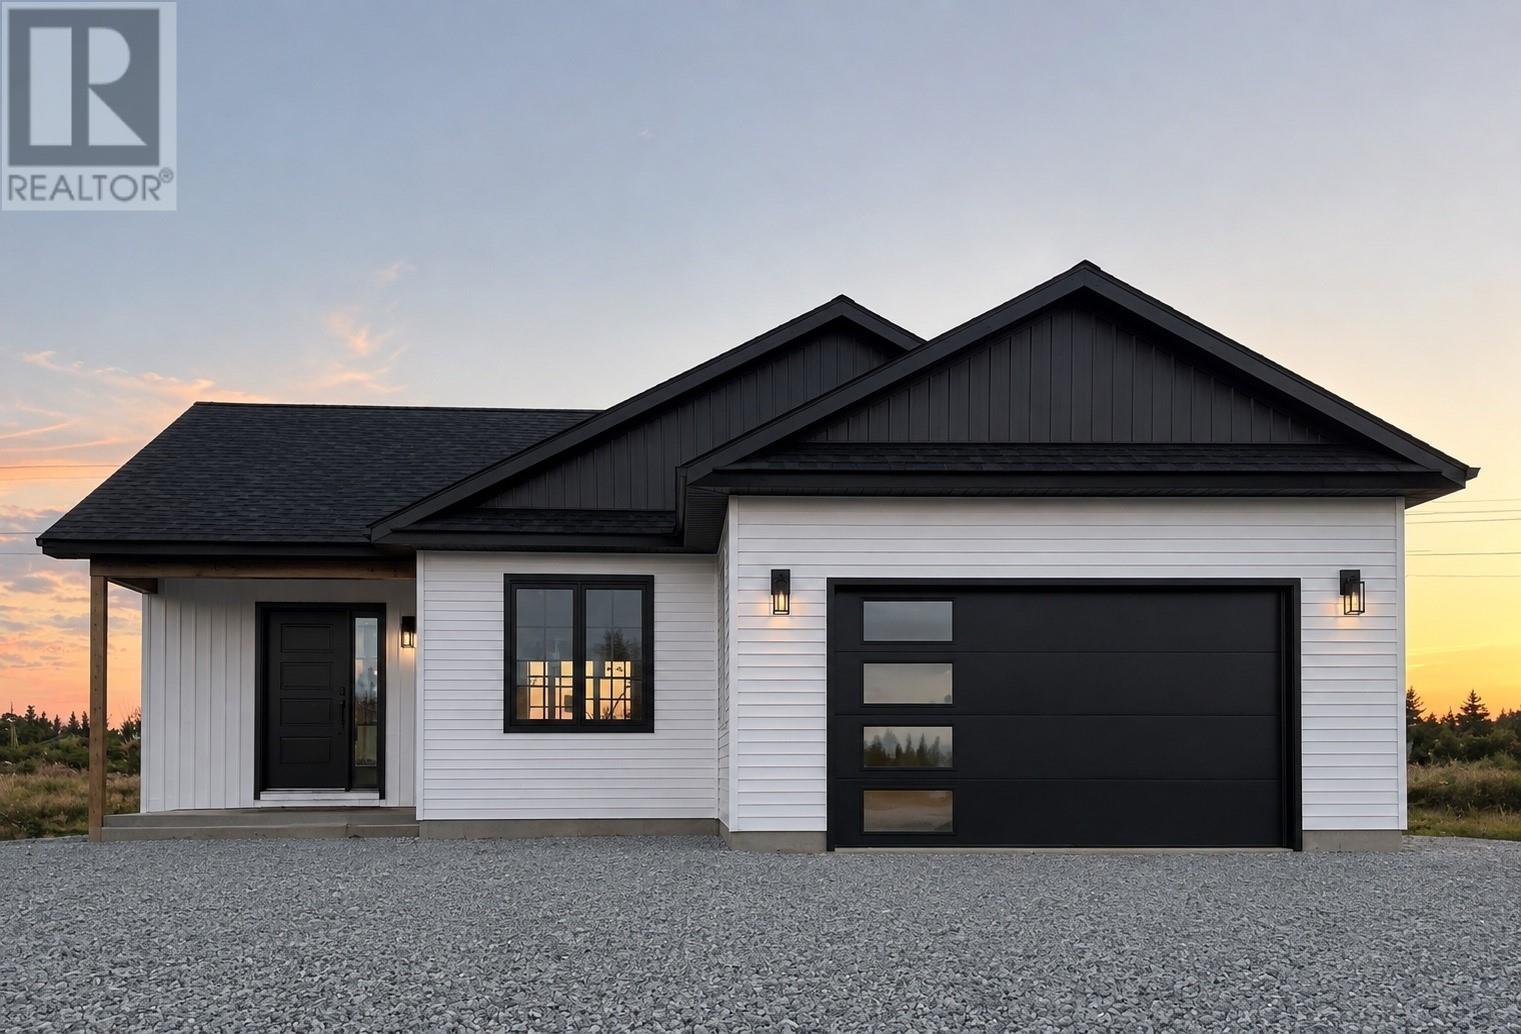
NEW TO MARKET ! Everything on one level. Spacious open concept living with 3 bedrooms and two baths, large kitchen and dining areas , walk in pantry, sit in island and a wet coffee bar! Designed for great family living and entertaining with friends in a relaxed setting. Lots of closet space, as well as storage in the heated crawlspace wth outside access, and the huge 400 sf attached garage. Choices of interior decor and flooring options. Illustrated photos. Comes with the 7 year Atlantic Home Warranty. (id:28789)
Property Details
| MLS® Number | 1301442 |
| Property Type | Single Family |
Building
| Bathroom Total | 2 |
| Bedrooms Above Ground | 3 |
| Bedrooms Total | 3 |
| Constructed Date | 2026 |
| Construction Style Attachment | Detached |
| Cooling Type | Air Exchanger |
| Exterior Finish | Vinyl Siding |
| Flooring Type | Laminate |
| Heating Fuel | Electric |
| Roof Material | Asphalt Shingle |
| Roof Style | Unknown |
| Stories Total | 1 |
| Size Interior | 1,508 Sqft |
| Type | House |
| Utility Water | Municipal Water |
Parking
| Attached Garage |
Land
| Acreage | No |
| Sewer | Municipal Sewage System |
| Size Irregular | 24m X40m |
| Size Total Text | 24m X40m|7,251 - 10,889 Sqft |
| Zoning Description | Res |
Rooms
| Level | Type | Length | Width | Dimensions |
|---|---|---|---|---|
| Main Level | Laundry Room | 11 x 5 | ||
| Main Level | Foyer | 9.4 x 6 | ||
| Main Level | Bedroom | 10 x 12 | ||
| Main Level | Bedroom | 10 x 10.2 | ||
| Main Level | Bedroom | 14 x 12.2 | ||
| Main Level | Kitchen | 20.8 x 11.6 | ||
| Main Level | Living Room/dining Room | 20.5 x 19 |
https://www.realtor.ca/real-estate/30120888/108-bannock-street-gander
Contact Us
Contact us for more information

The trademarks REALTOR®, REALTORS®, and the REALTOR® logo are controlled by The Canadian Real Estate Association (CREA) and identify real estate professionals who are members of CREA. The trademarks MLS®, Multiple Listing Service® and the associated logos are owned by The Canadian Real Estate Association (CREA) and identify the quality of services provided by real estate professionals who are members of CREA. The trademark DDF® is owned by The Canadian Real Estate Association (CREA) and identifies CREA's Data Distribution Facility (DDF®)
August 23 2026 09:51:48
Newfoundland & Labrador Association of REALTORS®
Homefinders Real Estate Gander