107 Main Road Blaketown, Newfoundland & Labrador A0B 1C0

$349,900
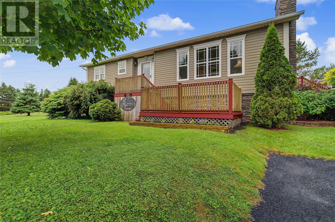
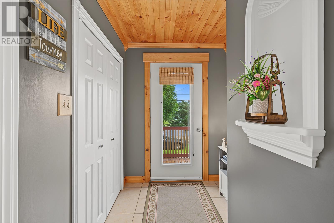
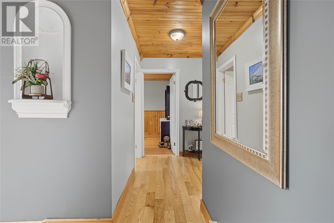
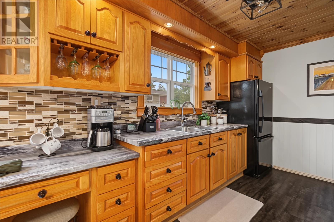
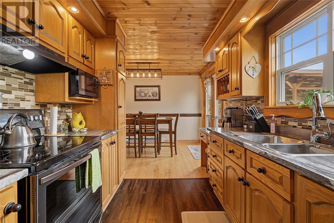
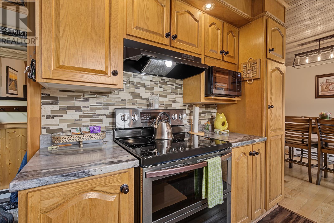
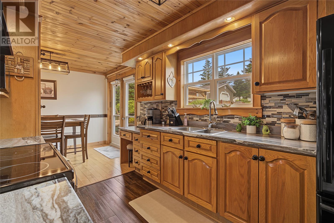
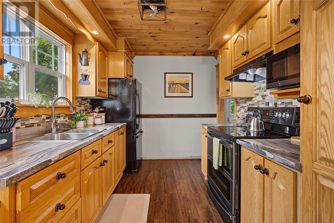
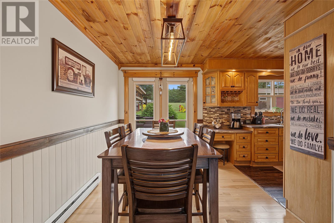
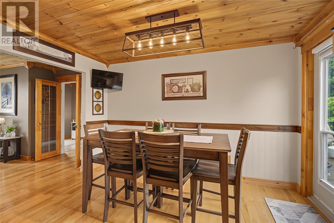
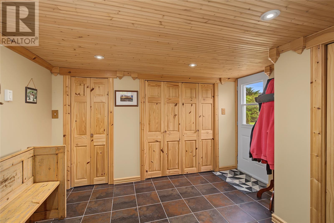
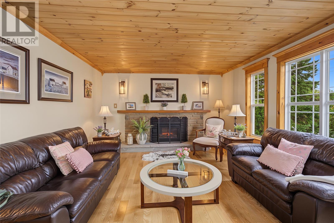
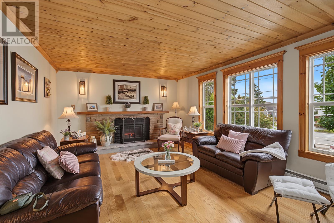
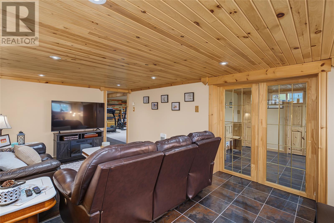
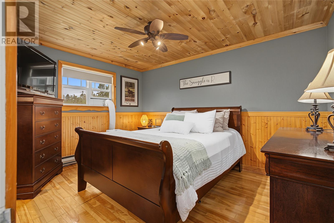
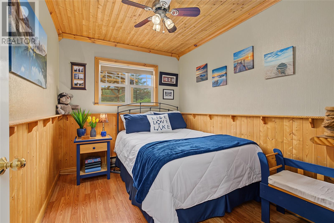
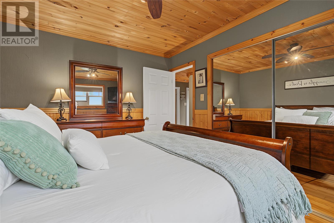
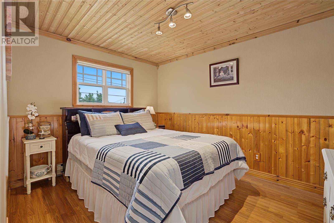
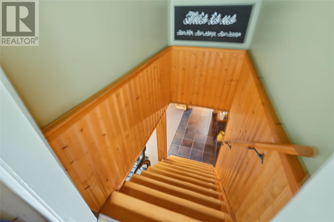
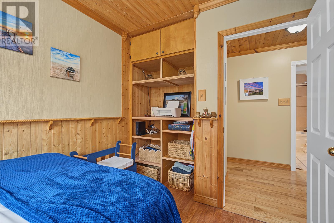
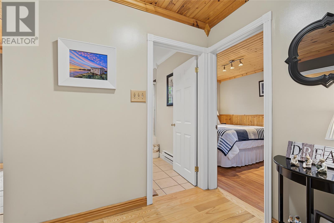
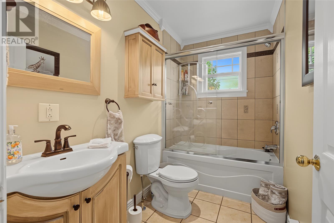
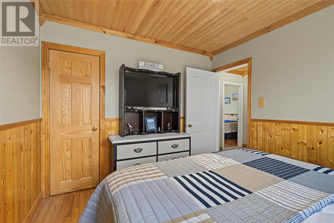
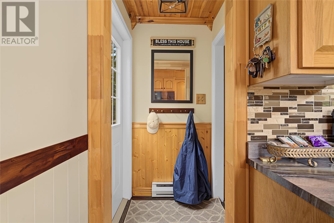
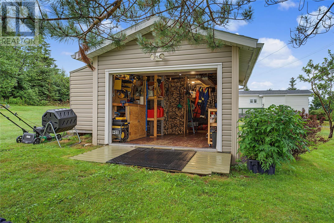
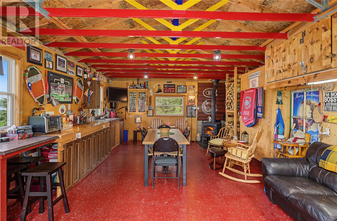
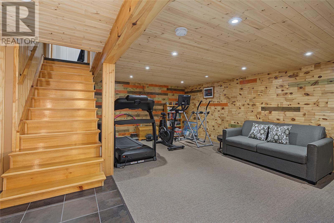
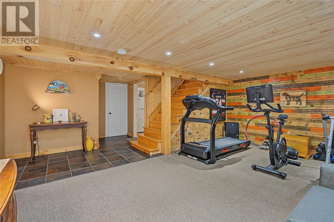
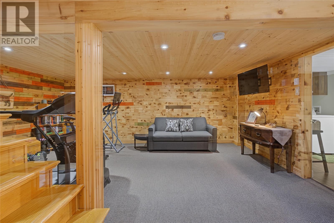
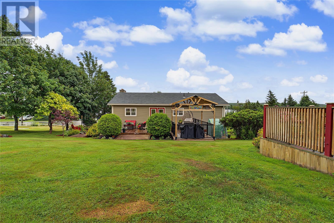
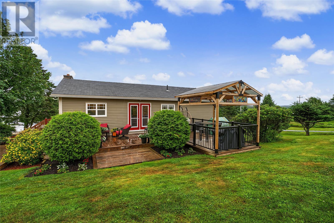
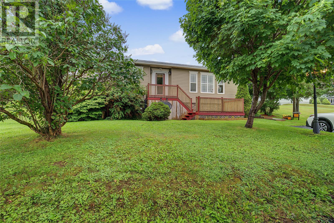
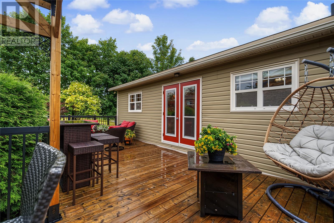
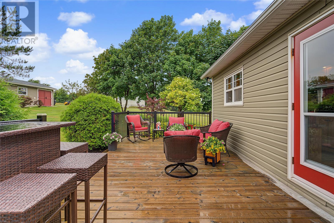
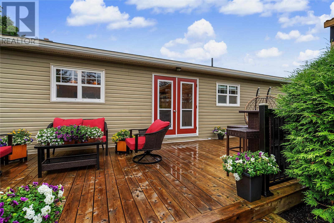
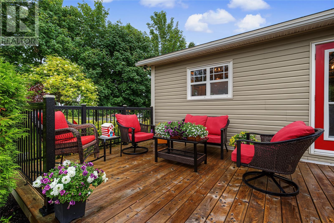
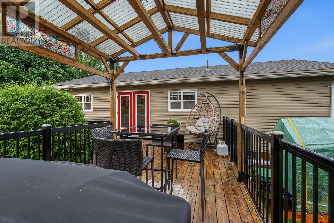
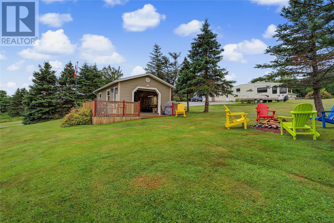
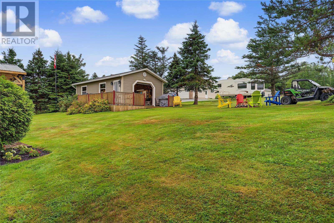
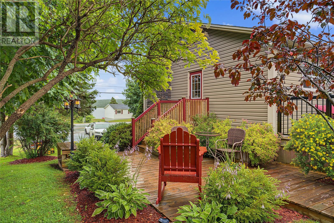
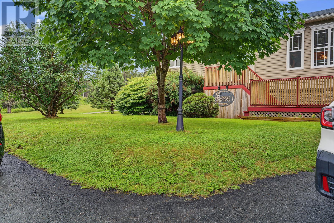
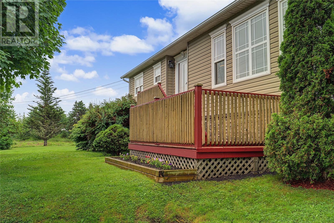
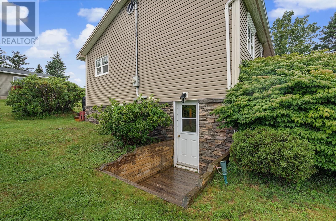
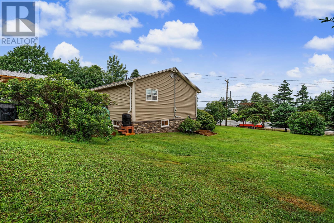
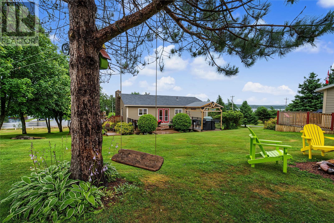
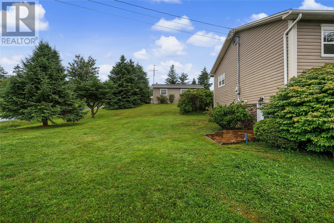
Welcome to 107 Main Road, a fully developed, move-in-ready home offering the perfect balance of rural peace and urban convenience. Just 1 hour from St. John’s! Meticulously maintained with a pristine interior and exterior, this property feels like a brand-new model home where all the heavy lifting is already done. Step outside to enjoy manicured grounds with mature trees, stunning pond views, and direct access for canoeing or kayaking just a short stroll away. Complete with detached shed 16x26 featuring a cozy wood stove for year-round gatherings and a second shed 12x20 for storage of all your toys. This turnkey property delivers exceptional value for buyers seeking comfort, charm, and lifestyle. Don’t delay, book your appointment today. As per sellers directive there will be no presentation of offers until 1 pm August 24th. Offers to be left open until 6 pm August 24th. (id:28789)
Property Details
| MLS® Number | 1302040 |
| Property Type | Single Family |
Building
| Bathroom Total | 2 |
| Bedrooms Total | 3 |
| Architectural Style | Bungalow |
| Constructed Date | 1974 |
| Exterior Finish | Vinyl Siding |
| Flooring Type | Hardwood |
| Heating Fuel | Electric |
| Heating Type | Baseboard Heaters |
| Roof Material | Asphalt Shingle |
| Roof Style | Unknown |
| Stories Total | 1 |
| Size Interior | 2,560 Sqft |
| Type | House |
| Utility Water | Well |
Land
| Acreage | No |
| Sewer | Septic Tank |
| Size Irregular | 160x80 |
| Size Total Text | 160x80|10,890 - 21,799 Sqft (1/4 - 1/2 Ac) |
| Zoning Description | Res |
Rooms
| Level | Type | Length | Width | Dimensions |
|---|---|---|---|---|
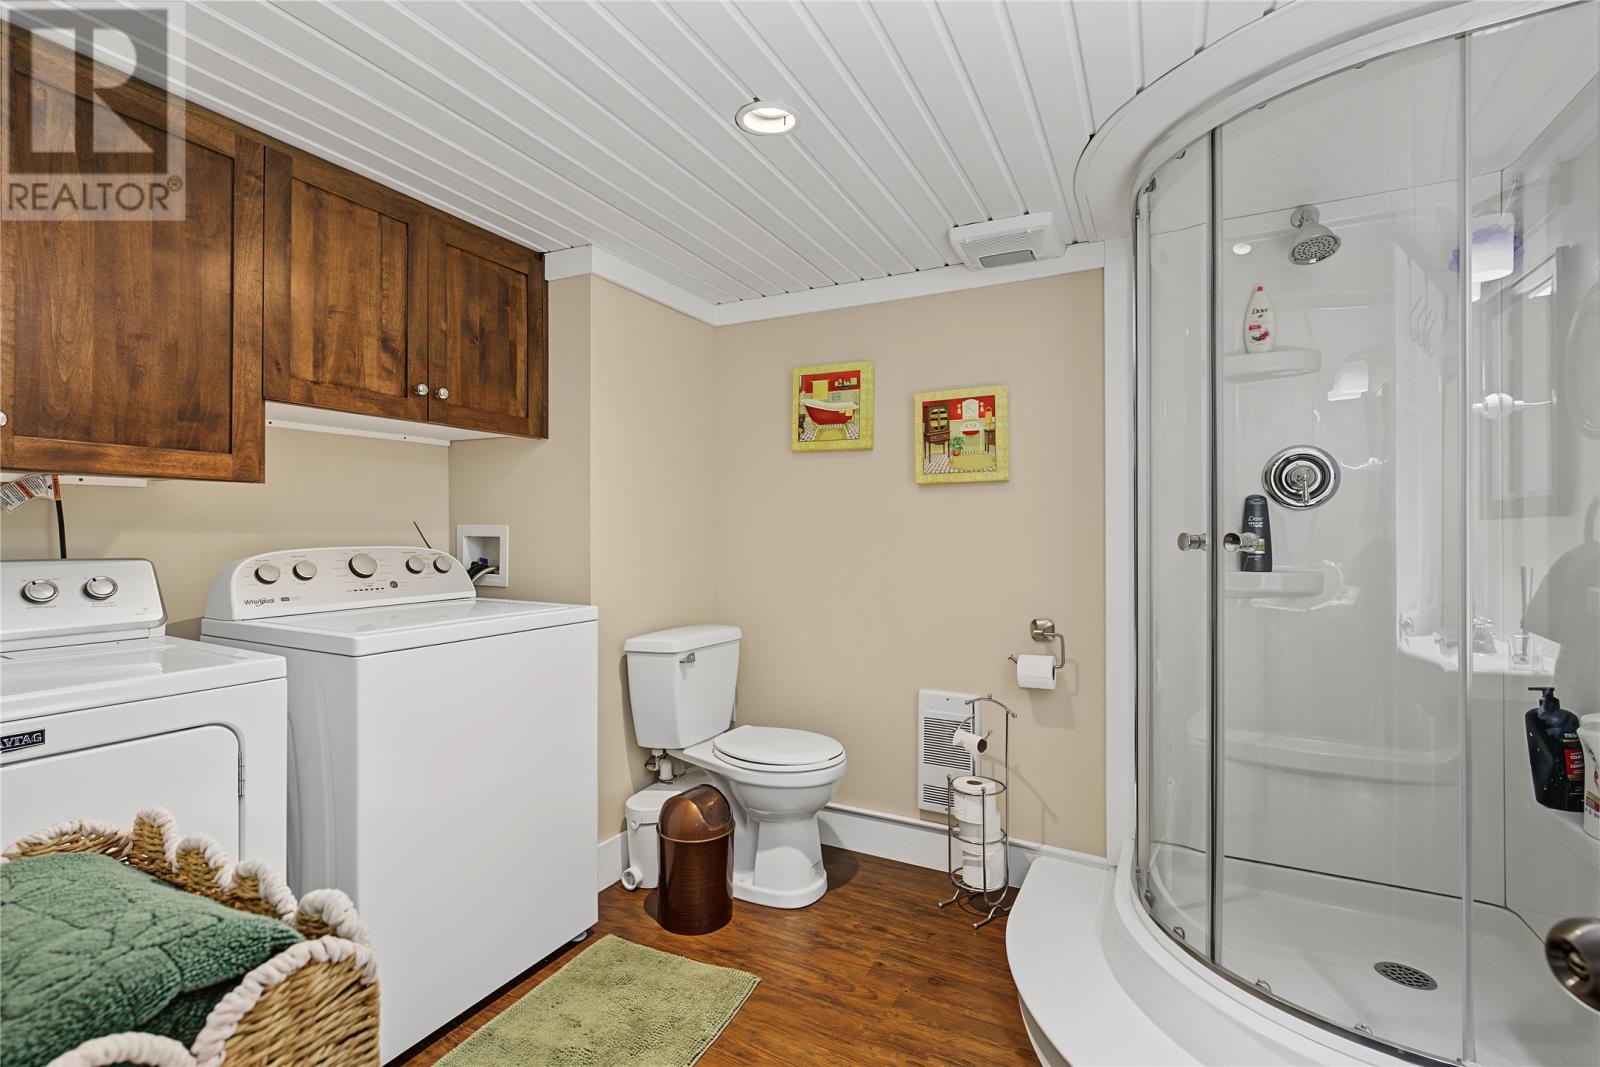
| Lower Level | Bedroom | 3 pc | ||
| Lower Level | Games Room | 19.3X12.5 | ||
| Lower Level | Storage | 8.10X12.4 | ||
| Lower Level | Storage | 8.10X6.10 | ||
| Lower Level | Not Known | 12.8X9.7 | ||
| Lower Level | Recreation Room | 20.8x12.4 | ||
| Main Level | Bath (# Pieces 1-6) | 4 pc | ||
| Main Level | Bedroom | 9.6X12.2 | ||
| Main Level | Bedroom | 7.11X10.2 | ||
| Main Level | Primary Bedroom | 12.10X10.2 | ||
| Main Level | Dining Room | 8.8X12.4 | ||
| Main Level | Kitchen | 10.6X8.8 | ||
| Main Level | Living Room | 22.0X12.5 |
https://www.realtor.ca/real-estate/30172561/107-main-road-blaketown
Contact Us
Contact us for more information

The trademarks REALTOR®, REALTORS®, and the REALTOR® logo are controlled by The Canadian Real Estate Association (CREA) and identify real estate professionals who are members of CREA. The trademarks MLS®, Multiple Listing Service® and the associated logos are owned by The Canadian Real Estate Association (CREA) and identify the quality of services provided by real estate professionals who are members of CREA. The trademark DDF® is owned by The Canadian Real Estate Association (CREA) and identifies CREA's Data Distribution Facility (DDF®)
August 19 2026 02:12:15
Newfoundland & Labrador Association of REALTORS®
Royal LePage Atlantic Homestead