106 St. Clare Avenue St. John's, Newfoundland & Labrador A1C 2K2

$360,000
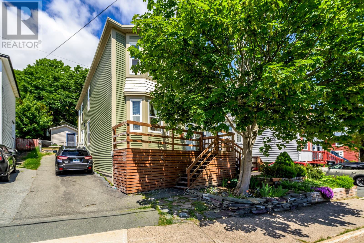
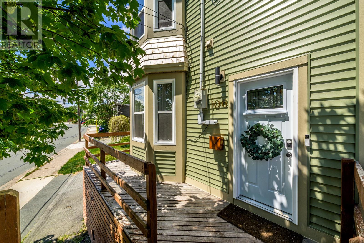
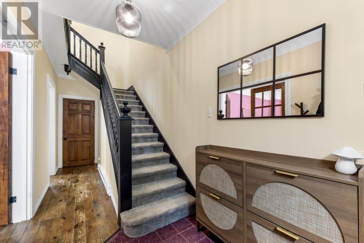
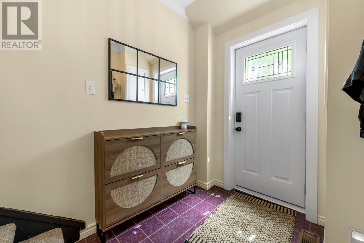
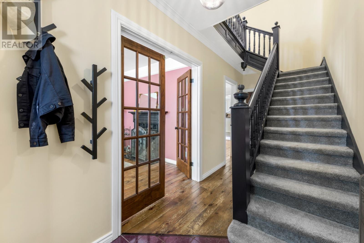
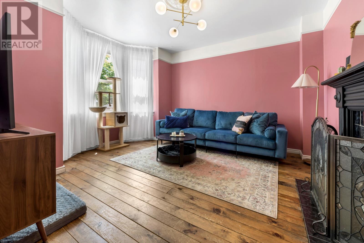
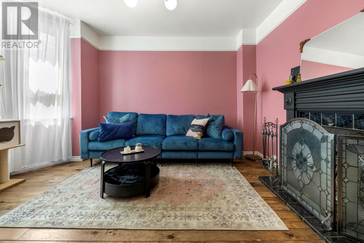
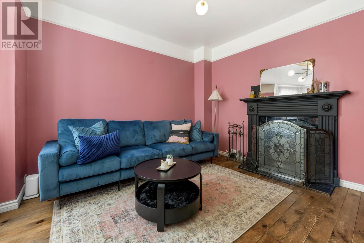
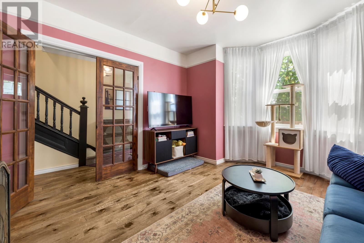
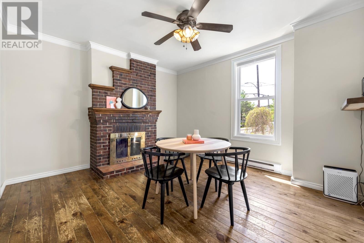
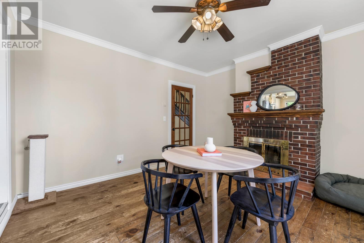
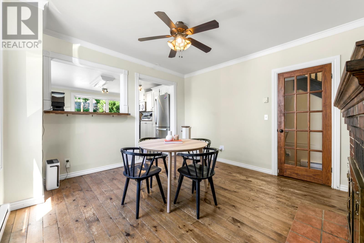
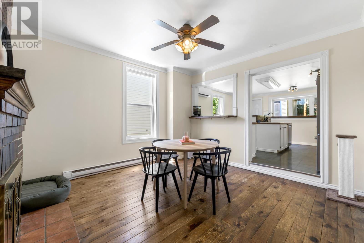
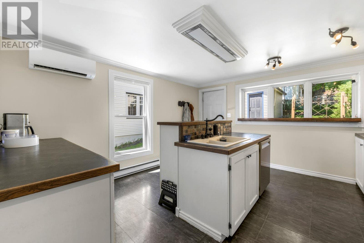
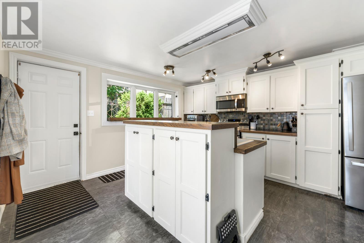
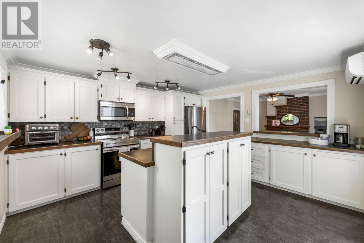
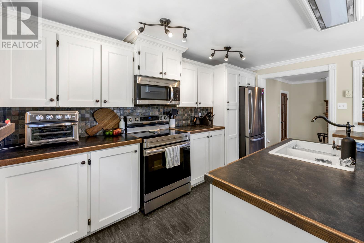
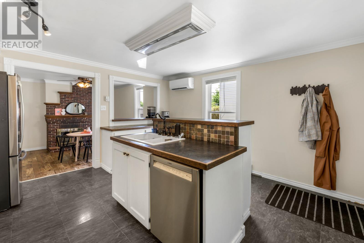
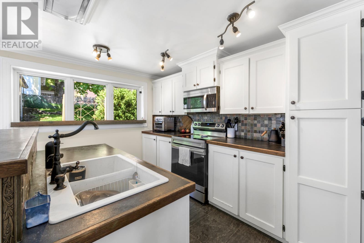
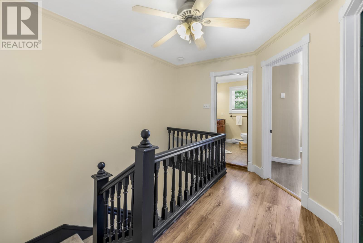
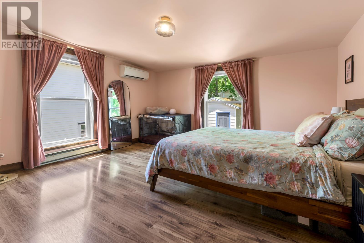
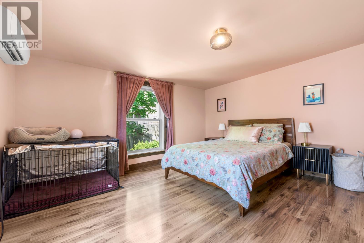
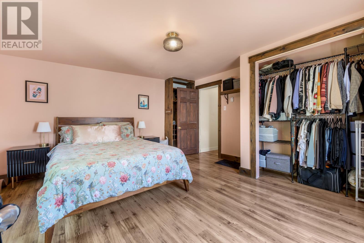
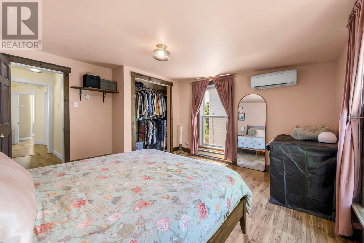
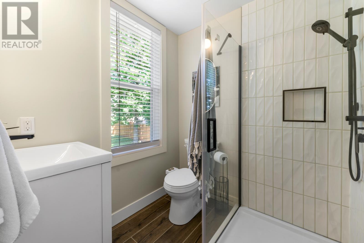
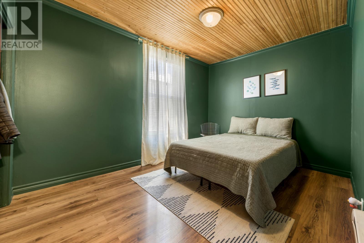
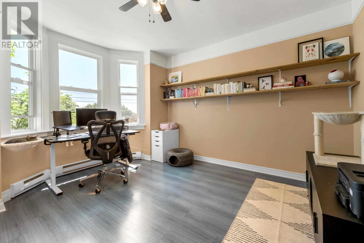
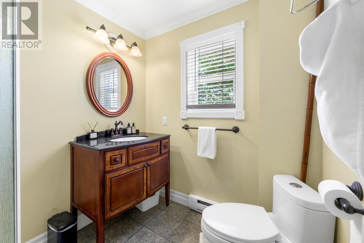
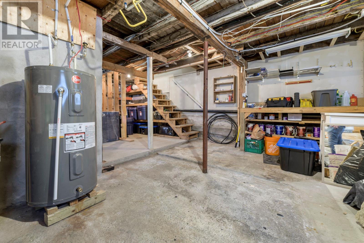
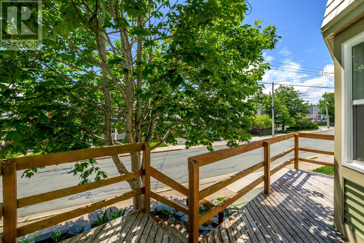
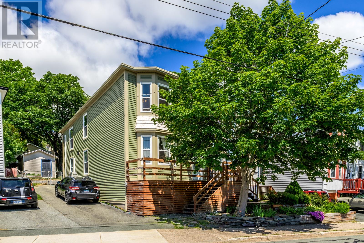
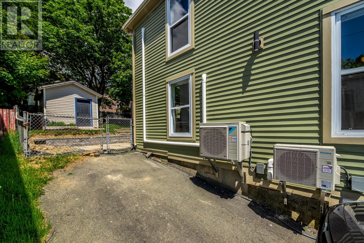
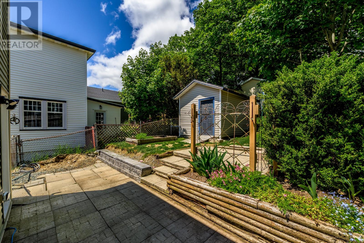
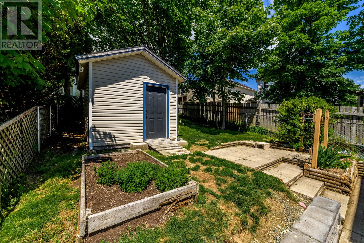
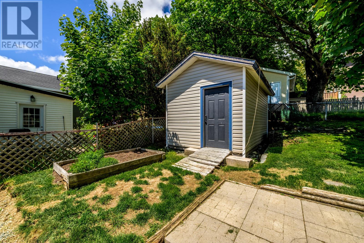
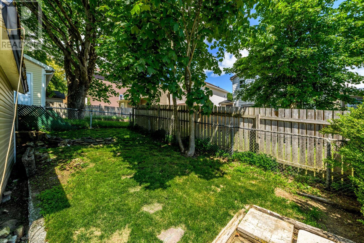
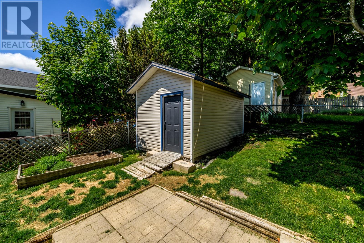
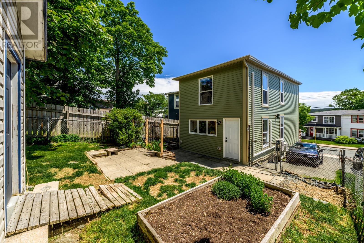
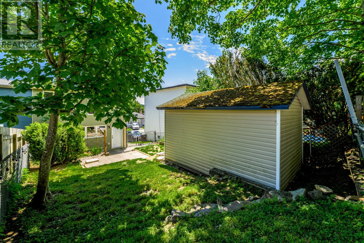
Welcome to 106 St. Clare Avenue, where timeless character meets modern comfort. Filled with warm natural light, this beautifully home offers the perfect blend of charm and contemporary living. Inside, you'll find three spacious bedrooms, two full bathrooms, and inviting living spaces that showcase the home's original character while incorporating thoughtful modern updates. Recent interior improvements include a beautifully renovated ensuite with all new flooring and plumbing fixtures, a 3 head Daikin mini-split heat pump system, a new hot water tank, and a new dishwasher, just to mention a few updates! Outside, the home has undergone an impressive transformation. A complete exterior renovation included new insulation, siding, soffits, fascia, and gutters, along with seven new windows and two new exterior doors. The windows, doors, and siding were professionally installed by Rydel Roofing & Siding and are backed by a 10-year warranty. Off-street parking, a spacious backyard featuring a detached shed adds everyday convenience to this well maintained property. If you're looking for a move-in-ready home that combines classic character with extensive modern upgrades, 106 St. Clare Avenue is one you won't want to miss. As per seller directions no offers will be presented until Sunday July 12th at 5pm. Offers are to be left open for acceptance until 10pm same day. (id:28789)
Property Details
| MLS® Number | 1299943 |
| Property Type | Single Family |
Building
| Bathroom Total | 2 |
| Bedrooms Above Ground | 3 |
| Bedrooms Total | 3 |
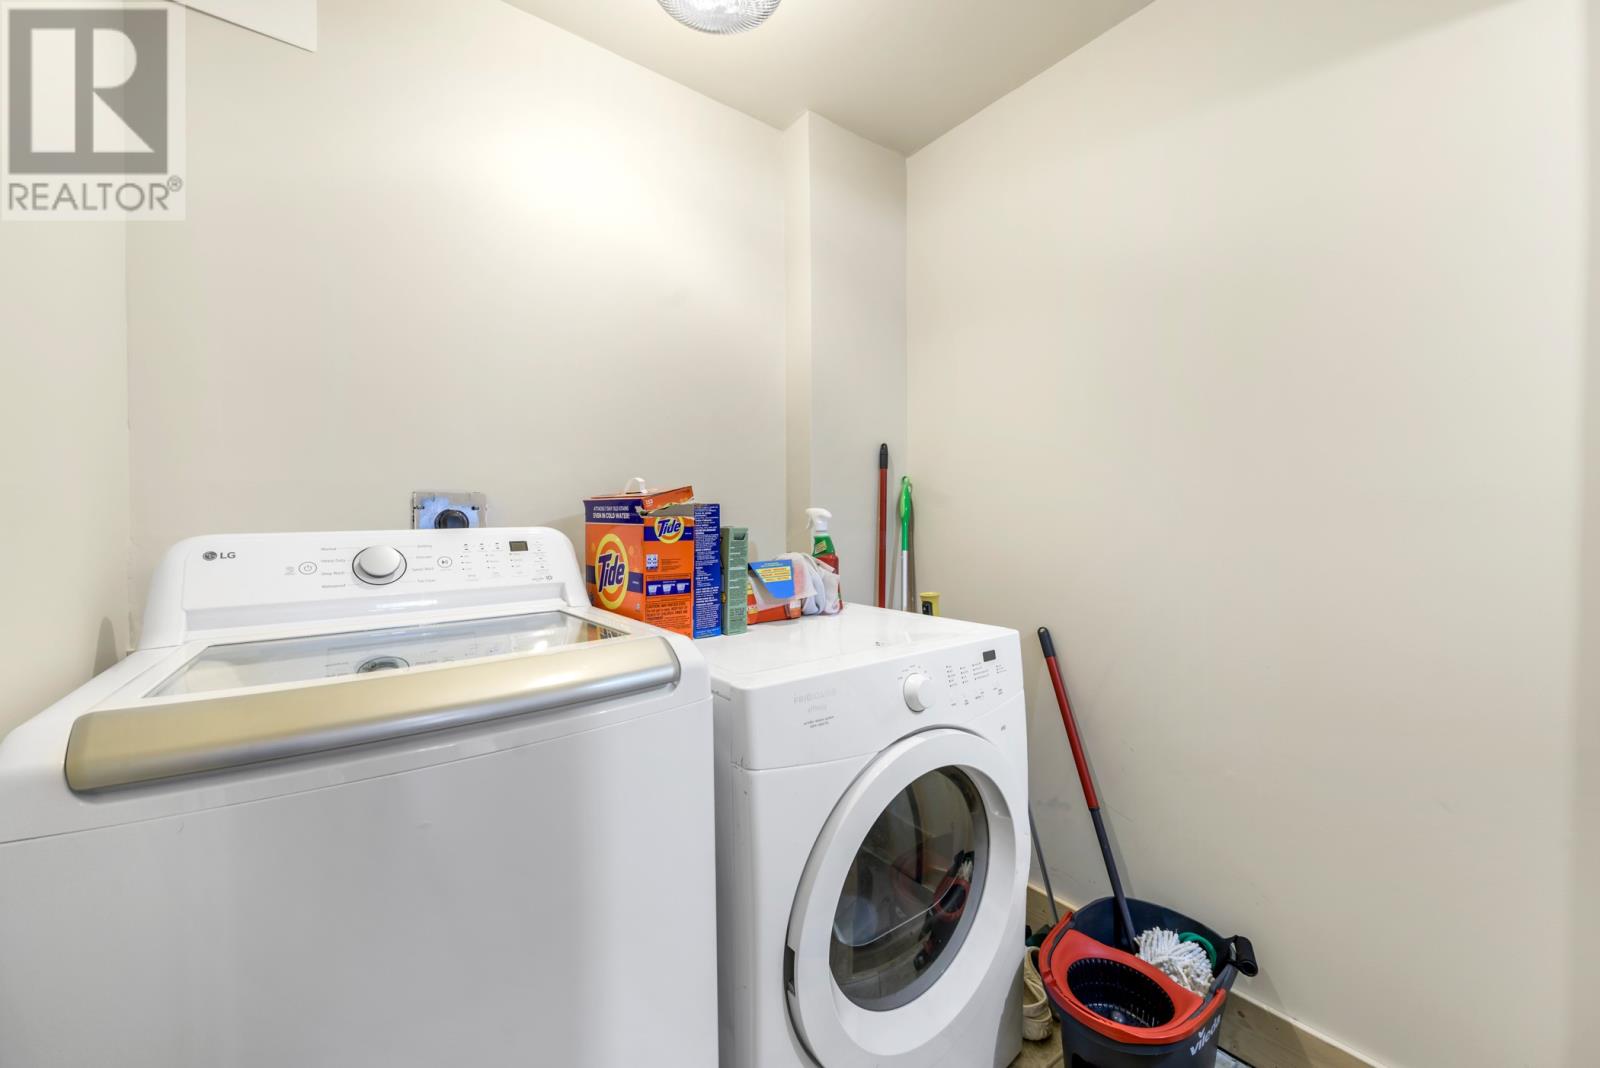
| Appliances | Dishwasher, Stove, Washer, Dryer |
| Constructed Date | 1926 |
| Construction Style Attachment | Semi-detached |
| Exterior Finish | Vinyl Siding |
| Flooring Type | Hardwood, Laminate, Mixed Flooring |
| Foundation Type | Concrete |
| Heating Fuel | Electric |
| Heating Type | Baseboard Heaters, Heat Pump |
| Stories Total | 1 |
| Size Interior | 1,874 Sqft |
| Type | House |
| Utility Water | Municipal Water |
Land
| Acreage | No |
| Sewer | Municipal Sewage System |
| Size Irregular | 29x96x28x105 |
| Size Total Text | 29x96x28x105|0-4,050 Sqft |
| Zoning Description | Res |
Rooms
| Level | Type | Length | Width | Dimensions |
|---|---|---|---|---|
| Second Level | Bath (# Pieces 1-6) | 6.9X8.5 | ||
| Second Level | Ensuite | 6.7X6.5 | ||
| Second Level | Primary Bedroom | 14.8X14.8 | ||
| Second Level | Bedroom | 12.9X12.1 | ||
| Second Level | Bedroom | 9.7X14.8 | ||
| Basement | Storage | 17.11X23.6 | ||
| Main Level | Laundry Room | 6.1X11.11 | ||
| Main Level | Kitchen | 13.2X13.7 | ||
| Main Level | Living Room | 12.7X13.8 | ||
| Main Level | Dining Room | 12.7X13.4 | ||
| Main Level | Foyer | 6.1X18.10 |
https://www.realtor.ca/real-estate/29994992/106-st-clare-avenue-st-johns
Contact Us
Contact us for more information

The trademarks REALTOR®, REALTORS®, and the REALTOR® logo are controlled by The Canadian Real Estate Association (CREA) and identify real estate professionals who are members of CREA. The trademarks MLS®, Multiple Listing Service® and the associated logos are owned by The Canadian Real Estate Association (CREA) and identify the quality of services provided by real estate professionals who are members of CREA. The trademark DDF® is owned by The Canadian Real Estate Association (CREA) and identifies CREA's Data Distribution Facility (DDF®)
July 06 2026 06:52:09
Newfoundland & Labrador Association of REALTORS®
Keller Williams Platinum Realty