1055-1057 Main Road Dunville, Newfoundland & Labrador A0B 1S0

$151,000
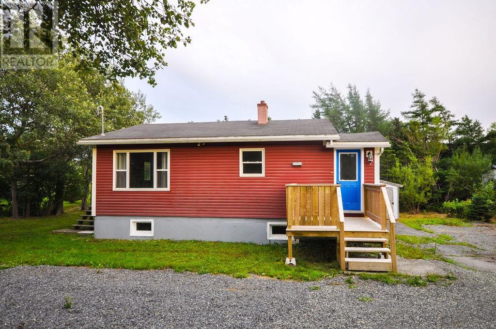
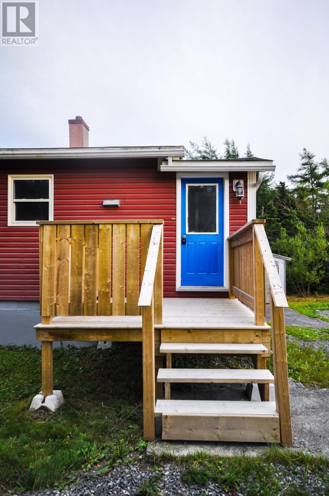
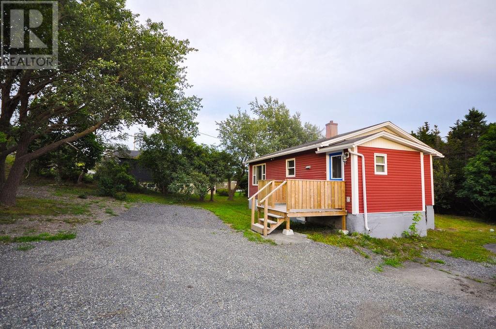
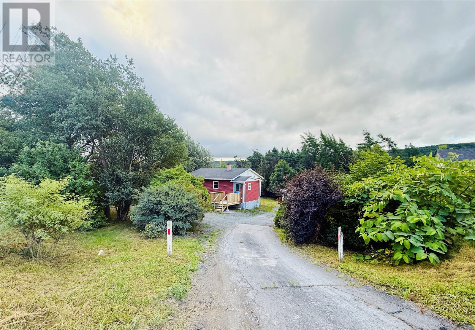
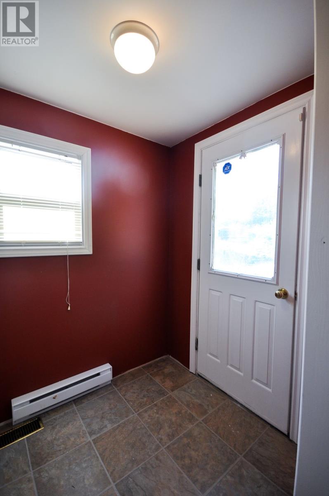
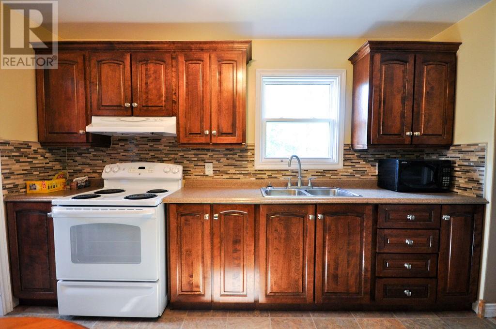
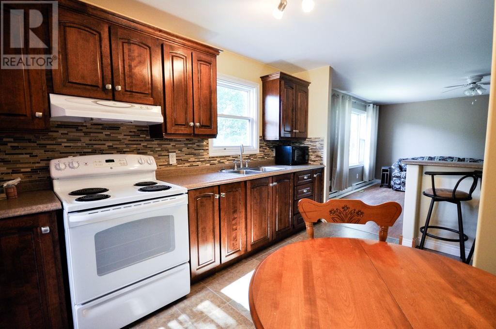
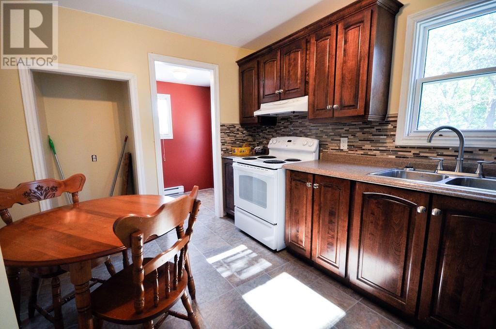
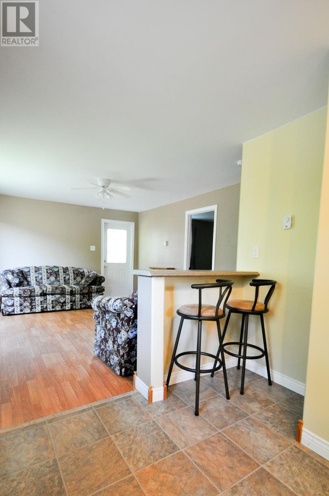
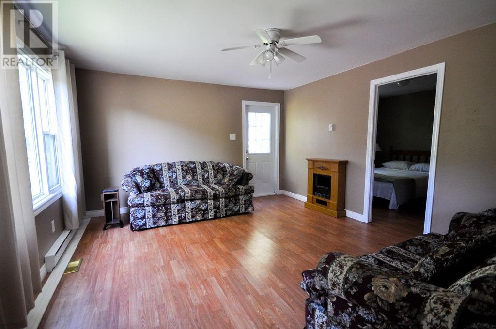
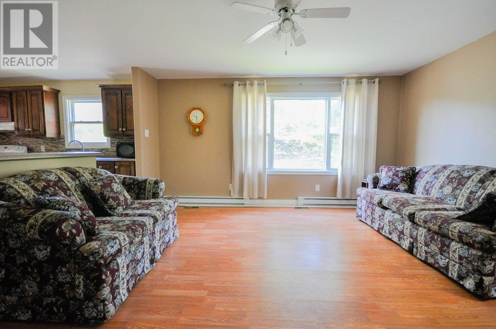
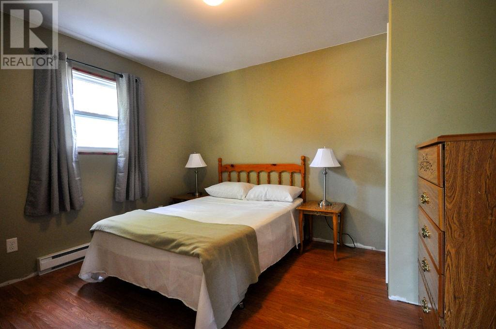
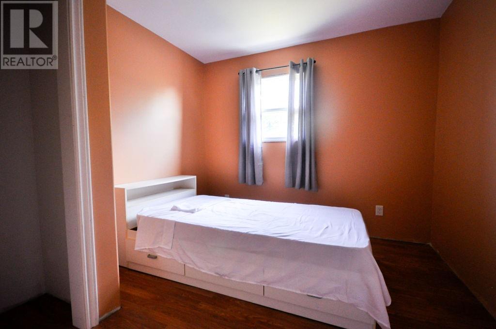
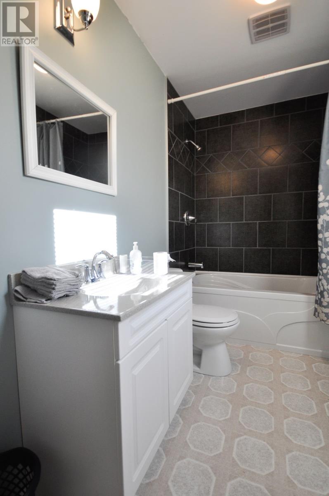
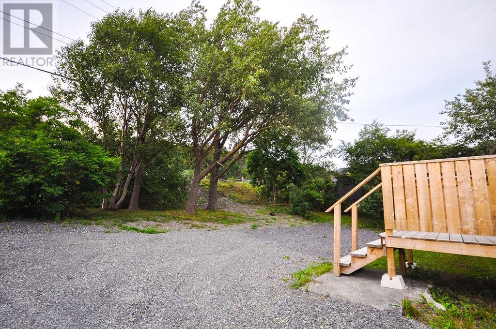
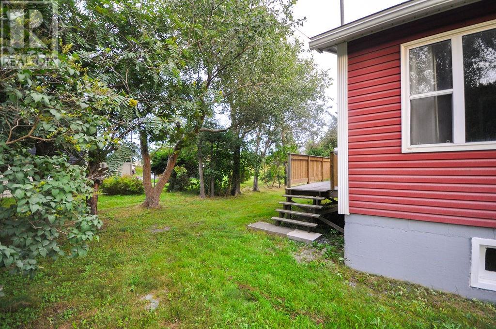
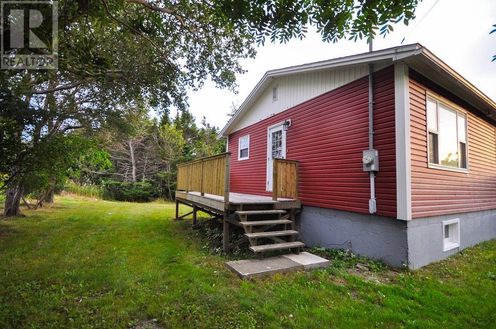
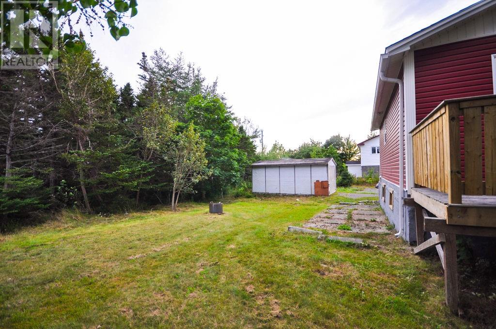
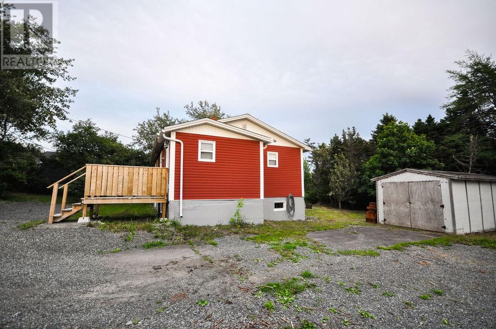
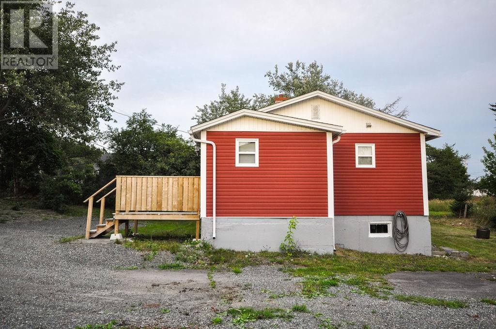
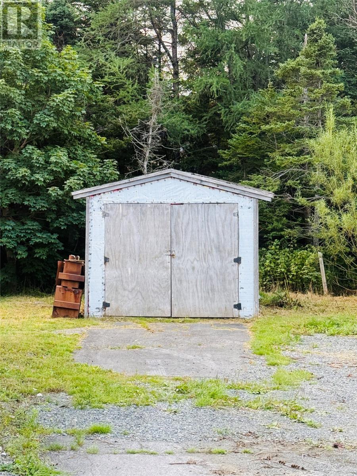
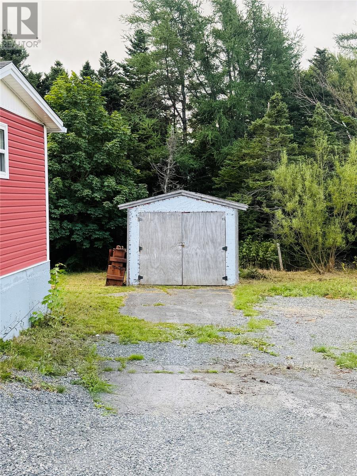
Looking for a cozy, inviting, and move-in-ready home? This charming 2-bedroom property in Dunville could be just what you’ve been waiting for! Tucked away on a private, treed lot just off the main road, this home offers a wonderful sense of privacy while still being conveniently located. The property is surrounded by many mature trees, including a large apple tree, maple trees, beautiful birch trees, and lilac trees, creating a peaceful and picturesque setting. The entire home was completely renovated just a few years ago, including a beautiful updated kitchen that adds both style and functionality. A new front step adds to the home’s welcoming curb appeal. Step outside and enjoy your own private outdoor space, complete with a lovely new patio — the perfect spot for morning coffee, unwinding after a long day, or entertaining family and friends. A detached shed provides convenient additional storage. The unfinished basement offers even more storage space and the potential for future development, giving you the flexibility to make the home work for your needs. Furniture can be included. Whether you’re a first-time homebuyer, looking for a cozy place to settle in, or ready to downsize, this property offers comfort, privacy, character, and plenty of potential to make it your own. Come take a look and discover everything this charming Dunville home has to offer. Your next chapter could start right here! (id:28789)
Property Details
| MLS® Number | 1302539 |
| Property Type | Single Family |
Building
| Bathroom Total | 1 |
| Bedrooms Above Ground | 2 |
| Bedrooms Total | 2 |
| Appliances | Stove |
| Architectural Style | Bungalow |
| Constructed Date | 1950 |
| Construction Style Attachment | Detached |
| Exterior Finish | Shingles, Vinyl Siding |
| Flooring Type | Laminate, Mixed Flooring |
| Foundation Type | Concrete |
| Heating Type | Baseboard Heaters |
| Roof Material | Asphalt Shingle |
| Roof Style | Unknown |
| Stories Total | 1 |
| Size Interior | 1,540 Sqft |
| Type | House |
| Utility Water | Municipal Water |
Parking
| Garage | 1 |
| Detached Garage |
Land
| Acreage | No |
| Landscape Features | Partially Landscaped |
| Sewer | Municipal Sewage System |
| Size Irregular | 8503 Sq Feet |
| Size Total Text | 8503 Sq Feet|7,251 - 10,889 Sqft |
| Zoning Description | Residential |
Rooms
| Level | Type | Length | Width | Dimensions |
|---|---|---|---|---|
| Main Level | Porch | 5 x 5.4 | ||
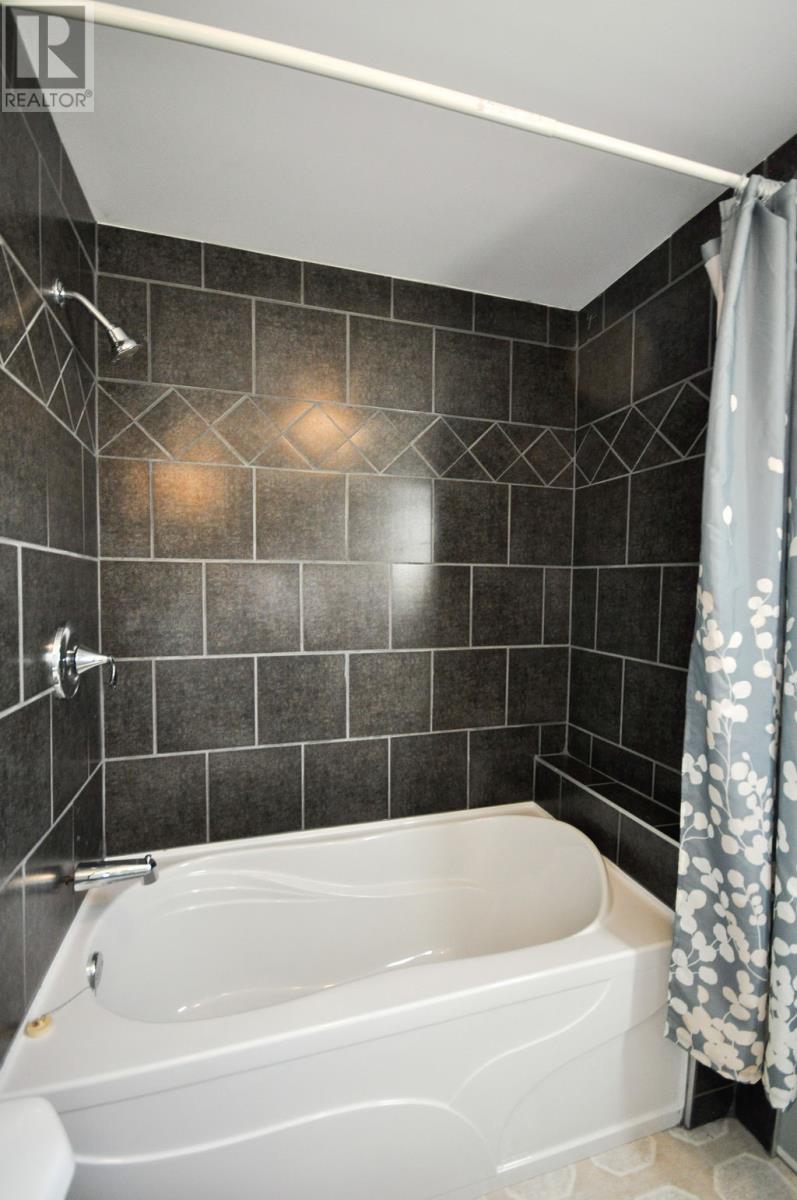
| Main Level | Bath (# Pieces 1-6) | 9.7 x 5.3 | ||
| Main Level | Bedroom | 9.8 x 9.6 | ||
| Main Level | Bedroom | 9.8 x 11.1 | ||
| Main Level | Living Room | 14.9 x 13.2 | ||
| Main Level | Kitchen | 9.7 x 12.3 |
https://www.realtor.ca/real-estate/30218282/1055-1057-main-road-dunville
Contact Us
Contact us for more information

The trademarks REALTOR®, REALTORS®, and the REALTOR® logo are controlled by The Canadian Real Estate Association (CREA) and identify real estate professionals who are members of CREA. The trademarks MLS®, Multiple Listing Service® and the associated logos are owned by The Canadian Real Estate Association (CREA) and identify the quality of services provided by real estate professionals who are members of CREA. The trademark DDF® is owned by The Canadian Real Estate Association (CREA) and identifies CREA's Data Distribution Facility (DDF®)
September 01 2026 02:02:37
Newfoundland & Labrador Association of REALTORS®
3% Realty East Coast