105 Water Street St Anthony, Newfoundland & Labrador A0K 4T0

$174,900
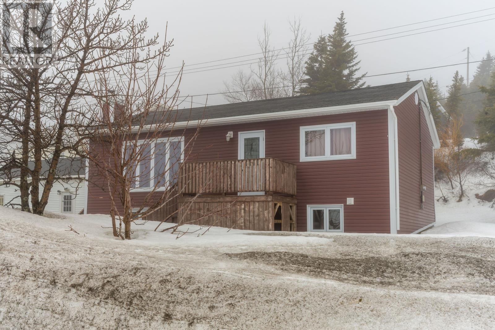
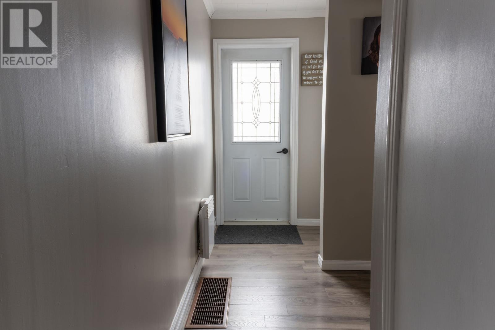
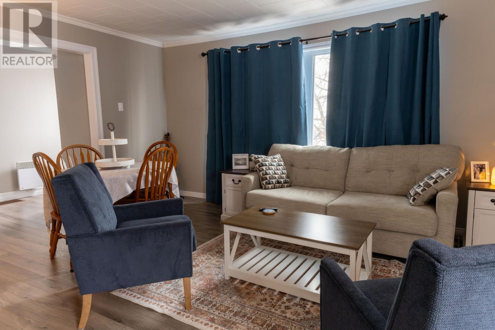
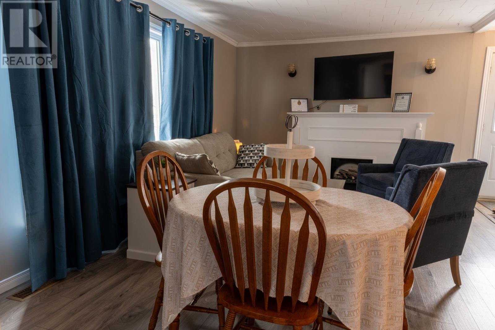
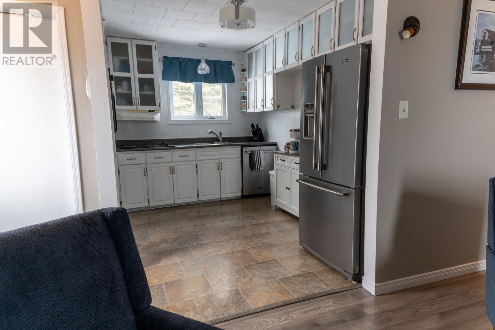
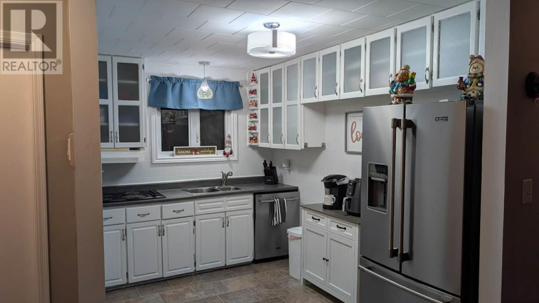
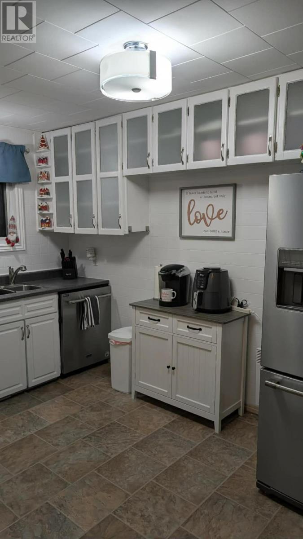
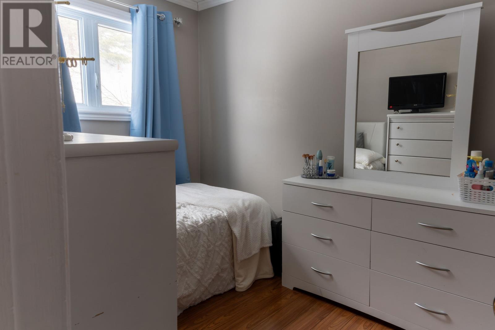
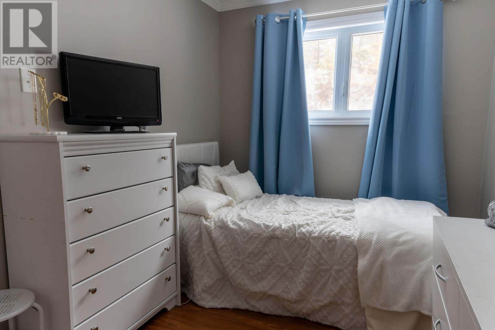
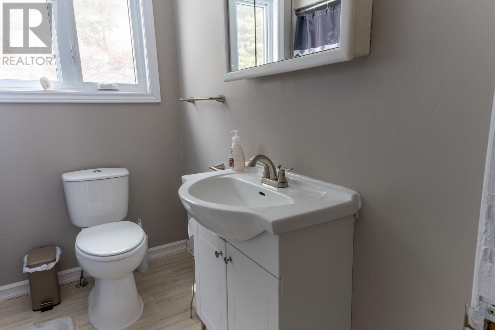
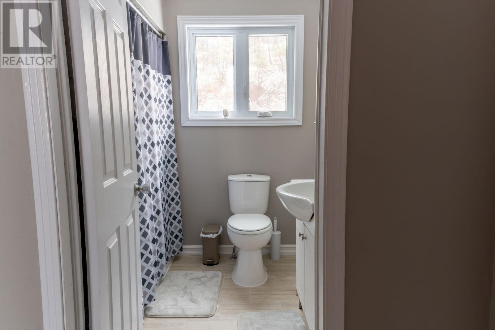
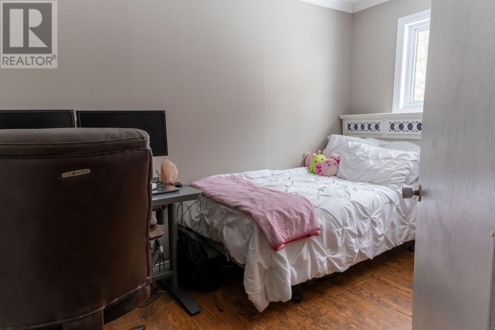
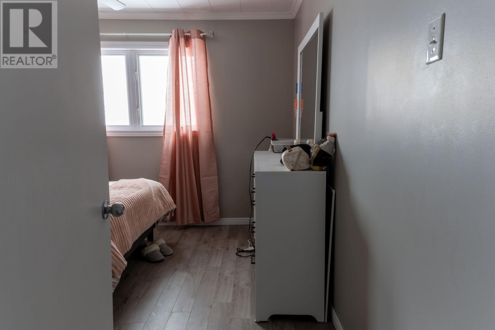
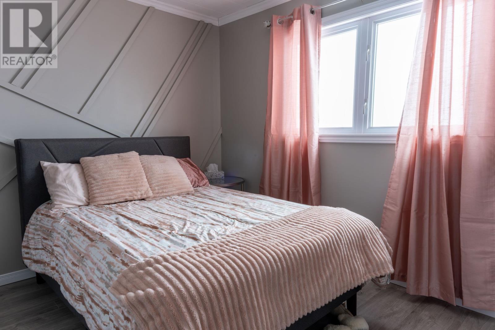
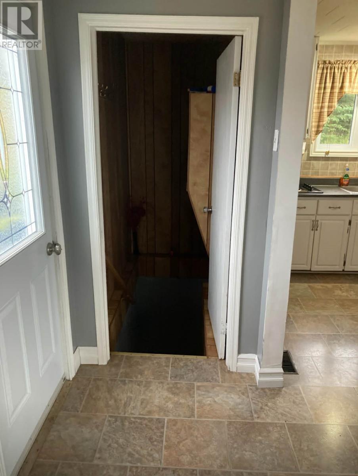
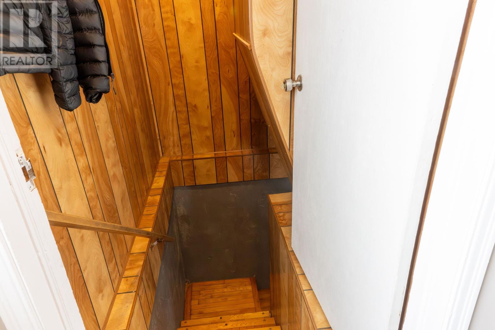
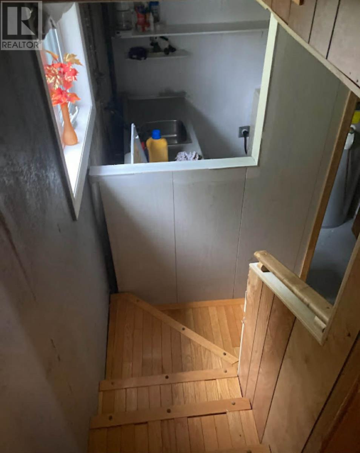
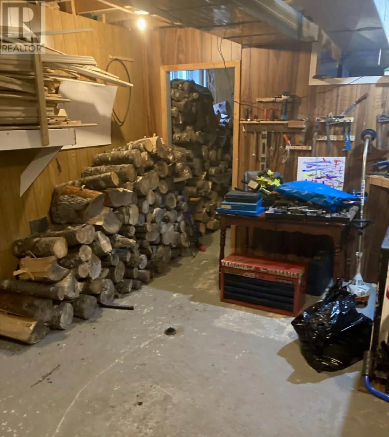
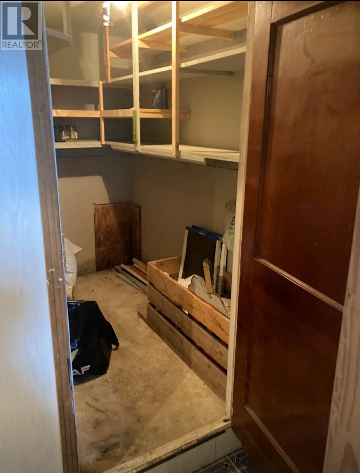
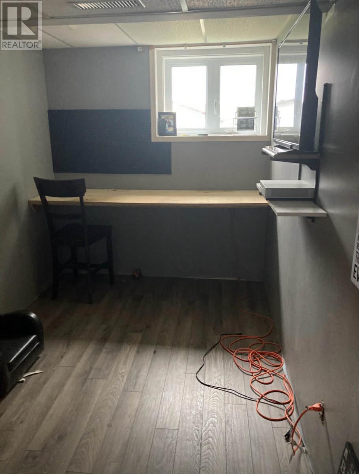
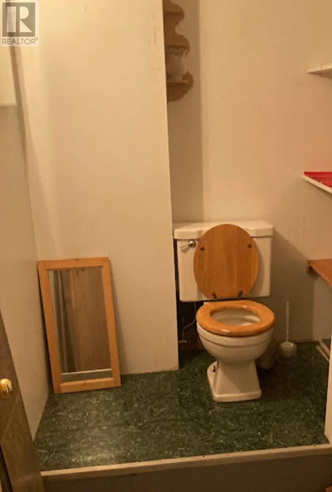
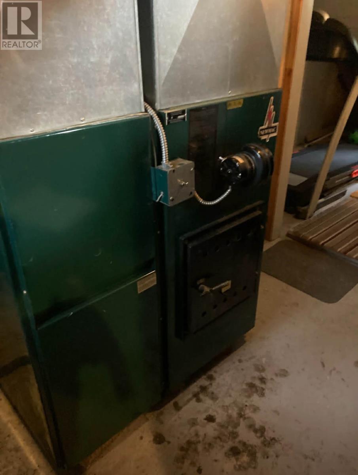
Well-sized 3-bedroom, 1.5-bath bungalow located in the heart of St. Anthony, offering stunning harbour views. This move-in ready home features a bright living room with a large fireplace mantle, a functional kitchen, and a small dedicated dining area with space for a table—perfect for everyday meals. The main level also includes three comfortable bedrooms, with the primary showcasing a beautiful accent wall. The lower level includes a cellar, laundry area, and bathroom—ideal for canning and storing root vegetables. A sump pump is in place for added peace of mind. Heating is provided by electric wall units along with a combination wood and oil furnace. Outside, enjoy a backyard fire pit, seasonal rhubarb and lilac bushes, and space on the property to add a shed. The home is serviced by municipal water and sewer, features a gravel driveway, and has a low-maintenance vinyl exterior. Perfect for year-round living or as a relaxing coastal getaway, this property combines comfort, character, and beautiful harbour views with close proximity to all major amenities. (id:28789)
Property Details
| MLS® Number | 1296896 |
| Property Type | Single Family |
| Amenities Near By | Shopping |
| View Type | Ocean View, View |
Building
| Bathroom Total | 2 |
| Bedrooms Above Ground | 3 |
| Bedrooms Total | 3 |
| Appliances | Dishwasher, Refrigerator, Stove, Washer, Dryer |
| Architectural Style | Bungalow |
| Constructed Date | 1976 |
| Construction Style Attachment | Detached |
| Exterior Finish | Vinyl Siding |
| Flooring Type | Other |
| Foundation Type | Concrete |
| Half Bath Total | 1 |
| Heating Fuel | Oil, Wood |
| Heating Type | Baseboard Heaters, Forced Air |
| Roof Material | Asphalt Shingle |
| Roof Style | Unknown |
| Stories Total | 1 |
| Size Interior | 865 Sqft |
| Type | House |
| Utility Water | Municipal Water |
Land
| Access Type | Year-round Access |
| Acreage | No |
| Land Amenities | Shopping |
| Landscape Features | Partially Landscaped |
| Sewer | Municipal Sewage System |
| Size Irregular | 5545 Sq Ft |
| Size Total Text | 5545 Sq Ft|4,051 - 7,250 Sqft |
| Zoning Description | Res |
Rooms
| Level | Type | Length | Width | Dimensions |
|---|---|---|---|---|
| Lower Level | Laundry Room | 7x7.8 | ||
| Lower Level | Not Known | 10x7 | ||
| Lower Level | Other | 11x10.5 | ||
| Lower Level | Fruit Cellar | 7x8 | ||
| Main Level | Bath (# Pieces 1-6) | 7x6 | ||
| Main Level | Living Room/dining Room | 11.5x17 | ||
| Main Level | Porch | 4x4 | ||
| Main Level | Primary Bedroom | 12x12 | ||
| Main Level | Bedroom | 8x12 | ||
| Main Level | Bedroom | 7.5x12 | ||
| Main Level | Eat In Kitchen | 8x12 |
https://www.realtor.ca/real-estate/29730488/105-water-street-st-anthony
Contact Us
Contact us for more information

The trademarks REALTOR®, REALTORS®, and the REALTOR® logo are controlled by The Canadian Real Estate Association (CREA) and identify real estate professionals who are members of CREA. The trademarks MLS®, Multiple Listing Service® and the associated logos are owned by The Canadian Real Estate Association (CREA) and identify the quality of services provided by real estate professionals who are members of CREA. The trademark DDF® is owned by The Canadian Real Estate Association (CREA) and identifies CREA's Data Distribution Facility (DDF®)
July 31 2026 02:06:08
Newfoundland & Labrador Association of REALTORS®
RE/MAX Realty Professionals Ltd. - Corner Brook