104 Orcan Drive Placentia, Newfoundland & Labrador A0B 2Y0

$141,800
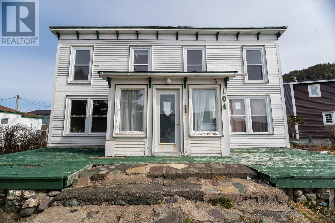
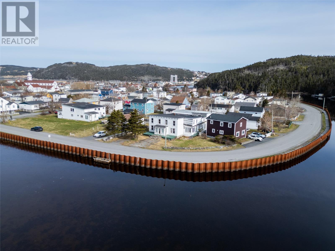
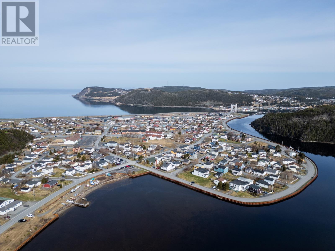
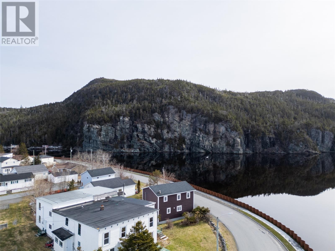
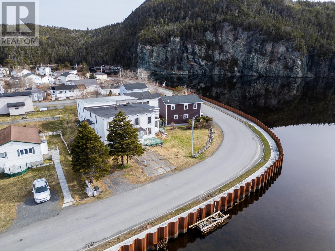
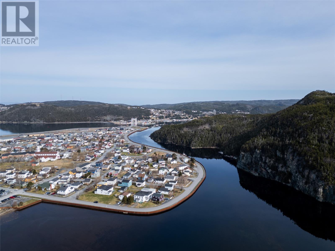
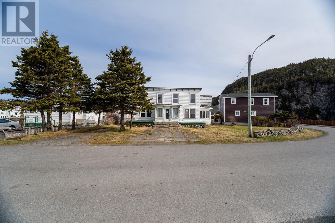
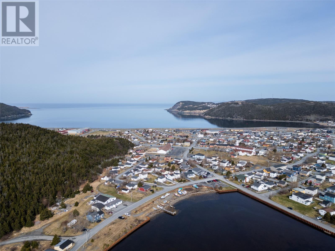
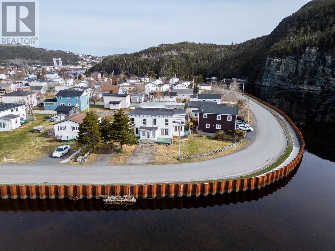
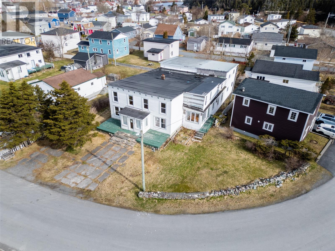
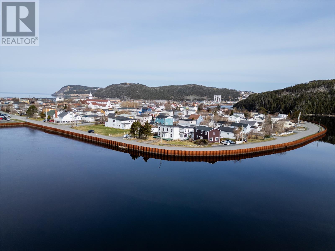
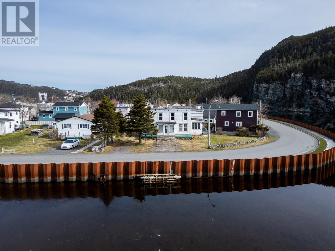
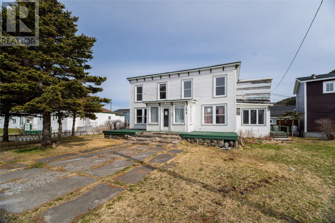
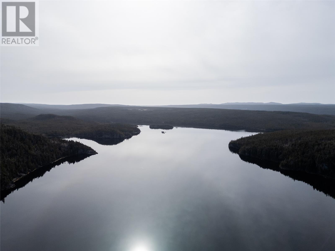
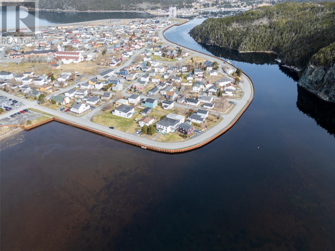
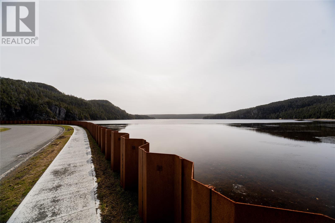
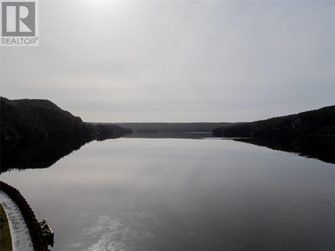
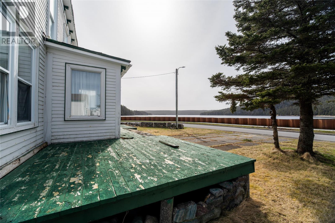
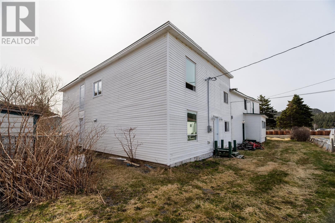
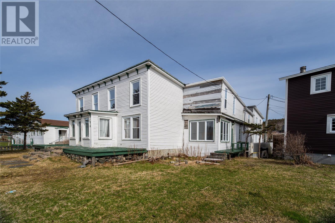
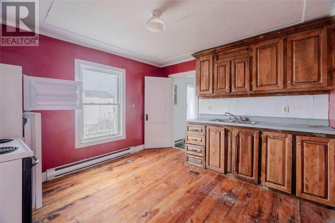
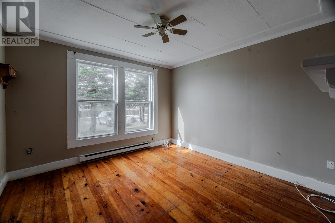
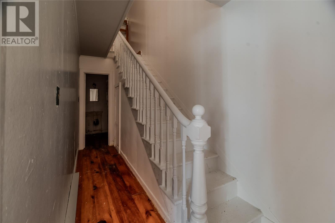
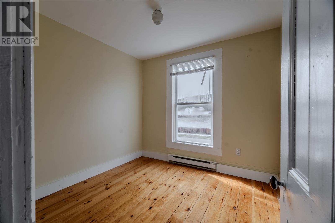
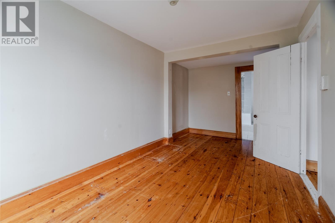
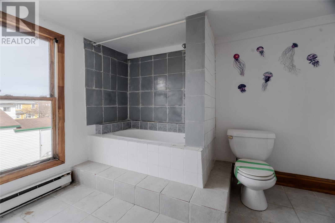
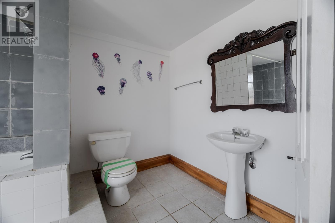
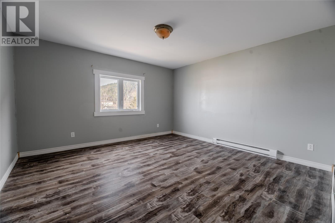
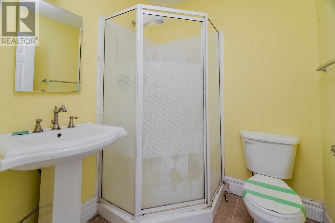
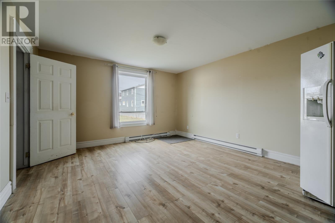
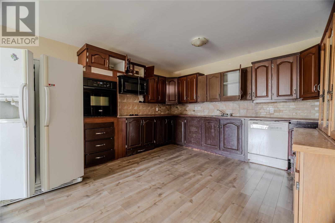
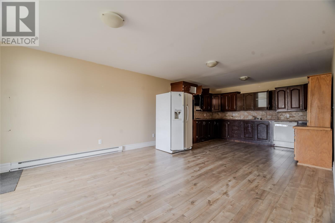
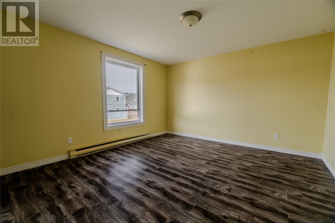
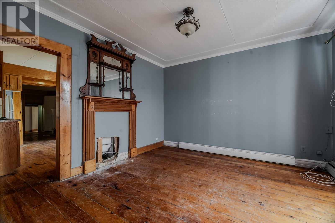
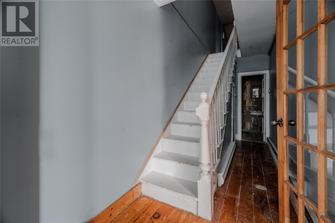
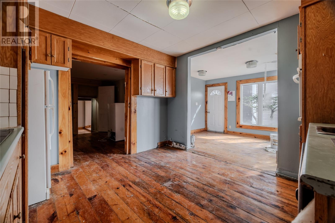
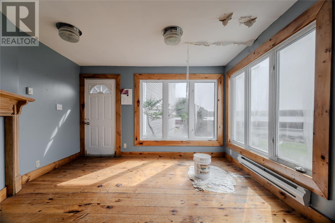
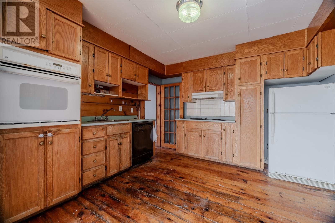
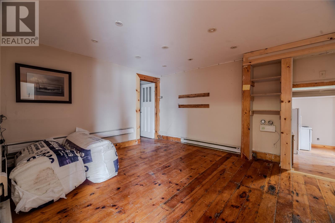
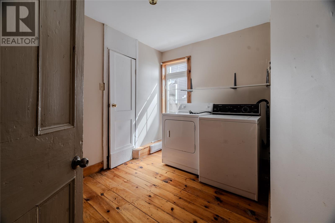
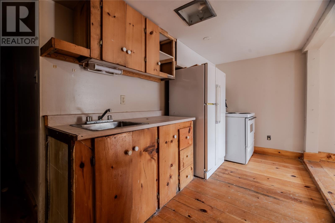
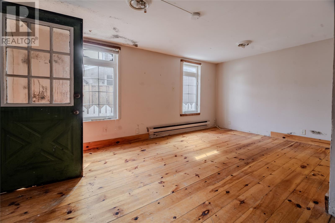
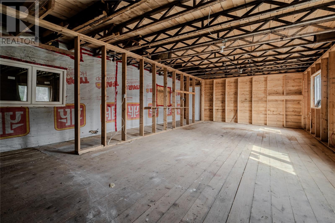
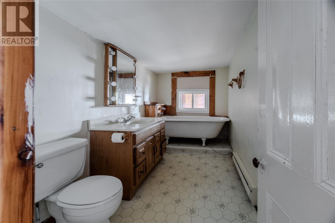
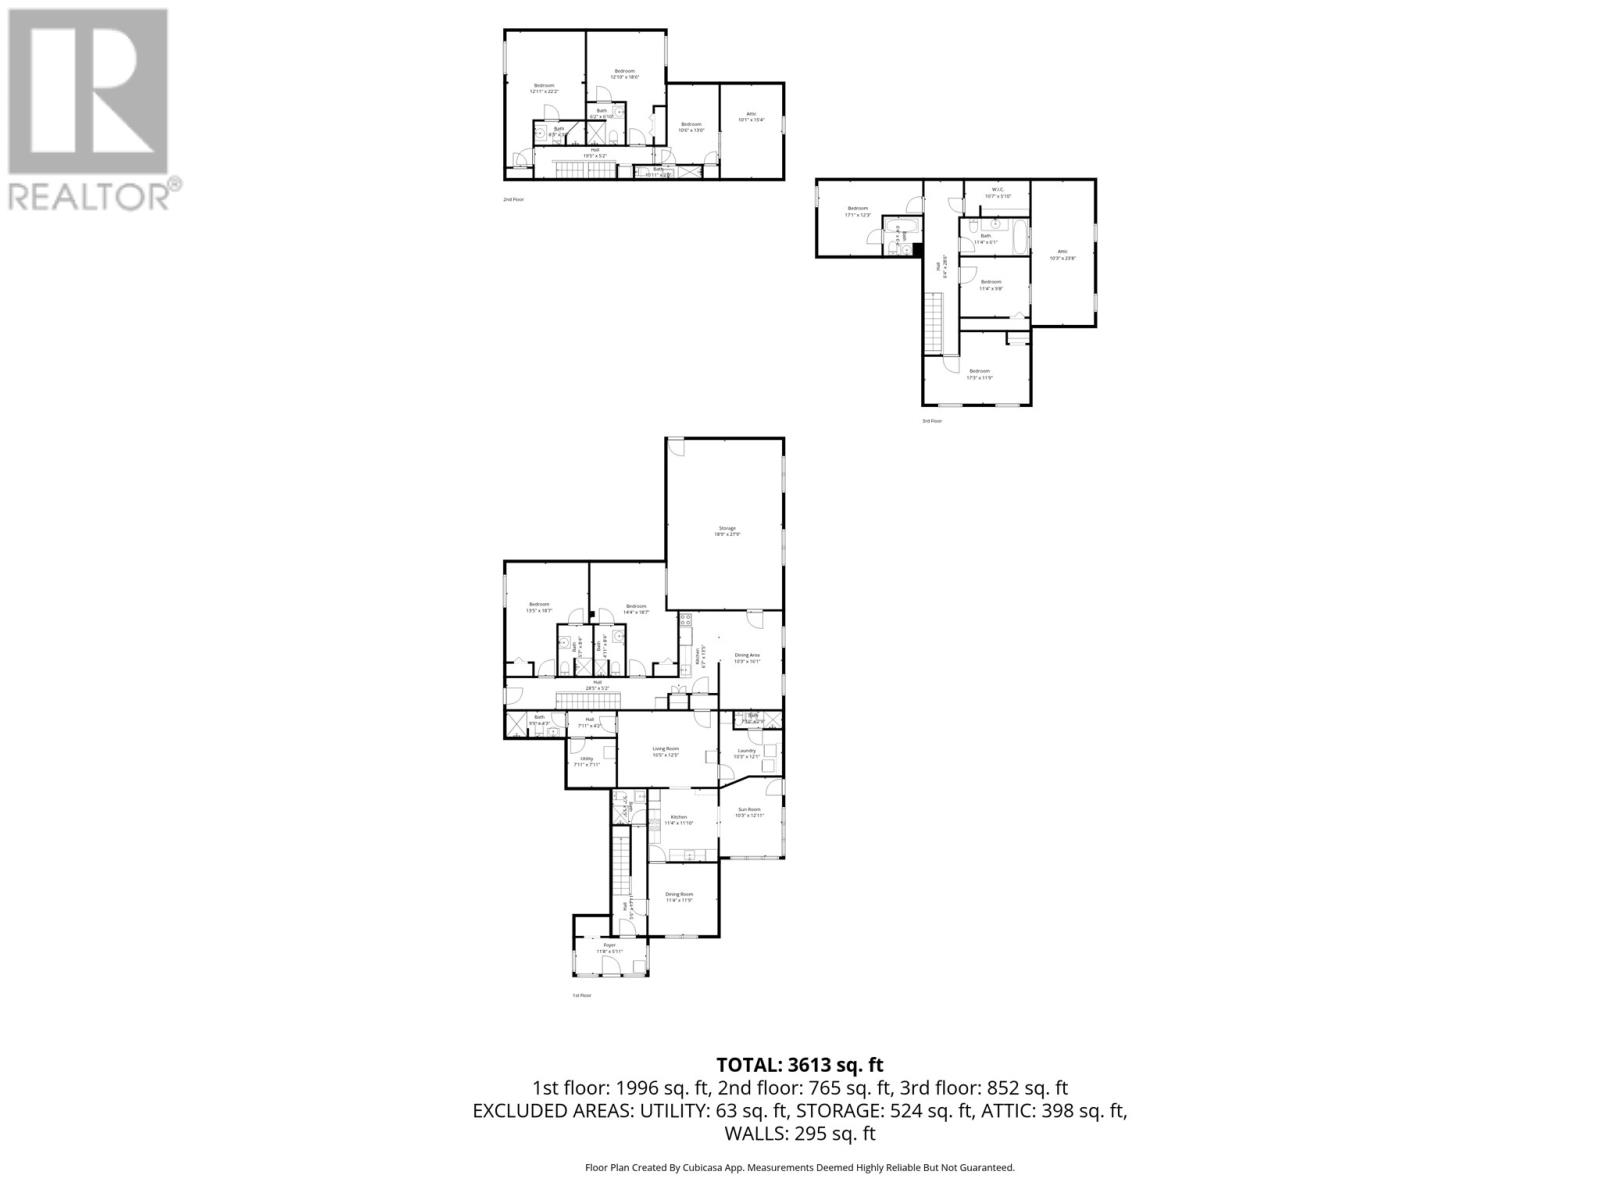
Located steps from the water in beautiful Placentia, this expansive property offers breathtaking views and a rare opportunity for investors, contractors, or developers looking for their next project. Just approximately 1 hour and 20 minutes from St. John's, you can enjoy the charm of a historic coastal community while remaining within easy reach of the city. With over 3,600 square feet of living space, the property is currently configured as three separate units and was previously rented by the room. Featuring a total of 8 bedrooms and 10 bathrooms, there is no shortage of possibilities for redevelopment, renovation, or income-generating potential. The home is in need of significant repairs and is being sold as is. However, opportunities like this are hard to find. The combination of size, location, water views, and development potential makes this a truly unique offering. Whether you're looking to restore the existing structure, create a profitable rental property, completely reimagine the property, or even utilize the lot for a new build (subject to any required approvals), the potential here is undeniable. For the right buyer with vision, 104 Orcan Drive could become an incredible investment in one of Newfoundland's most scenic coastal communities. (id:28789)
Property Details
| MLS® Number | 1301873 |
| Property Type | Single Family |
| Water Front Type | Waterfront |
Building
| Bathroom Total | 10 |
| Bedrooms Above Ground | 8 |
| Bedrooms Total | 8 |
| Appliances | Dishwasher, Refrigerator, Stove, Washer, Dryer |
| Constructed Date | 1975 |
| Exterior Finish | Other, Concrete Block, Wood |
| Flooring Type | Mixed Flooring |
| Half Bath Total | 4 |
| Heating Fuel | Electric |
| Roof Material | Other |
| Roof Style | Unknown |
| Size Interior | 3,613 Sqft |
| Type | Two Apartment House |
| Utility Water | Municipal Water |
Land
| Acreage | No |
| Sewer | Municipal Sewage System |
| Size Irregular | 80x120 |
| Size Total Text | 80x120|0-4,050 Sqft |
| Zoning Description | Res |
Rooms
| Level | Type | Length | Width | Dimensions |
|---|---|---|---|---|
| Second Level | Bedroom | 12.11 x 22.2 | ||
| Second Level | Bedroom | 10.6 x 13.0 | ||
| Second Level | Primary Bedroom | 12.10 x 18.6 | ||
| Third Level | Primary Bedroom | 17.1 x 12.3 | ||
| Third Level | Bath (# Pieces 1-6) | 11.4 x 6.1 | ||
| Third Level | Bedroom | 11.4 x 9.8 | ||
| Third Level | Bedroom | 17.3 x 11.9 | ||
| Third Level | Bath (# Pieces 1-6) | 10.11 x 2.0 | ||
| Main Level | Other | 11.4 x 11.10 | ||
| Main Level | Utility Room | 7.11 x 7.11 | ||
| Main Level | Bath (# Pieces 1-6) | 5.7 x 5.9 | ||
| Main Level | Storage | 18.9 x 27.9 | ||
| Main Level | Dining Room | 10.3 x 16.1 | ||
| Main Level | Eat In Kitchen | 6.7 x 13.5 | ||
| Main Level | Kitchen | 11.4 x 11.10 | ||
| Main Level | Not Known | 10.3 x 12.11 | ||
| Main Level | Bath (# Pieces 1-6) | 4.11 x 8.4 | ||
| Main Level | Living Room | 16.5 x 12.5 | ||
| Main Level | Bath (# Pieces 1-6) | 7.10 x 2.9 | ||
| Main Level | Dining Room | 11.4 x 11.9 | ||
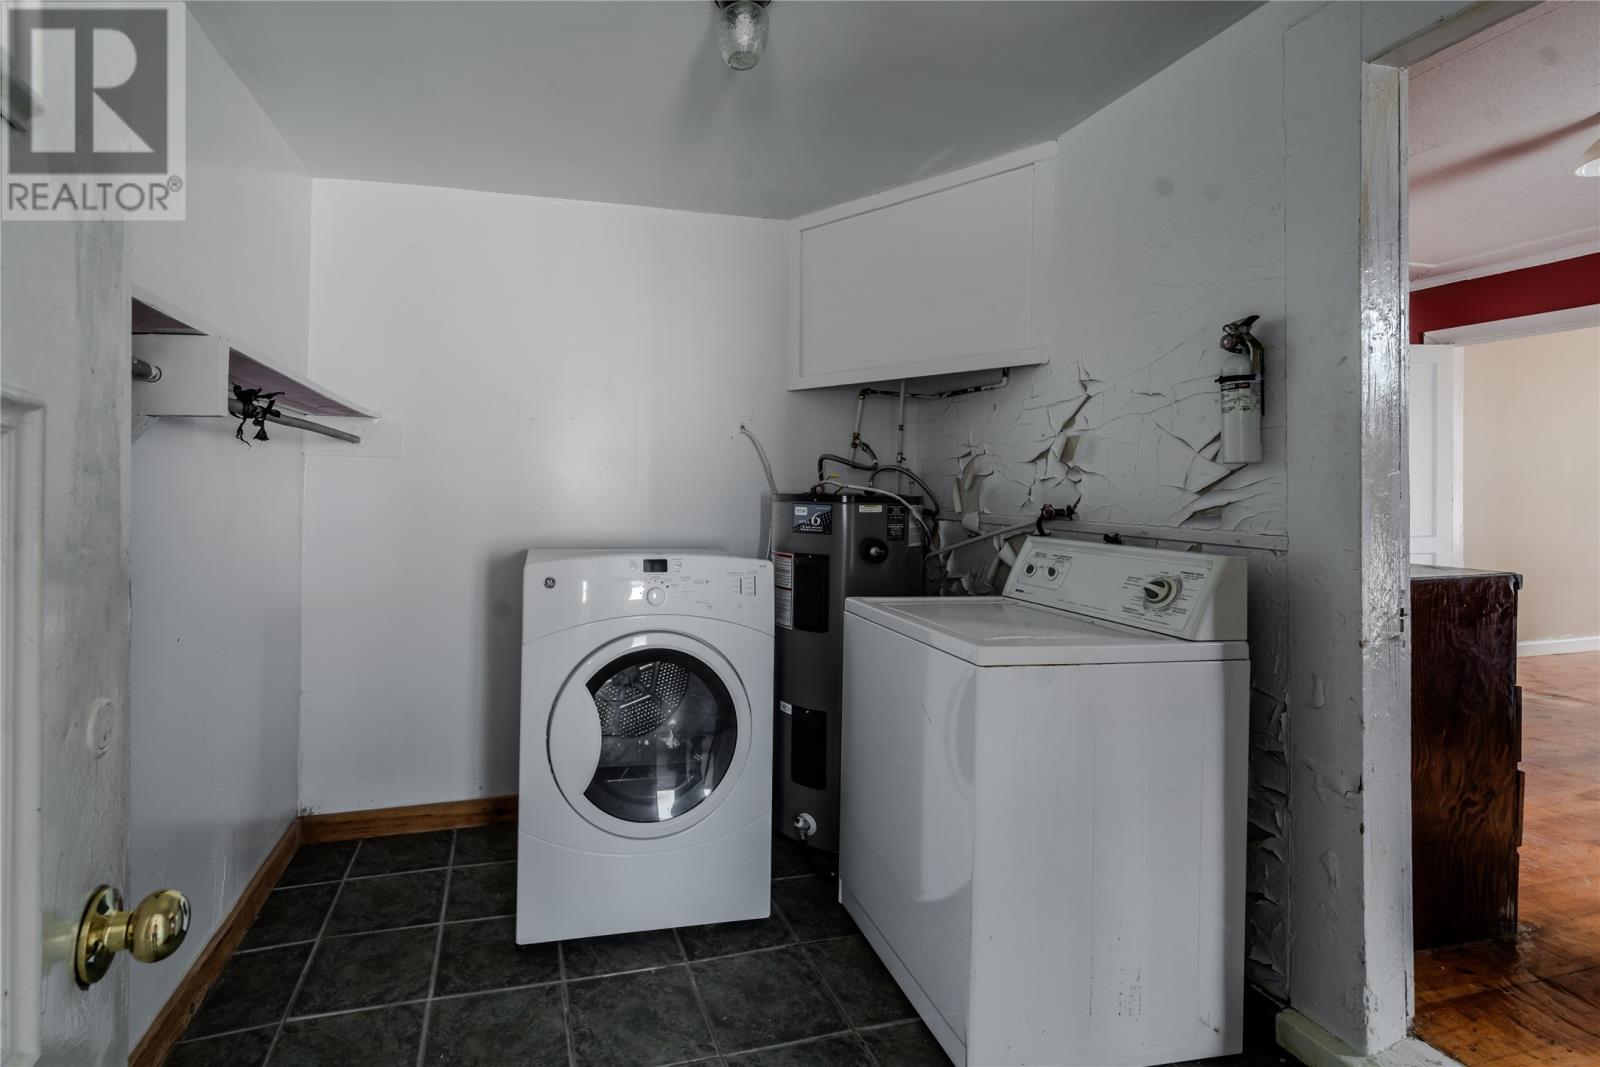
| Main Level | Laundry Room | 10.3 x 12.1 | ||
| Main Level | Bath (# Pieces 1-6) | 5.7 x 8.4 | ||
| Main Level | Foyer | 11.8 x 5.11 | ||
| Main Level | Bedroom | 13.5 x 18.7 | ||
| Main Level | Primary Bedroom | 14.4 x 18.7 |
https://www.realtor.ca/real-estate/30188903/104-orcan-drive-placentia
Contact Us
Contact us for more information

The trademarks REALTOR®, REALTORS®, and the REALTOR® logo are controlled by The Canadian Real Estate Association (CREA) and identify real estate professionals who are members of CREA. The trademarks MLS®, Multiple Listing Service® and the associated logos are owned by The Canadian Real Estate Association (CREA) and identify the quality of services provided by real estate professionals who are members of CREA. The trademark DDF® is owned by The Canadian Real Estate Association (CREA) and identifies CREA's Data Distribution Facility (DDF®)
September 22 2026 12:51:57
Newfoundland & Labrador Association of REALTORS®
Exit Realty Aspire