103 Merrymeeting Road St. John's, Newfoundland & Labrador A1C 2W2

$429,900
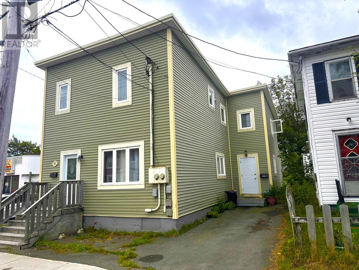
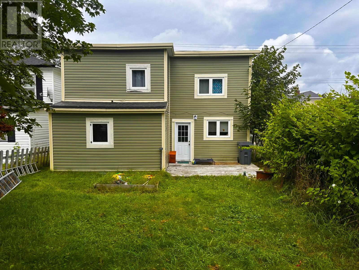
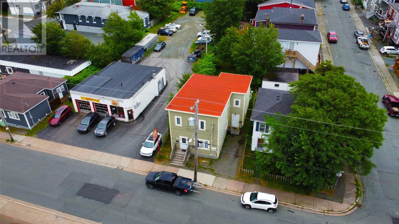
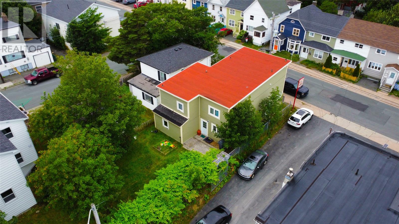
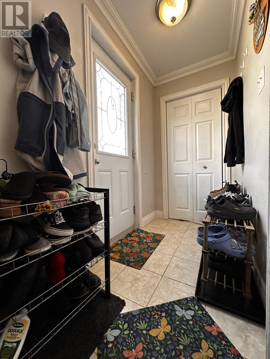
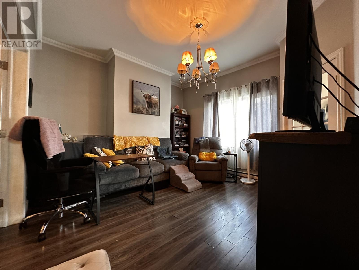
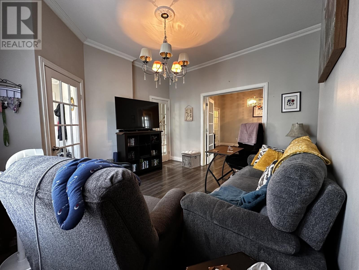
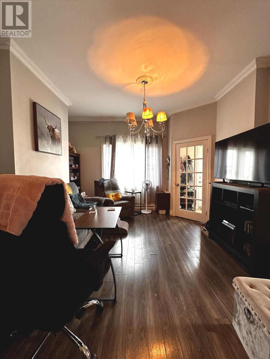
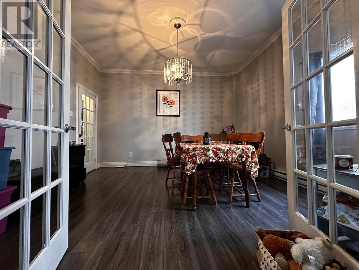
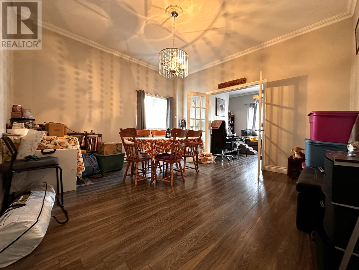
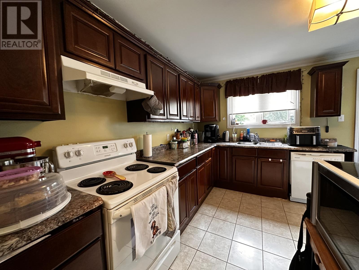
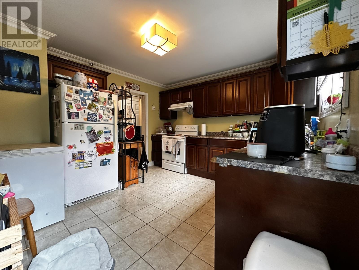
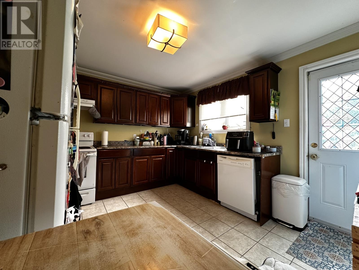
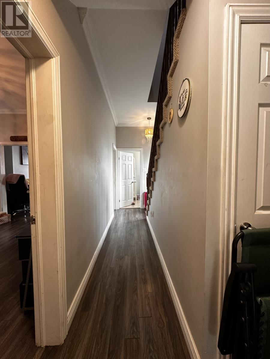
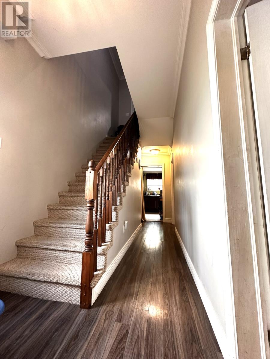
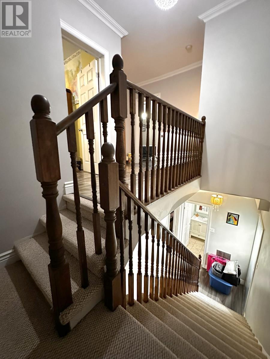
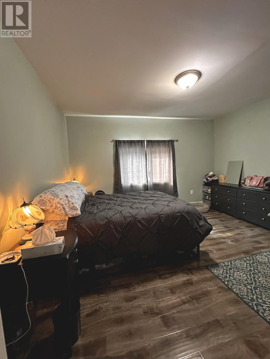
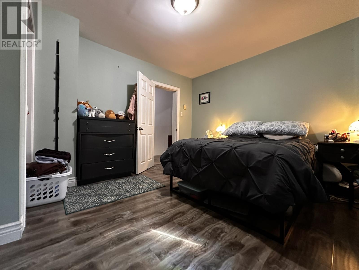
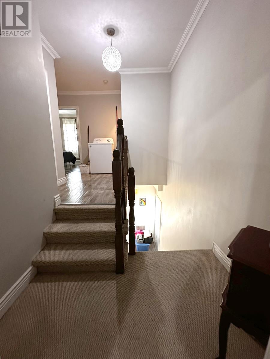
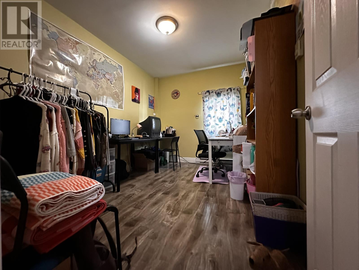
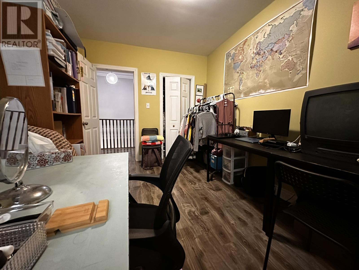
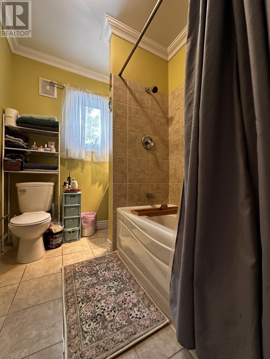
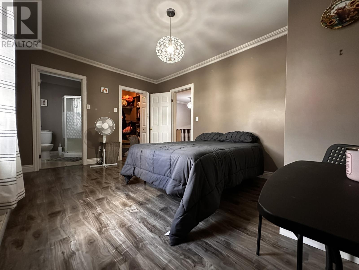
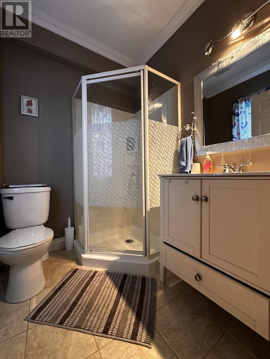
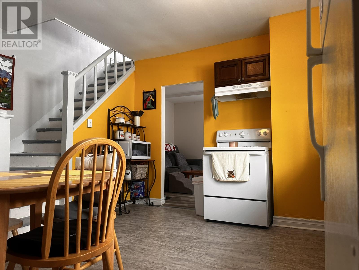
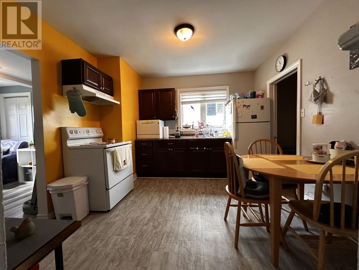
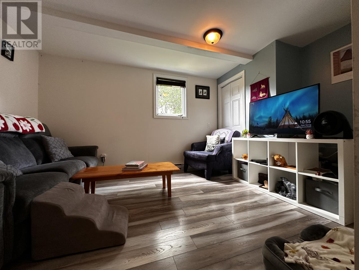
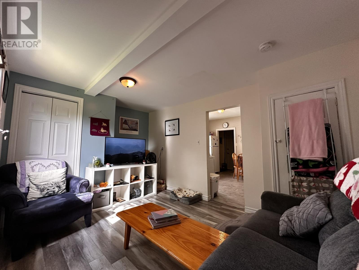
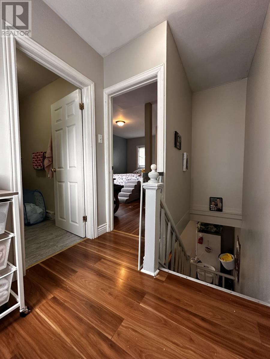
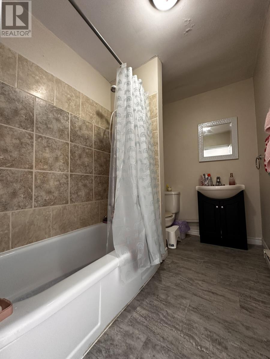
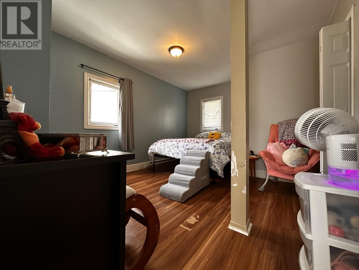
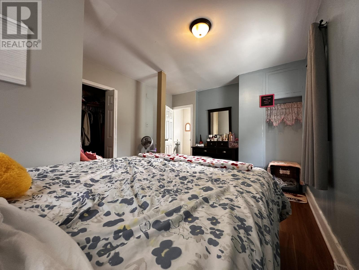
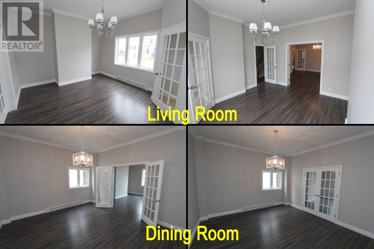
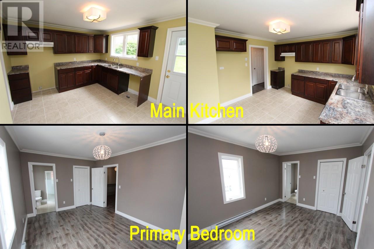
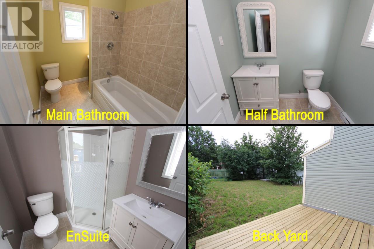
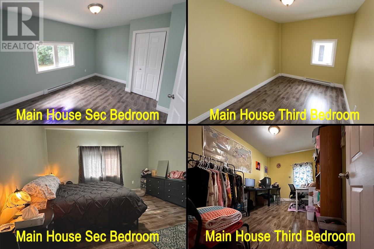
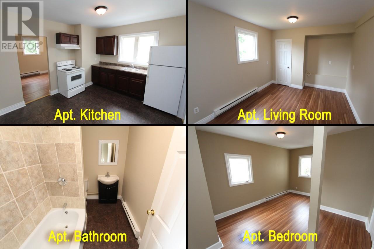
Shows like a Side-by-Side Duplex. Forget the typical basement apartment—103 Merrymeeting Road boasts a highly sought-after side-by-side layout, offering ultimate privacy and income potential. Extensively renovated in 2015, this 2,400+ sq. ft. property is rock-solid and centrally located within walking distance to MUN, Downtown, Recreation, Supermarkets and Schools The main residence is a sprawling two-storey home featuring a large, bright main-floor living and dining space, kitchen, and half bath. Upstairs, you’ll find three generous bedrooms, including a primary suite complete with a walk-in closet and ensuite. The attached apartment is a unique, self-contained two-storey, 1-bedroom unit—a layout that commands premium rent. Both units are on separate meters (POU). Complete with off-street parking for main unit, a large backyard, and a patio deck, this is the ultimate turnkey opportunity for a savvy investor looking for instant value-add, or a smart homeowner wanting a premium mortgage helper without the noise of upstairs or downstairs tenants. - If you are looking looking to offset your mortgage with a property that shows like two side by side homes, you need to view this property! (id:28789)
Property Details
| MLS® Number | 1302245 |
| Property Type | Single Family |
| Amenities Near By | Recreation, Shopping |
| Equipment Type | None |
| Rental Equipment Type | None |
Building
| Bathroom Total | 4 |
| Bedrooms Total | 4 |
| Appliances | Dishwasher, Refrigerator, Stove, Washer, Dryer |
| Architectural Style | 2 Level |
| Constructed Date | 1940 |
| Construction Style Attachment | Detached |
| Exterior Finish | Vinyl Siding |
| Flooring Type | Marble, Ceramic, Laminate, Mixed Flooring |
| Foundation Type | Concrete, Poured Concrete |
| Half Bath Total | 1 |
| Heating Fuel | Electric |
| Heating Type | Baseboard Heaters |
| Roof Material | Torch On Roof |
| Roof Style | Unknown |
| Size Interior | 3,160 Sqft |
| Type | Two Apartment House |
| Utility Water | Municipal Water |
Land
| Acreage | No |
| Fence Type | Partially Fenced |
| Land Amenities | Recreation, Shopping |
| Landscape Features | Landscaped |
| Sewer | Municipal Sewage System |
| Size Irregular | 40 X 100 |
| Size Total Text | 40 X 100|under 1/2 Acre |
| Zoning Description | Residential |
Rooms
| Level | Type | Length | Width | Dimensions |
|---|---|---|---|---|
| Second Level | Bath (# Pieces 1-6) | 4 PCS | ||
| Second Level | Not Known | 11.4 x 13.3 | ||
| Second Level | Bath (# Pieces 1-6) | 4 PCS | ||
| Second Level | Bedroom | 12.4 x 8.11 | ||
| Second Level | Bedroom | 13 x 11.5 | ||
| Second Level | Ensuite | 3 PCS | ||
| Second Level | Primary Bedroom | 14.7 x 10.7 | ||
| Main Level | Not Known | 11.7 x 10 | ||
| Main Level | Not Known | 11.9 x 9.11 | ||
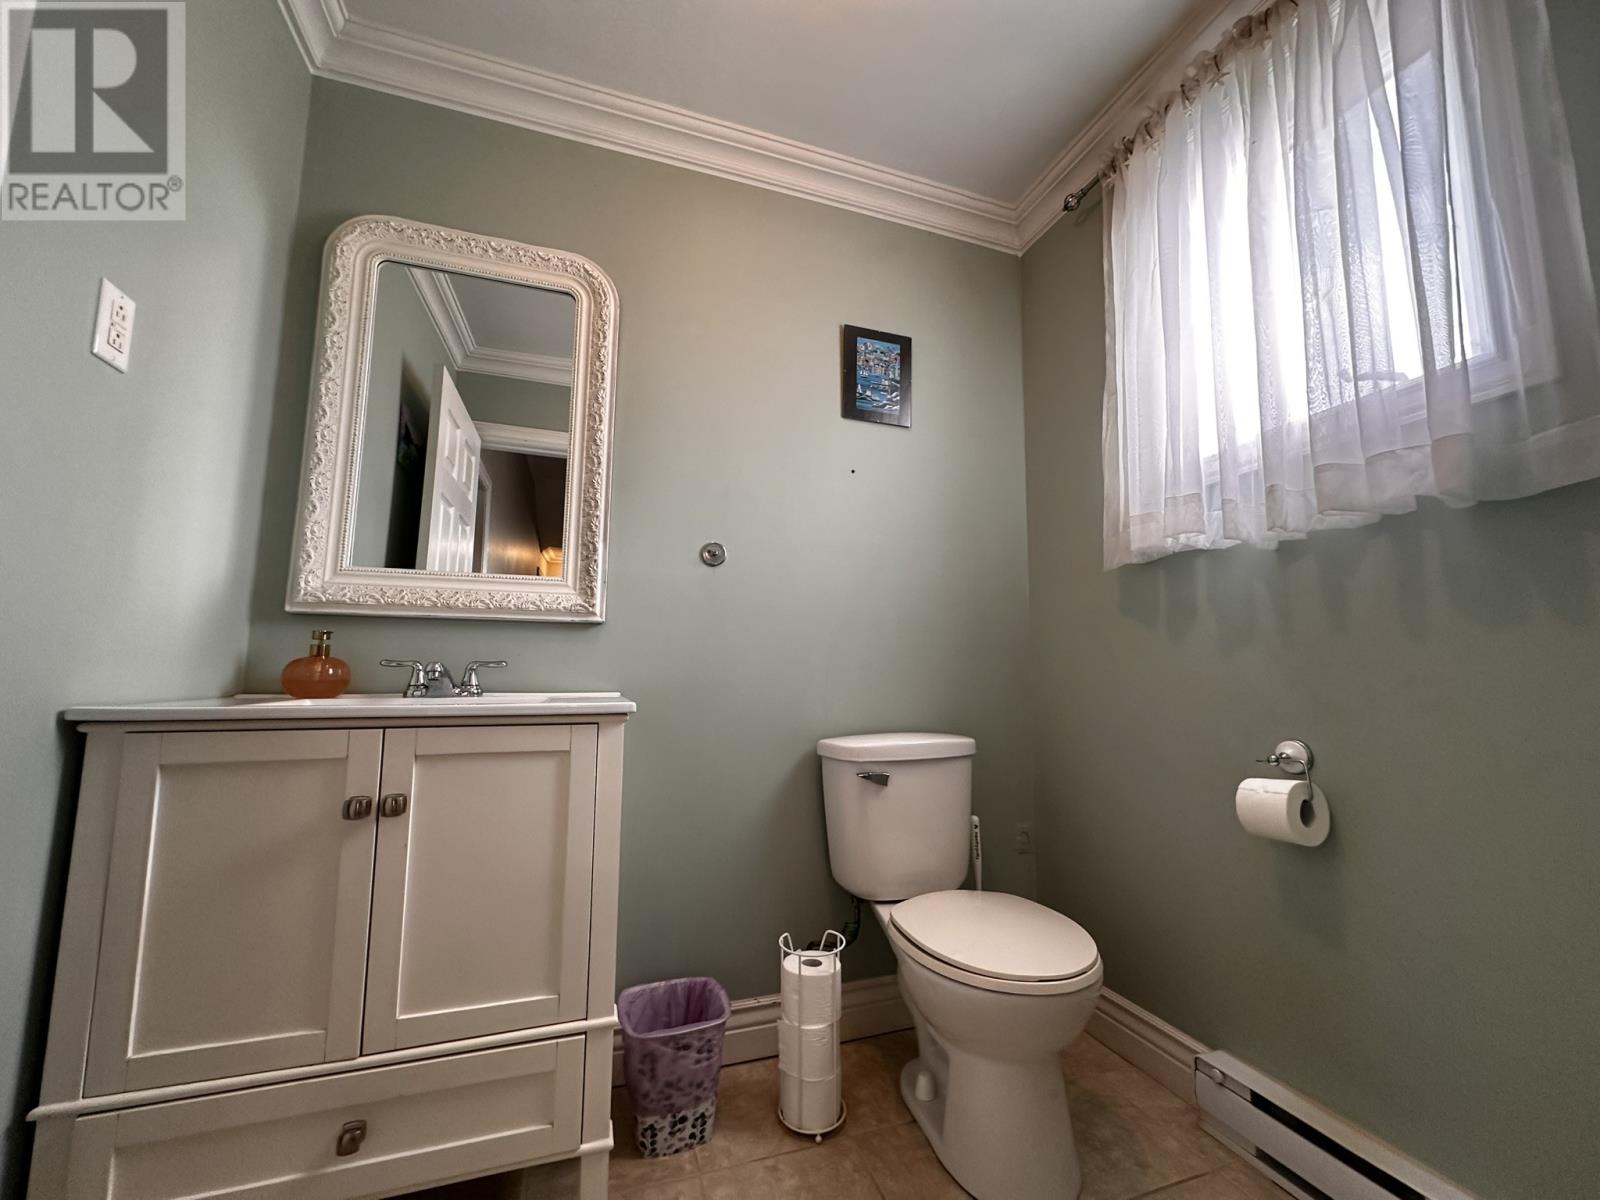
| Main Level | Bath (# Pieces 1-6) | 2 PCS | ||
| Main Level | Dining Room | 13.3 x 14 | ||
| Main Level | Kitchen | 13 x 11.5 | ||
| Main Level | Living Room | 13.11 x 12.11 |
https://www.realtor.ca/real-estate/30198371/103-merrymeeting-road-st-johns
Contact Us
Contact us for more information

The trademarks REALTOR®, REALTORS®, and the REALTOR® logo are controlled by The Canadian Real Estate Association (CREA) and identify real estate professionals who are members of CREA. The trademarks MLS®, Multiple Listing Service® and the associated logos are owned by The Canadian Real Estate Association (CREA) and identify the quality of services provided by real estate professionals who are members of CREA. The trademark DDF® is owned by The Canadian Real Estate Association (CREA) and identifies CREA's Data Distribution Facility (DDF®)
September 02 2026 07:12:23
Newfoundland & Labrador Association of REALTORS®
Keller Williams Platinum Realty