100 Doran's Lane Logy Bay-Middle Cove-Outer Cove, Newfoundland & Labrador A1K 4A7

$895,000
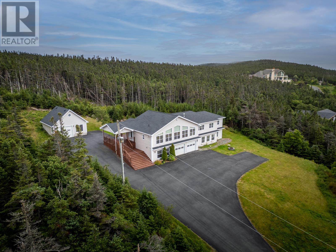
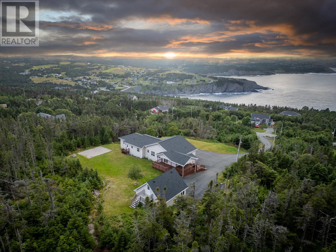
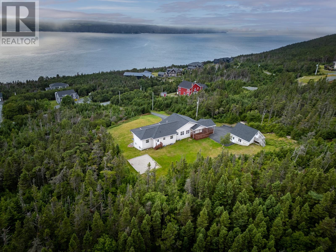
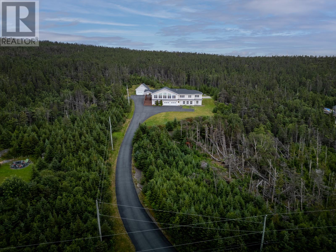
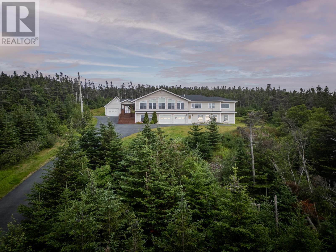
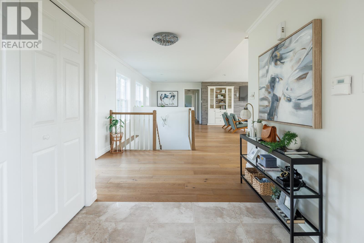
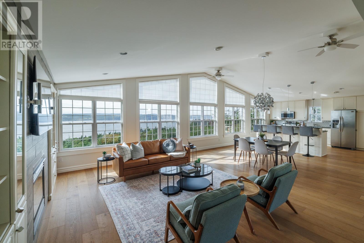
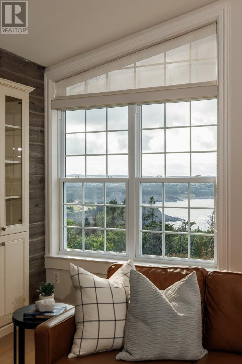

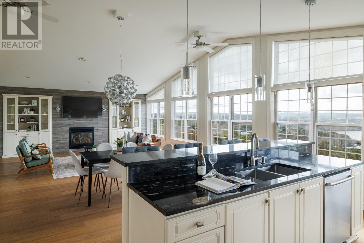
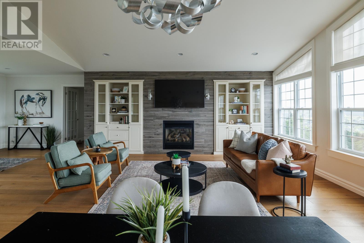
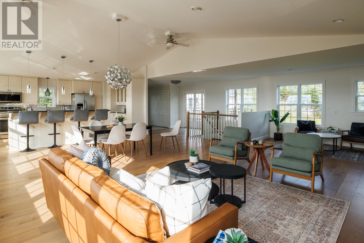
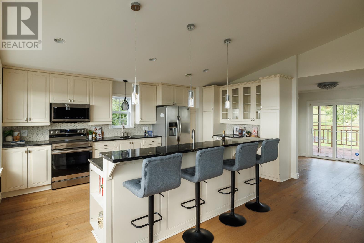
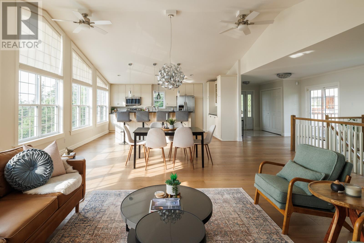
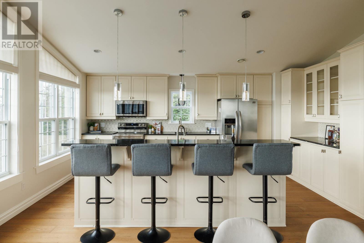
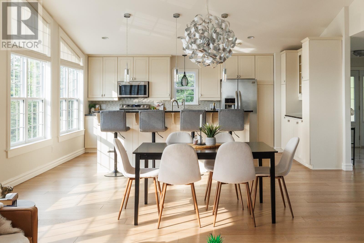
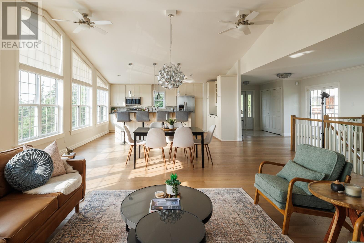
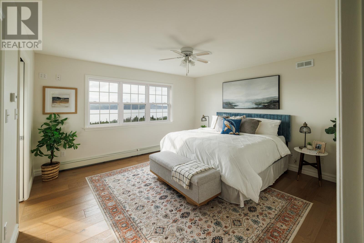
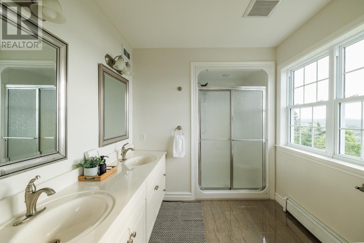
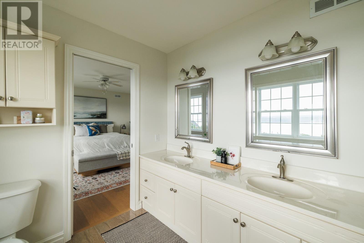
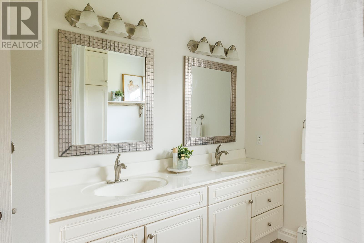
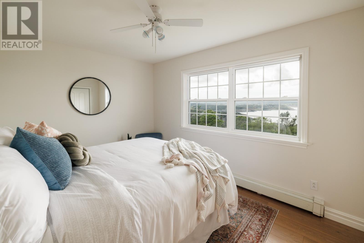
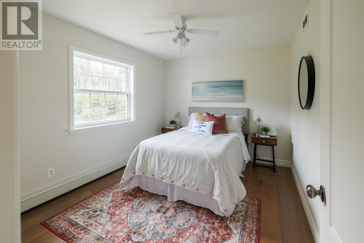
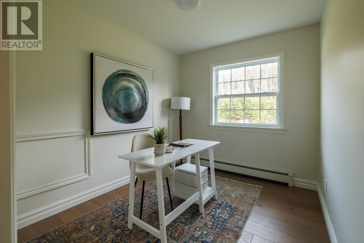
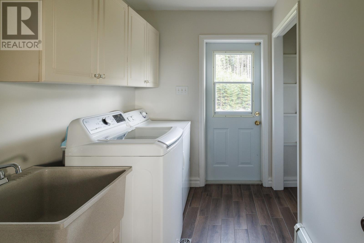
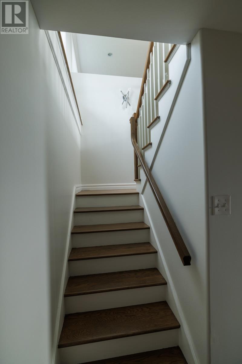
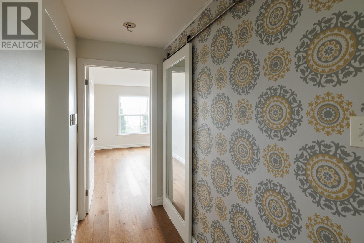
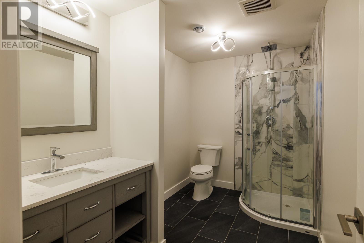
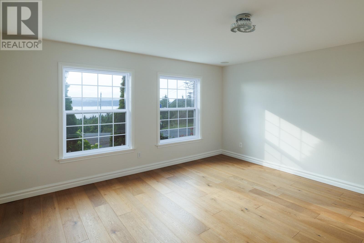
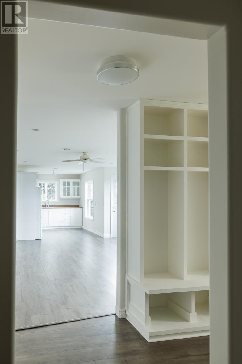
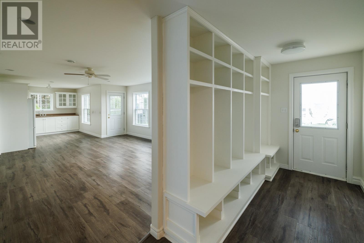
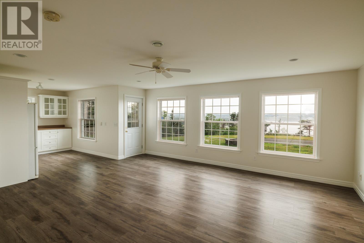
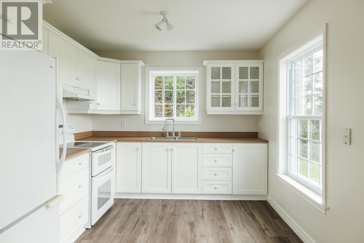
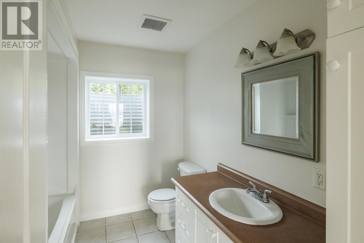
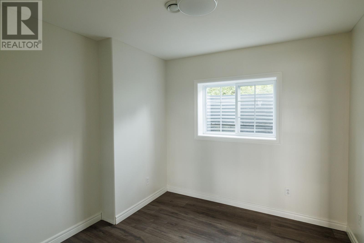
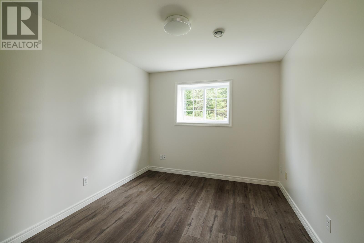
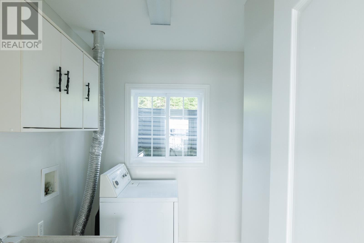
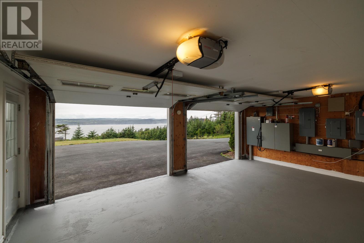
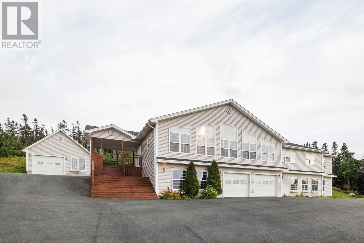
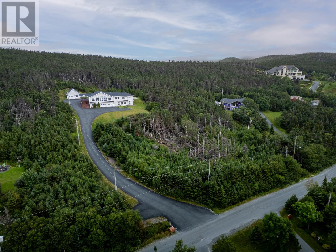
Optimally positioned and private coastal home situated on approximately 3-acres within the treed hillside of scenic Doran’s Lane, Outer Cove, just minutes from all St. John’s amenities. Incredible panoramic ocean, landscape, and sunset views. Adjacent access to renown East Coast hiking trails and beaches. Walkout bungalow design featuring spacious open concept Kitchen, Dining, and Living Area with vaulted ceiling, built-ins, and multiple windows capturing incomparable views. Granite counters and beautiful wide plank pre-engineered oak flooring. Main Floor Primary Bedroom Suite plus two Bedrooms and full-Bathroom, Laundry Room and Home Office. Lower Level Family Room / optional Bedroom with full-Bathroom and ample Storage. Self-contained two Bedroom In-Law / Guest Accommodation Suite with independent Mudroom access, Kitchen, large Living Area and separate Laundry Room. Significant recent upgrades and improvements including new roof, complete interior re-plaster and re-paint, new well pump and filtration system. Electric hot water in-floor radiant heat throughout main and lower levels, 400 amp service, generator panel with generator, double in-house Garage plus spacious detached Garage including Storage Loft. An exceptional coastal property presenting ideal Newfoundland lifestyle living and considerable real estate value. As per Seller's Direction, there will be no conveyance of offers prior to 2:00pm Wednesday, August 19th, 2026. (id:28789)
Property Details
| MLS® Number | 1301828 |
| Property Type | Single Family |
| Amenities Near By | Recreation, Shopping |
| Equipment Type | None |
| Rental Equipment Type | None |
| View Type | Ocean View, View |
Building
| Bathroom Total | 4 |
| Bedrooms Above Ground | 3 |
| Bedrooms Below Ground | 2 |
| Bedrooms Total | 5 |
| Appliances | Dishwasher, Refrigerator, Microwave, Stove, Washer, Dryer |
| Architectural Style | Bungalow |
| Constructed Date | 2004 |
| Construction Style Attachment | Detached |
| Exterior Finish | Vinyl Siding |
| Fireplace Fuel | Propane |
| Fireplace Present | Yes |
| Fireplace Type | Insert |
| Fixture | Drapes/window Coverings |
| Flooring Type | Marble, Ceramic, Laminate |
| Foundation Type | Poured Concrete |
| Heating Fuel | Electric |
| Heating Type | Radiant Heat, Floor Heat |
| Roof Material | Asphalt Shingle |
| Roof Style | Unknown |
| Stories Total | 1 |
| Size Interior | 3,857 Sqft |
| Type | House |
| Utility Water | Drilled Well |
Parking
| Attached Garage | |
| Detached Garage | |
| Garage | 2 |
Land
| Acreage | Yes |
| Land Amenities | Recreation, Shopping |
| Landscape Features | Landscaped |
| Sewer | Septic Tank |
| Size Irregular | 2.87 Acres |
| Size Total Text | 2.87 Acres|1 - 3 Acres |
| Zoning Description | Residential |
Rooms
| Level | Type | Length | Width | Dimensions |
|---|---|---|---|---|
| Lower Level | Utility Room | 14.6x5.7 | ||
| Lower Level | Porch | 10.0x6.2 | ||
| Lower Level | Laundry Room | 9.5x7.3 | ||
| Lower Level | Kitchen | 11.6x9.0 | ||
| Lower Level | Living Room | 19.0x17.6 | ||
| Lower Level | Bedroom | 11.8x9.6 | ||
| Lower Level | Bedroom | 9.6x9.6 | ||
| Lower Level | Storage | 10.8x4.7 | ||
| Lower Level | Family Room | 15.3x15.0 | ||
| Lower Level | Other | 22.6x17.0 | ||
| Main Level | Laundry Room | 6.2x9.10 | ||
| Main Level | Bedroom | 11.10x9.10 | ||
| Main Level | Bedroom | 12.10x10.0 | ||
| Main Level | Other | 7.6x5.10 | ||
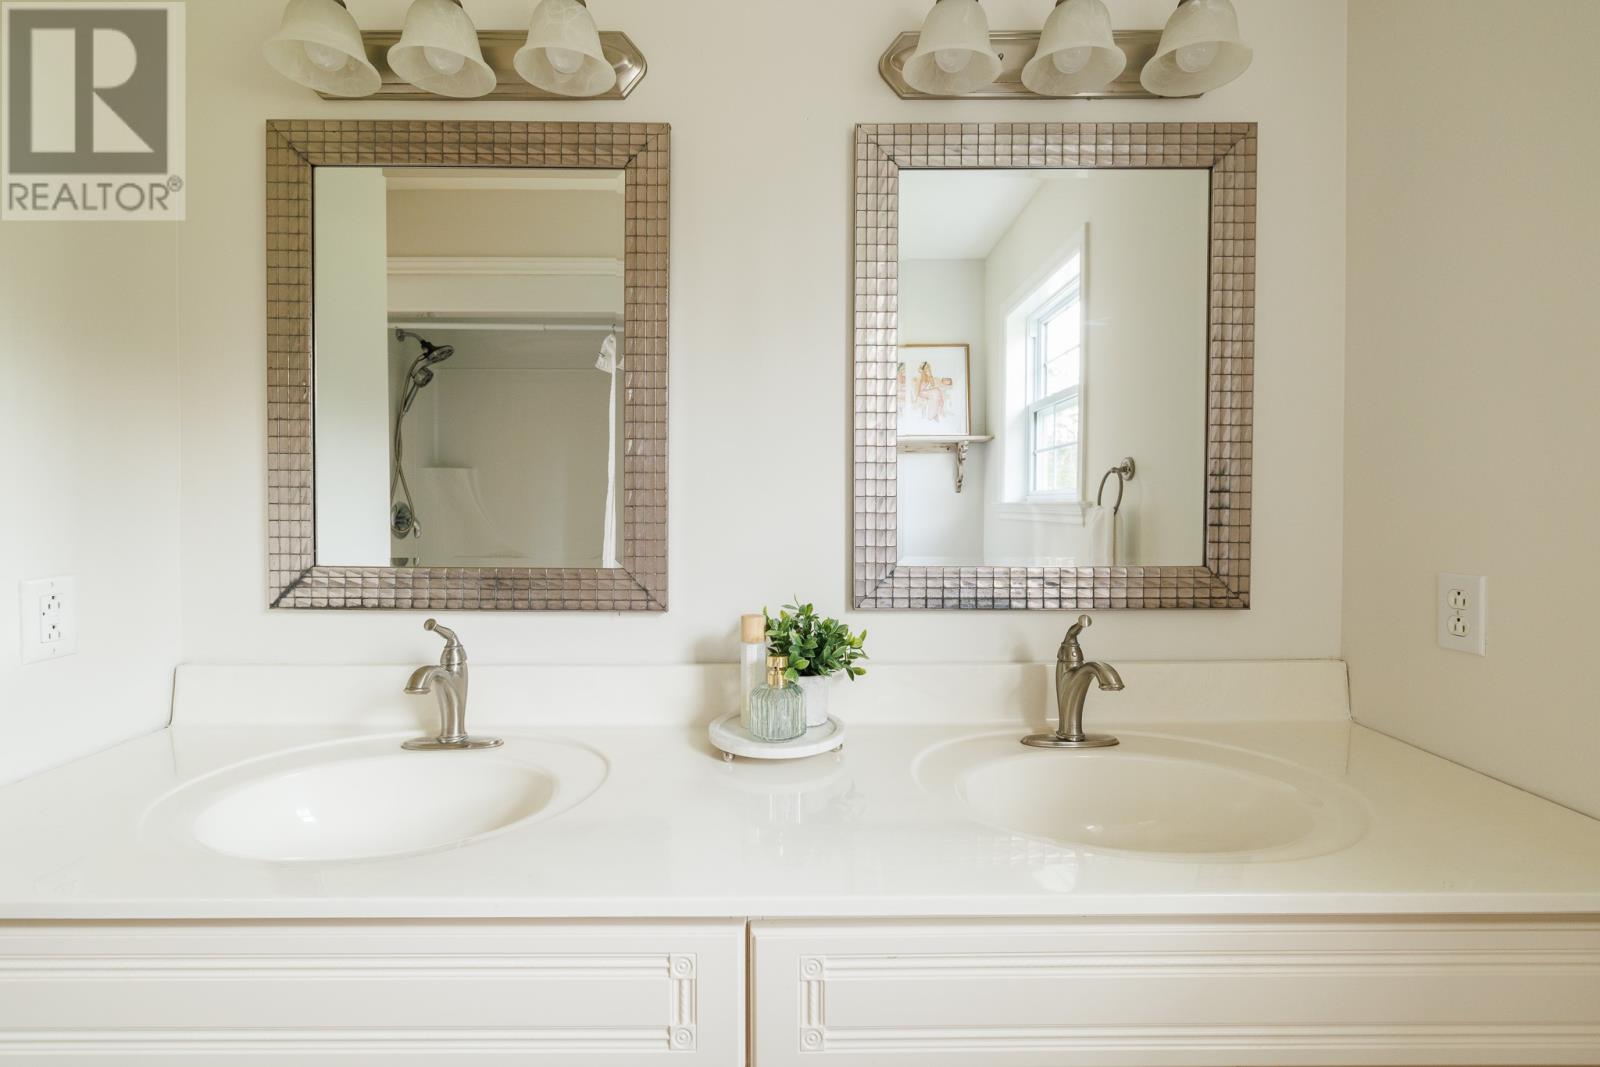
| Main Level | Ensuite | 10.0x7.9 | ||
| Main Level | Primary Bedroom | 14.1x13.8 | ||
| Main Level | Office | 9.10x8.3 | ||
| Main Level | Foyer | 10.0x8.6 | ||
| Main Level | Porch | 7.3x7.4 | ||
| Main Level | Other | 14.6x7.6 | ||
| Main Level | Living Room/fireplace | 17.6x15.0 | ||
| Main Level | Eating Area | 17.0x10.0 | ||
| Main Level | Kitchen | 18.8x13.0 |
https://www.realtor.ca/real-estate/30152739/100-dorans-lane-logy-bay-middle-cove-outer-cove
Contact Us
Contact us for more information

The trademarks REALTOR®, REALTORS®, and the REALTOR® logo are controlled by The Canadian Real Estate Association (CREA) and identify real estate professionals who are members of CREA. The trademarks MLS®, Multiple Listing Service® and the associated logos are owned by The Canadian Real Estate Association (CREA) and identify the quality of services provided by real estate professionals who are members of CREA. The trademark DDF® is owned by The Canadian Real Estate Association (CREA) and identifies CREA's Data Distribution Facility (DDF®)
August 15 2026 01:51:39
Newfoundland & Labrador Association of REALTORS®
RE/MAX Infinity Realty Inc.