10 Whitmore Street Grand Falls-Windsor, Newfoundland & Labrador A2B 1B8

$114,000
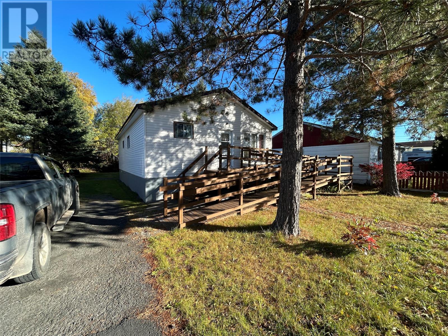
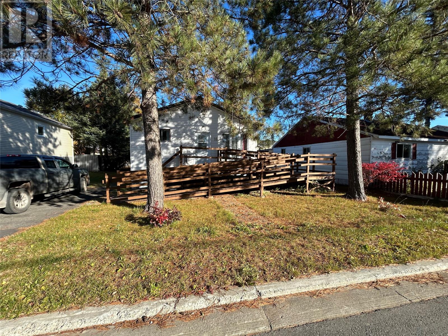
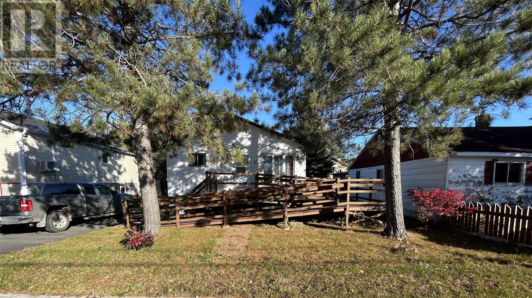
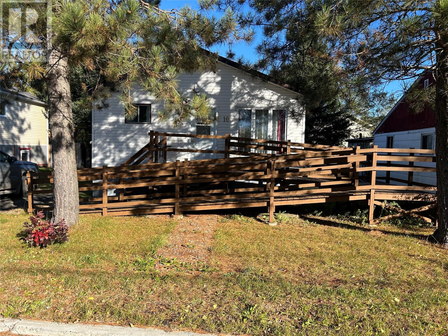
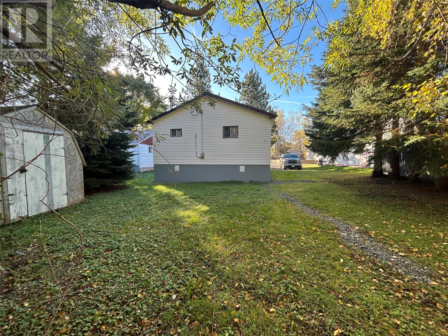
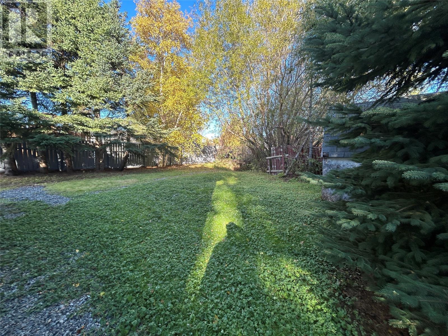
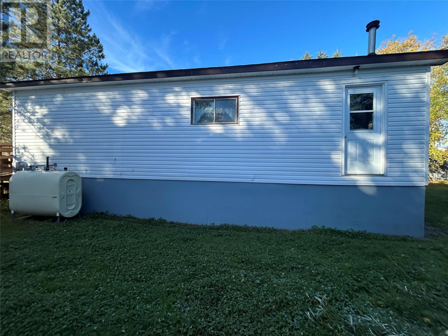
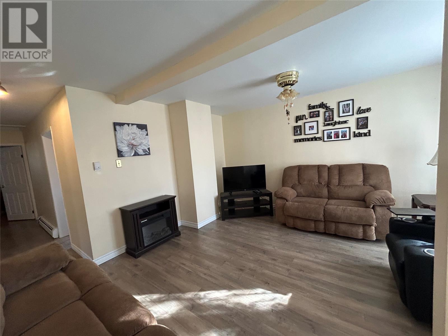
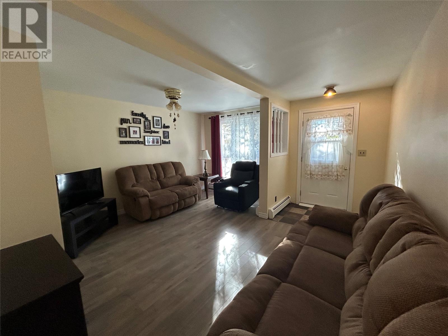
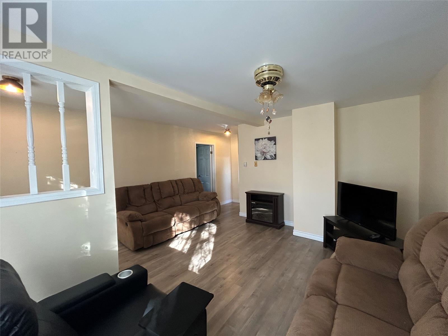
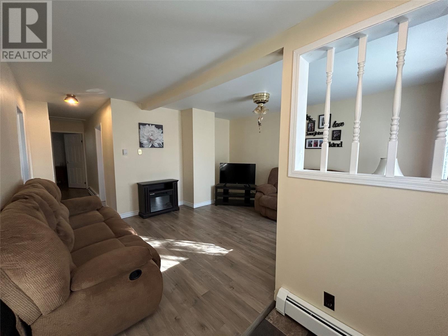
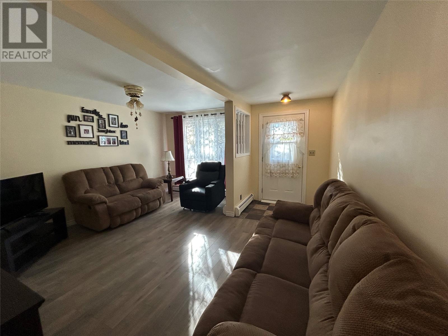
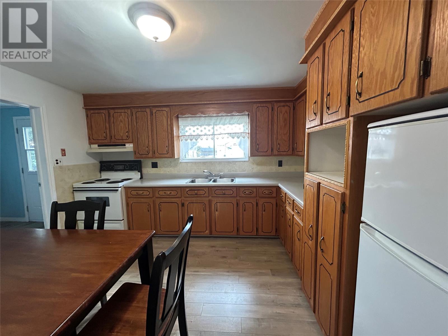
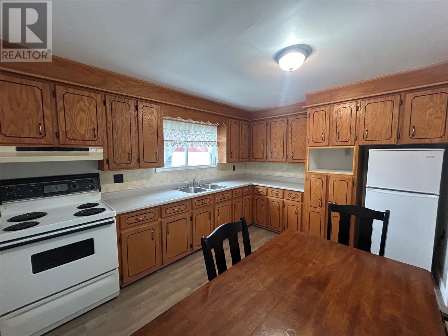
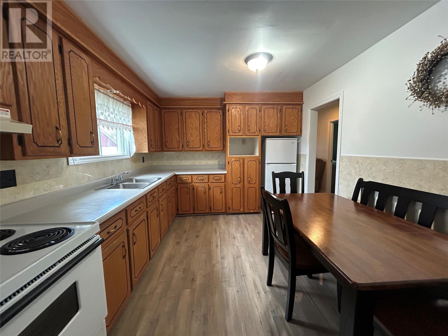
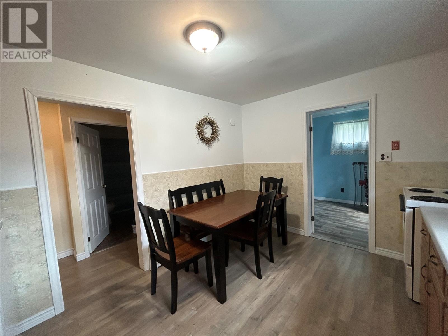
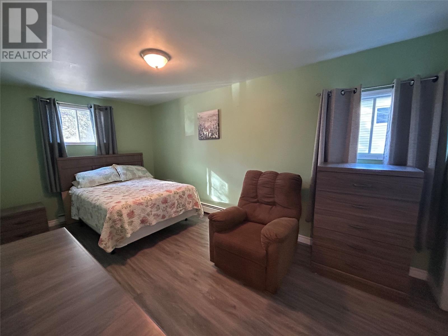
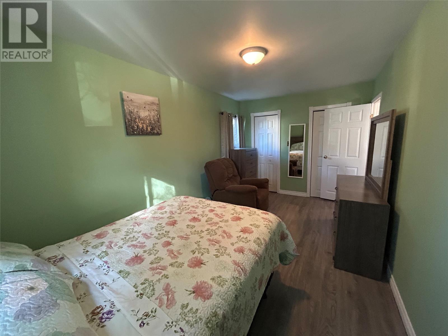
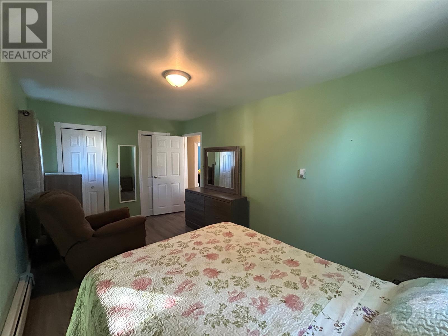
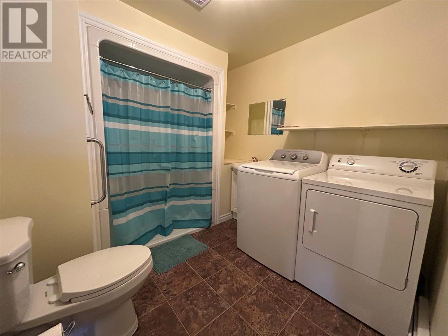
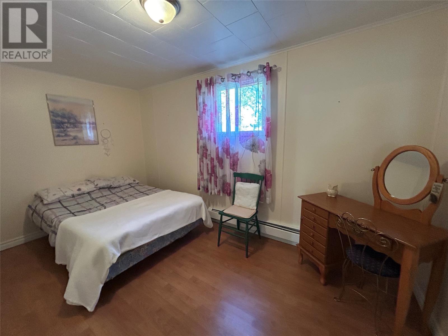
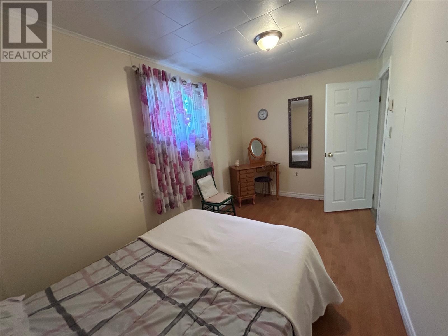
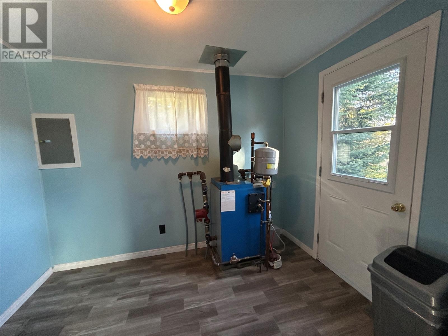
Just starting out? Looking for your first home? Planning to down size? Then you should take a look at this property! This two bedroom bungalow located on Whitmore Street in GFW. Everything on the one level! This home consists of a comfortable living room, eat-in kitchen with plenty of cabinets. Just off the kitchen is the back porch. Down the hall are the two bedrooms and main three piece bathroom/ laundry room combination with a walk in shower. Many renovations completed in recent years including: 2023-shingles,new back door. 2022- water & heating lines replace, attic hatch and added insulation in the attic, concrete forms with pillars installed in crawl space, insulation and plywood installed around base of house. 2019-new oil tank (registered until 2044). Fridge and stove are included in the sale. For an appointment to view, please contact an agent today. (id:28789)
Property Details
| MLS® Number | 1304590 |
| Property Type | Single Family |
| Equipment Type | None |
| Rental Equipment Type | None |
Building
| Bathroom Total | 1 |
| Bedrooms Above Ground | 1 |
| Bedrooms Below Ground | 1 |
| Bedrooms Total | 2 |
| Appliances | Refrigerator, Stove |
| Constructed Date | 1958 |
| Construction Style Attachment | Detached |
| Exterior Finish | Vinyl Siding |
| Flooring Type | Laminate, Other |
| Heating Fuel | Oil |
| Heating Type | Hot Water Radiator Heat |
| Roof Material | Asphalt Shingle |
| Roof Style | Unknown |
| Stories Total | 1 |
| Size Interior | 864 Sqft |
| Type | House |
| Utility Water | Community Water System |
Land
| Access Type | Year-round Access |
| Acreage | No |
| Landscape Features | Landscaped |
| Sewer | Municipal Sewage System |
| Size Irregular | 50 X100 |
| Size Total Text | 50 X100|under 1/2 Acre |
| Zoning Description | Res |
Rooms
| Level | Type | Length | Width | Dimensions |
|---|---|---|---|---|
| Lower Level | Bedroom | 7.6 x 13.6 | ||
| Main Level | Porch | 7.5 x 0.7 | ||
| Main Level | Bath (# Pieces 1-6) | 8.4 x 9.4 | ||
| Main Level | Bedroom | 8.11 x 16 | ||
| Main Level | Eat In Kitchen | 9.11 x 12.5 | ||
| Main Level | Living Room | 14.2 x 14.4 |
https://www.realtor.ca/real-estate/30423822/10-whitmore-street-grand-falls-windsor
Contact Us
Contact us for more information

The trademarks REALTOR®, REALTORS®, and the REALTOR® logo are controlled by The Canadian Real Estate Association (CREA) and identify real estate professionals who are members of CREA. The trademarks MLS®, Multiple Listing Service® and the associated logos are owned by The Canadian Real Estate Association (CREA) and identify the quality of services provided by real estate professionals who are members of CREA. The trademark DDF® is owned by The Canadian Real Estate Association (CREA) and identifies CREA's Data Distribution Facility (DDF®)
November 09 2026 02:21:35
Newfoundland & Labrador Association of REALTORS®
RE/MAX Central Real Estate Ltd. - Grand Falls-Win