10 Strawberry Marsh Road St. John's, Newfoundland & Labrador A1B 2V4

$574,900
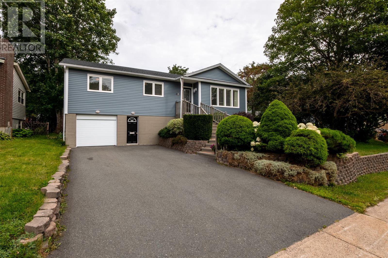
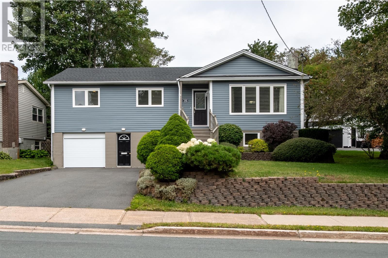
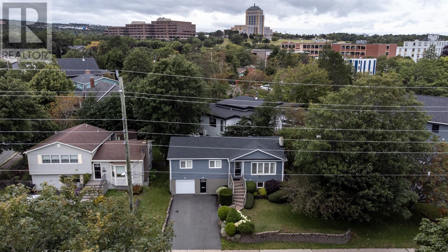
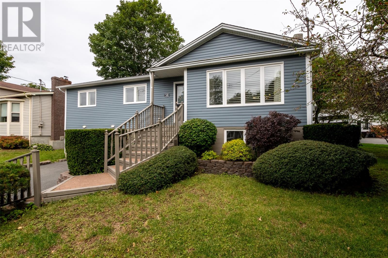
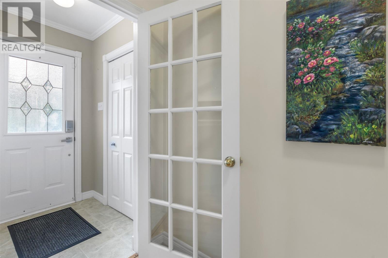
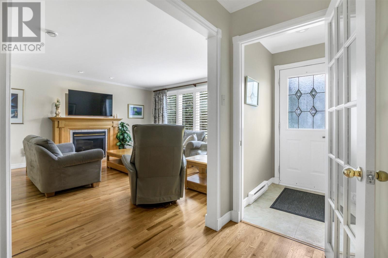
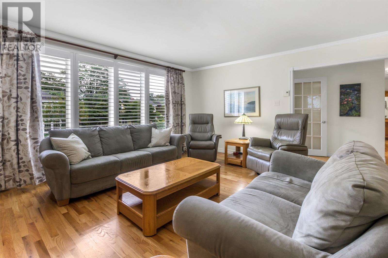
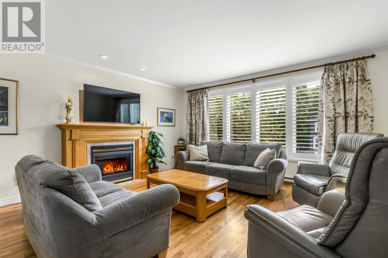
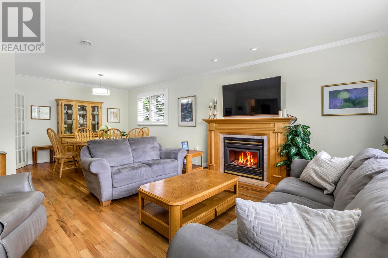
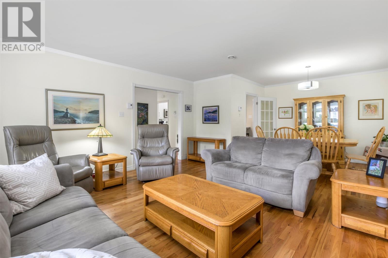
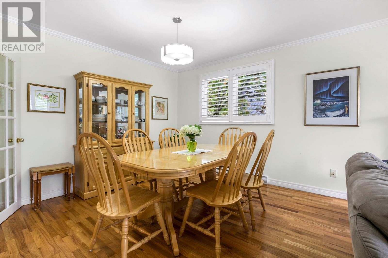
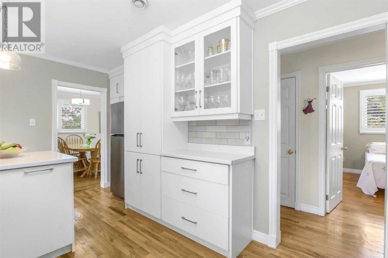
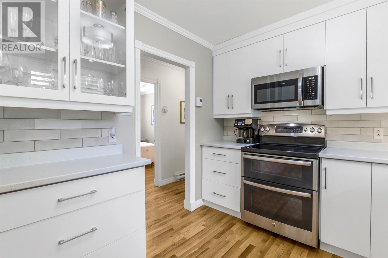
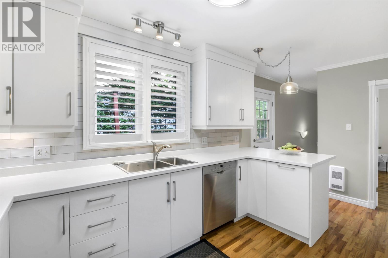
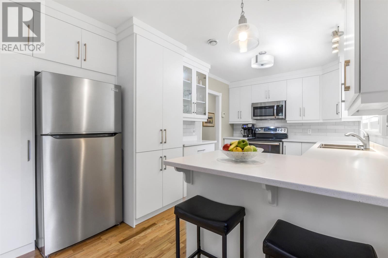
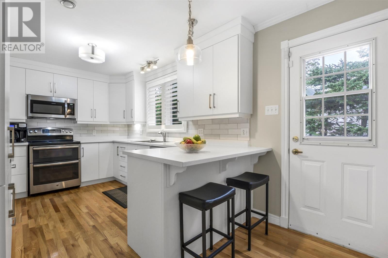
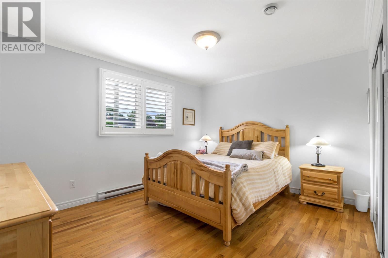
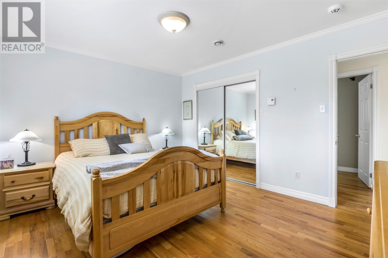
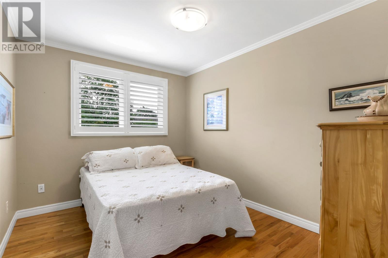
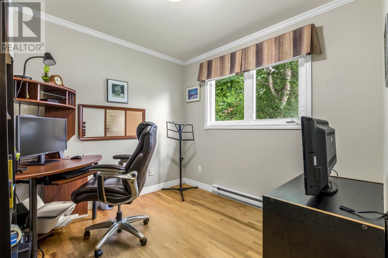
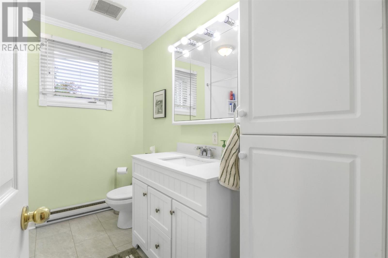
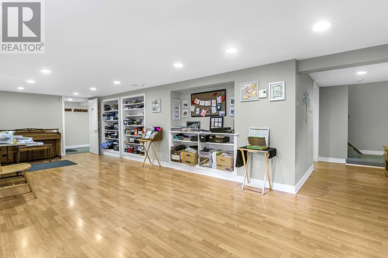
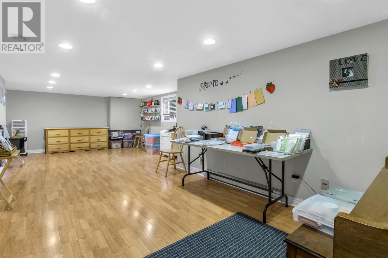
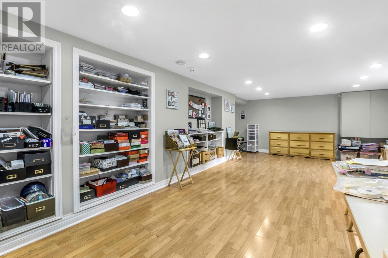
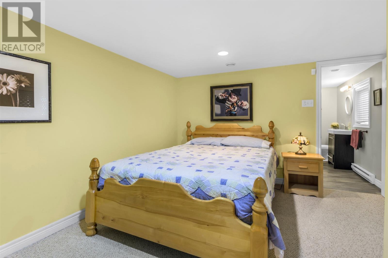
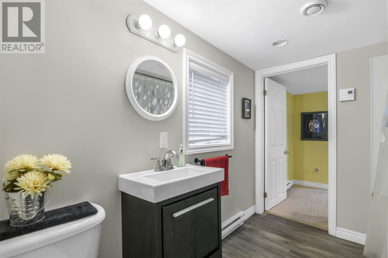
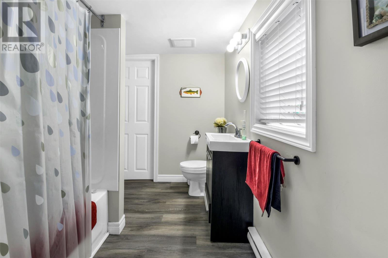
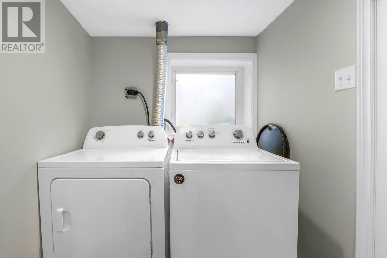
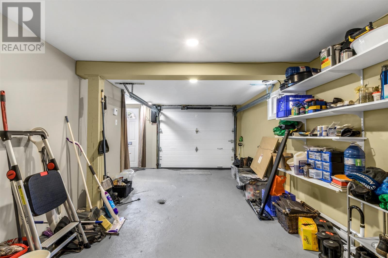
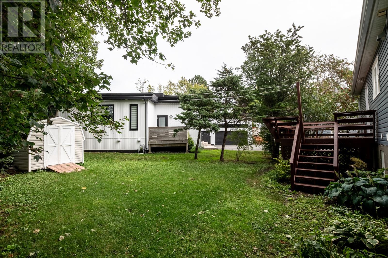
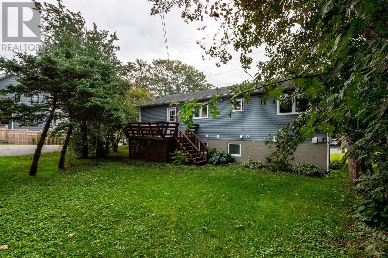
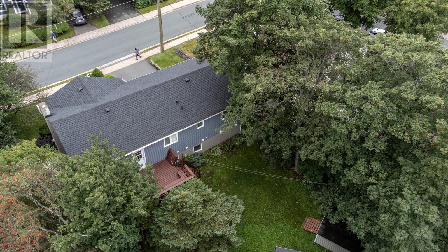
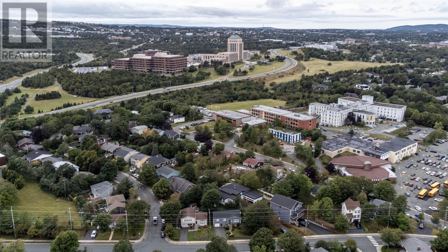
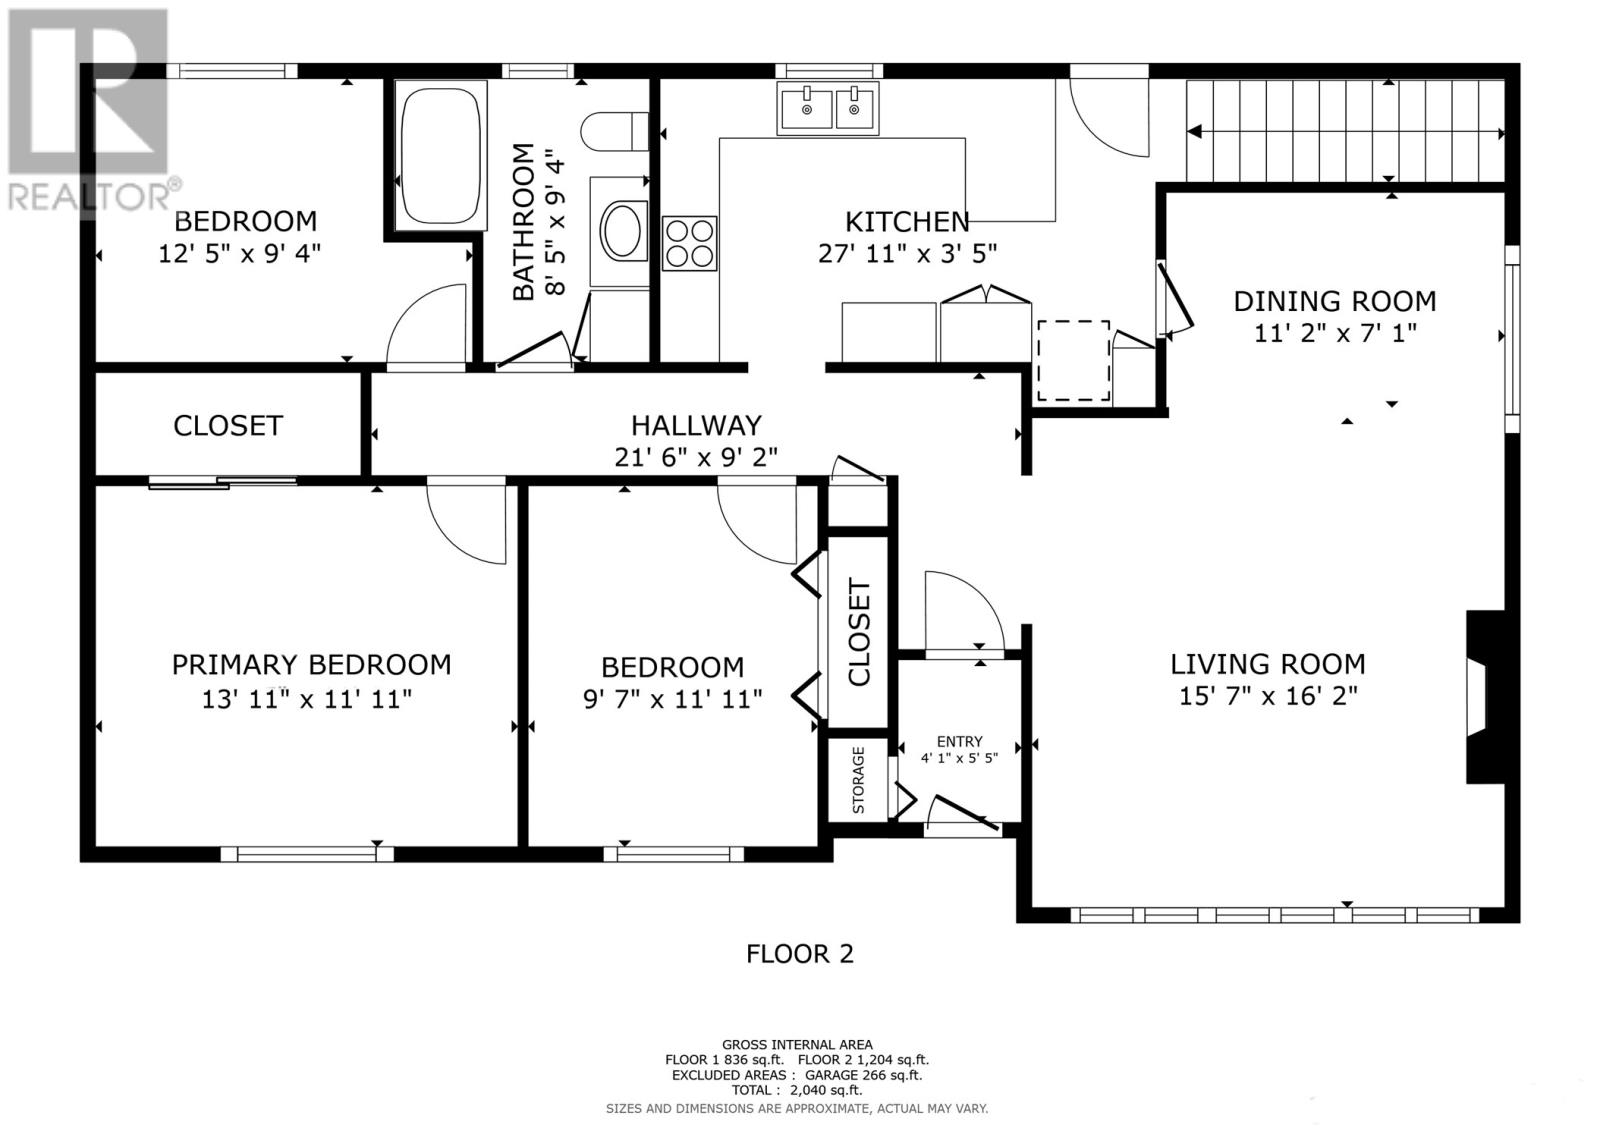
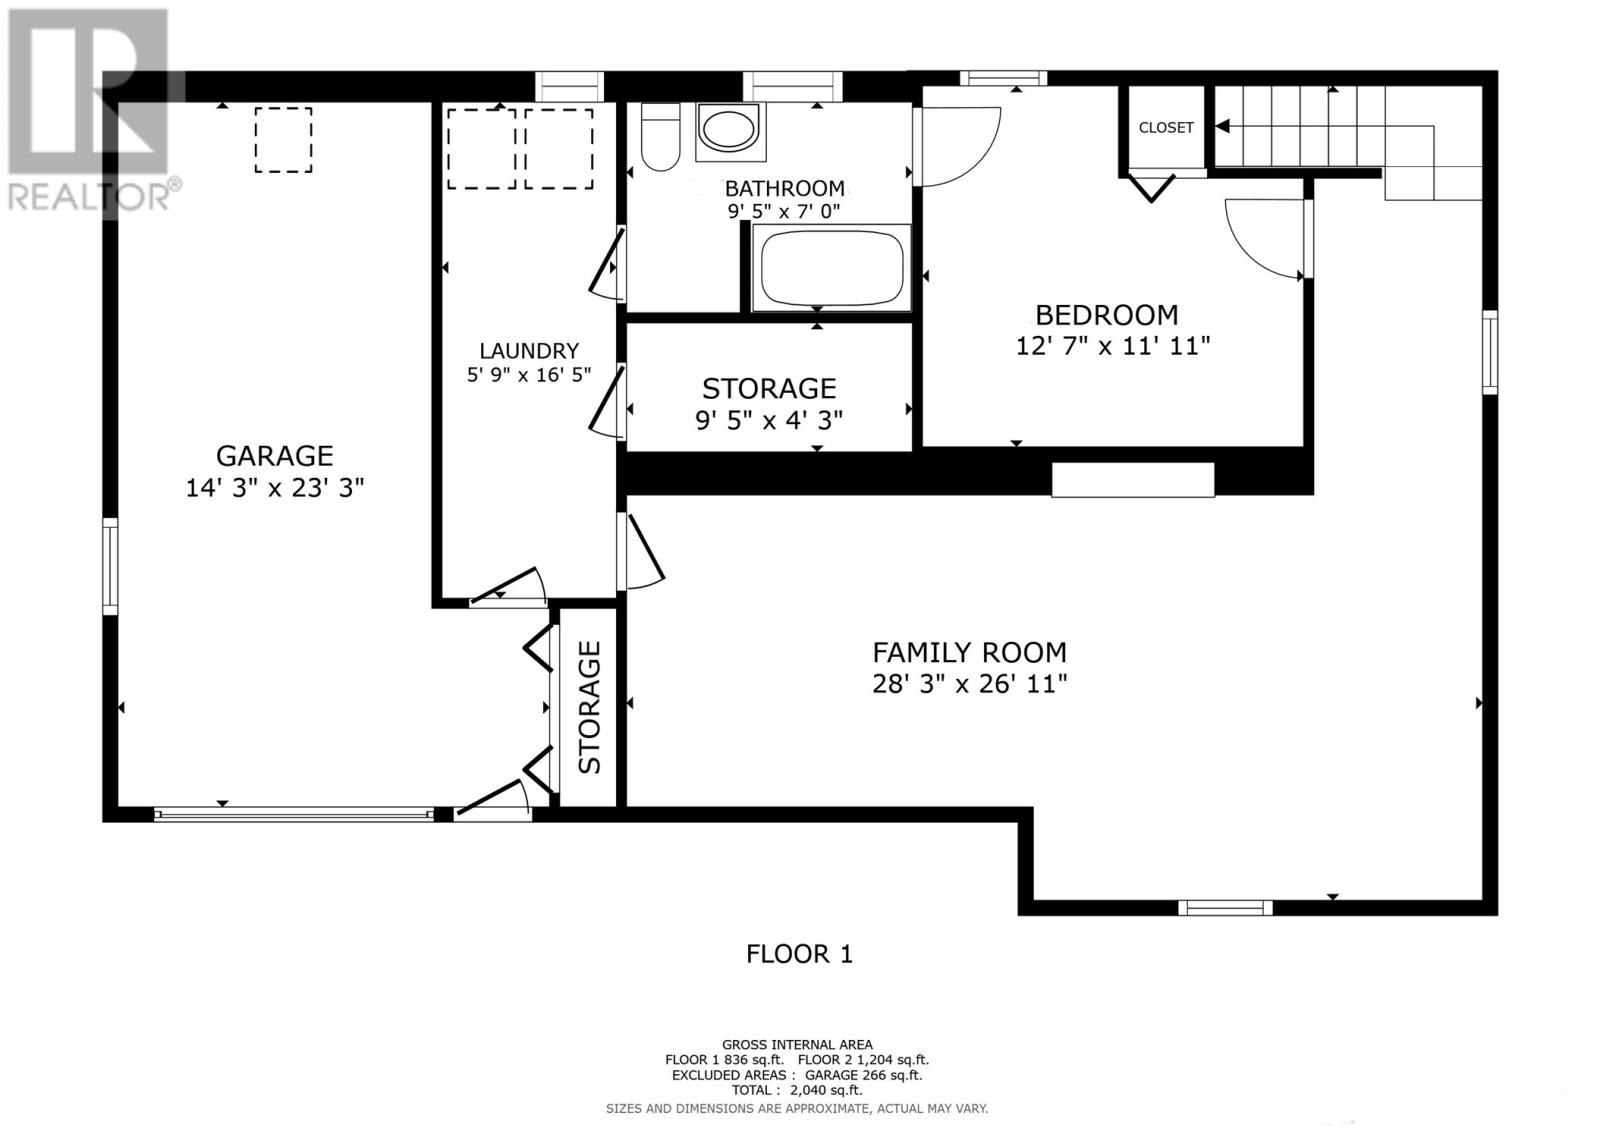
Located in the highly coveted Churchill Square area, this extremely well-maintained oversized bungalow presents a rare opportunity in one of St. John’s most sought-after locations. Lovingly cared for by its long-time owners, pride of ownership is evident throughout. The main floor features oversized windows, an abundance of natural light, and a thoughtful layout designed for both everyday living and entertaining. The inviting living and dining rooms are adjoining and feature a propane fireplace, while the timeless white kitchen offers ample cabinetry, stainless steel appliances, and a sit-up peninsula. Three well-proportioned bedrooms include a spacious primary with oversized closet, along with a 4-piece main bathroom. Beautiful hardwood flooring flows throughout the principal living areas. The kitchen provides direct access to the rear patio and garden, creating a seamless extension of the living space. The walk-out developed lower level offers exceptional versatility with a secondary entrance from the driveway and includes a 4th bedroom with adjoining bathroom, oversized family room, laundry, ample storage, and garage—ideal for guests or an older child. Extensive improvements include vinyl siding (2026), garage doors (2025), kitchen, shingles, and refinished LR/DR, kitchen and hallway flooring (2024), hot water boiler (2023), and oversized driveway repaved (2021). Ideally located within walking distance to Memorial University, the Confederation Building, Churchill Square amenities, excellent schools, and the Rennies River trail system right at your doorstep. A truly special home in an exceptional location! * A pre-inspection was completed by HouseMasters on August 13, 2026, with the full inspection available and identified action/corrections completed. No conveyance of offers until Tuesday, September 29 at 12:00 p.m. (noon), left open for acceptance until 5:00 p.m. the same day. (id:28789)
Property Details
| MLS® Number | 1303355 |
| Property Type | Single Family |
| Amenities Near By | Recreation, Shopping |
| Equipment Type | Propane Tank |
| Rental Equipment Type | Propane Tank |
Building
| Bathroom Total | 2 |
| Bedrooms Above Ground | 3 |
| Bedrooms Below Ground | 1 |
| Bedrooms Total | 4 |
| Architectural Style | Bungalow |
| Constructed Date | 2001 |
| Construction Style Attachment | Detached |
| Cooling Type | Air Exchanger |
| Exterior Finish | Vinyl Siding |
| Fireplace Fuel | Propane |
| Fireplace Present | Yes |
| Fireplace Type | Insert |
| Flooring Type | Hardwood, Mixed Flooring |
| Foundation Type | Concrete |
| Heating Fuel | Electric, Propane |
| Heating Type | Baseboard Heaters |
| Roof Material | Asphalt Shingle |
| Roof Style | Unknown |
| Stories Total | 1 |
| Size Interior | 2,040 Sqft |
| Type | House |
| Utility Water | Municipal Water |
Land
| Access Type | Year-round Access |
| Acreage | No |
| Land Amenities | Recreation, Shopping |
| Landscape Features | Landscaped |
| Sewer | Municipal Sewage System |
| Size Irregular | 570.1 Meter Square |
| Size Total Text | 570.1 Meter Square|under 1/2 Acre |
| Zoning Description | Res. |
Rooms
| Level | Type | Length | Width | Dimensions |
|---|---|---|---|---|
| Basement | Other | 14.3x23.3 | ||
| Basement | Laundry Room | 5.9 x 16.5 | ||
| Basement | Storage | 9.5 x 4.3 | ||
| Basement | Bath (# Pieces 1-6) | 4pc | ||
| Basement | Recreation Room | 28.3 x26.11 | ||
| Basement | Bedroom | 12.7 x 11.11 | ||
| Main Level | Bath (# Pieces 1-6) | 4pc | ||
| Main Level | Bedroom | 12.5 x 9.4 | ||
| Main Level | Bedroom | 9.7 x 11.11 | ||
| Main Level | Primary Bedroom | 13.11 x 11.11 | ||
| Main Level | Kitchen | 16.0 x 9.4 | ||
| Main Level | Dining Room | 11.2 x 7.1 | ||
| Main Level | Living Room/fireplace | 15.7 x 16.2 | ||
| Main Level | Foyer | 21.6 x 9.2 | ||
| Main Level | Porch | 4.1 x 5.5 |
https://www.realtor.ca/real-estate/30306023/10-strawberry-marsh-road-st-johns
Contact Us
Contact us for more information

The trademarks REALTOR®, REALTORS®, and the REALTOR® logo are controlled by The Canadian Real Estate Association (CREA) and identify real estate professionals who are members of CREA. The trademarks MLS®, Multiple Listing Service® and the associated logos are owned by The Canadian Real Estate Association (CREA) and identify the quality of services provided by real estate professionals who are members of CREA. The trademark DDF® is owned by The Canadian Real Estate Association (CREA) and identifies CREA's Data Distribution Facility (DDF®)
September 21 2026 03:52:13
Newfoundland & Labrador Association of REALTORS®
RE/MAX Infinity Realty Inc. - Sheraton Hotel