10 Roosevelt Avenue Mount Pearl, Newfoundland & Labrador A1N 1Z2

$399,900
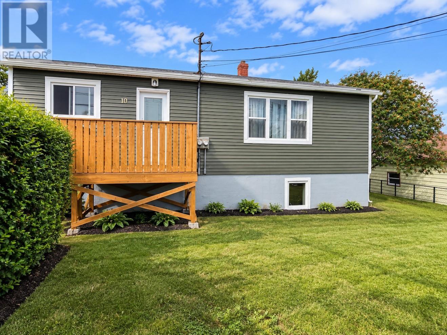
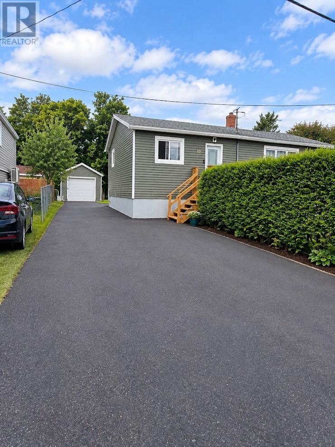
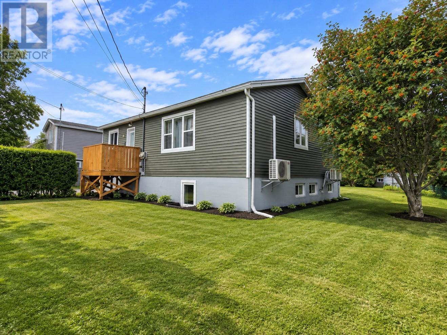
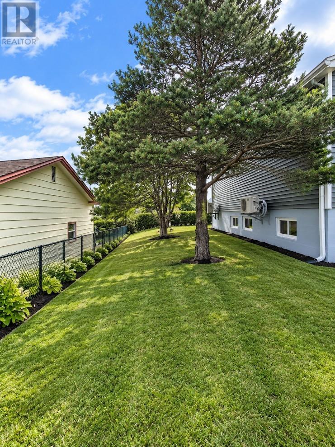
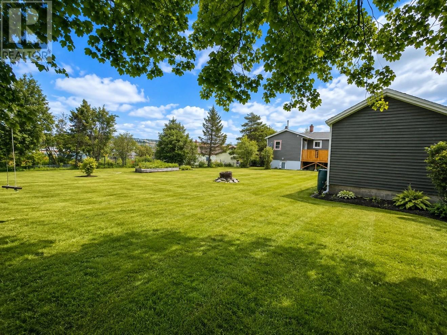
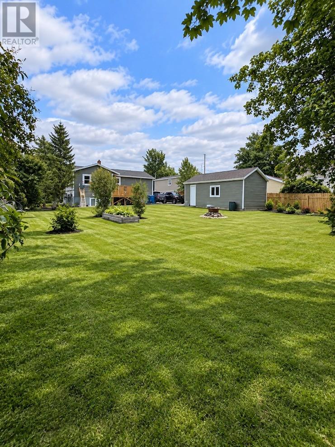
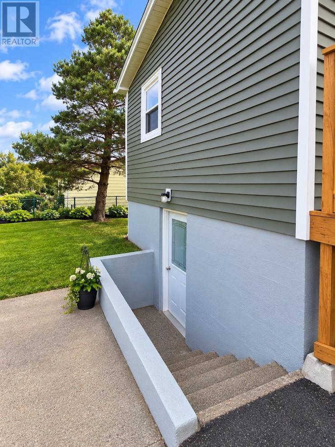
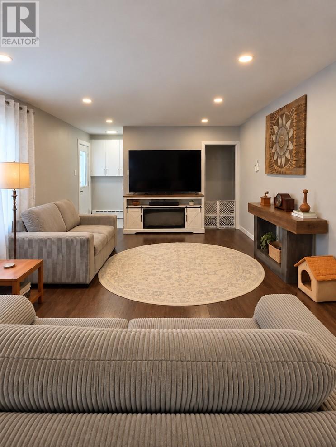
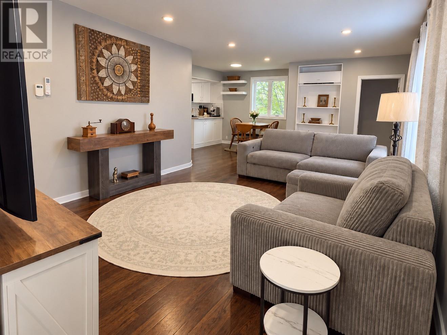
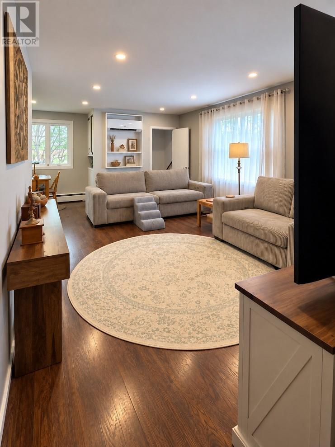
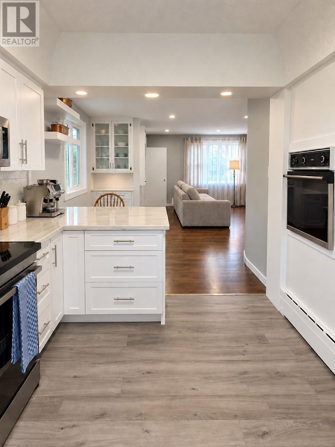
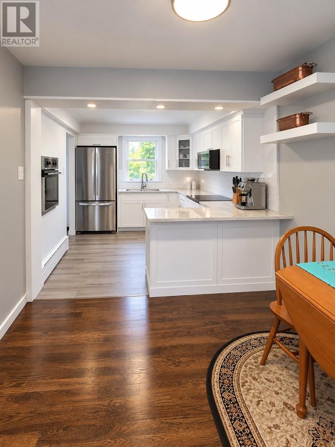
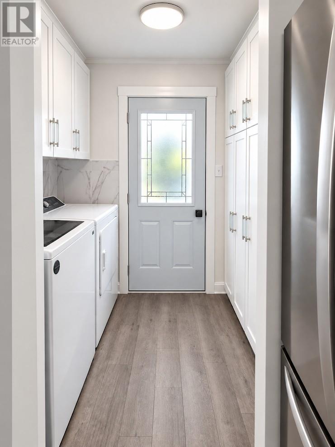
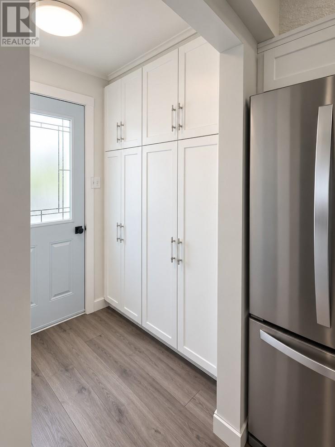
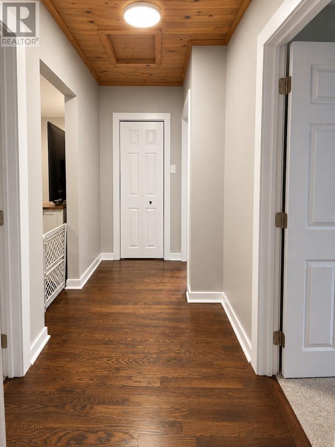
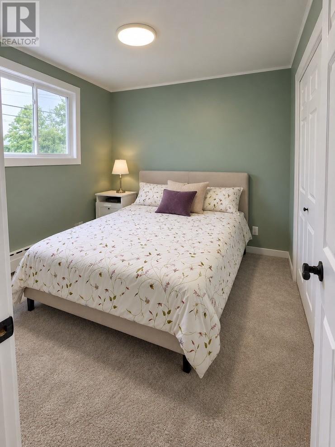
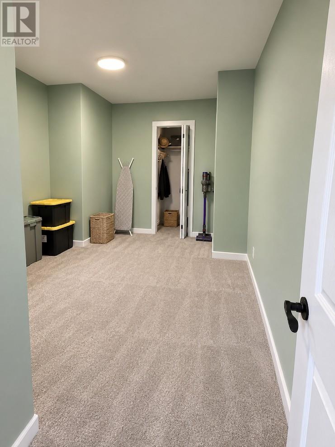
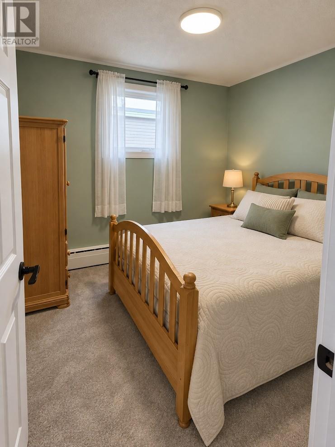
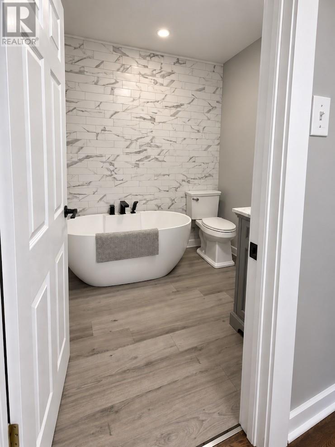
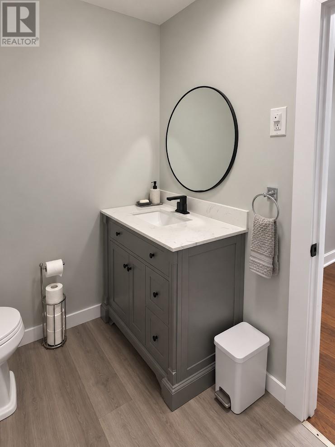
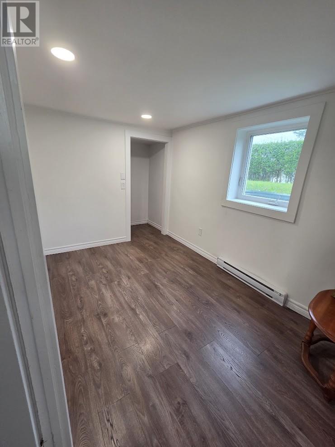
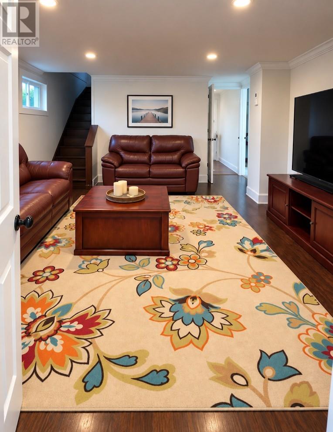
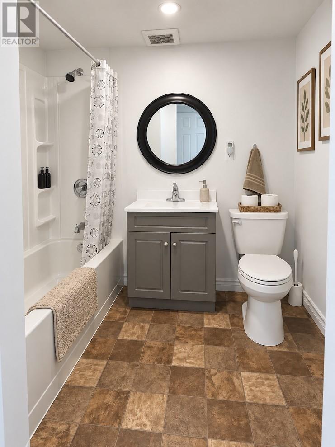
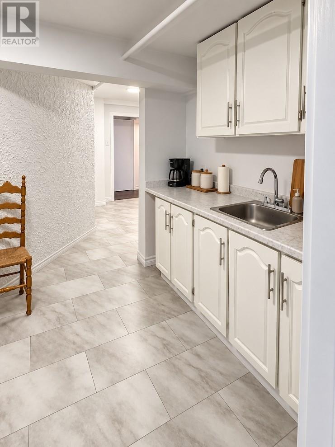
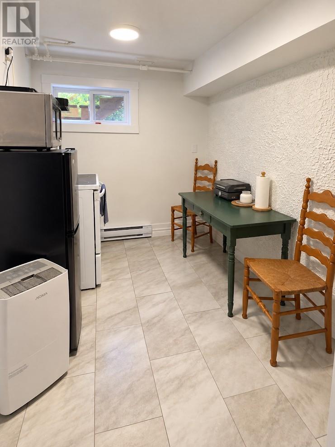
Welcome to this beautifully updated home offering an impressive amount of living space and the added flexibility of an in-law suite. Situated on a generous 75' x 150' lot in a beautiful area, this property offers approximately 1,072 sq. ft. on the main level plus approximately 1,072 sq. ft. on the lower level. The main level is bright and welcoming, featuring a beautifully updated kitchen with white cabinetry, modern finishes and all new appliances. Comfortable living spaces, plenty of natural light and tasteful updates throughout make this home move-in ready. The lower level provides substantial additional living space and includes an in-law suite, offering excellent flexibility for extended family or additional living accommodations. Several important upgrades and features add to the functionality of the home, including a redone roof, two mini-splits, two separate electrical panels, two hot water tanks. Outside, the mature, beautiful landscaped 75' x 150' lot provides plenty of room to enjoy the property and its surroundings with a storage garage, 28' x 12' for extra space. With approximately 2144 sq. ft. of space between both levels, an in-law suite and numerous updates, this property offers a wonderful combination of space, comfort and versatility. (id:28789)
Property Details
| MLS® Number | 1302813 |
| Property Type | Single Family |
| Amenities Near By | Recreation, Shopping |
| Storage Type | Storage Shed |
| Structure | Patio(s) |
Building
| Bathroom Total | 2 |
| Bedrooms Above Ground | 3 |
| Bedrooms Below Ground | 1 |
| Bedrooms Total | 4 |
| Appliances | Dishwasher, Refrigerator, Microwave, Oven - Built-in, Stove, Washer, Dryer |
| Architectural Style | Bungalow |
| Constructed Date | 1964 |
| Exterior Finish | Vinyl Siding |
| Flooring Type | Marble, Ceramic, Hardwood, Laminate |
| Foundation Type | Concrete |
| Heating Fuel | Electric, Oil |
| Heating Type | Mini-split |
| Roof Material | Asphalt Shingle |
| Roof Style | Unknown |
| Stories Total | 1 |
| Size Interior | 2,148 Sqft |
| Type | House |
| Utility Water | Municipal Water |
Parking
| Detached Garage |
Land
| Access Type | Year-round Access |
| Acreage | No |
| Land Amenities | Recreation, Shopping |
| Landscape Features | Landscaped |
| Sewer | Municipal Sewage System |
| Size Irregular | 75' X 150' |
| Size Total Text | 75' X 150'|under 1/2 Acre |
| Zoning Description | Res |
Rooms
| Level | Type | Length | Width | Dimensions |
|---|---|---|---|---|
| Basement | Storage | 18' x 6' | ||
| Basement | Living Room | 15' x 14' | ||
| Basement | Bath (# Pieces 1-6) | 8' x 5' | ||
| Basement | Bedroom | 11' x 9' | ||
| Basement | Kitchen | 11' x 7' | ||
| Main Level | Bath (# Pieces 1-6) | 7' x 6' | ||
| Main Level | Bedroom | 10' x 9' | ||
| Main Level | Bedroom | 10' x 10' | ||
| Main Level | Primary Bedroom | 10' x 10' | ||
| Main Level | Porch | 8' x 5' | ||
| Main Level | Living Room | 24' x 13' | ||
| Main Level | Eating Area | 10' x 9' | ||
| Main Level | Kitchen | 10' x 8' |
https://www.realtor.ca/real-estate/30242987/10-roosevelt-avenue-mount-pearl
Contact Us
Contact us for more information

The trademarks REALTOR®, REALTORS®, and the REALTOR® logo are controlled by The Canadian Real Estate Association (CREA) and identify real estate professionals who are members of CREA. The trademarks MLS®, Multiple Listing Service® and the associated logos are owned by The Canadian Real Estate Association (CREA) and identify the quality of services provided by real estate professionals who are members of CREA. The trademark DDF® is owned by The Canadian Real Estate Association (CREA) and identifies CREA's Data Distribution Facility (DDF®)
September 13 2026 11:31:30
Newfoundland & Labrador Association of REALTORS®
Exp Realty - Clarenville