10 Rhodies Pond Place Placentia Junction, Newfoundland & Labrador A0B 3K0

$599,000
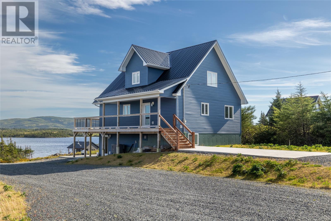
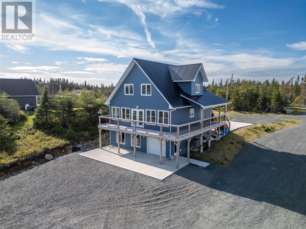
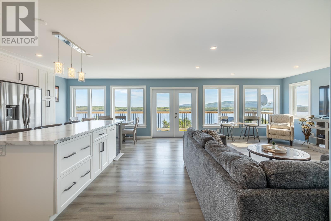
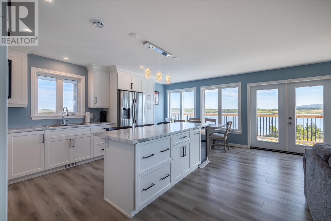
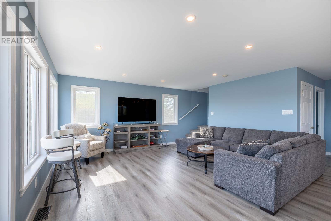
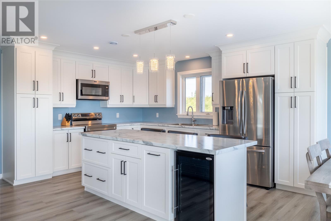
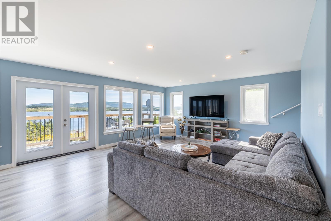
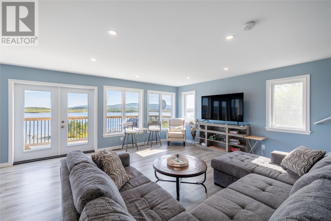
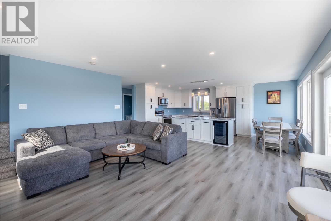
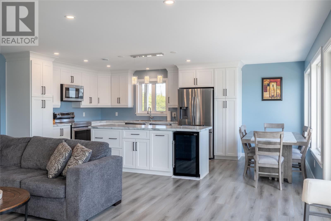
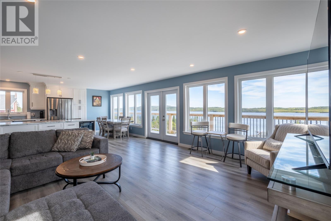
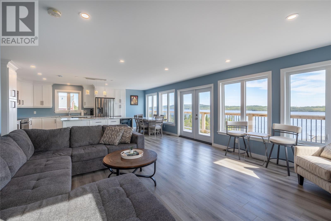
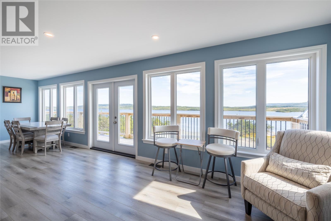
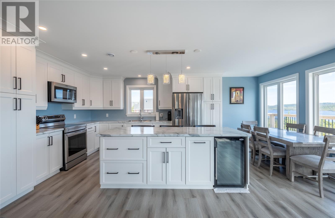
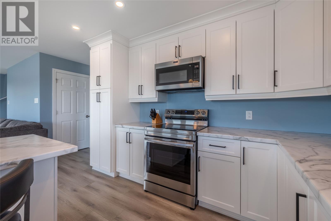
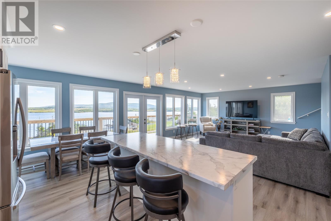
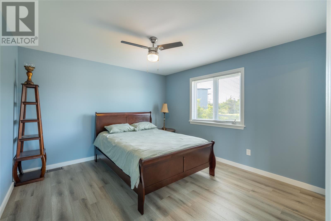
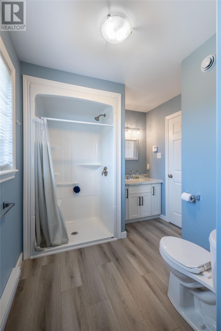
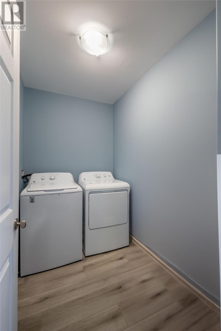
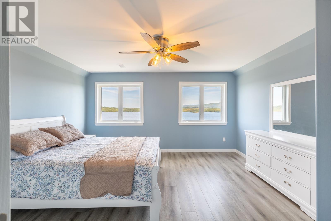
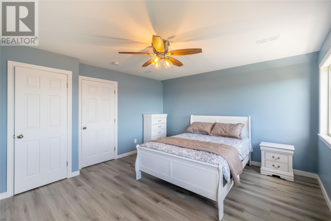
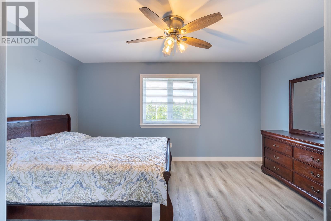
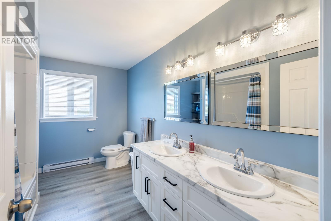
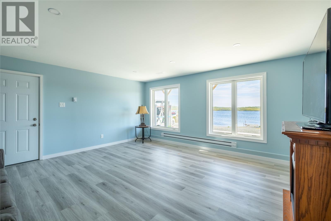
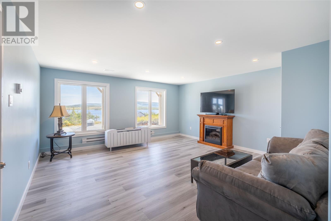
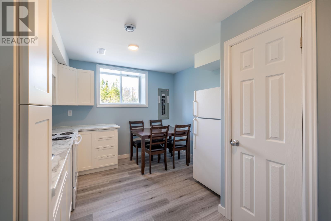
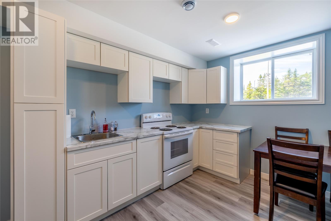
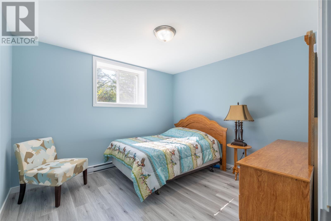
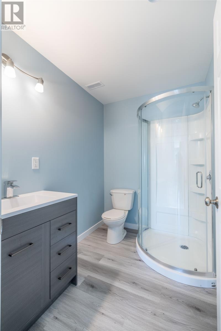
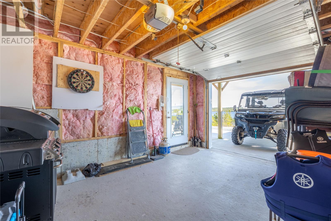
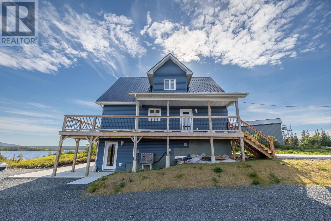
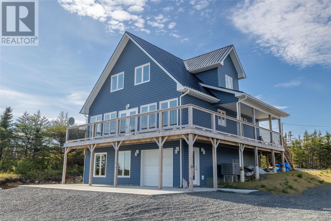
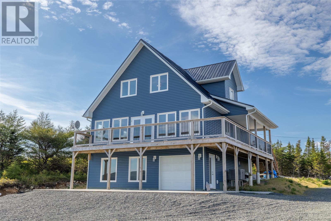
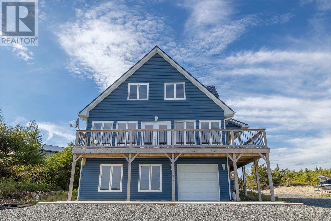
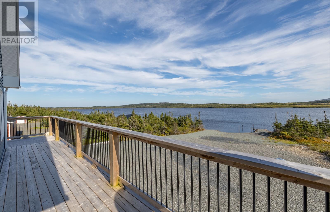
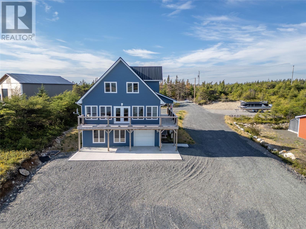
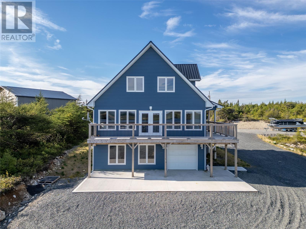
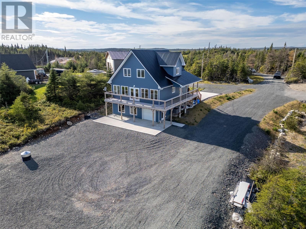
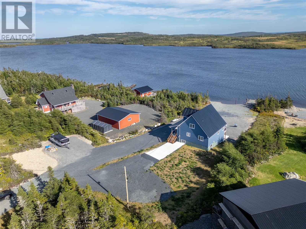
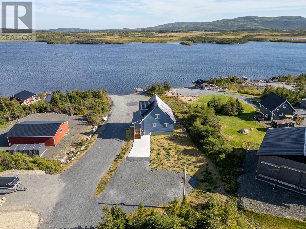
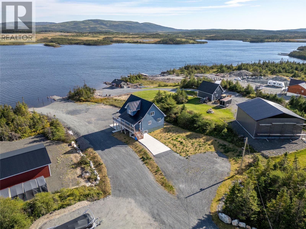
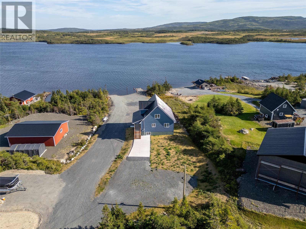
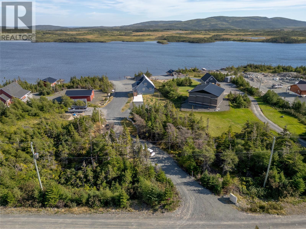
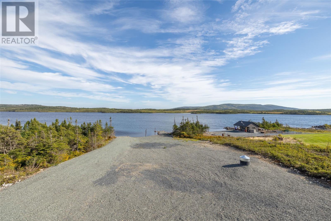
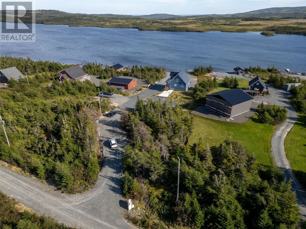
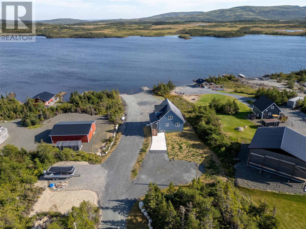
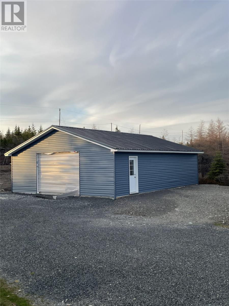
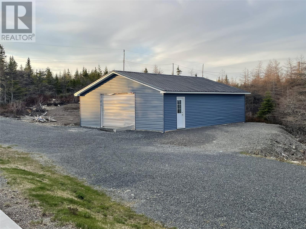
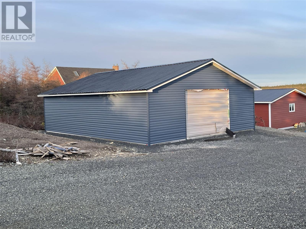
Welcome to your dream waterfront escape on the shores of Rhodies Pond. This stunning open-concept cottage blends modern comfort with the tranquility of nature. The heart of the home features a seamless kitchen and living area, framed by double patio doors that open onto an expansive wrap-around deck—perfect for morning coffees with a view. The thoughtful layout includes a main-floor bedroom and laundry for convenience, while the second floor offers two oversized bedrooms and a full four-piece bath. Need space for guests? The fully finished lower-level in-law suite provides a private suite complete with its own kitchen and living area bedroom and bathroom. With an attached garage plus a massive, newly built 28 x 30 detached garage, there’s no shortage of room for your boat, ATVs, and lakeside toys. Whether it’s a weekend getaway or year-round living, this is pond-side perfection. (id:28789)
Property Details
| MLS® Number | 1297337 |
| Property Type | Recreational |
| Structure | Patio(s) |
| View Type | View |
| Water Front Type | Waterfront |
Building
| Bathroom Total | 3 |
| Bedrooms Above Ground | 3 |
| Bedrooms Below Ground | 1 |
| Bedrooms Total | 4 |
| Appliances | Washer, Dryer |
| Constructed Date | 2022 |
| Construction Style Attachment | Detached |
| Exterior Finish | Vinyl Siding |
| Flooring Type | Laminate |
| Foundation Type | Concrete |
| Heating Fuel | Electric |
| Heating Type | Baseboard Heaters, Heat Pump |
| Roof Material | Metal |
| Roof Style | Unknown |
| Size Interior | 2,358 Sqft |
| Type | Recreational |
| Utility Water | Dug Well |
Parking
| Garage | 1 |
| Attached Garage |
Land
| Access Type | Boat Access, Year-round Access |
| Acreage | No |
| Landscape Features | Partially Landscaped |
| Sewer | Septic Tank |
| Size Irregular | .89 Acres |
| Size Total Text | .89 Acres|.5 - 9.99 Acres |
| Zoning Description | Res |
Rooms
| Level | Type | Length | Width | Dimensions |
|---|---|---|---|---|
| Second Level | Bath (# Pieces 1-6) | 4pc | ||
| Second Level | Bedroom | 14 x 10'8 | ||
| Second Level | Bedroom | 14 x 12'10 | ||
| Basement | Living Room | 12'3 x 17 | ||
| Basement | Bath (# Pieces 1-6) | 3pc | ||
| Basement | Bedroom | 10'4 x 9'1 | ||
| Basement | Kitchen | 12'8 x 10'8 | ||
| Basement | Recreation Room | 16'4 x 16'5 | ||
| Main Level | Laundry Room | 8'9 x 5'8 | ||
| Main Level | Bath (# Pieces 1-6) | 3pc | ||
| Main Level | Bedroom | 12'6 x 12'2 | ||
| Main Level | Living Room | 17 x 16'5 | ||
| Main Level | Kitchen | 12 x 19'6 |
https://www.realtor.ca/real-estate/29739156/10-rhodies-pond-place-placentia-junction
Contact Us
Contact us for more information

The trademarks REALTOR®, REALTORS®, and the REALTOR® logo are controlled by The Canadian Real Estate Association (CREA) and identify real estate professionals who are members of CREA. The trademarks MLS®, Multiple Listing Service® and the associated logos are owned by The Canadian Real Estate Association (CREA) and identify the quality of services provided by real estate professionals who are members of CREA. The trademark DDF® is owned by The Canadian Real Estate Association (CREA) and identifies CREA's Data Distribution Facility (DDF®)
July 31 2026 02:05:49
Newfoundland & Labrador Association of REALTORS®
Royal LePage Atlantic Homestead