10 Jacaranda Place St. John’s, Newfoundland & Labrador A1H 1A2

$499,900
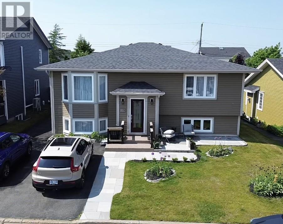
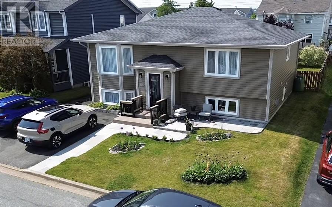
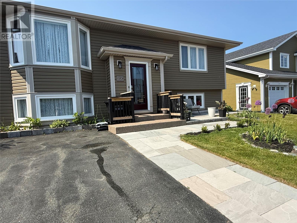
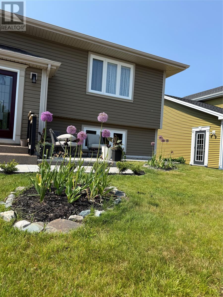
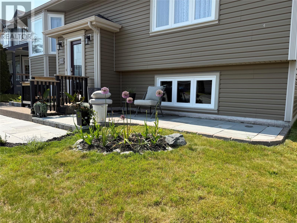
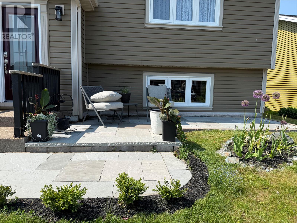
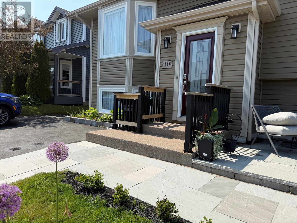
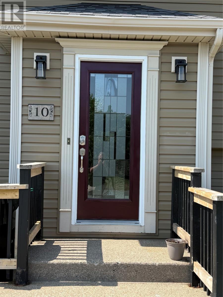
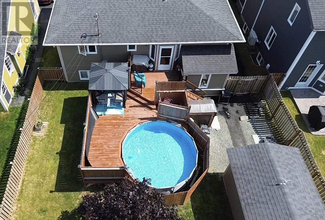
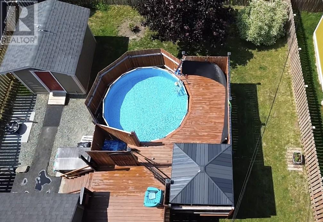
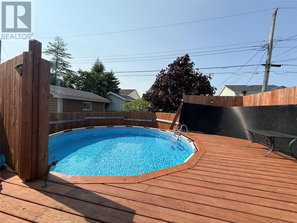
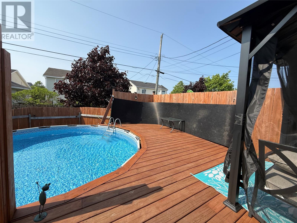
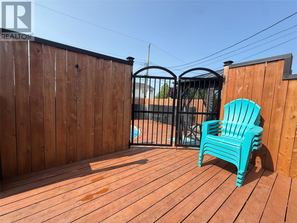
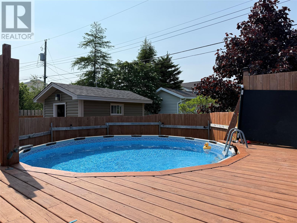
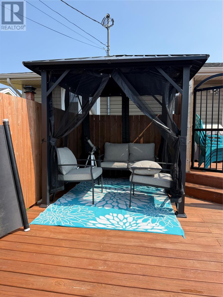
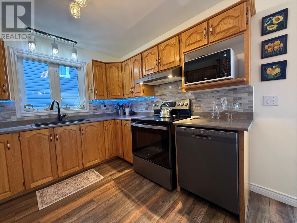
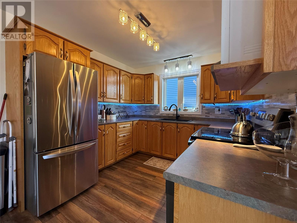
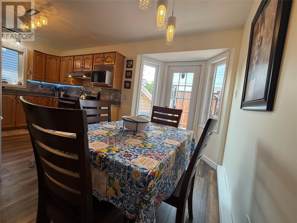
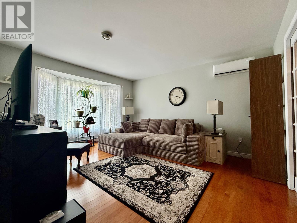
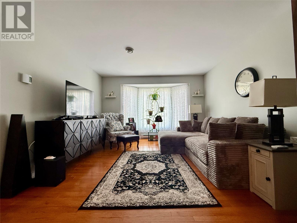
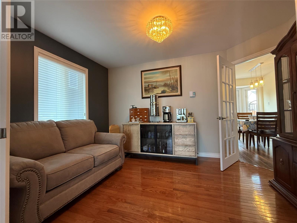
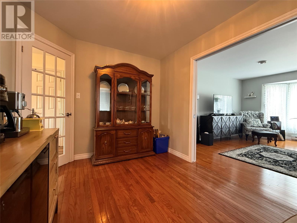
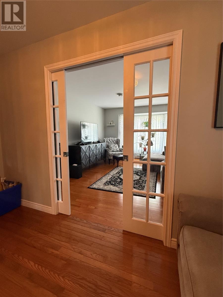
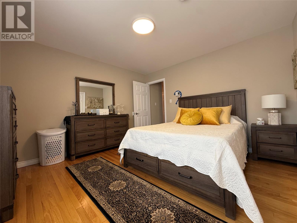
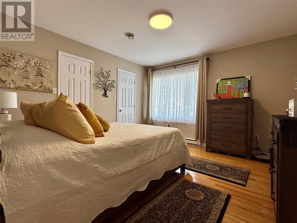
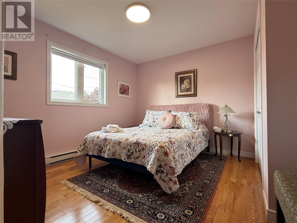
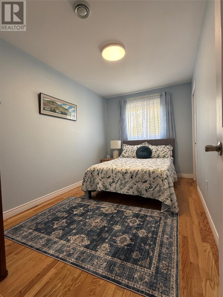
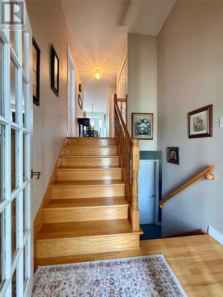
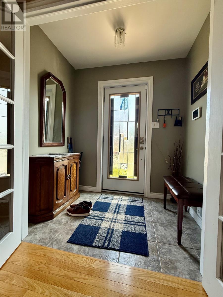
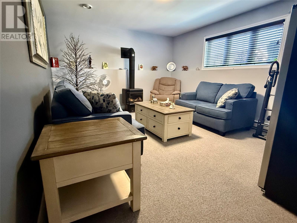
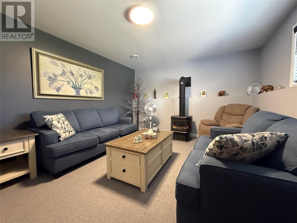
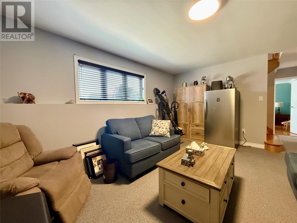
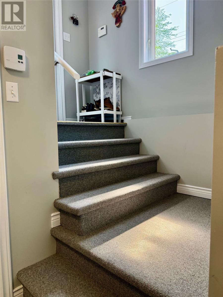
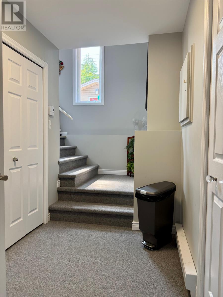
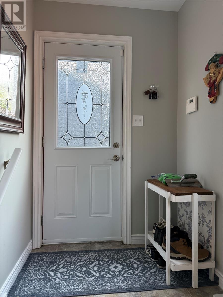
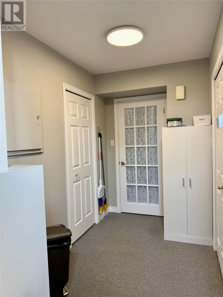
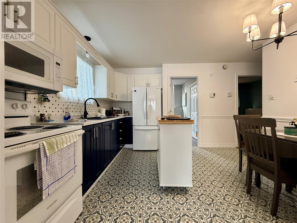
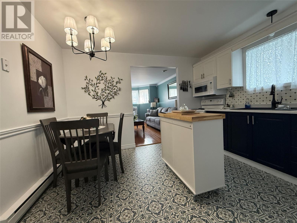
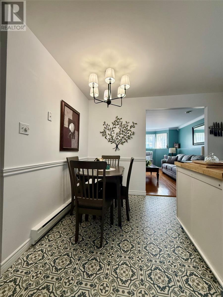
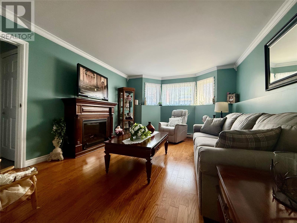
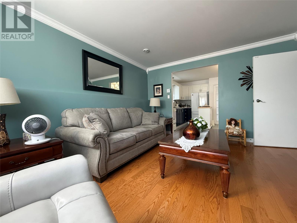
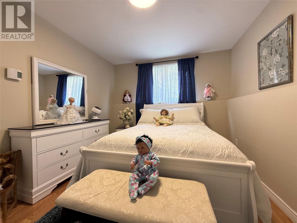
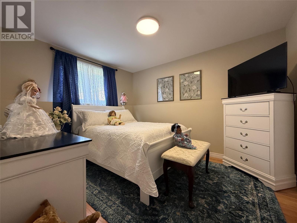
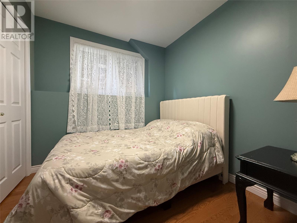
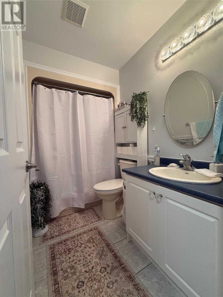
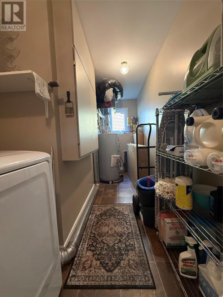
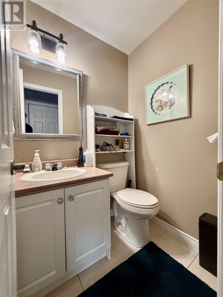
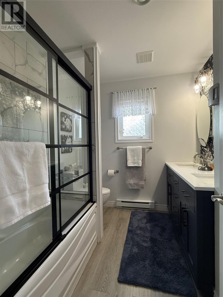
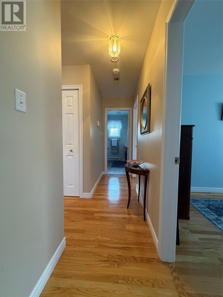
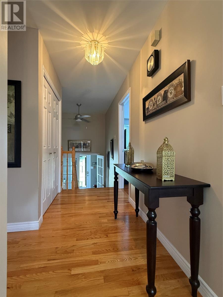
Exceptional two-apartment home nestled on a quiet cul-de-sac in a highly sought-after family neighbourhood. Pride of ownership is evident throughout, from the meticulously landscaped grounds featuring a stone front patio, mature trees, flower beds, fenced backyard, wooden rear deck, above-ground pool, and storage shed, to the immaculate interior with gleaming hardwood stairs and hardwood floors throughout the main level. The spacious main home offers a bright living room, separate dining room, eat-in kitchen, three generously sized bedrooms, a huge family room, powder room, and laundry/storage area downstairs. Unlike a typical rental suite, the beautifully designed two-bedroom apartment was built with family in mind and features a large porch with abundant closet space, its own laundry, spacious eat-in kitchen, large living room, and two generous bedrooms. This home will be vacant on closing, offering exceptional flexibility for homeowners or investors alike. Seller’s Direction: All offers to be presented Sunday, July 12 at 6:00 p.m. Offers to remain open for acceptance until 9pm same day. Please schedule all viewings through BrokerBay. (id:28789)
Property Details
| MLS® Number | 1300133 |
| Property Type | Single Family |
| Amenities Near By | Recreation, Shopping |
| Pool Type | Above Ground Pool |
| Structure | Sundeck |
Building
| Bathroom Total | 3 |
| Bedrooms Total | 5 |
| Appliances | Dishwasher |
| Constructed Date | 2011 |
| Construction Style Attachment | Detached |
| Construction Style Split Level | Split Level |
| Exterior Finish | Vinyl Siding |
| Flooring Type | Marble, Ceramic, Hardwood |
| Half Bath Total | 1 |
| Heating Fuel | Electric |
| Heating Type | Baseboard Heaters, Mini-split |
| Size Interior | 2,691 Sqft |
| Type | Two Apartment House |
| Utility Water | Municipal Water |
Land
| Acreage | No |
| Fence Type | Fence |
| Land Amenities | Recreation, Shopping |
| Landscape Features | Landscaped |
| Sewer | Municipal Sewage System |
| Size Irregular | 50 X 100 |
| Size Total Text | 50 X 100|4,051 - 7,250 Sqft |
| Zoning Description | R1 |
Rooms
| Level | Type | Length | Width | Dimensions |
|---|---|---|---|---|
| Lower Level | Porch | 5.75 x 14.25 | ||
| Lower Level | Not Known | 8 x 8 | ||
| Lower Level | Not Known | 10.25 x 12.25 | ||
| Lower Level | Not Known | 12.5 x 15 | ||
| Lower Level | Not Known | 10 x 12 | ||
| Lower Level | Bath (# Pieces 1-6) | Half | ||
| Lower Level | Laundry Room | 6.5 x 12 | ||
| Lower Level | Family Room | 16.75 x 12.75 | ||
| Main Level | Bath (# Pieces 1-6) | Full | ||
| Main Level | Porch | 4.5 x 6.75 | ||
| Main Level | Bedroom | 13 x 8 | ||
| Main Level | Bedroom | 13 x 12 | ||
| Main Level | Primary Bedroom | 13 x 12 | ||
| Main Level | Dining Room | 12.5 x 9 | ||
| Main Level | Eat In Kitchen | 16.75 x 10 | ||
| Main Level | Living Room | 16 x 12.75 |
https://www.realtor.ca/real-estate/30013154/10-jacaranda-place-st-johns
Contact Us
Contact us for more information

The trademarks REALTOR®, REALTORS®, and the REALTOR® logo are controlled by The Canadian Real Estate Association (CREA) and identify real estate professionals who are members of CREA. The trademarks MLS®, Multiple Listing Service® and the associated logos are owned by The Canadian Real Estate Association (CREA) and identify the quality of services provided by real estate professionals who are members of CREA. The trademark DDF® is owned by The Canadian Real Estate Association (CREA) and identifies CREA's Data Distribution Facility (DDF®)
July 09 2026 07:11:57
Newfoundland & Labrador Association of REALTORS®
RE/MAX Realty Specialists