10 Gordon Street Gander, Newfoundland & Labrador

$269,000
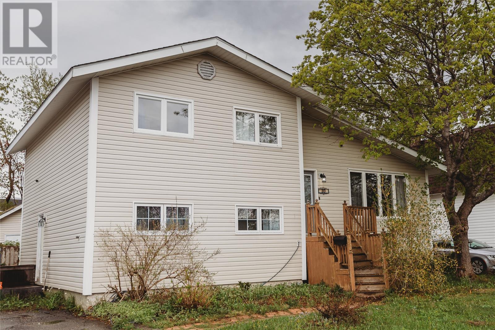
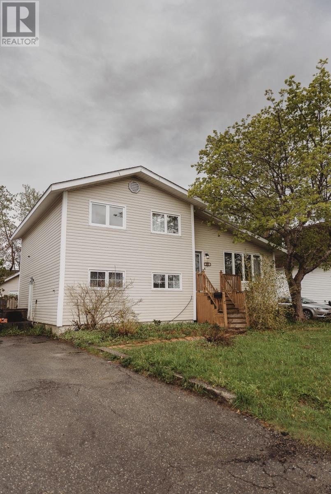
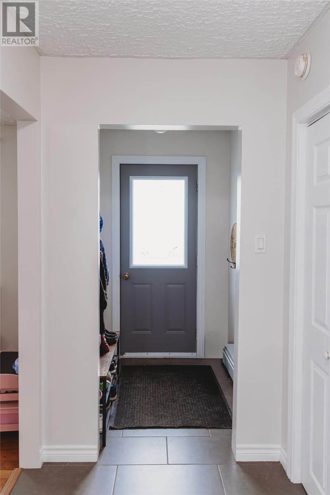
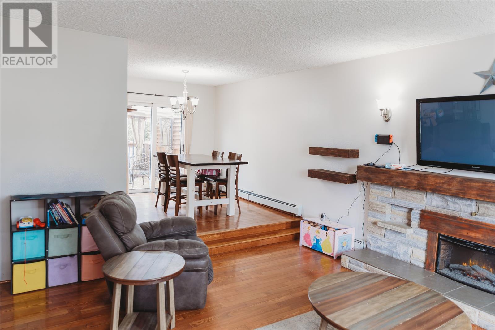
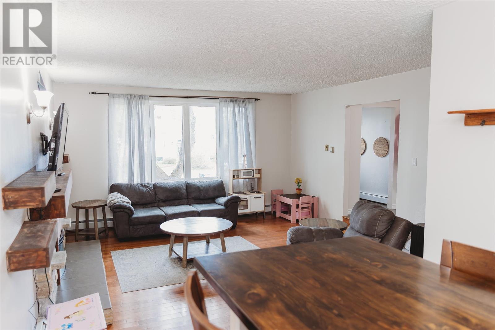
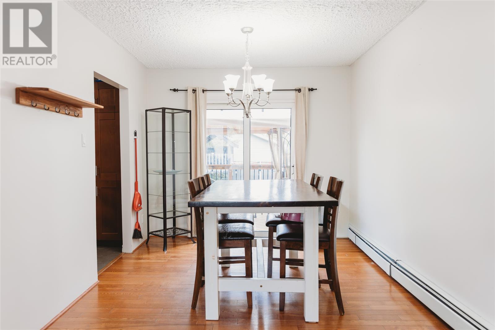
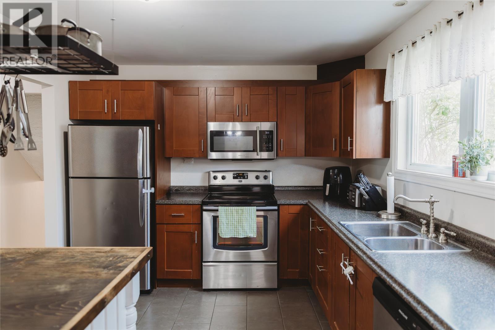
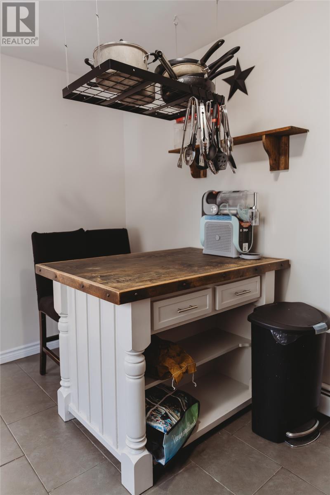
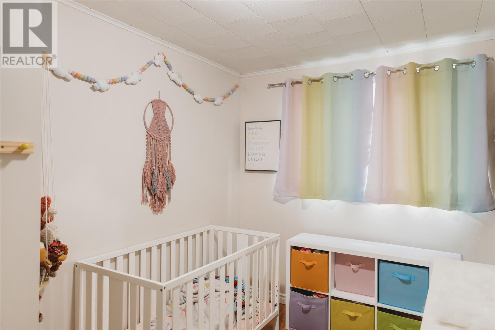
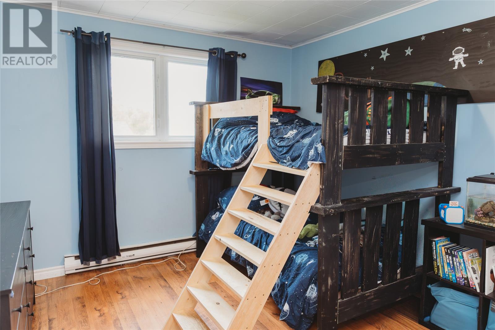
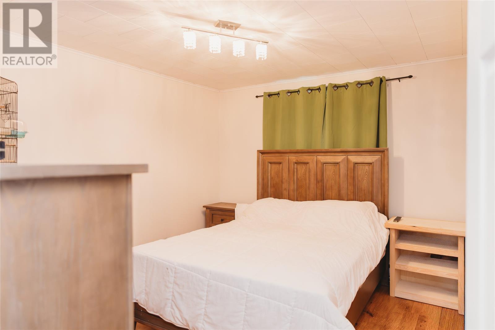
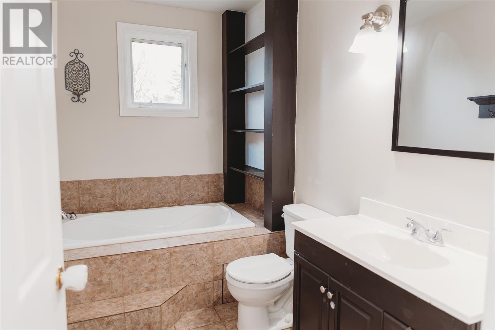
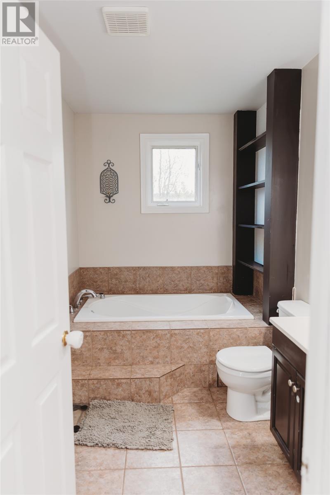
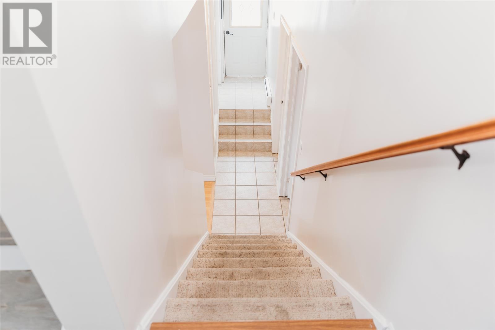
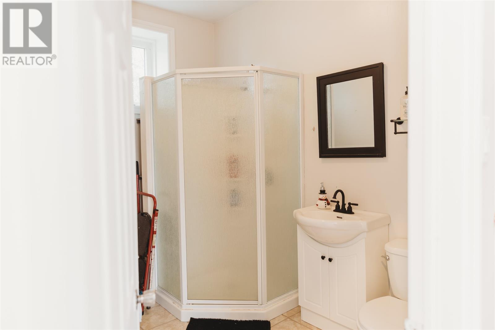
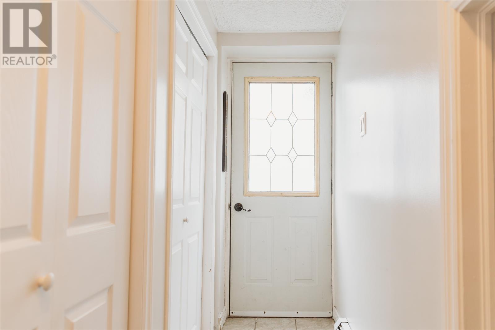
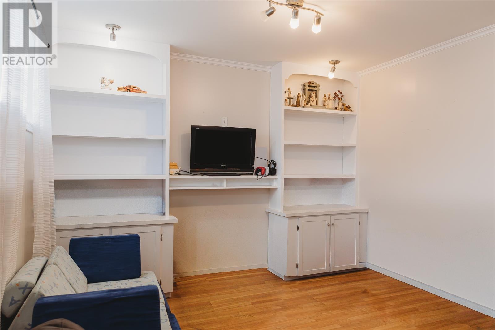
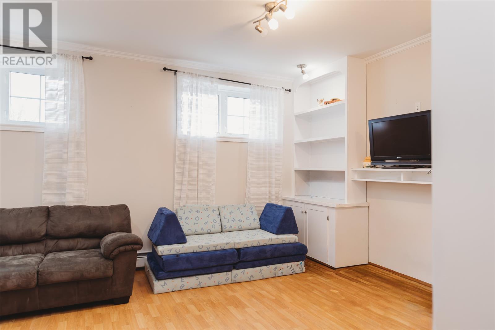
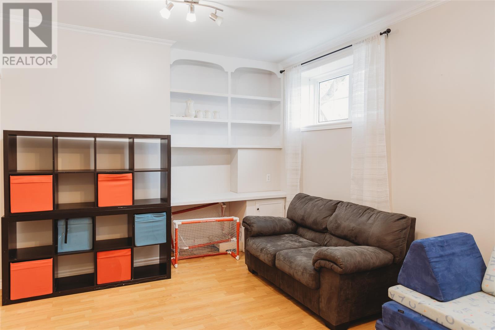
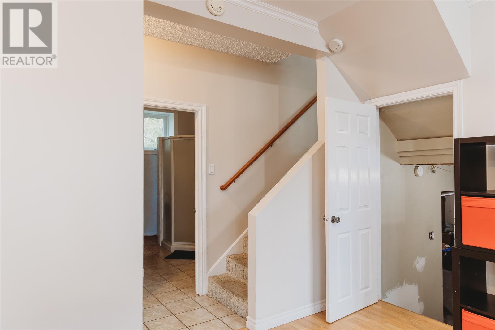
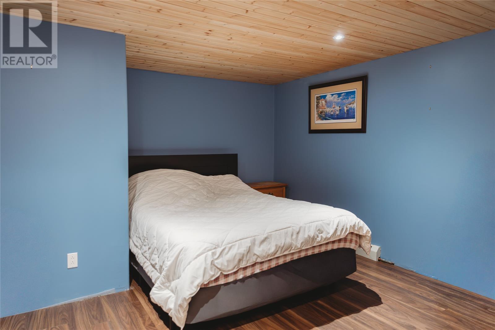
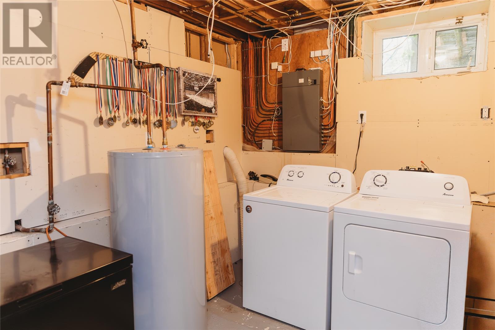
Welcome to a home designed with space, comfort, and versatility in mind. From the moment you step inside, you'll appreciate the welcoming front porch entry with convenient storage for coats, footwear, and everyday essentials. The main level offers a warm and inviting living room featuring a unique sunken design that creates a cozy atmosphere for relaxing or entertaining. Overlooking the living room is the dining area, providing an open yet defined gathering space for family meals and special occasions. The kitchen is thoughtfully positioned with access from both the dining area and hallway, offering the chef of the family the privacy and space needed to prepare meals with ease. Upstairs, you'll find 3 designated bedrooms along with a full family bathroom complete with a tub, providing comfortable accommodations for the whole family. The lower level expands your living space with a spacious family room boasting high ceilings and attractive built-in features. This level also includes a second full bathroom with a shower and an additional room that could be used as the 4th bedroom, making it ideal for guests, a home office, a hobby room, or multi-generational living. The basement level offers even more flexibility with ample storage space, room for a home gym, workshop area for the handyman or hobbyist, and a dedicated laundry room. Whether you're a growing family, accommodating multiple generations under one roof, or simply looking for a home with room for everyone and everything, this property offers the space and versatility you've been searching for. (id:28789)
Property Details
| MLS® Number | 1299399 |
| Property Type | Single Family |
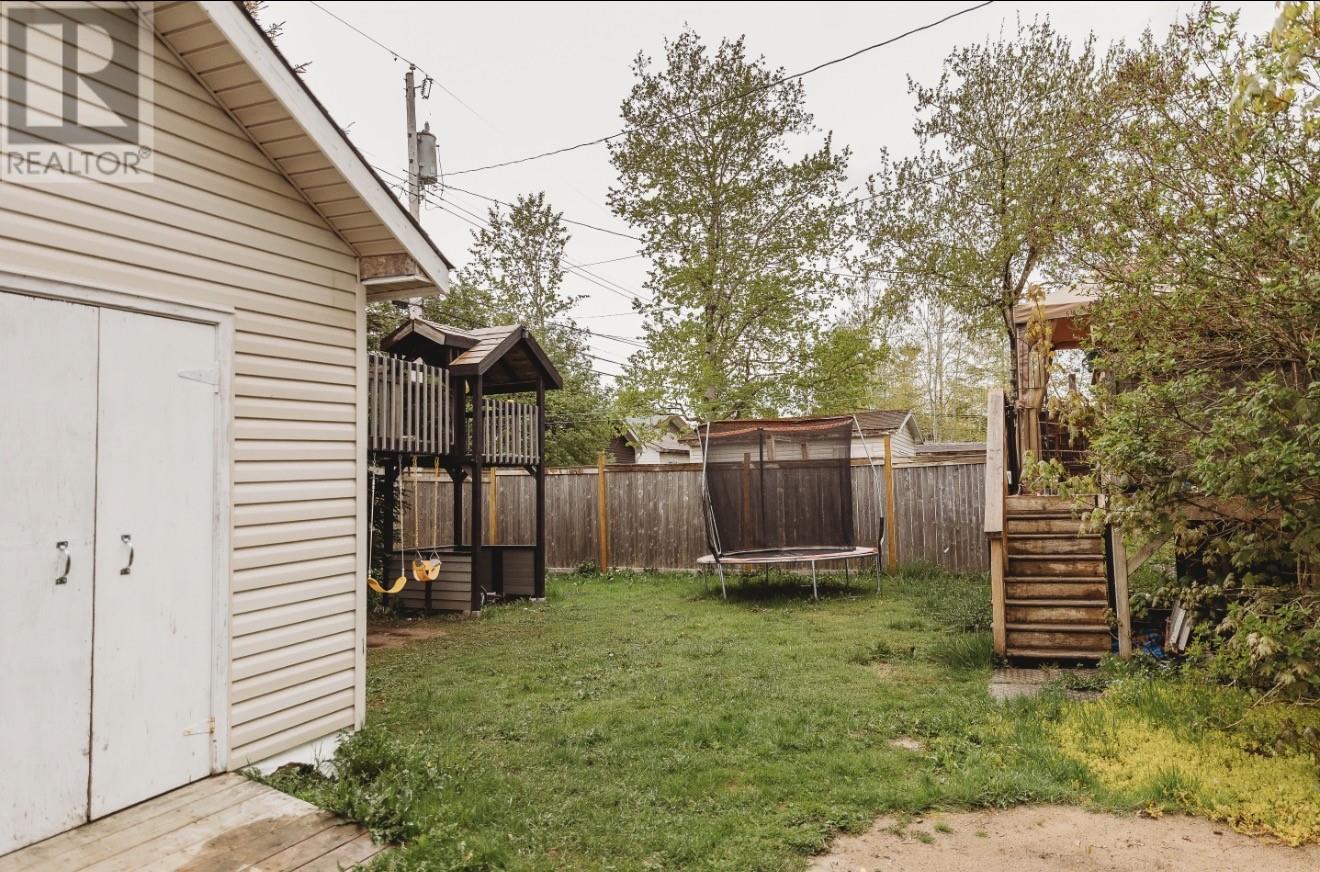
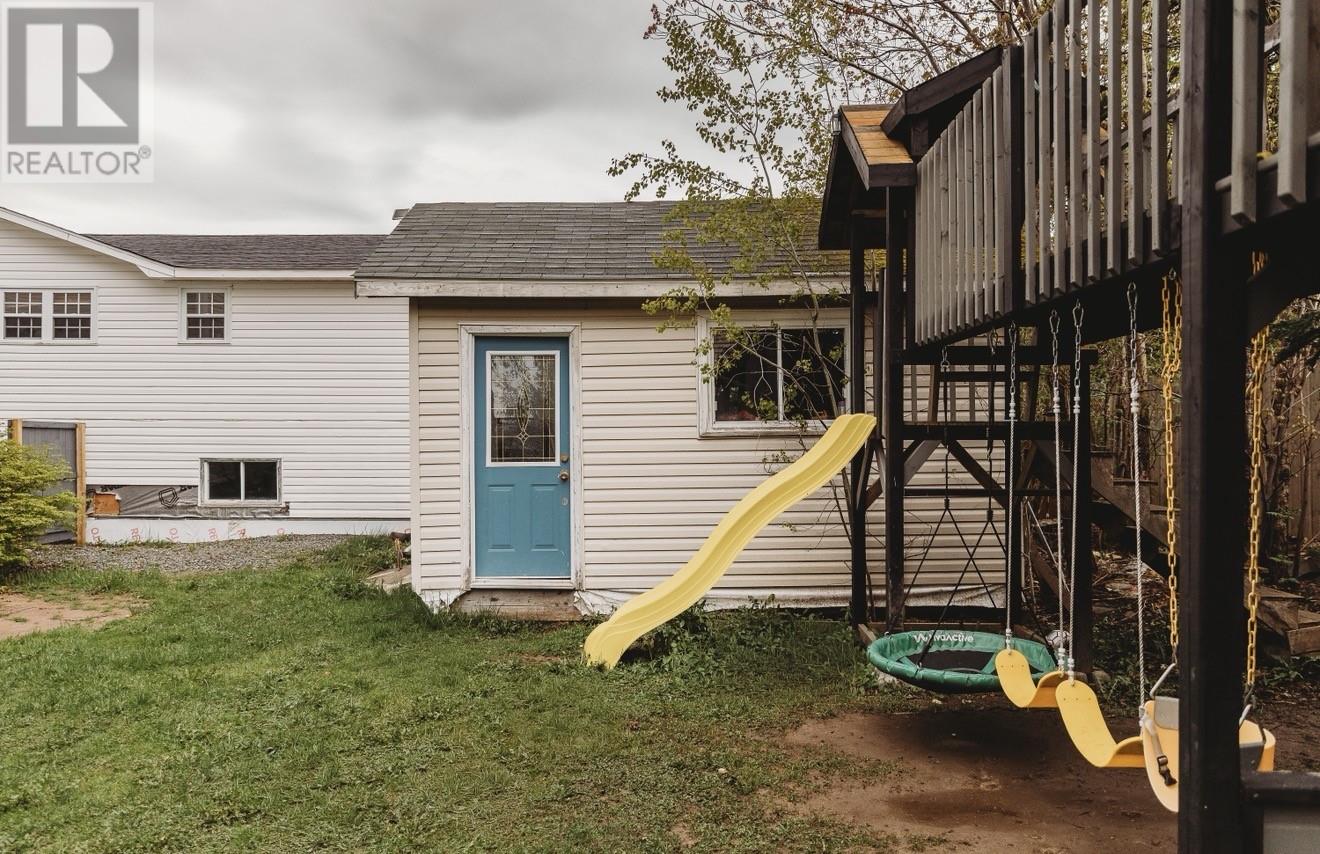
| Storage Type | Storage Shed |
Building
| Bathroom Total | 2 |
| Bedrooms Above Ground | 3 |
| Bedrooms Total | 3 |
| Constructed Date | 1987 |
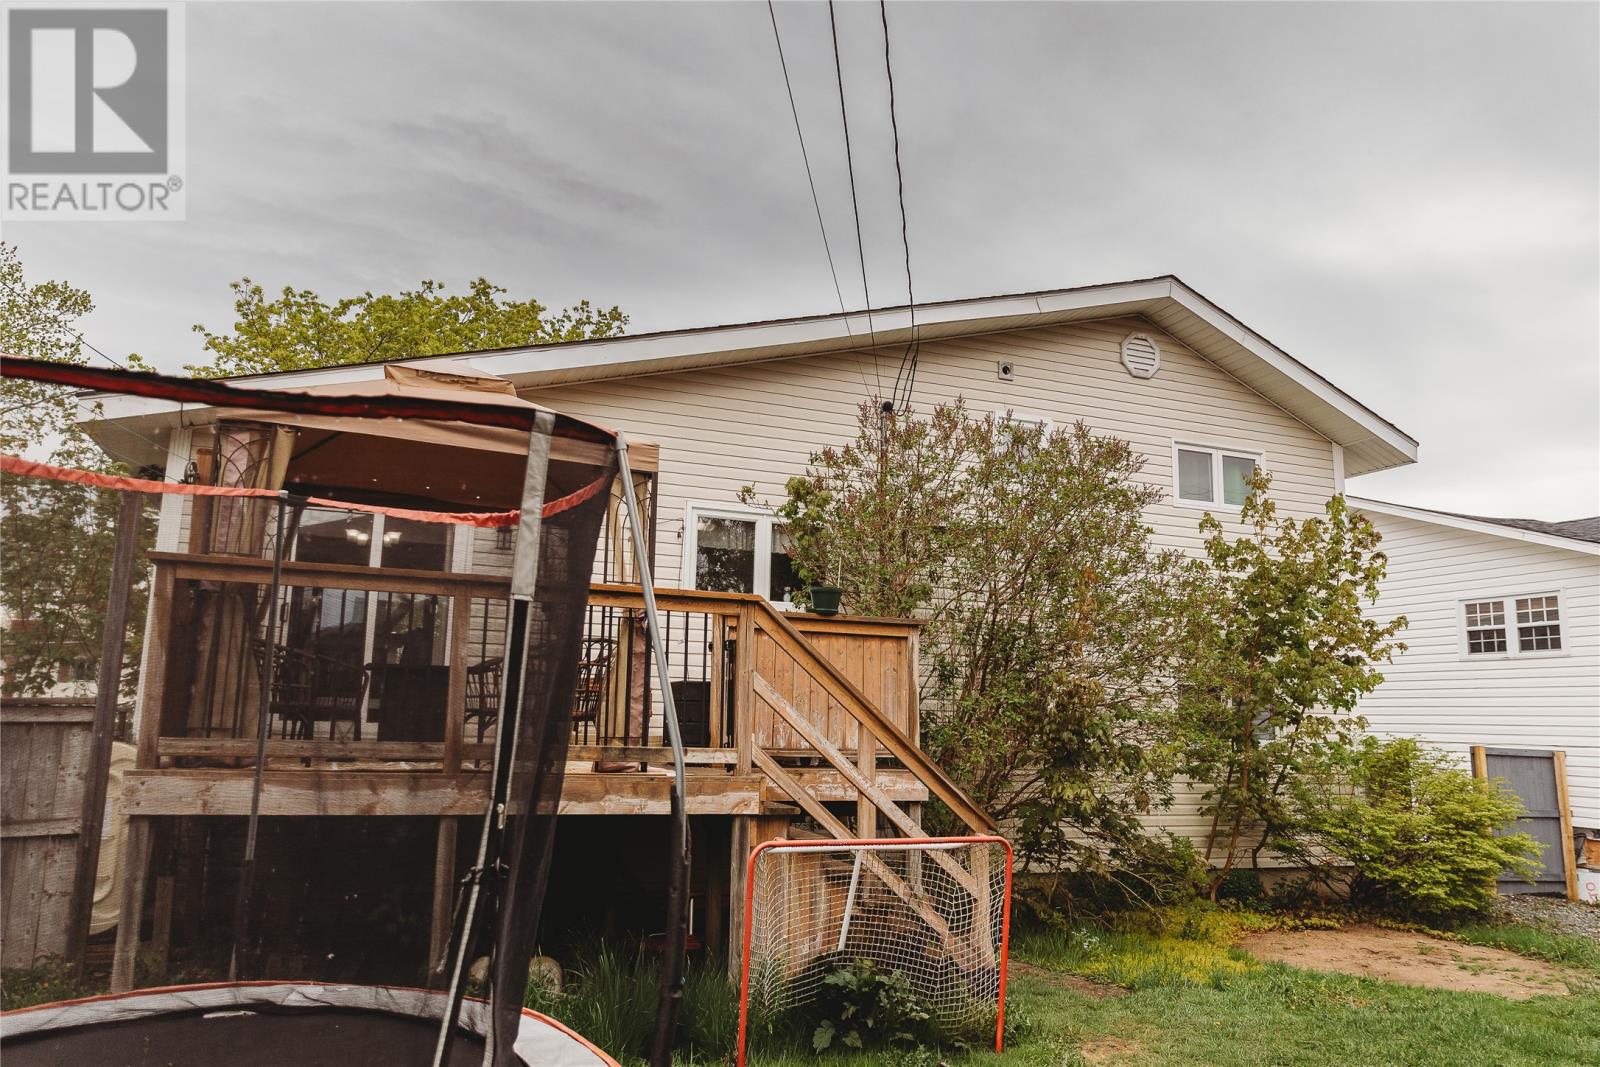
| Exterior Finish | Vinyl Siding |
| Flooring Type | Marble, Ceramic, Hardwood, Laminate |
| Foundation Type | Block |
| Heating Fuel | Electric, Oil |
| Stories Total | 1 |
| Size Interior | 2,137 Sqft |
| Type | House |
| Utility Water | Municipal Water |
Land
| Acreage | No |
| Fence Type | Fence |
| Sewer | Municipal Sewage System |
| Size Irregular | 60x100 |
| Size Total Text | 60x100|under 1/2 Acre |
| Zoning Description | Residential |
Rooms
| Level | Type | Length | Width | Dimensions |
|---|---|---|---|---|
| Second Level | Bedroom | 10.7x12 | ||
| Second Level | Primary Bedroom | 10.6x12.9 | ||
| Second Level | Bath (# Pieces 1-6) | 6.2x9.9 | ||
| Second Level | Bedroom | 8x9.8 | ||
| Basement | Laundry Room | 7.4x12.7 | ||
| Basement | Storage | 14x12.9 | ||
| Basement | Other | 13.8x11.9 | ||
| Lower Level | Other | 10x9 | ||
| Lower Level | Bath (# Pieces 1-6) | 5.6x9 | ||
| Lower Level | Family Room | 16.3x12.4 | ||
| Main Level | Kitchen | 13x9.10 | ||
| Main Level | Dining Room | 10.4x9.4 | ||
| Main Level | Living Room | 16.4x15.8 |
https://www.realtor.ca/real-estate/29946838/10-gordon-street-gander
Contact Us
Contact us for more information

The trademarks REALTOR®, REALTORS®, and the REALTOR® logo are controlled by The Canadian Real Estate Association (CREA) and identify real estate professionals who are members of CREA. The trademarks MLS®, Multiple Listing Service® and the associated logos are owned by The Canadian Real Estate Association (CREA) and identify the quality of services provided by real estate professionals who are members of CREA. The trademark DDF® is owned by The Canadian Real Estate Association (CREA) and identifies CREA's Data Distribution Facility (DDF®)
June 24 2026 03:53:23
Newfoundland & Labrador Association of REALTORS®
Homefinders Real Estate Gander