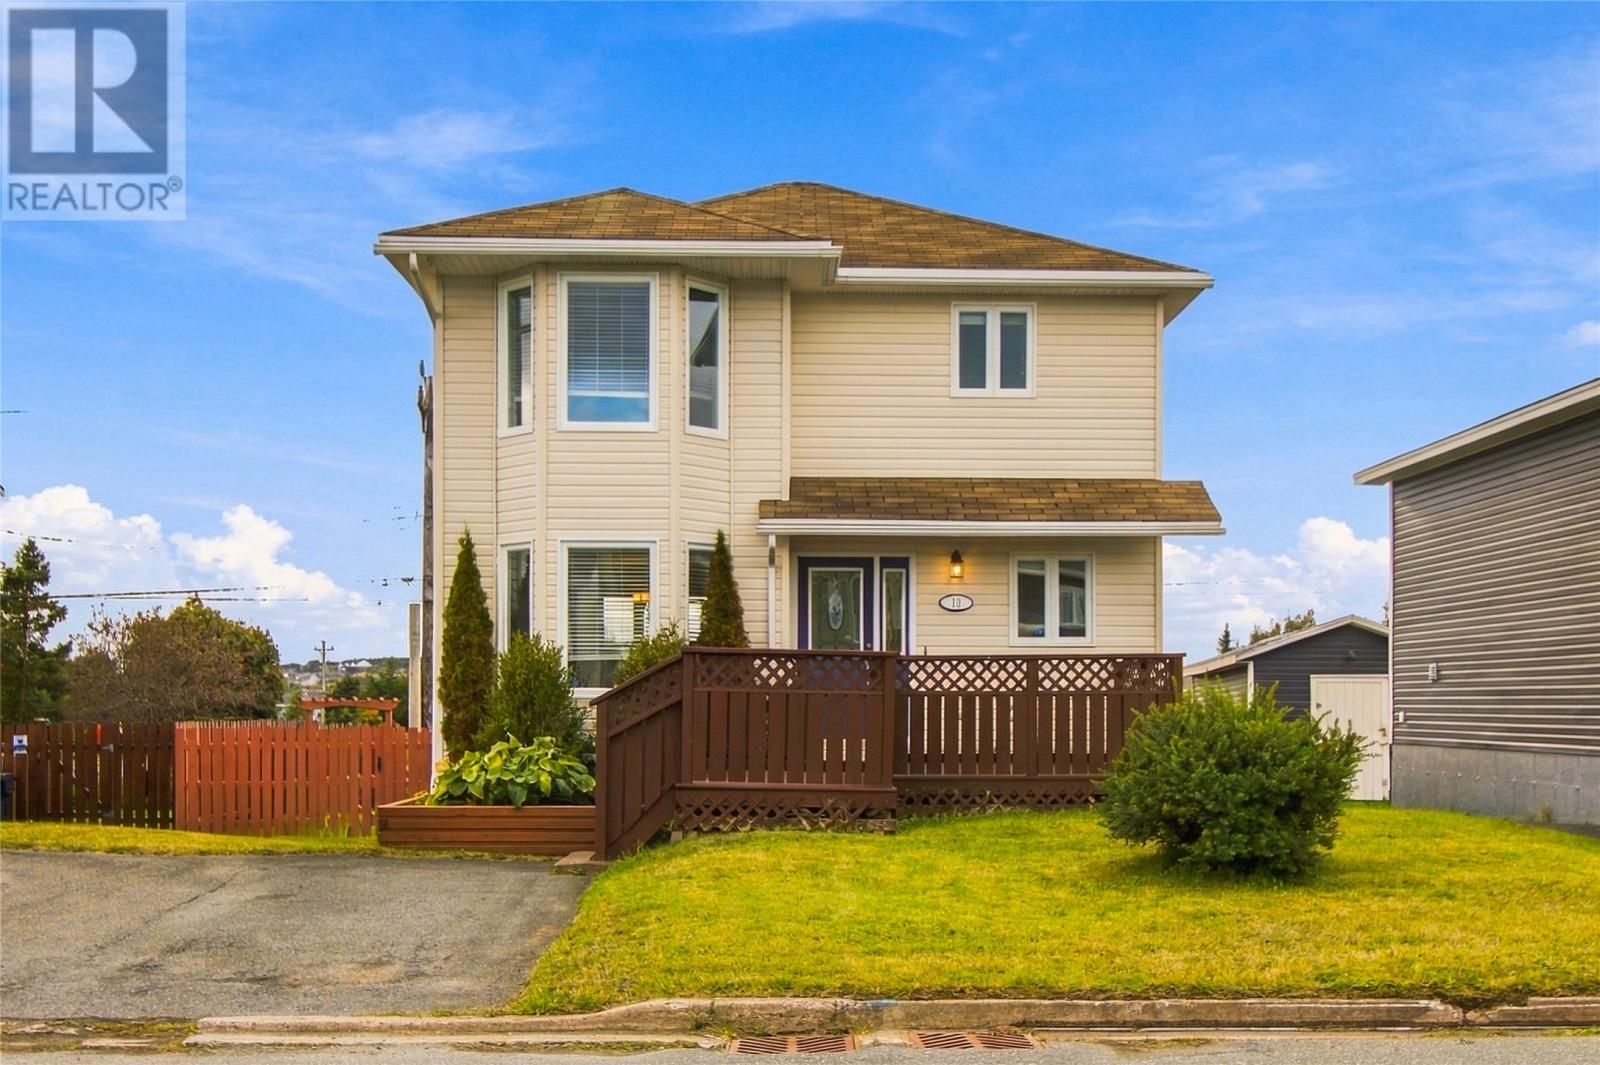
10 Clevedon Crescent Paradise, Newfoundland & Labrador A1L 1E9

$349,900
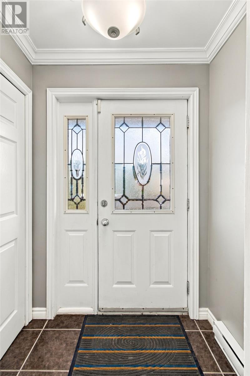
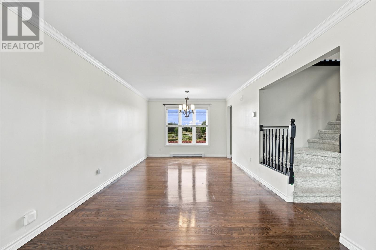
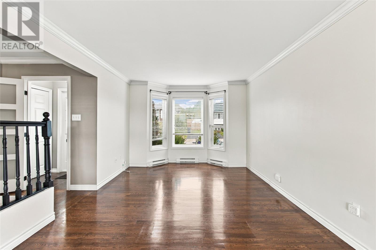
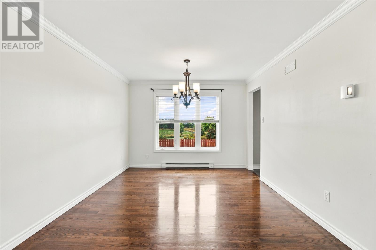
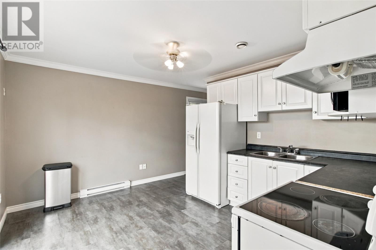
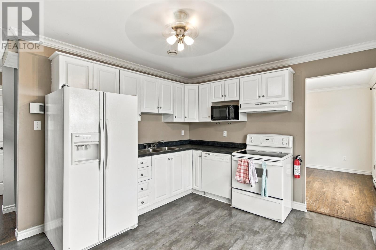
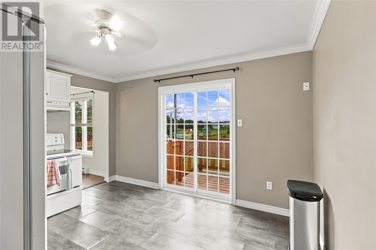
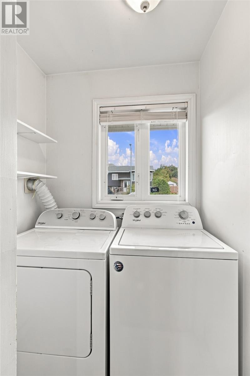
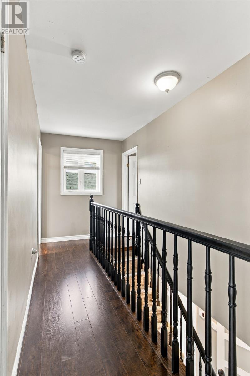
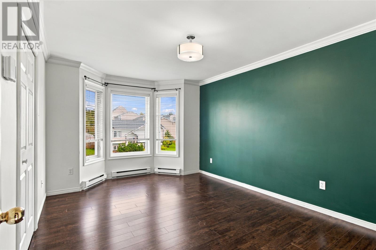
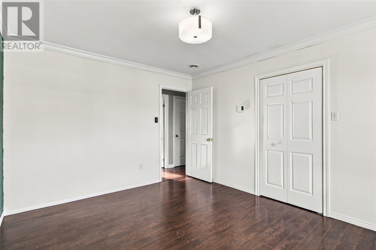
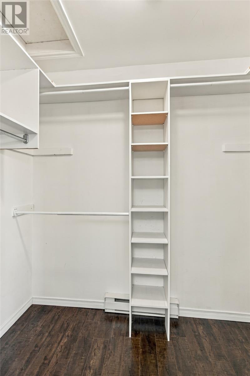
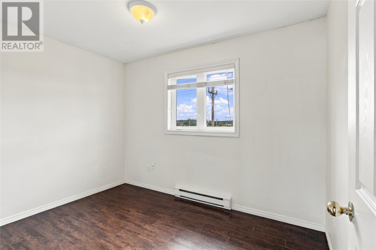
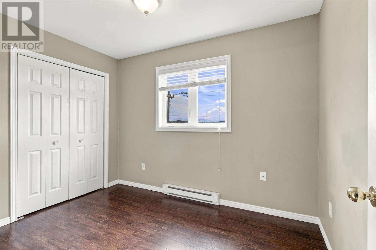
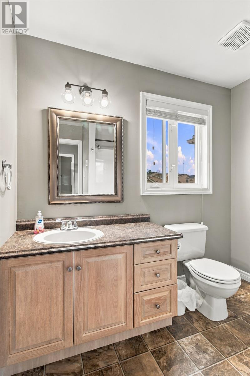
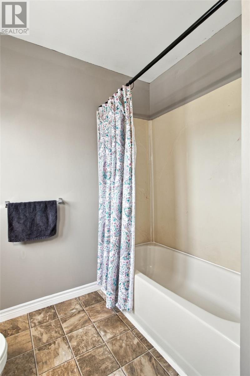
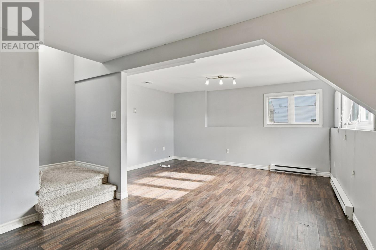
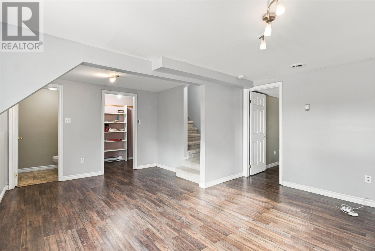
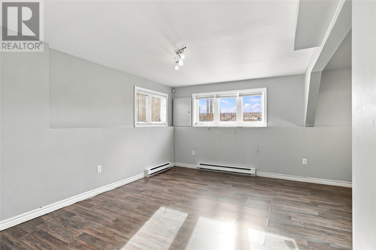
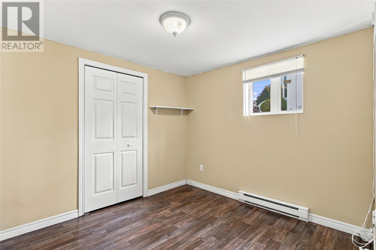
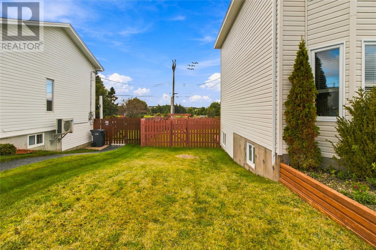
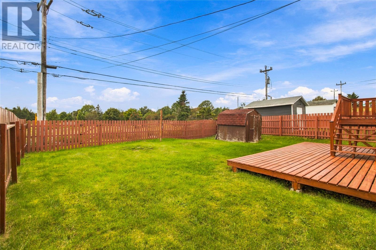
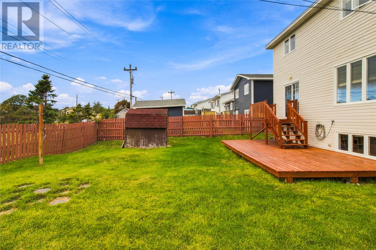
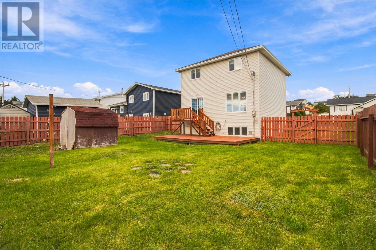
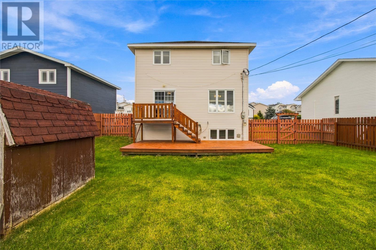
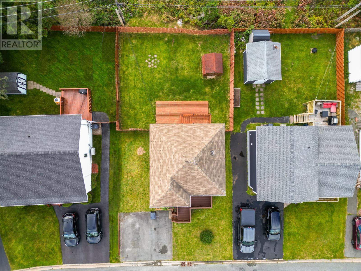
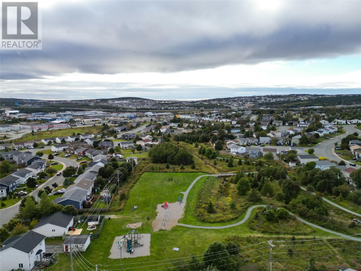
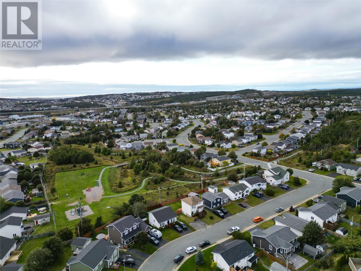
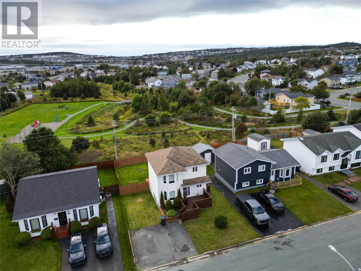
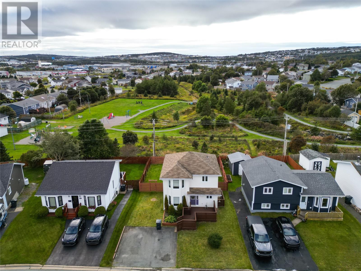
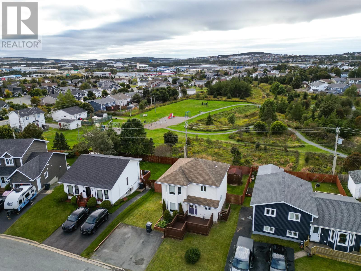
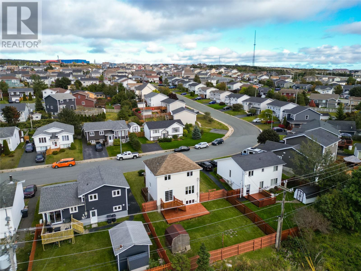
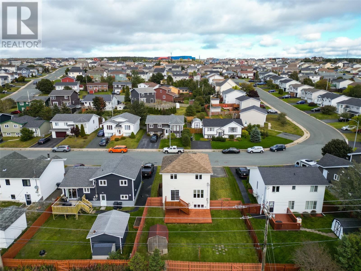
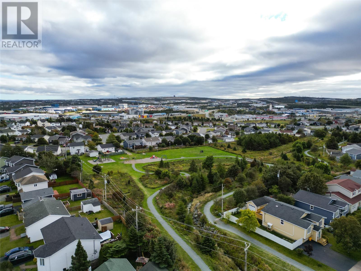
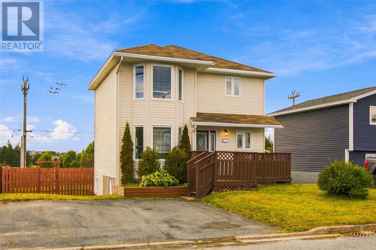
Welcome to this spacious family home, ideally located in a sought-after area of Paradise and backing onto a park. Situated in a beautiful, family-friendly neighbourhood close to schools, recreation and all major amenities, this property offers a great combination of space, functionality and location. The main floor features a bright and open concept living and dining area with beautiful hardwood flooring. The spacious kitchen offers ample cabinet space and direct access to the backyard, great for entertaining family and friends. Main floor laundry adds to the everyday convenience, while the home's southern exposure provides plenty of natural light throughout the day. Upstairs you'll find three bedrooms, including a spacious primary bedroom complete with a walk-in closet, along with the main bathroom. The developed lower level offers even more living space, making it an excellent option for a family room, playroom, home office or additional entertaining space. There is also plenty of storage and utility space. Outside, enjoy a fenced backyard, approximately five-year-old deck and the added benefit of backing onto a park, a fantastic feature for families. The fence was completed approximately two years ago. Other updates include a new hot water tank, with the air exchanger and exterior door replaced in 2012. Offering three bedrooms, multiple living areas, main floor laundry, southern exposure and a great backyard setting, this home is a wonderful opportunity to settle into an established and highly desirable Paradise neighbourhood. As per Sellers Direction there will be no conveyance of offers prior to 2pm October 5th, all offers to remain open for consideration until 7pm October 5th. (id:28789)
Property Details
| MLS® Number | 1303876 |
| Property Type | Single Family |
| Storage Type | Storage Shed |
Building
| Bathroom Total | 2 |
| Bedrooms Above Ground | 3 |
| Bedrooms Total | 3 |
| Architectural Style | 2 Level |
| Constructed Date | 1995 |
| Construction Style Attachment | Detached |
| Exterior Finish | Vinyl Siding |
| Flooring Type | Hardwood, Mixed Flooring |
| Foundation Type | Concrete |
| Half Bath Total | 1 |
| Heating Fuel | Electric |
| Roof Material | Asphalt Shingle |
| Roof Style | Unknown |
| Stories Total | 2 |
| Size Interior | 1,935 Sqft |
| Type | House |
| Utility Water | Municipal Water |
Land
| Acreage | No |
| Fence Type | Fence |
| Sewer | Municipal Sewage System |
| Size Irregular | 50 X 98 |
| Size Total Text | 50 X 98|4,051 - 7,250 Sqft |
| Zoning Description | Res |
Rooms
| Level | Type | Length | Width | Dimensions |
|---|---|---|---|---|
| Second Level | Bath (# Pieces 1-6) | 4 pcs | ||
| Second Level | Bedroom | 10.04 x 7.11 | ||
| Second Level | Bedroom | 10.09 x 8.04 | ||
| Second Level | Primary Bedroom | 10.09 x 14.09 | ||
| Basement | Utility Room | 12.11 x 11.04 | ||
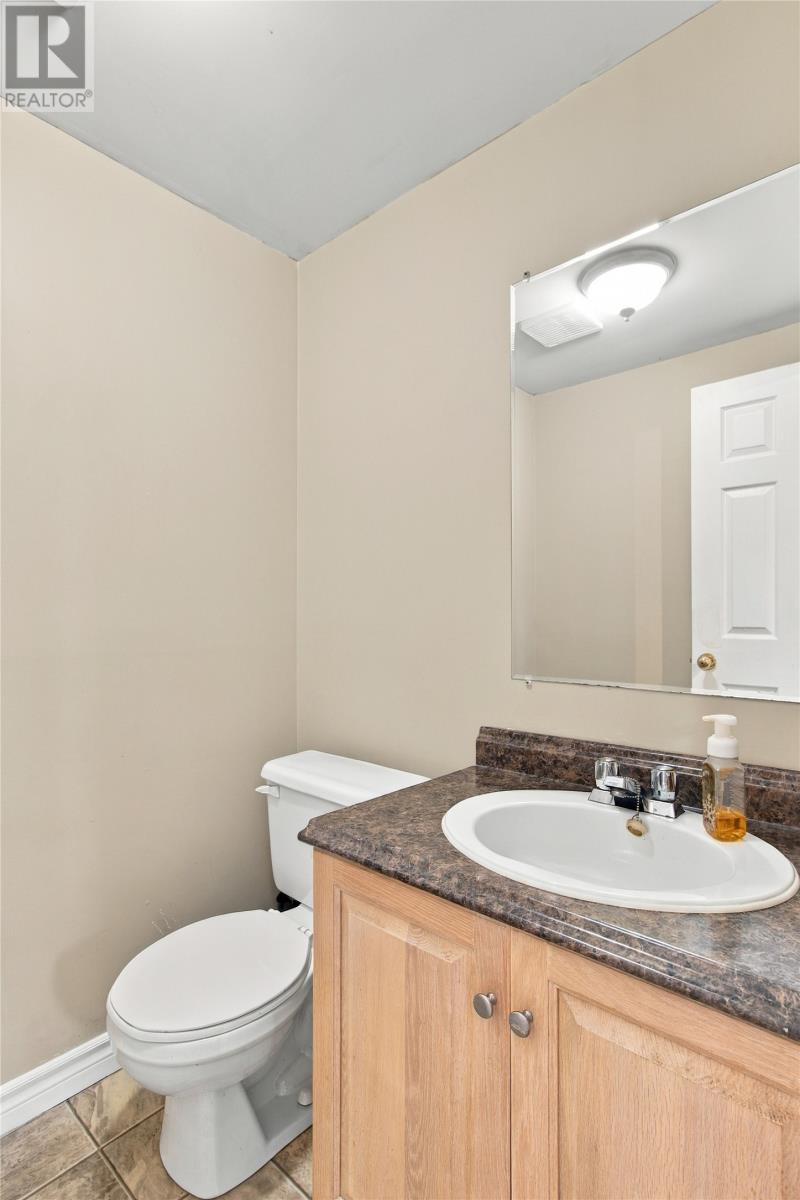
| Basement | Bath (# Pieces 1-6) | 2 pcs | ||
| Basement | Not Known | 10.09 x 9.05 | ||
| Basement | Recreation Room | 17.11 x 14.02 | ||
| Main Level | Laundry Room | 4.11 x 4.06 | ||
| Main Level | Kitchen | 12.11 x 10.11 | ||
| Main Level | Dining Room | 10.09 x 11.03 | ||
| Main Level | Living Room | 10.09 x 14.09 | ||
| Main Level | Foyer | 5.01 x 3.07 |
https://www.realtor.ca/real-estate/30351125/10-clevedon-crescent-paradise
Contact Us
Contact us for more information

The trademarks REALTOR®, REALTORS®, and the REALTOR® logo are controlled by The Canadian Real Estate Association (CREA) and identify real estate professionals who are members of CREA. The trademarks MLS®, Multiple Listing Service® and the associated logos are owned by The Canadian Real Estate Association (CREA) and identify the quality of services provided by real estate professionals who are members of CREA. The trademark DDF® is owned by The Canadian Real Estate Association (CREA) and identifies CREA's Data Distribution Facility (DDF®)
October 04 2026 06:51:58
Newfoundland & Labrador Association of REALTORS®
3% Realty East Coast