10 Castlewood Drive Pasadena, Newfoundland & Labrador A0L 1K0

$449,000
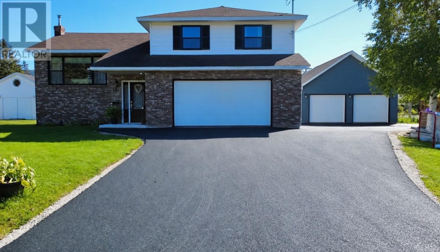
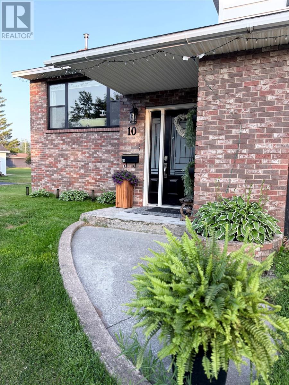
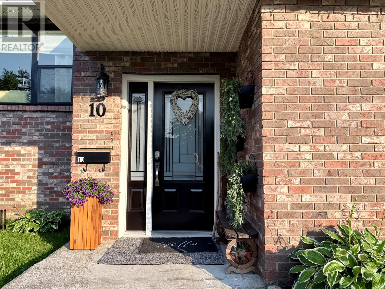
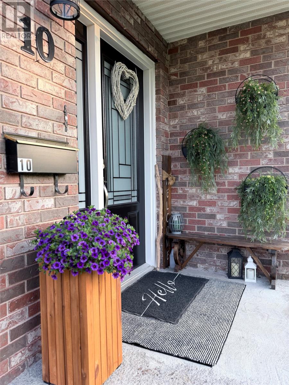
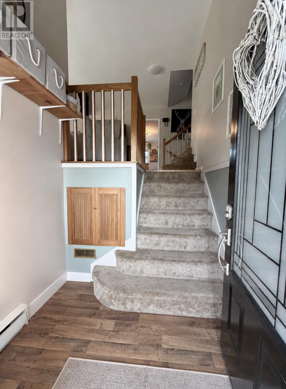
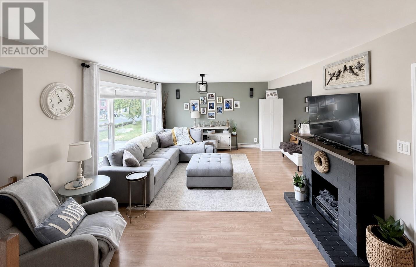
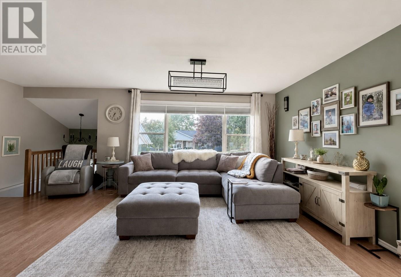
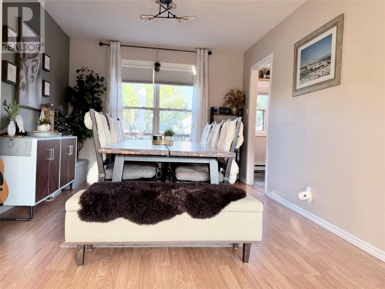
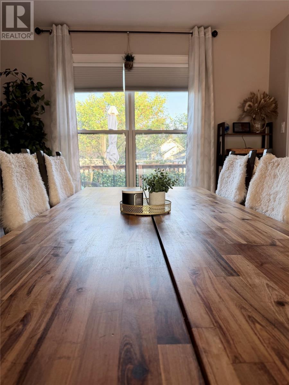
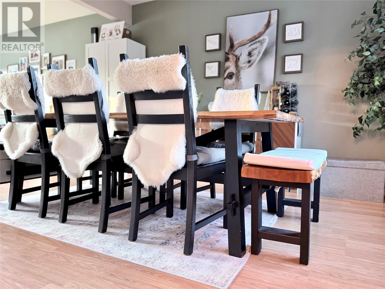
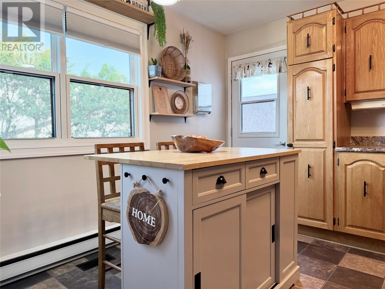
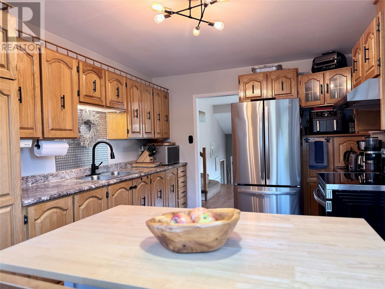
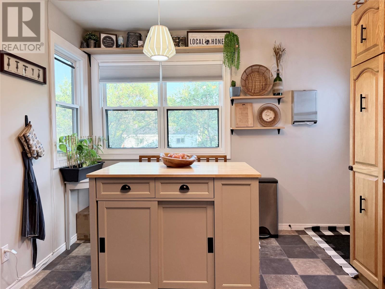
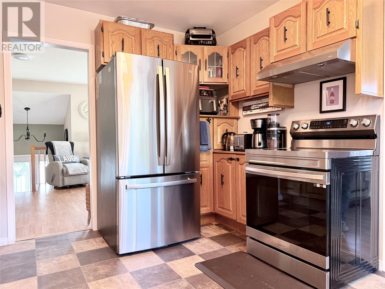
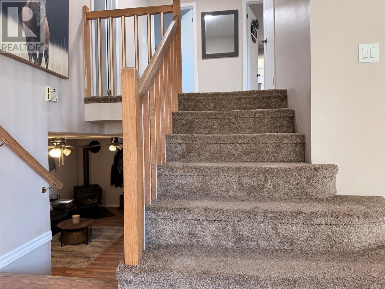
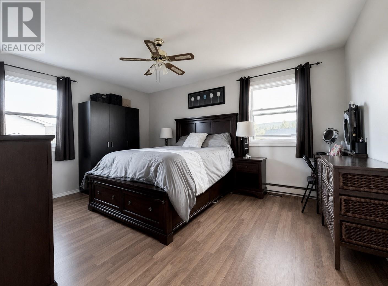
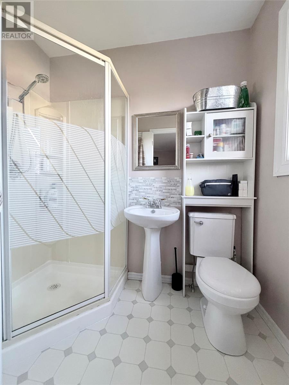
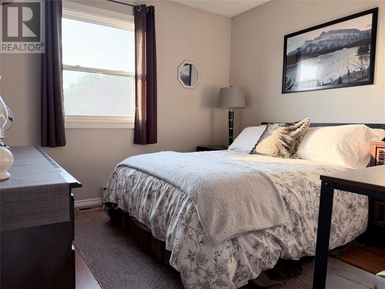
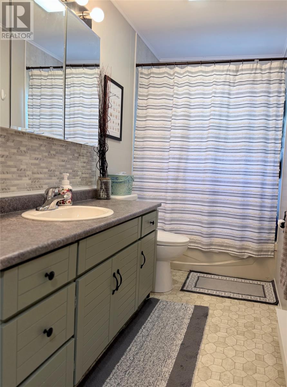
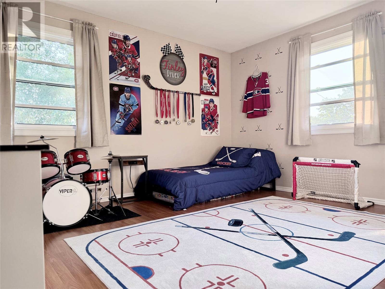
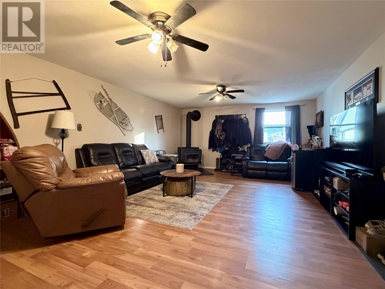
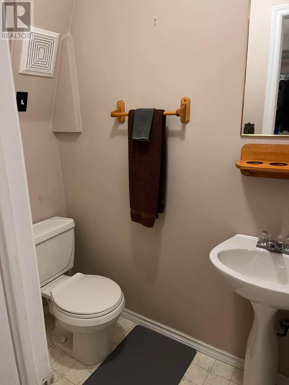
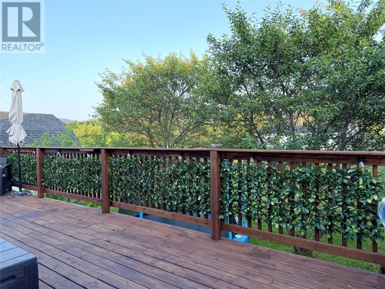
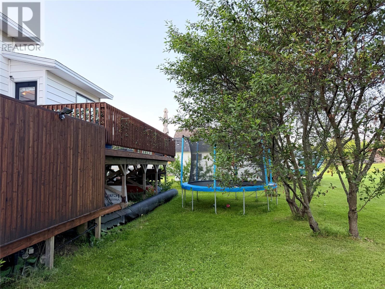
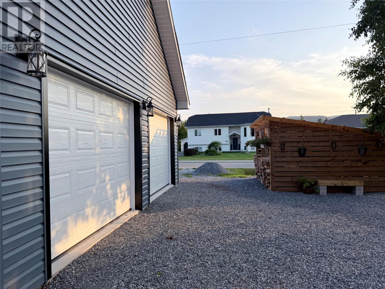
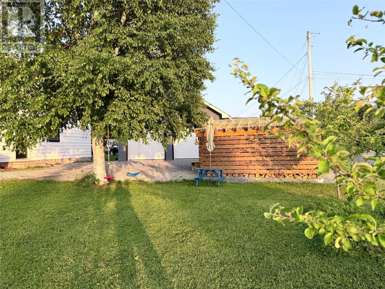
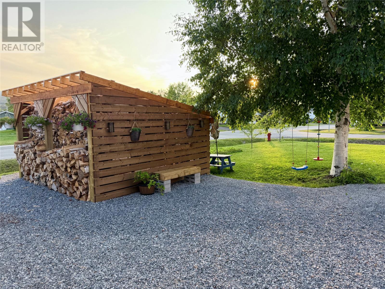
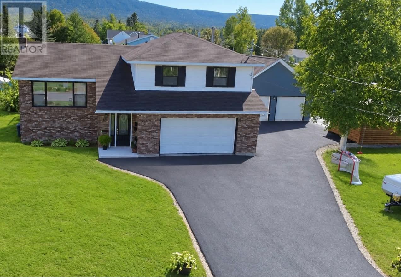
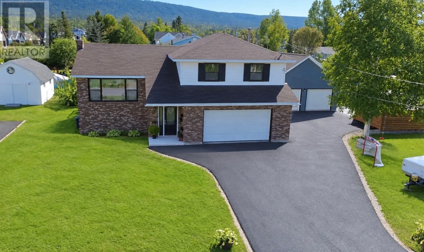
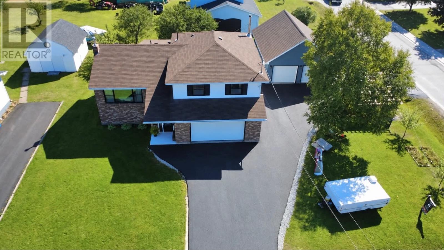
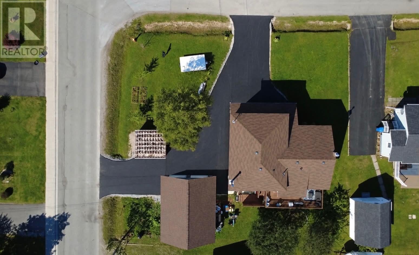
Welcome to 10 Castlewood Drive, ideally located in the heart of Pasadena. Within walking distance to the high school, playgrounds, Pasadena Place, cross country ski trails, and all the amenities the town has to offer, this home combines convenience and location! Extensively updated in the last few years with new flooring, heat pumps, doors, windows, electrical upgrades, back deck, brand new paved driveway and the addition of a beautiful 30’ x 24’ detached garage. Designed with the growing family in mind, the upper level offers three spacious bedrooms, including a primary suite with ensuite, along with a full main bathroom. The main level features a bright, open-concept layout with a welcoming living room, dining area, and a spacious kitchen complete with an island for meal preparation and entertaining. A door leading directly to the back deck creates the perfect space for outdoor living and entertaining. The lower level is fully developed with a generous family room, a convenient two-piece powder room, and direct access to the attached 20’ x 20’ garage—ideal for everyday parking, storage, or a workshop. The fourth level provides an additional 600 sq. ft. of full-height utility and storage space, offering endless possibilities for organizing seasonal items, hobbies, or future development. Come check it out for yourself! (id:28789)
Property Details
| MLS® Number | 1300983 |
| Property Type | Single Family |
| Amenities Near By | Recreation |
Building
| Bathroom Total | 3 |
| Bedrooms Above Ground | 3 |
| Bedrooms Total | 3 |
| Constructed Date | 1984 |
| Construction Style Split Level | Split Level |
| Cooling Type | Air Exchanger, Central Air Conditioning |
| Exterior Finish | Brick, Vinyl Siding |
| Flooring Type | Carpeted, Laminate, Other |
| Foundation Type | Concrete |
| Half Bath Total | 1 |
| Heating Fuel | Electric, Wood |
| Heating Type | Forced Air |
| Roof Material | Asphalt Shingle |
| Roof Style | Unknown |
| Stories Total | 1 |
| Size Interior | 2,338 Sqft |
| Type | House |
| Utility Water | Municipal Water |
Parking
| Attached Garage | |
| Detached Garage |
Land
| Acreage | No |
| Land Amenities | Recreation |
| Landscape Features | Landscaped |
| Sewer | Municipal Sewage System |
| Size Irregular | 111 X 100 |
| Size Total Text | 111 X 100|10,890 - 21,799 Sqft (1/4 - 1/2 Ac) |
| Zoning Description | Res |
Rooms
| Level | Type | Length | Width | Dimensions |
|---|---|---|---|---|
| Second Level | Bath (# Pieces 1-6) | FULL | ||
| Second Level | Bedroom | 9.9 x 9.8 | ||
| Second Level | Ensuite | 3 PCE | ||
| Second Level | Primary Bedroom | 14.9 x 11.9 | ||
| Second Level | Bedroom | 13.4 x 11.9 | ||
| Basement | Storage | 25 x 25 | ||
| Lower Level | Other | 20 x 20 | ||
| Lower Level | Bath (# Pieces 1-6) | 2 PCE | ||
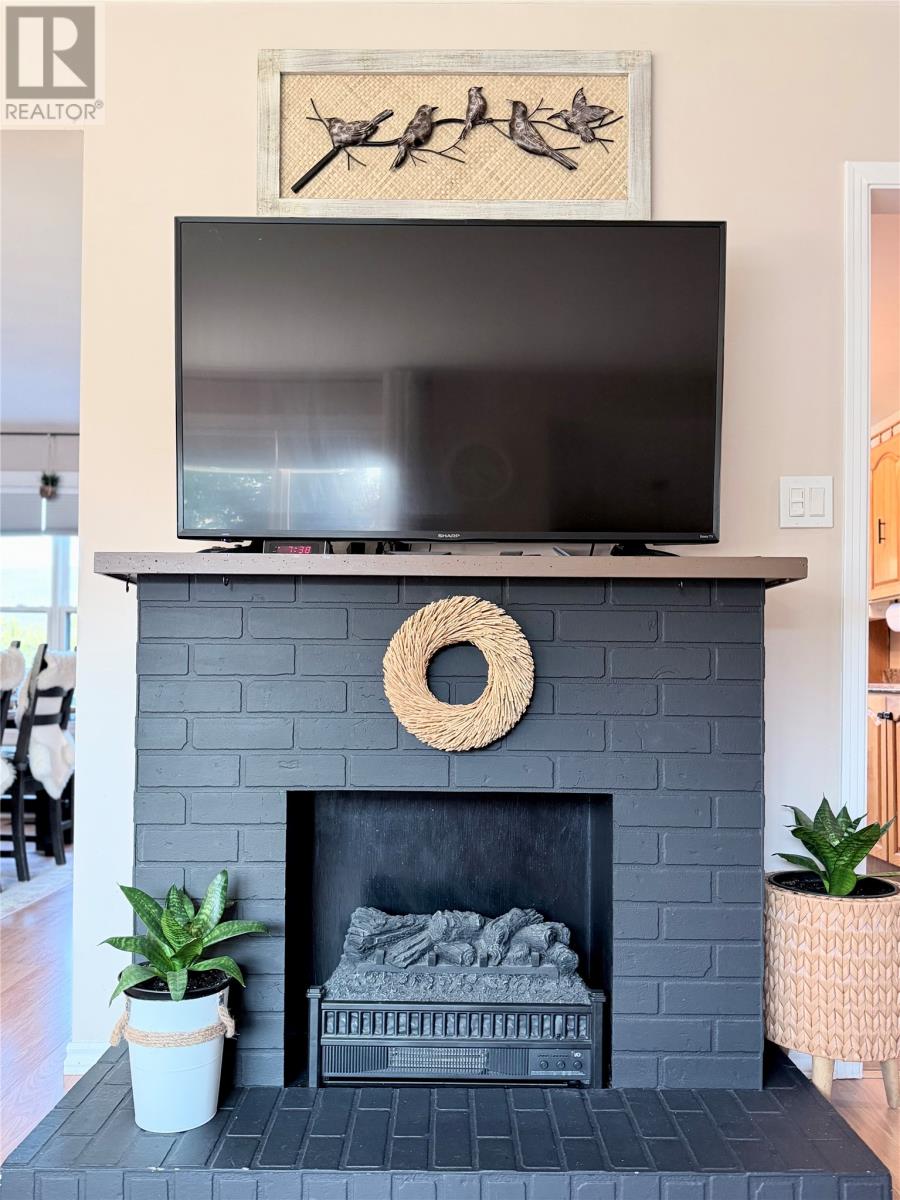
| Lower Level | Family Room/fireplace | 22.6 x 15.3 | ||
| Main Level | Kitchen | 15.8 x 10.6 | ||
| Main Level | Dining Room | 12.8 x 10.4 | ||
| Main Level | Living Room | 21.4 x 13.4 |
https://www.realtor.ca/real-estate/30087711/10-castlewood-drive-pasadena
Contact Us
Contact us for more information

The trademarks REALTOR®, REALTORS®, and the REALTOR® logo are controlled by The Canadian Real Estate Association (CREA) and identify real estate professionals who are members of CREA. The trademarks MLS®, Multiple Listing Service® and the associated logos are owned by The Canadian Real Estate Association (CREA) and identify the quality of services provided by real estate professionals who are members of CREA. The trademark DDF® is owned by The Canadian Real Estate Association (CREA) and identifies CREA's Data Distribution Facility (DDF®)
September 26 2026 08:52:05
Newfoundland & Labrador Association of REALTORS®
Keller Williams Platinum Realty