10-12 Glebe Road Conception Bay South, Newfoundland & Labrador A1X 2J1

$419,000
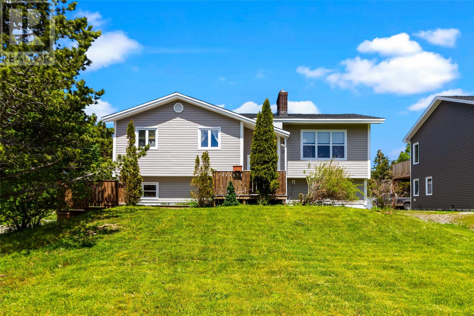
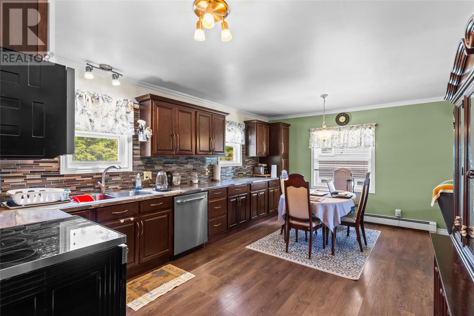
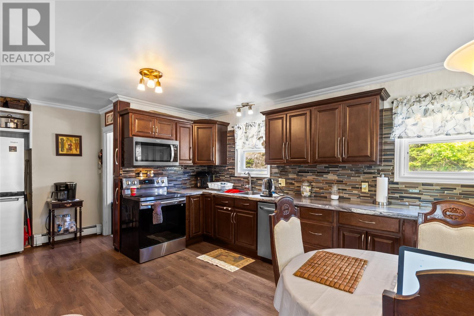
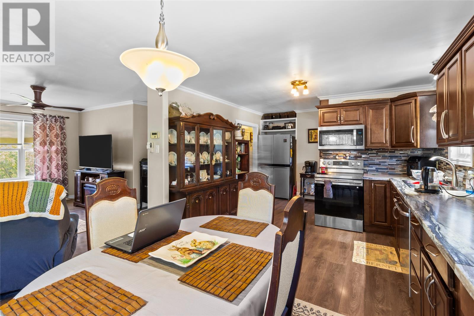
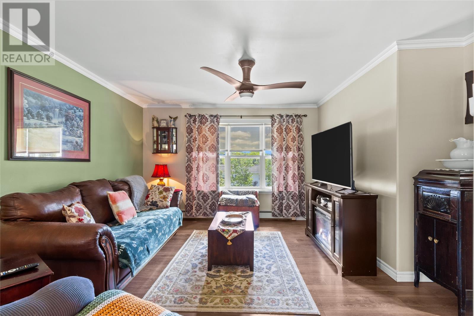
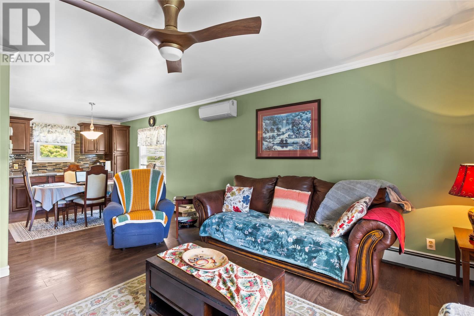
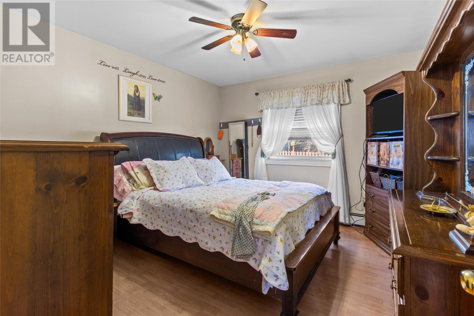
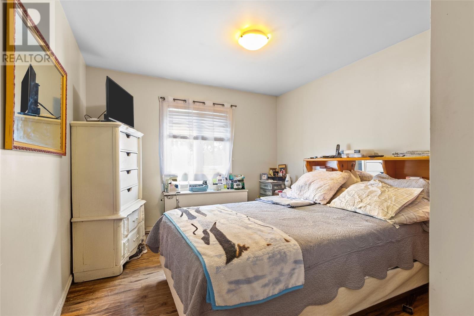
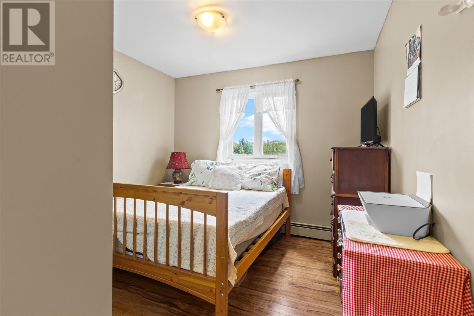
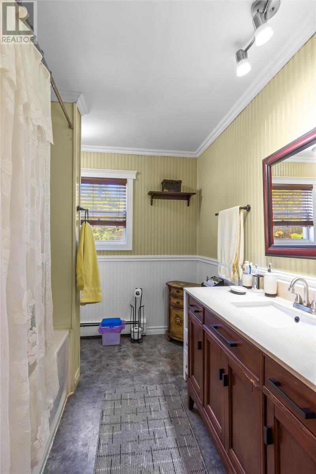
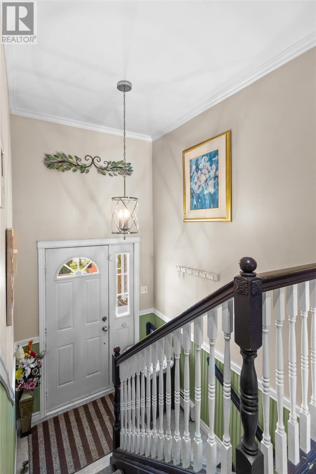
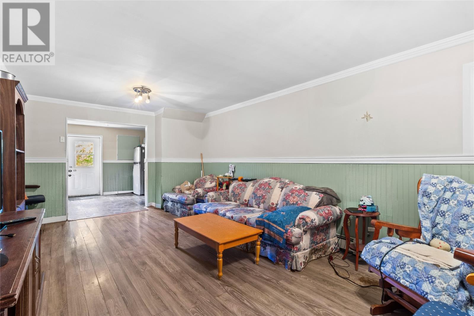
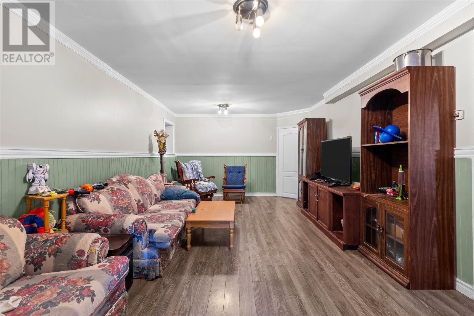
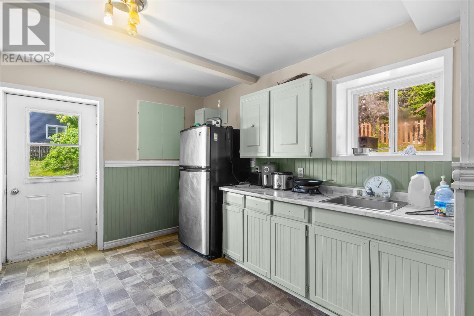
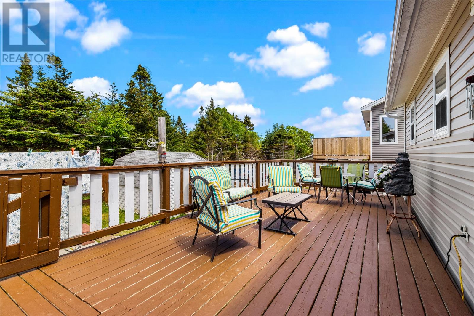
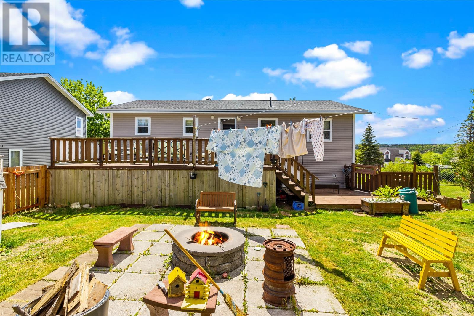
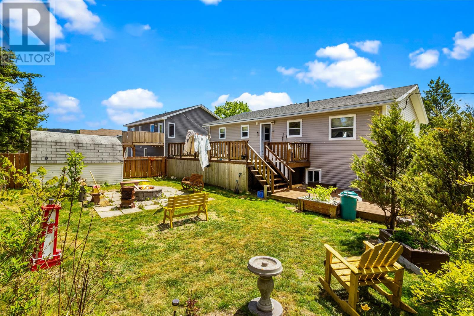
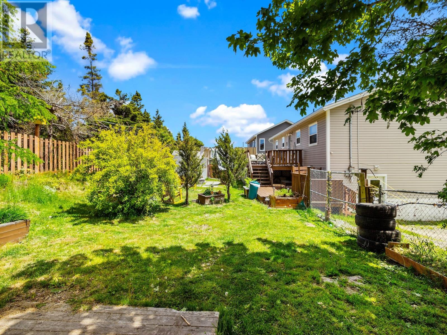
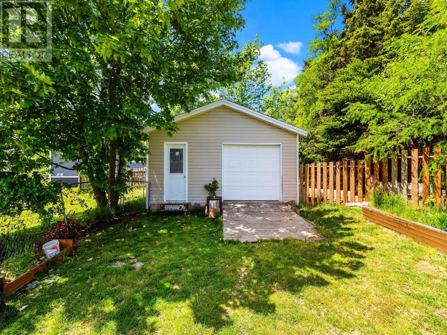
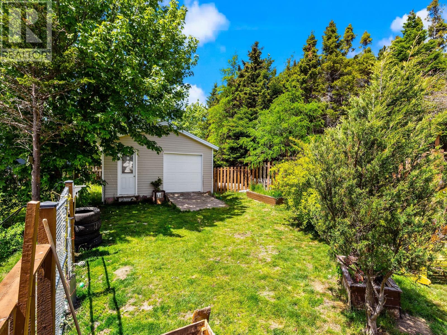
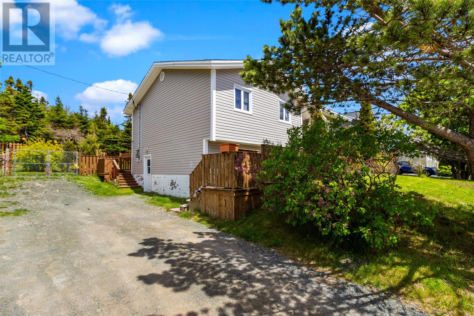
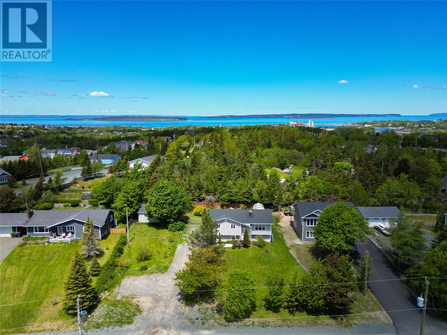
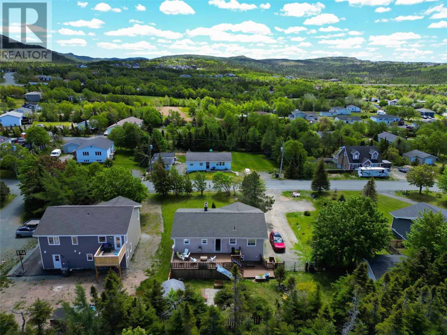
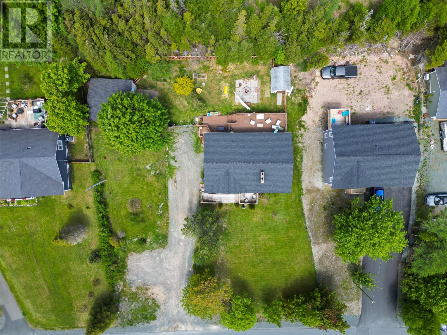
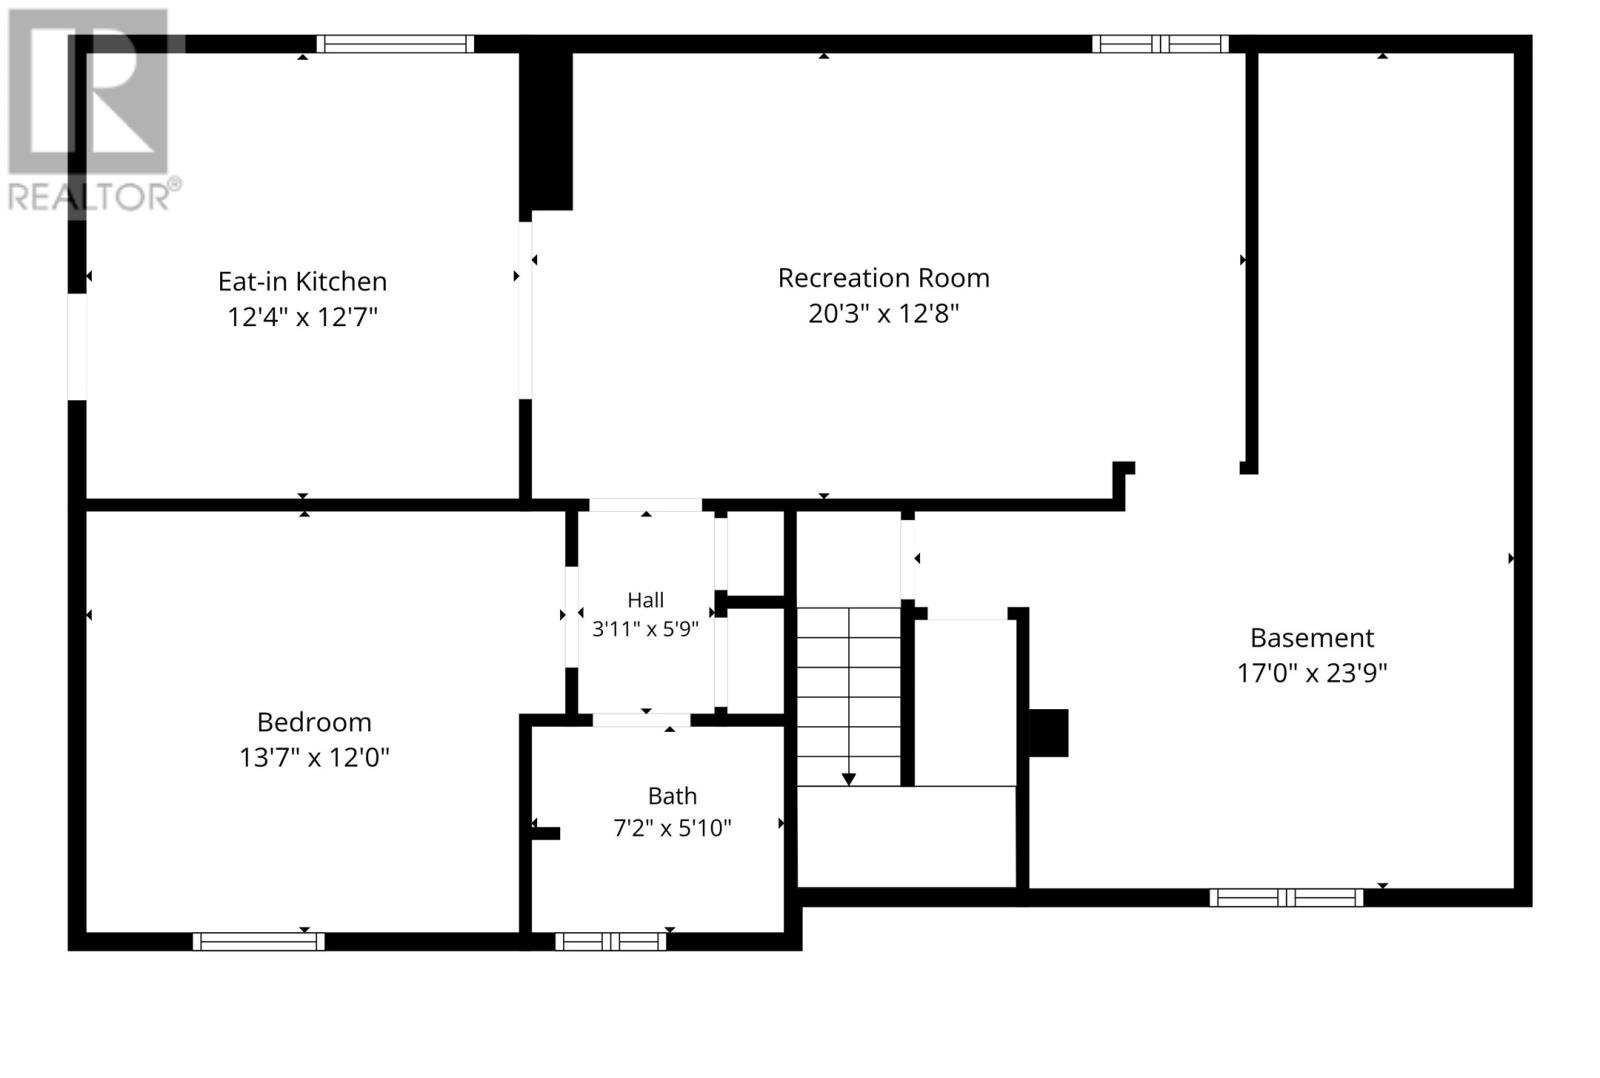
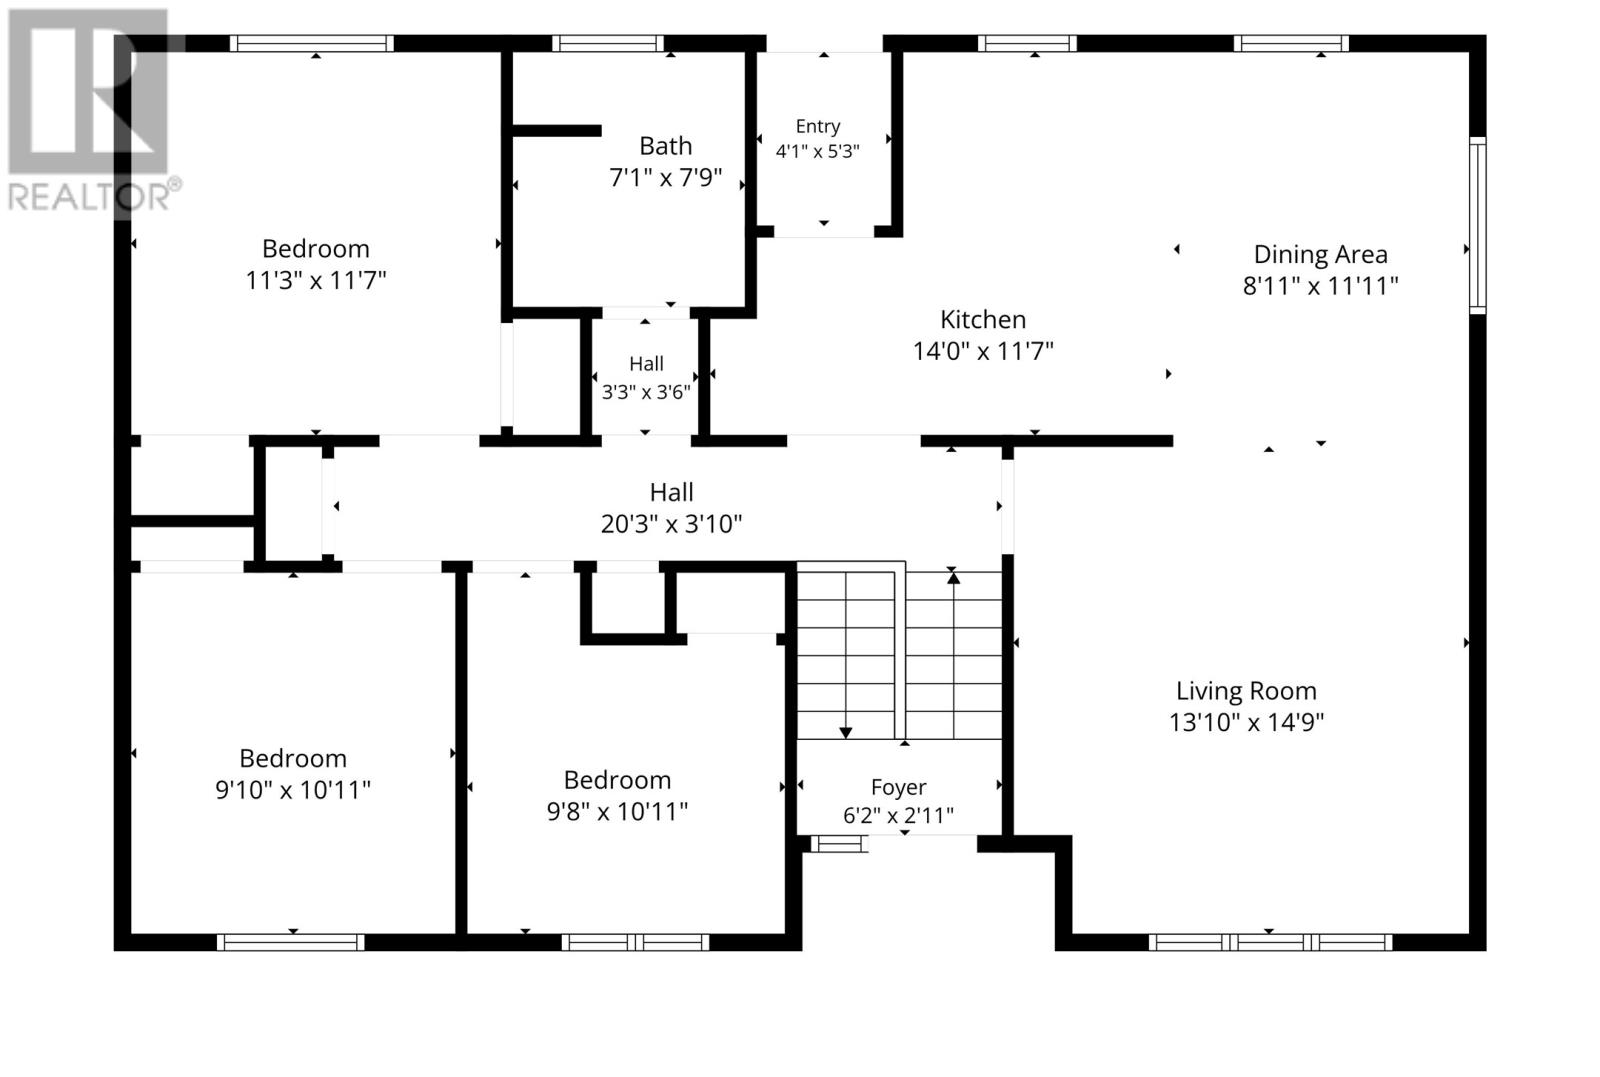
Opportunity awaits with this 3-bedroom, 2-bathroom split-entry home, ideally located on a quiet street and being offered with an additional lot, presenting potential for future development and added income opportunities. Whether you're looking for extra space, an investment opportunity, or room for future growth, this property offers exceptional versatility. The home features a bright and functional layout with mini-split heat pumps on both levels for year-round comfort and energy efficiency. The lower level includes a self-contained in-law suite, ideal for extended family, guests, or potential rental income. Outside, you'll find a beautifully landscaped and fully fenced backyard, perfect for children and pets. Enjoy summer entertaining on the large deck, while the detached 16' x 20' garage provides excellent storage and workspace. A baby barn offers additional storage for tools, seasonal items, and outdoor equipment. Combining comfortable family living, income potential, and future development possibilities, this unique property is a rare find. Don't miss your chance to explore all the opportunities it has to offer! (id:28789)
Property Details
| MLS® Number | 1298804 |
| Property Type | Single Family |
| Equipment Type | None |
| Rental Equipment Type | None |
| Storage Type | Storage Shed |
Building
| Bathroom Total | 2 |
| Bedrooms Above Ground | 3 |
| Bedrooms Below Ground | 1 |
| Bedrooms Total | 4 |
| Appliances | Refrigerator, Microwave, Stove, Washer, Dryer |
| Constructed Date | 1990 |
| Construction Style Attachment | Detached |
| Construction Style Split Level | Split Level |
| Exterior Finish | Vinyl Siding |
| Flooring Type | Laminate, Mixed Flooring |
| Foundation Type | Poured Concrete |
| Heating Fuel | Oil |
| Heating Type | Radiant Heat, Mini-split |
| Stories Total | 1 |
| Size Interior | 2,260 Sqft |
| Type | House |
| Utility Water | Municipal Water |
Parking
| Detached Garage |
Land
| Acreage | No |
| Fence Type | Partially Fenced |
| Sewer | Municipal Sewage System |
| Size Irregular | 125x145 |
| Size Total Text | 125x145|under 1/2 Acre |
| Zoning Description | Res |
Rooms
| Level | Type | Length | Width | Dimensions |
|---|---|---|---|---|
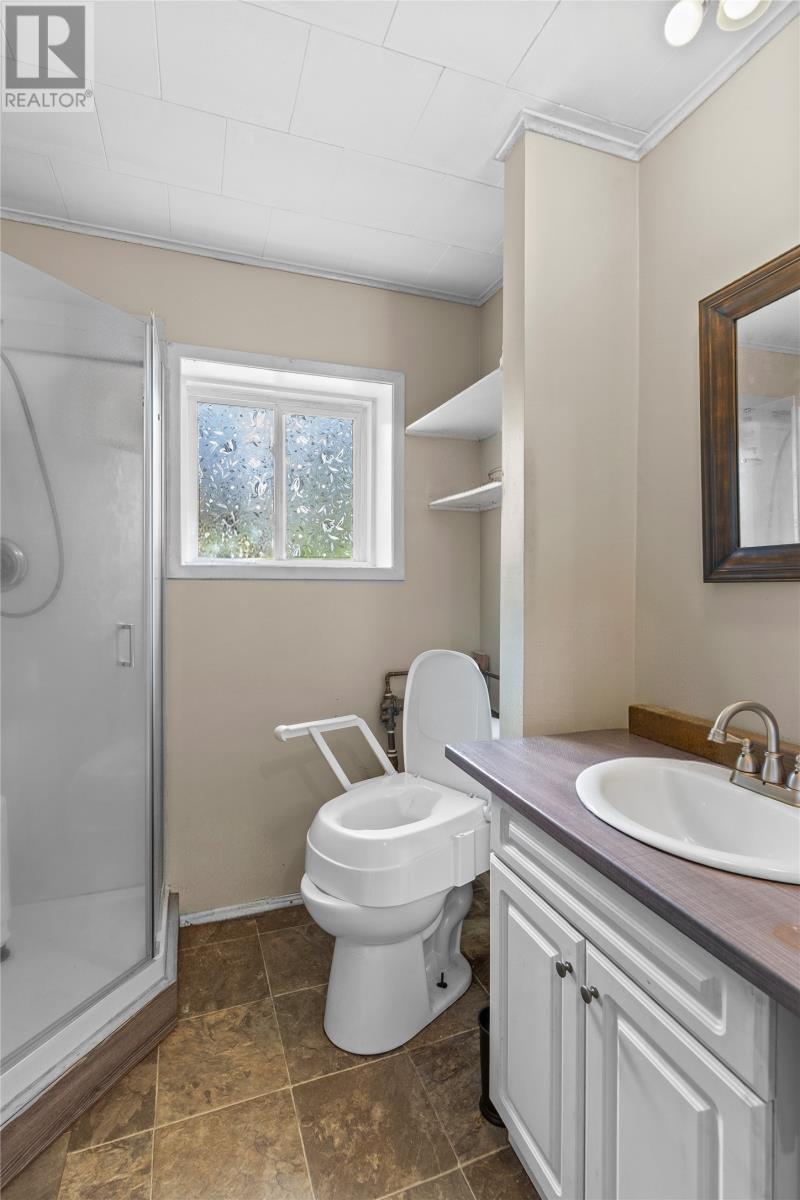
| Lower Level | Bath (# Pieces 1-6) | 3 PC | ||
| Lower Level | Utility Room | 17.0 X 23'9 | ||
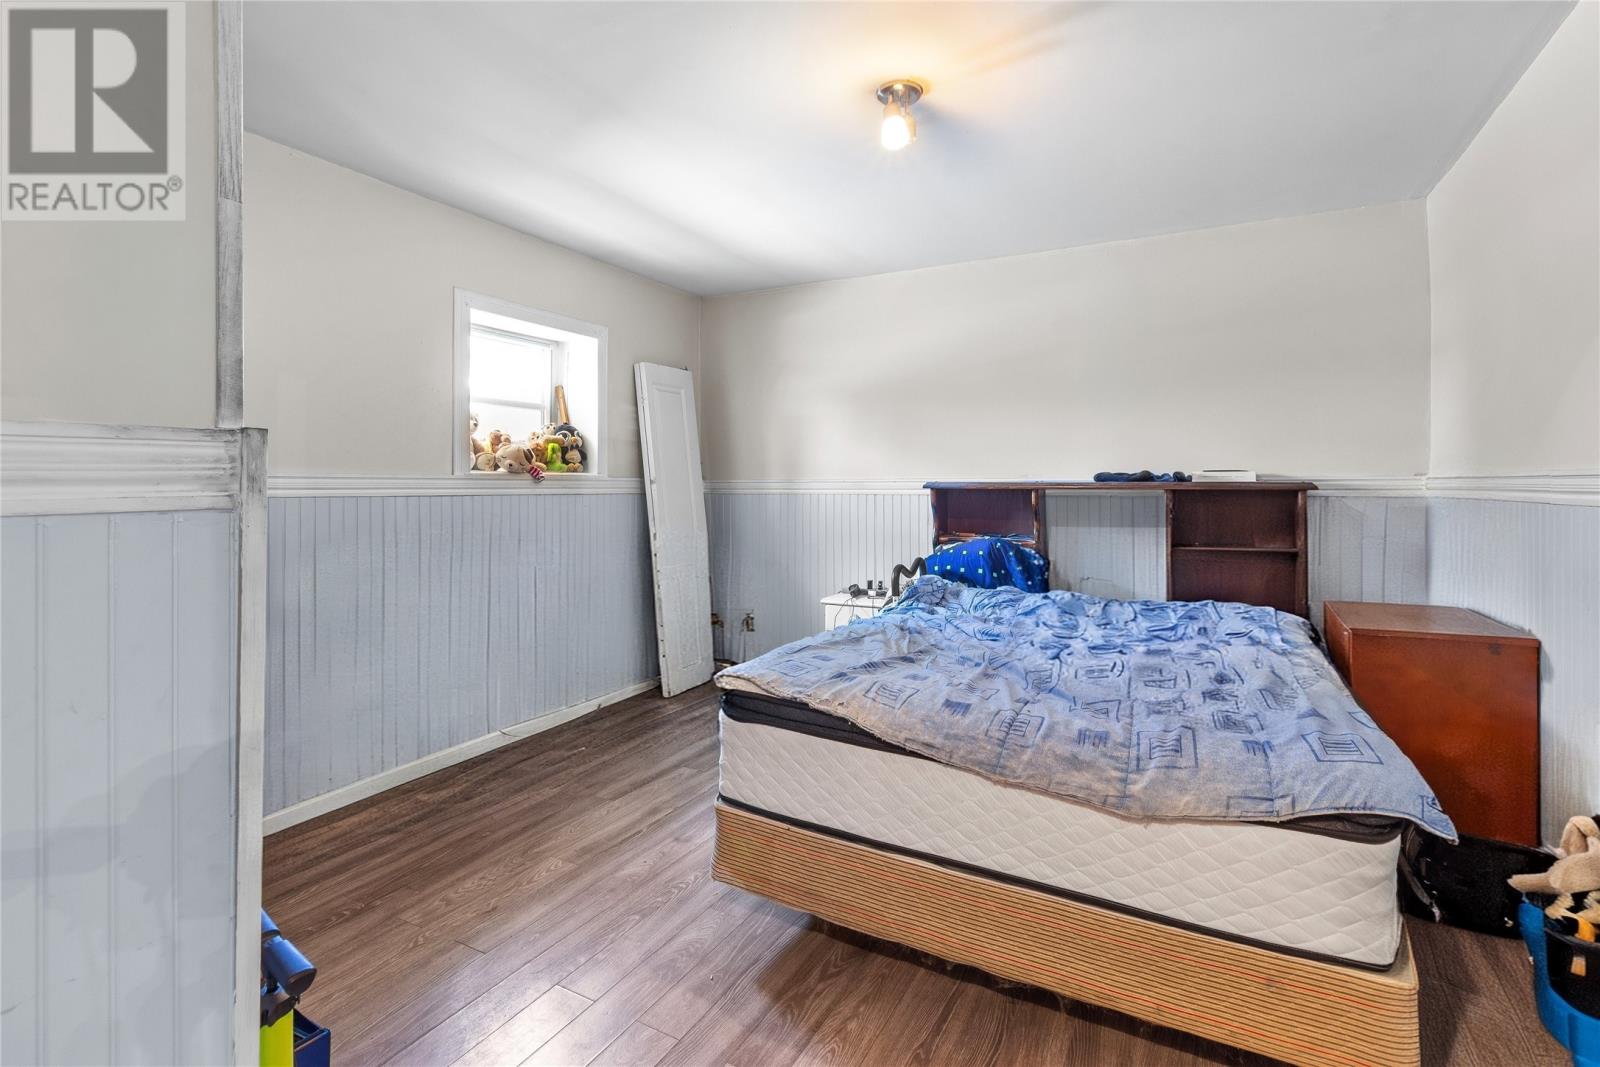
| Lower Level | Bedroom | 13'7 X 12'0 | ||
| Lower Level | Recreation Room | 20'3 X 12'8 | ||
| Lower Level | Eat In Kitchen | 12'4 X 12'7 | ||
| Main Level | Bath (# Pieces 1-6) | 3 PC | ||
| Main Level | Bedroom | 9'8 X 10'11 | ||
| Main Level | Bedroom | 9'10 X 10'11 | ||
| Main Level | Bedroom | 11'3 X 11'7 | ||
| Main Level | Living Room | 13'10 X 14'9 | ||
| Main Level | Dining Room | 8'11 X 11'11 | ||
| Main Level | Kitchen | 14.0 X 11'7 |
https://www.realtor.ca/real-estate/30004946/10-12-glebe-road-conception-bay-south
Contact Us
Contact us for more information

The trademarks REALTOR®, REALTORS®, and the REALTOR® logo are controlled by The Canadian Real Estate Association (CREA) and identify real estate professionals who are members of CREA. The trademarks MLS®, Multiple Listing Service® and the associated logos are owned by The Canadian Real Estate Association (CREA) and identify the quality of services provided by real estate professionals who are members of CREA. The trademark DDF® is owned by The Canadian Real Estate Association (CREA) and identifies CREA's Data Distribution Facility (DDF®)
July 08 2026 03:32:30
Newfoundland & Labrador Association of REALTORS®
3% Realty East Coast