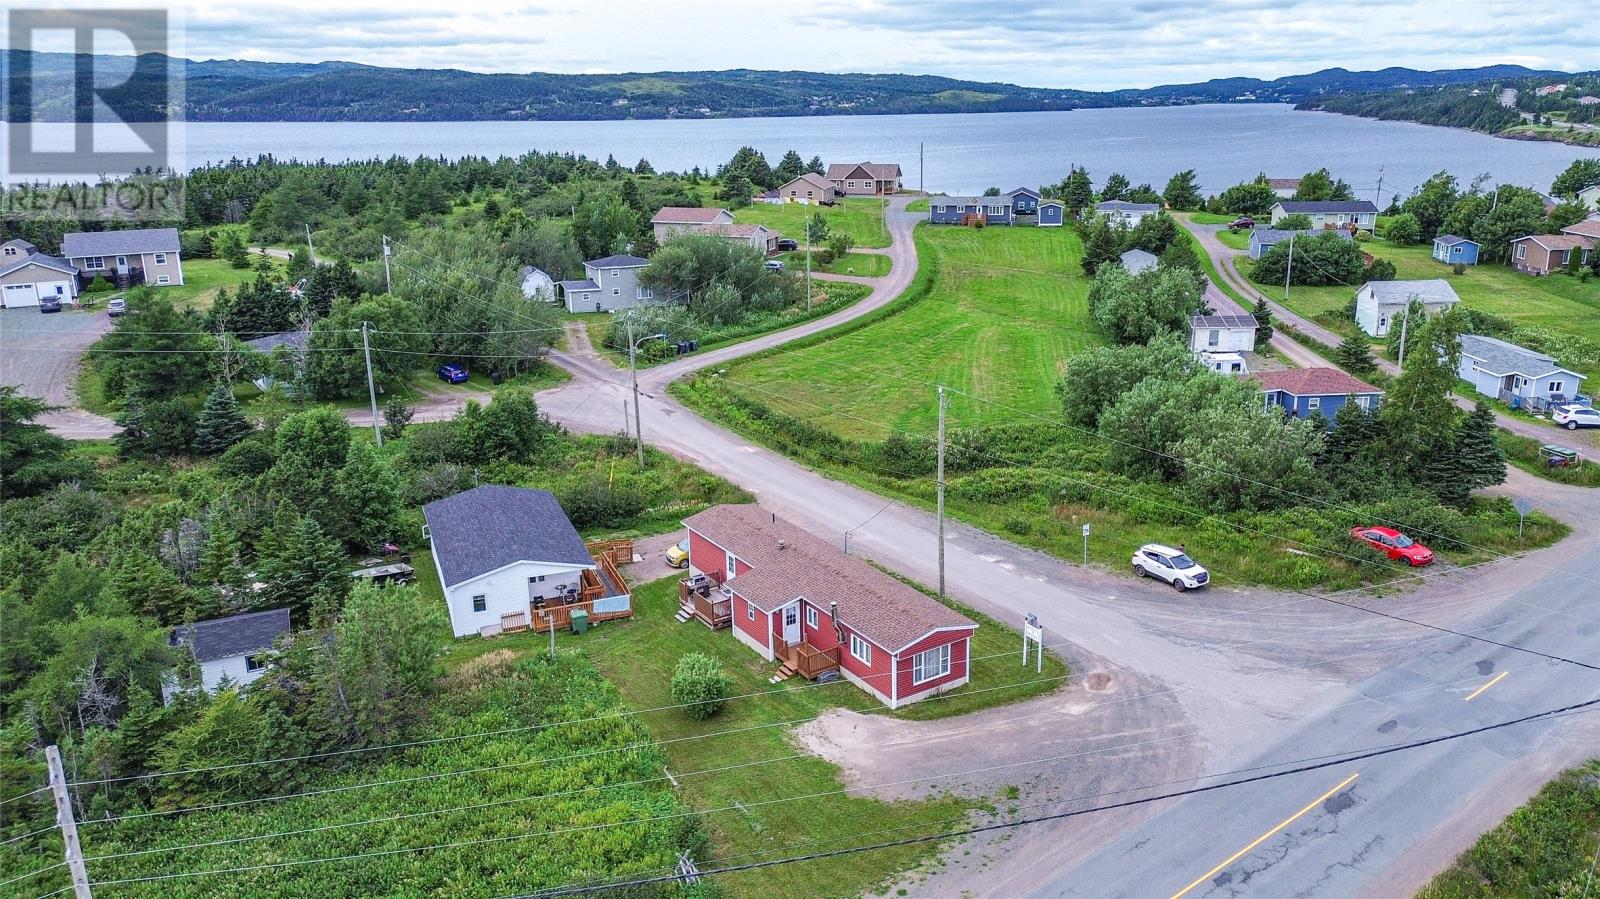
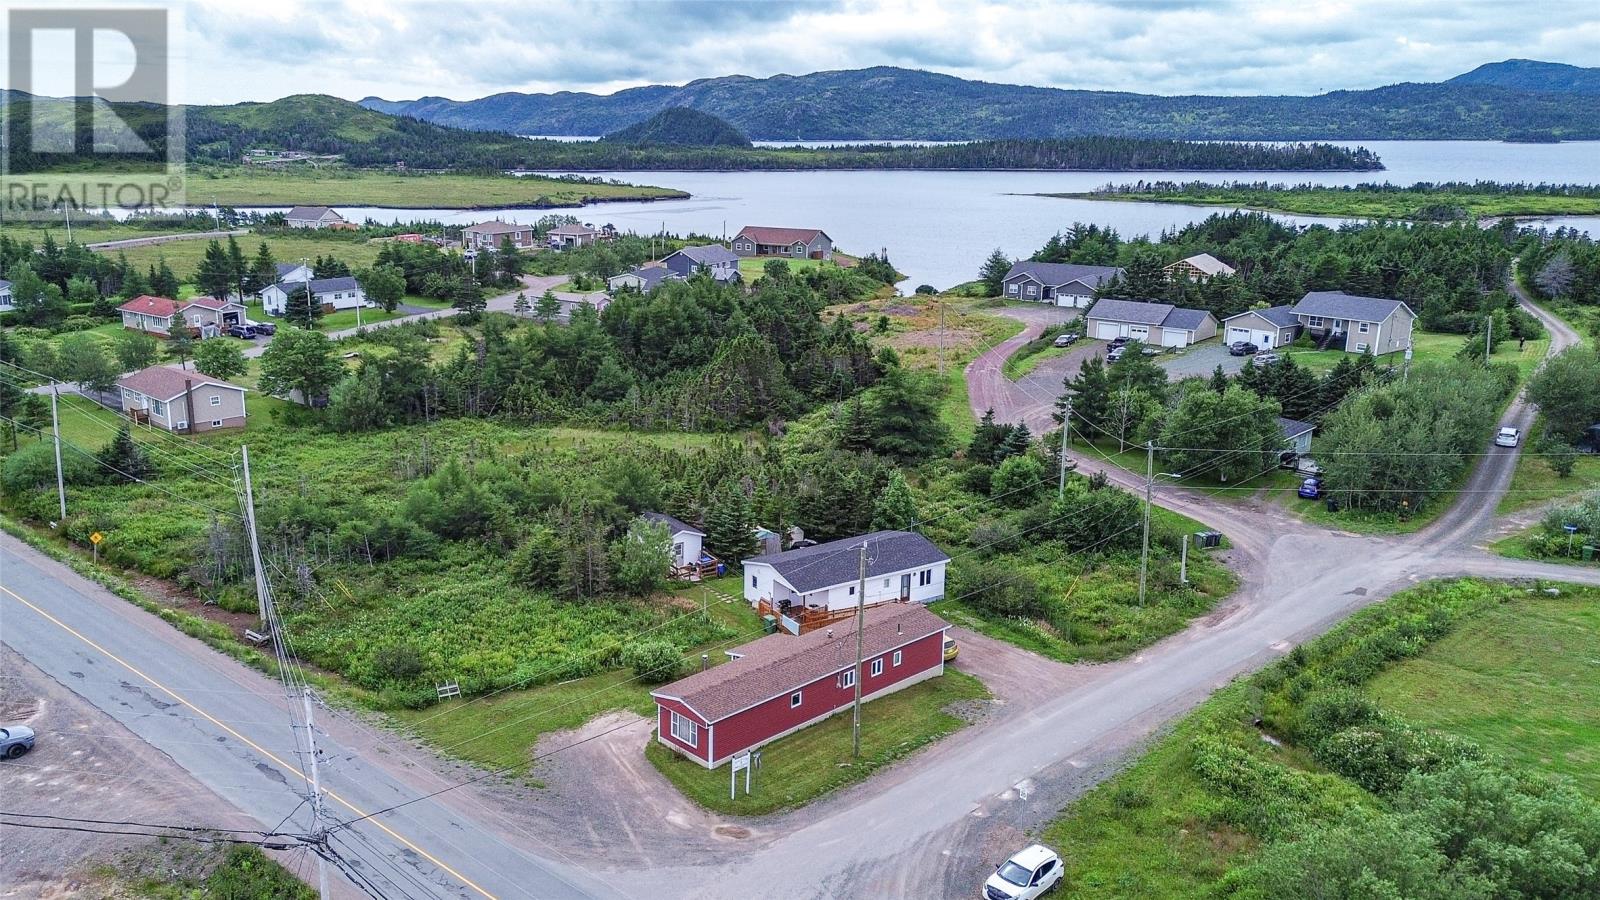
1 Ropewalk Lane Burin, Newfoundland & Labrador A0E 1G0

$84,500
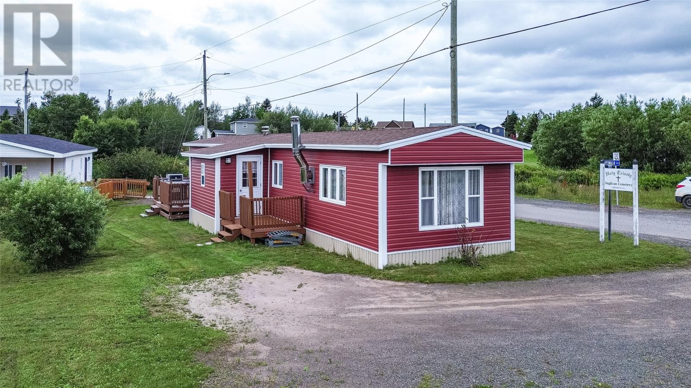
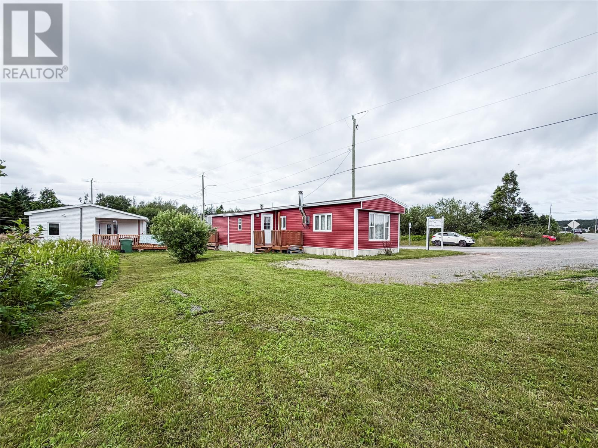
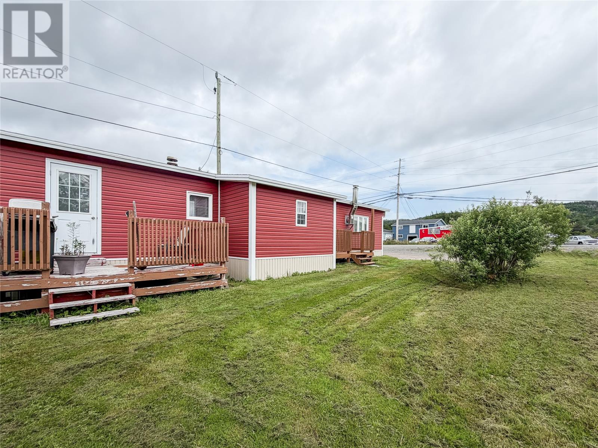
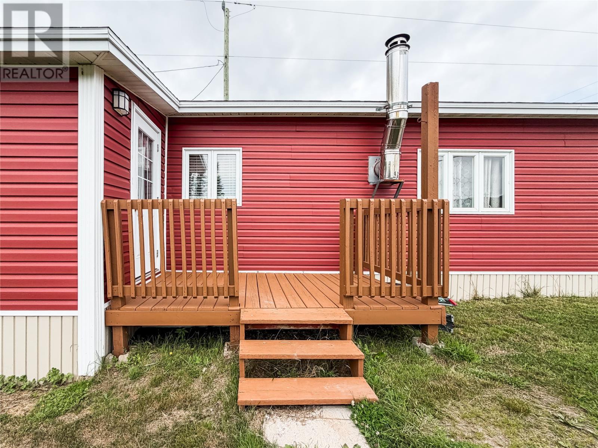
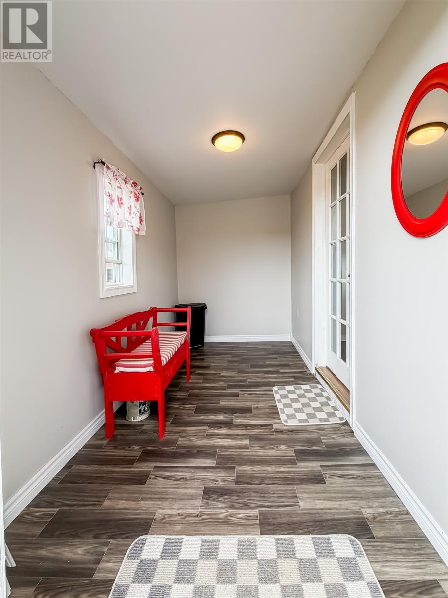
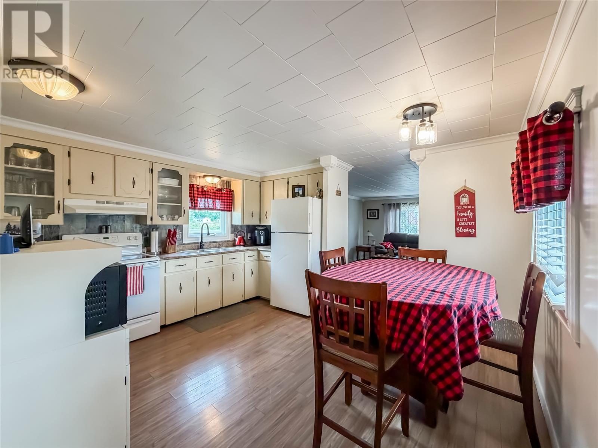
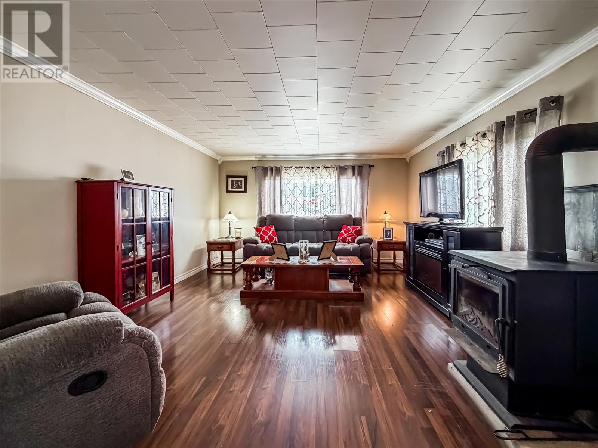
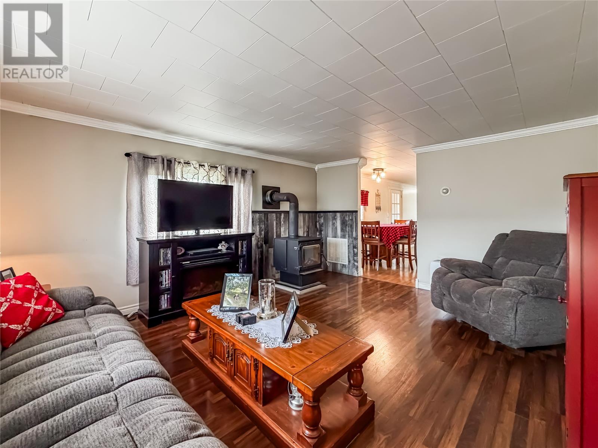
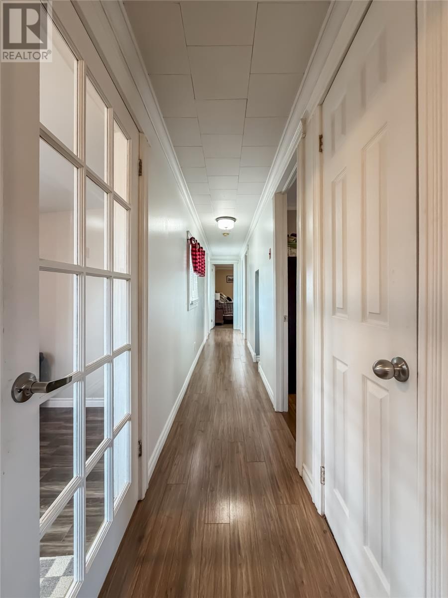
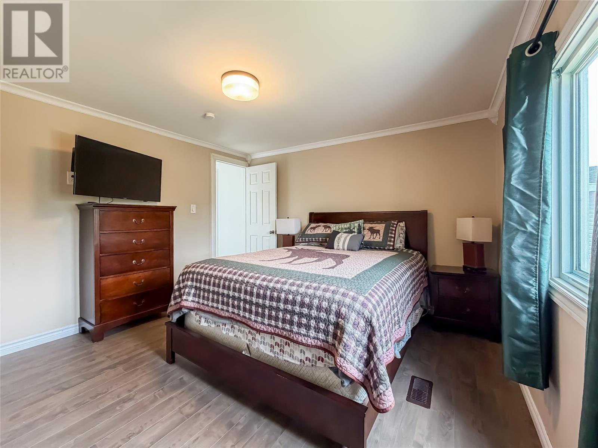
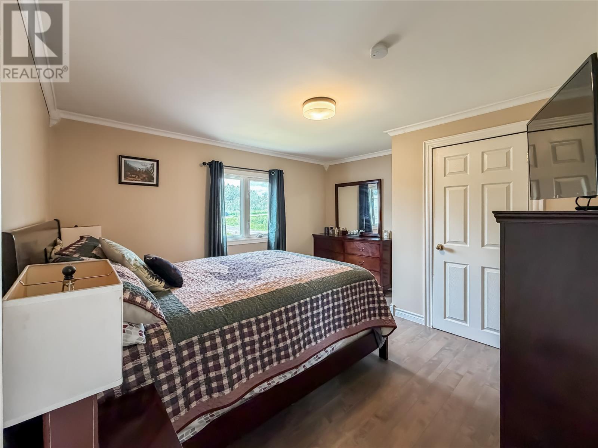
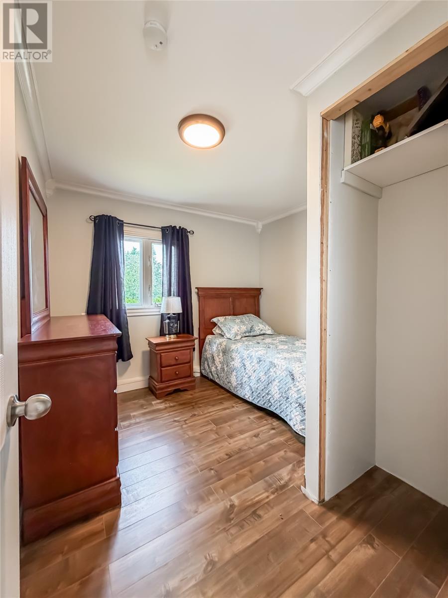
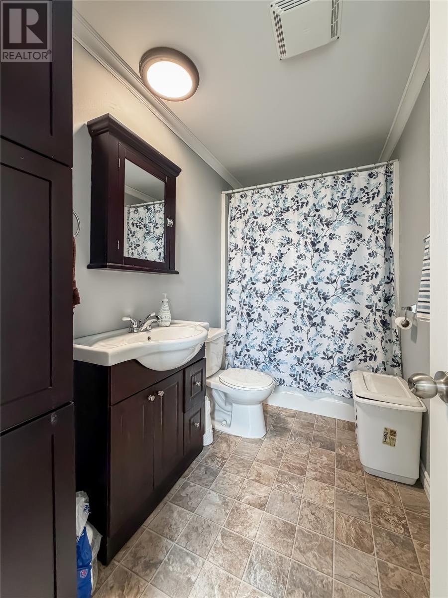
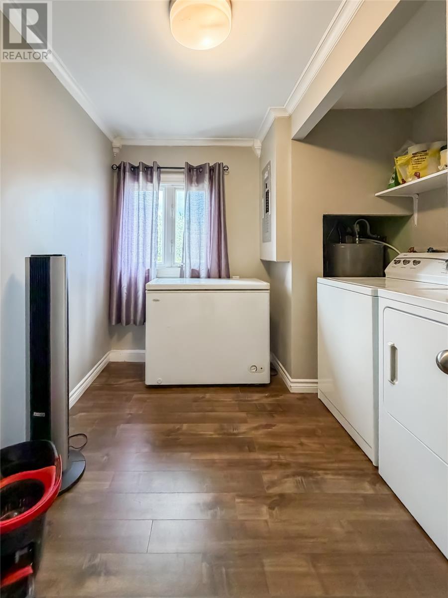
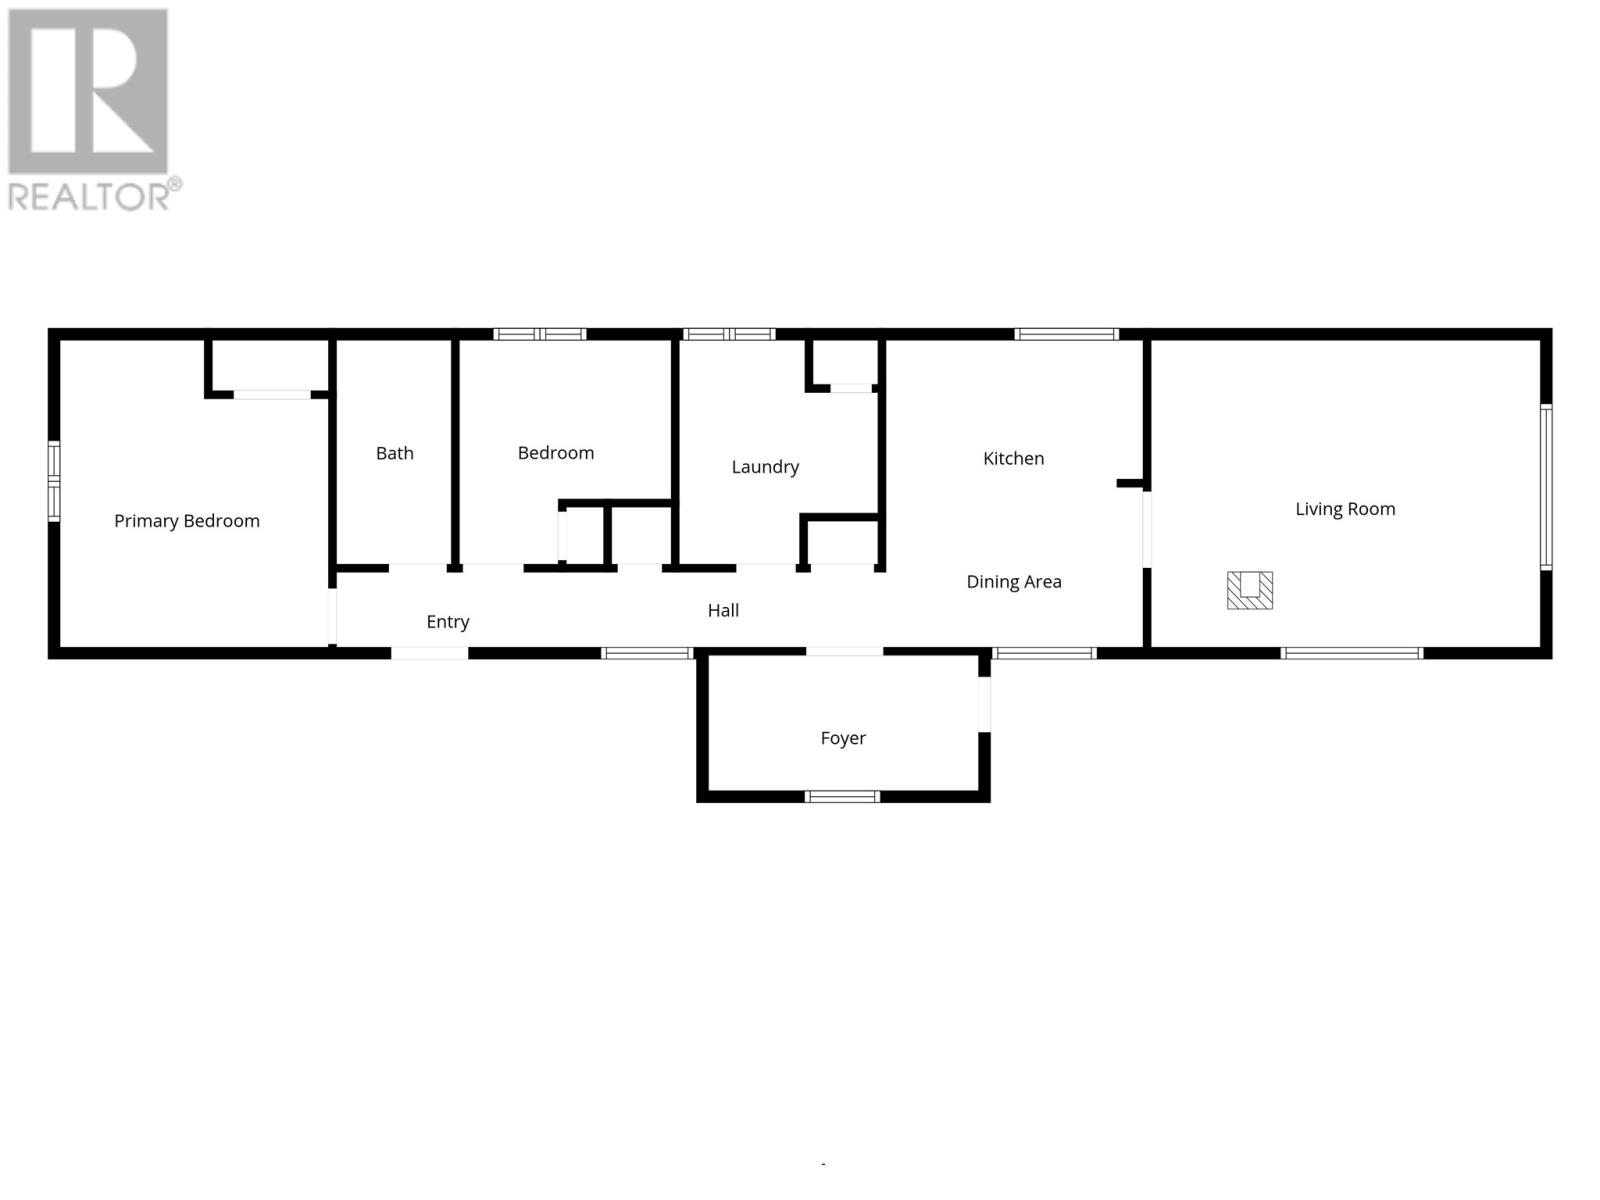
This beautifully maintained two-bedroom mobile home offers a warm and inviting interior along with several major updates already completed. Step inside through the spacious foyer and into the bright, open-concept kitchen, dining and living area, where crown moulding adds a polished finish throughout and a cozy wood stove creates the perfect focal point in the living room. Down the hall, you’ll find two comfortable bedrooms, a full bathroom and a generously sized laundry room offering plenty of additional space and storage. Outside, enjoy two separate decks — one conveniently located off the main entry and another accessible from the hallway. Important updates include siding (2021), shingles and eaves (2024), an upgraded electrical panel (2024) and PEX plumbing (2025), taking care of many of the big-ticket improvements buyers look for. Beautifully cared for and move-in ready, this is a wonderful opportunity for first-time buyers, downsizers or anyone looking for comfortable, affordable living. Don’t miss your chance to make this beautiful home your own — book your private viewing today! (id:28789)
Property Details
| MLS® Number | 1302071 |
| Property Type | Single Family |
| Amenities Near By | Recreation |
| Equipment Type | None |
| Rental Equipment Type | None |
Building
| Bathroom Total | 1 |
| Bedrooms Above Ground | 2 |
| Bedrooms Total | 2 |
| Appliances | Refrigerator, Stove, Washer, Dryer |
| Constructed Date | 1973 |
| Exterior Finish | Vinyl Siding |
| Fixture | Drapes/window Coverings |
| Flooring Type | Laminate, Other |
| Heating Fuel | Oil, Wood |
| Roof Material | Asphalt Shingle |
| Roof Style | Unknown |
| Size Interior | 980 Sqft |
| Type | Mobile Home |
| Utility Water | Municipal Water |
Land
| Access Type | Year-round Access |
| Acreage | No |
| Land Amenities | Recreation |
| Landscape Features | Landscaped |
| Sewer | Municipal Sewage System |
| Size Total Text | Under 1/2 Acre |
| Zoning Description | Residential |
Rooms
| Level | Type | Length | Width | Dimensions |
|---|---|---|---|---|
| Main Level | Primary Bedroom | 11.6 x 13.1 | ||
| Main Level | Bath (# Pieces 1-6) | 4.11 x 9.7 | ||
| Main Level | Bedroom | 9.1 x 9.7 | ||
| Main Level | Laundry Room | 8.6 x 6.3 | ||
| Main Level | Living Room/fireplace | 16.8 x 13.1 | ||
| Main Level | Eat In Kitchen | 11 x 13 | ||
| Main Level | Foyer | 11.6 x 5.10 |
https://www.realtor.ca/real-estate/30174434/1-ropewalk-lane-burin
Contact Us
Contact us for more information

The trademarks REALTOR®, REALTORS®, and the REALTOR® logo are controlled by The Canadian Real Estate Association (CREA) and identify real estate professionals who are members of CREA. The trademarks MLS®, Multiple Listing Service® and the associated logos are owned by The Canadian Real Estate Association (CREA) and identify the quality of services provided by real estate professionals who are members of CREA. The trademark DDF® is owned by The Canadian Real Estate Association (CREA) and identifies CREA's Data Distribution Facility (DDF®)
August 20 2026 12:52:03
Newfoundland & Labrador Association of REALTORS®
3% Realty East Coast