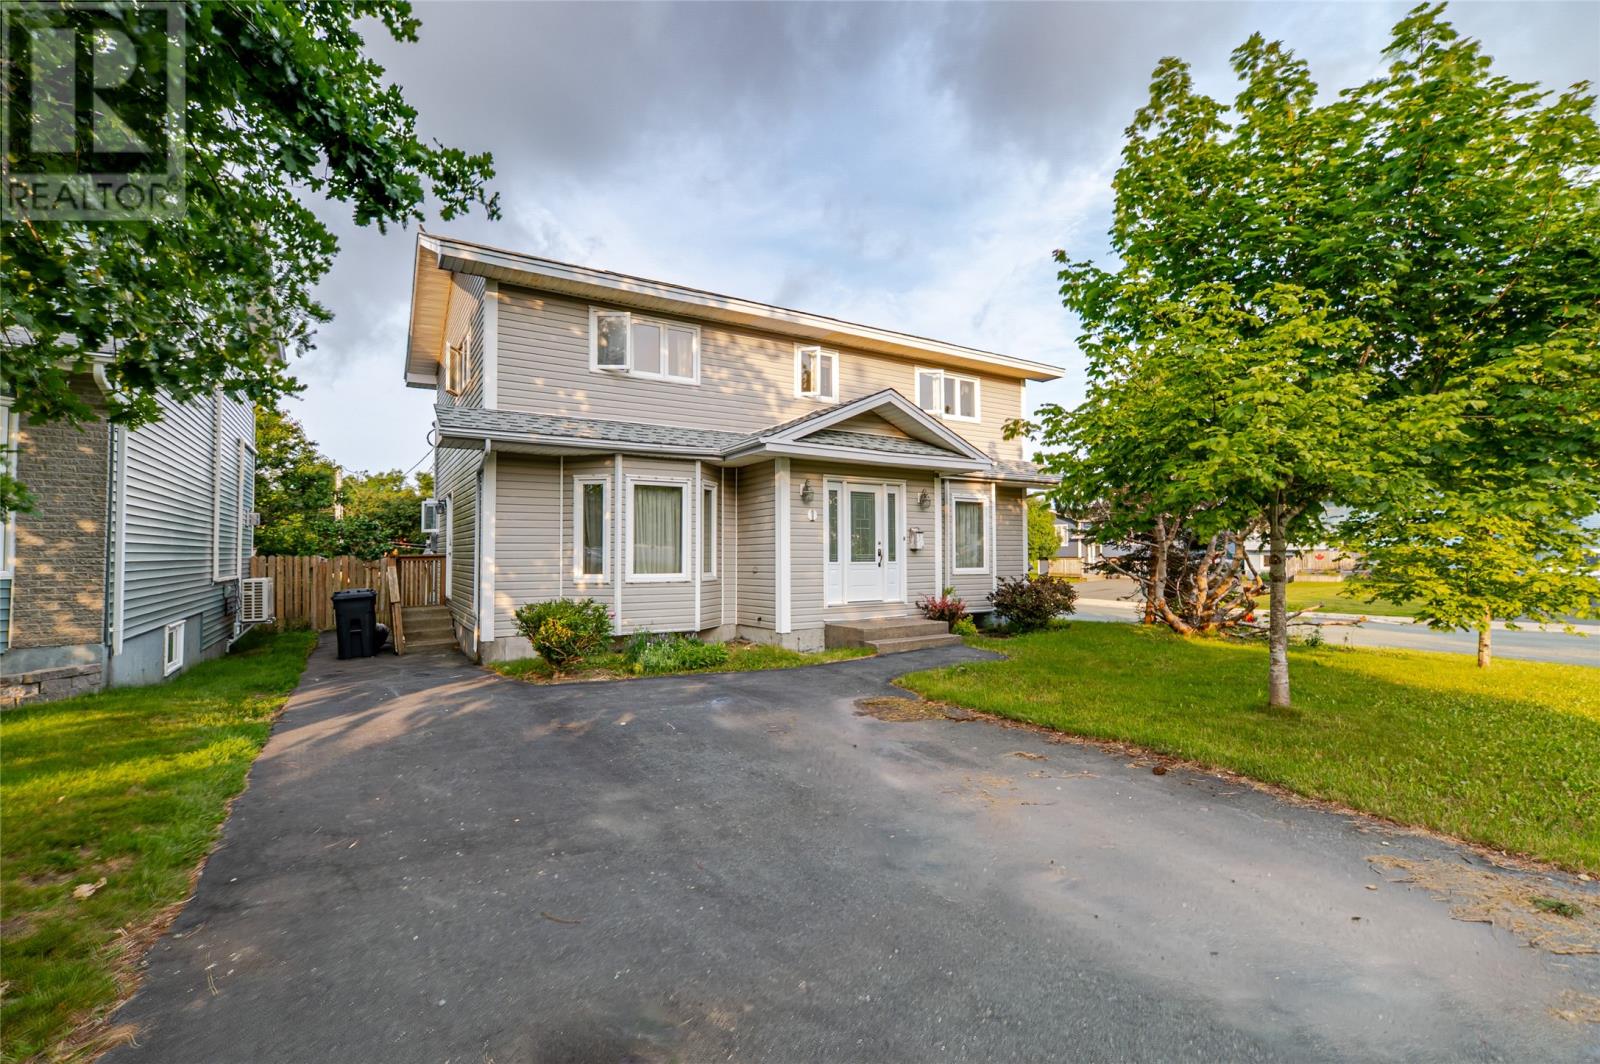
1 Rideau Place Mount Pearl, Newfoundland & Labrador A1N 4C1

$450,000
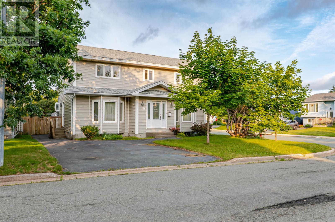
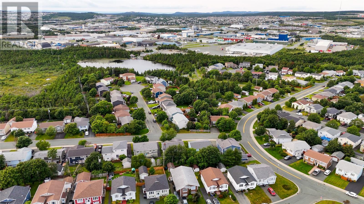
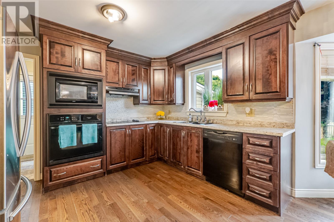
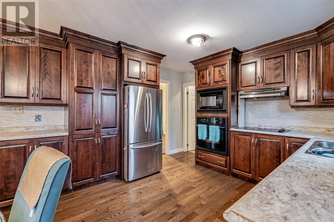
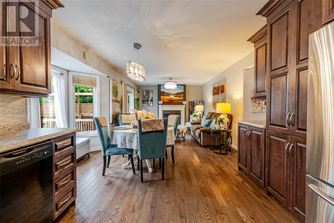
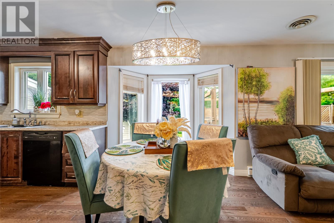
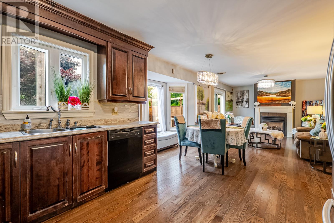
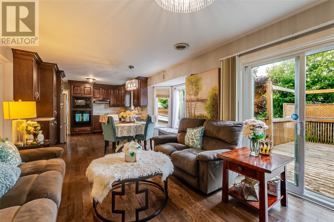
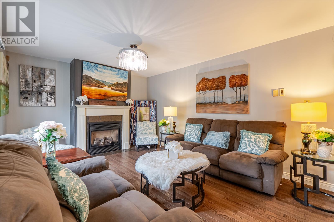
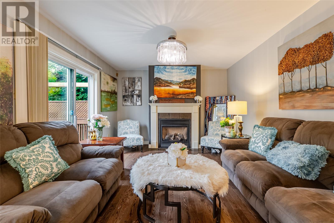
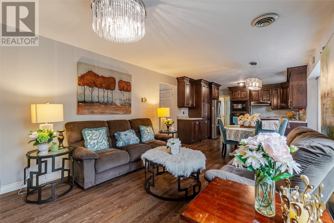
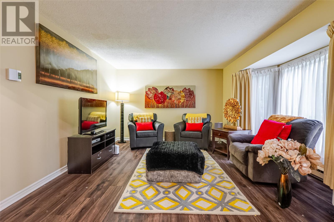
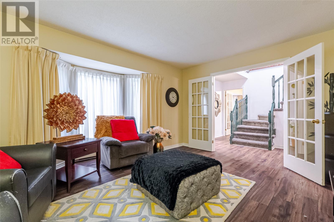
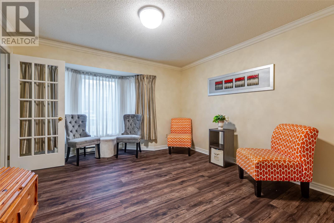
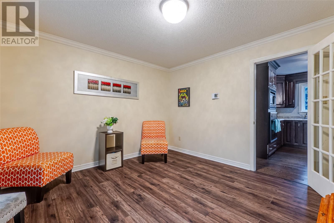
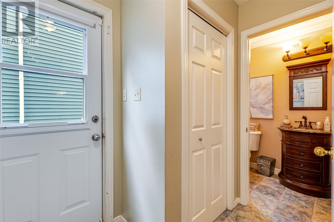
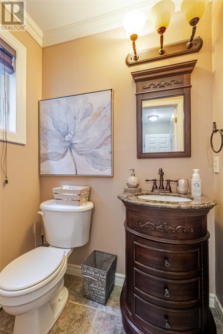
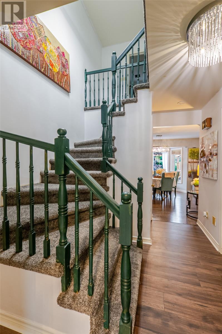
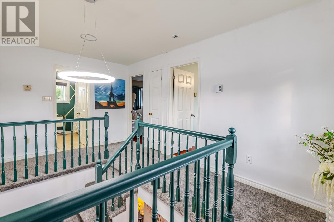
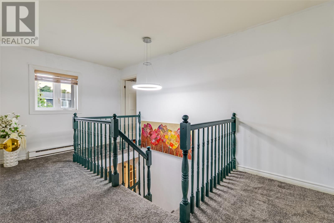
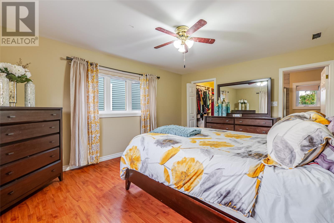
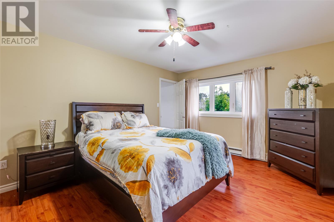
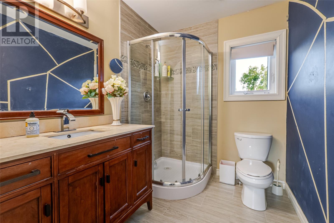
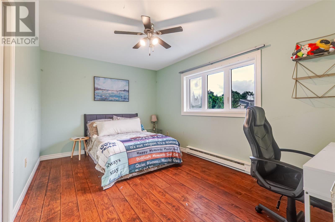
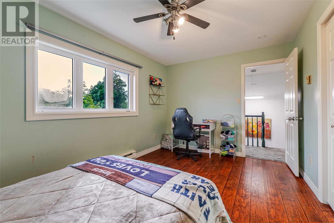
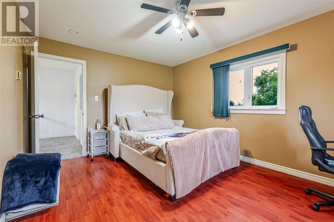
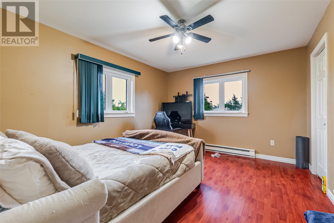
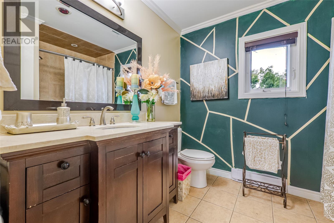
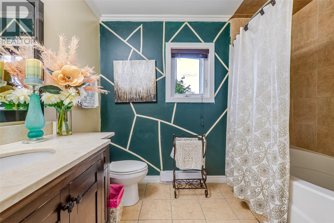
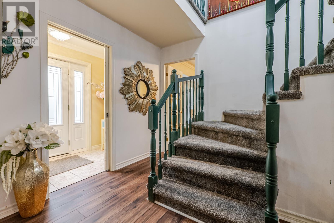
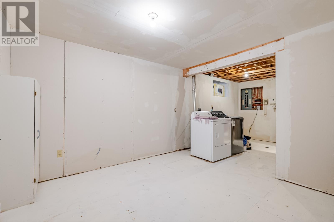
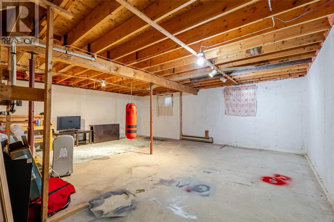
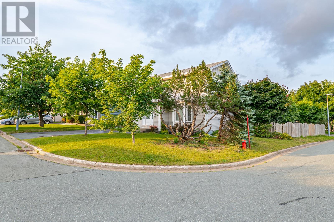
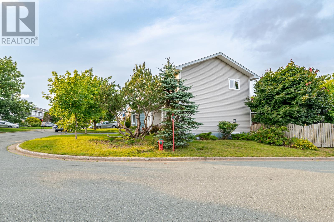
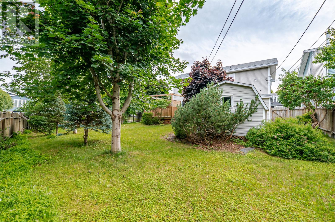
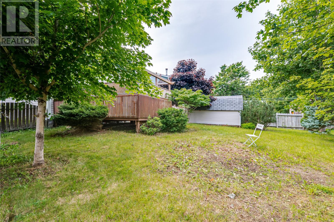
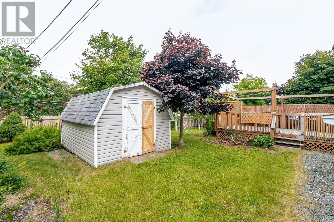
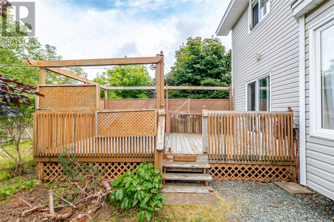
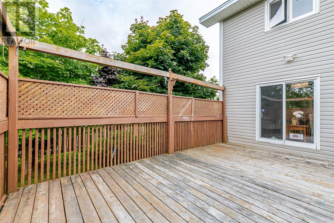
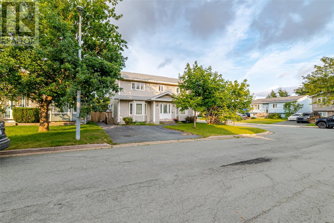
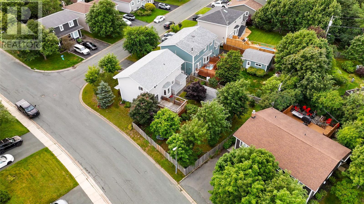
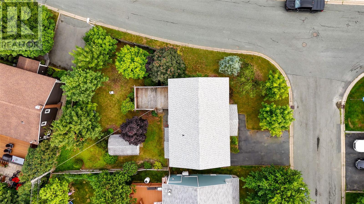
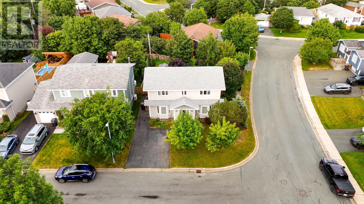
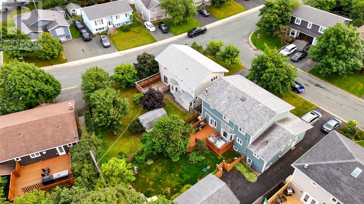
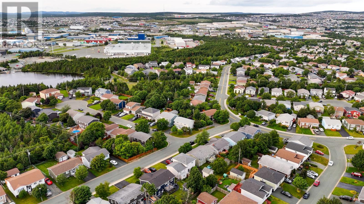
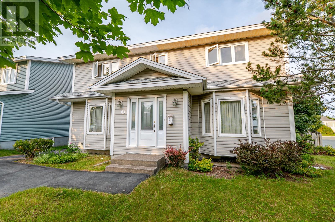
Tucked into a corner lot on one of the nicest cul-de-sacs in Mount Pearl's Powers Pond neighbourhood, this 2-storey family home offers space, flexibility, and a location that's hard to beat for families. The main floor offers a bright living room, separate dining room, open concept kitchen, eating area, and family room with a propane fireplace and patio doors to the deck. A mudroom and powder room sit conveniently off the kitchen. Upstairs, the primary bedroom is a true retreat with a walk-in closet and a modern ensuite featuring a glass-enclosed shower, while the main bath offers a soaker tub. Two additional oversized bedrooms offer flexibility for a growing family, guests, a home office, or a gym. The walk-out basement, approximately 936 sq ft, includes a laundry room with utility sink and opens directly to the backyard, offering real potential for a self-contained apartment or in-law suite, ideal for extended family or extra living space. Outside, the fully fenced, private backyard includes a shed and a massive deck flowing into a huge, lush lawn, perfect for summer barbecues, gardening, and kids and pets playing freely. The paved driveway fits 3 vehicles, and a heat exchanger keeps fresh air circulating year round. Families will love the location, close to schools and minutes from Powers Pond Park, with walking trails, playgrounds, tennis and basketball courts, a dog park, and a pond used for kayaking, canoeing, and winter skating. Nearby St. David's Park adds a nature-based playground with fossils, boulders, and cedar log climbing structures. For indoor fun, the Mount Pearl Summit Centre, connected to the Reid Centre and The Glacier, offers swimming pools, a splash pad, waterslide, and fitness facilities for the whole family. Costco Wholesale is only 3 minutes away, with a full range of shopping and amenities close by. And kids can walk to school! (id:28789)
Property Details
| MLS® Number | 1301707 |
| Property Type | Single Family |
| Amenities Near By | Highway, Recreation, Shopping |
| Storage Type | Storage Shed |
Building
| Bathroom Total | 3 |
| Bedrooms Above Ground | 3 |
| Bedrooms Total | 3 |
| Appliances | Cooktop, Refrigerator, Washer, Dryer |
| Architectural Style | 2 Level |
| Constructed Date | 1988 |
| Construction Style Attachment | Detached |
| Cooling Type | Air Exchanger |
| Exterior Finish | Vinyl Siding |
| Fixture | Drapes/window Coverings |
| Flooring Type | Marble, Ceramic, Hardwood, Laminate |
| Foundation Type | Concrete |
| Half Bath Total | 1 |
| Heating Fuel | Propane |
| Heating Type | Baseboard Heaters |
| Roof Material | Asphalt Shingle |
| Roof Style | Unknown |
| Stories Total | 2 |
| Size Interior | 2,976 Sqft |
| Type | House |
| Utility Water | Municipal Water |
Land
| Access Type | Year-round Access |
| Acreage | No |
| Fence Type | Fence |
| Land Amenities | Highway, Recreation, Shopping |
| Landscape Features | Landscaped |
| Sewer | Municipal Sewage System |
| Size Irregular | 55x125 |
| Size Total Text | 55x125|under 1/2 Acre |
| Zoning Description | Residential |
Rooms
| Level | Type | Length | Width | Dimensions |
|---|---|---|---|---|
| Second Level | Other | 9.10x15.4 | ||
| Second Level | Bath (# Pieces 1-6) | 3 pieces | ||
| Second Level | Bedroom | 10x14 | ||
| Second Level | Bedroom | 11x15 | ||
| Second Level | Other | 7.9x6.7 | ||
| Second Level | Ensuite | 3 pieces | ||
| Second Level | Primary Bedroom | 12.6x16 | ||
| Basement | Laundry Room | 15x22 | ||
| Main Level | Bath (# Pieces 1-6) | 2 pieces | ||
| Main Level | Mud Room | 5x7 | ||
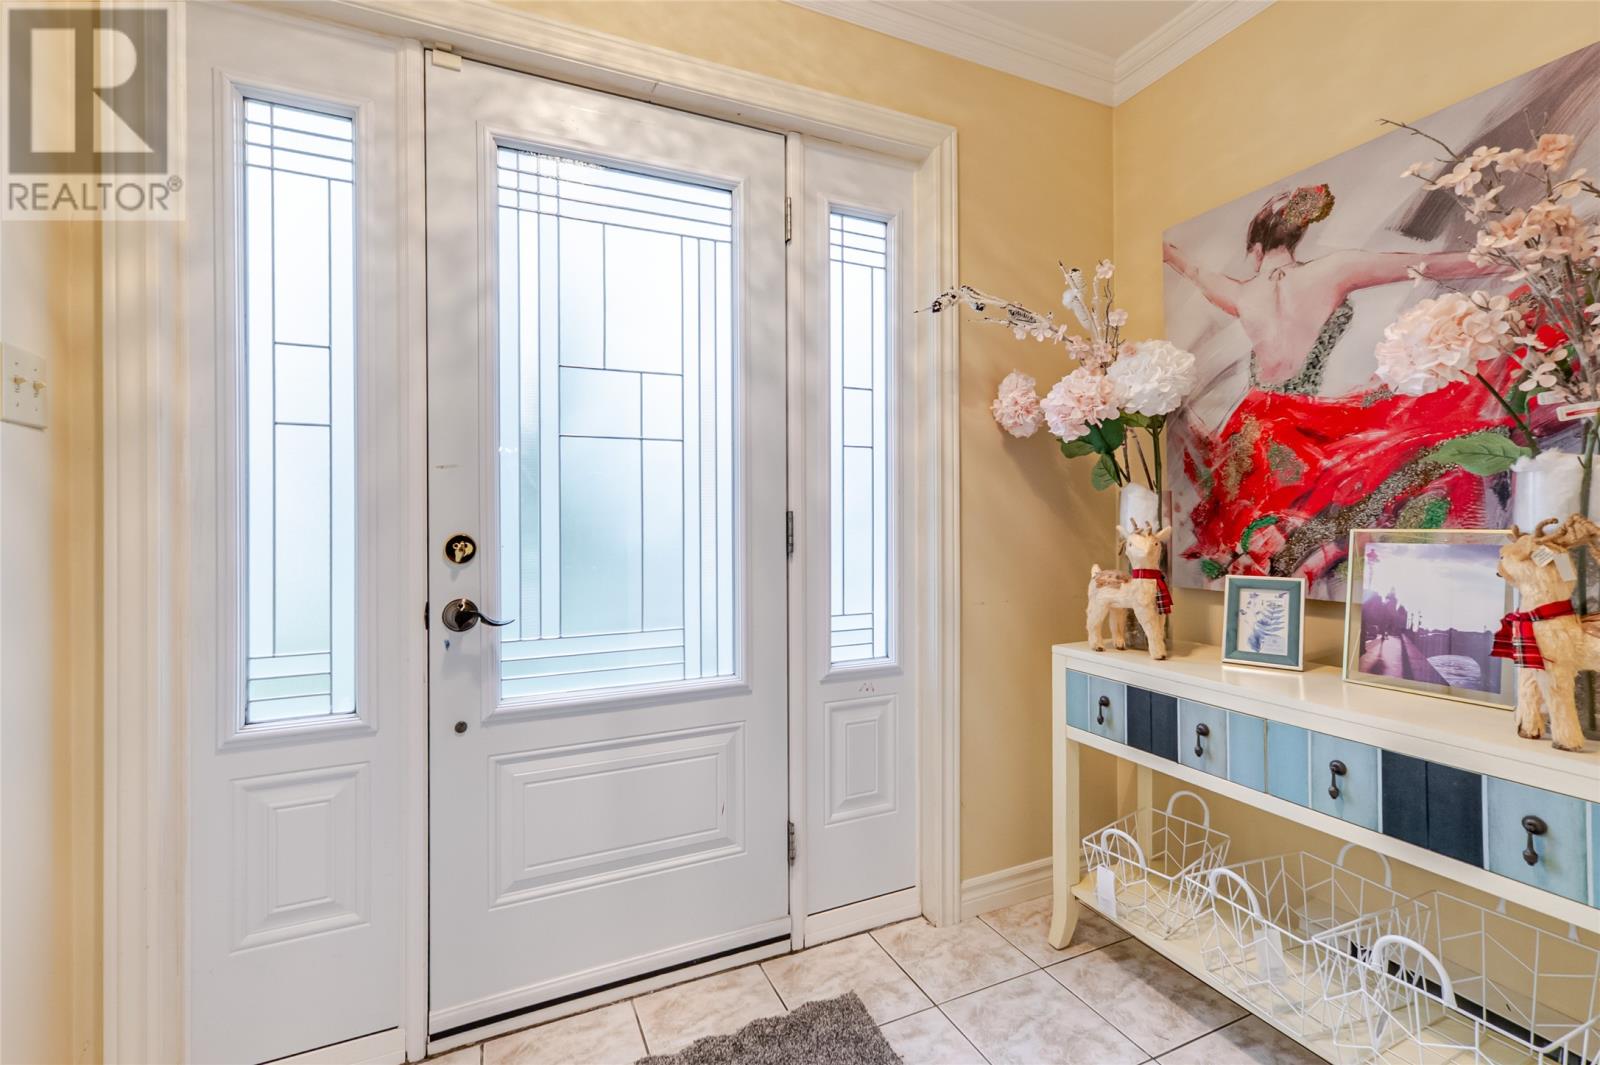
| Main Level | Foyer | 11x14 | ||
| Main Level | Porch | 5x8 | ||
| Main Level | Family Room/fireplace | 11x15 | ||
| Main Level | Eating Area | 9x12 | ||
| Main Level | Kitchen | 9.6x12 | ||
| Main Level | Living Room | 14x16 |
https://www.realtor.ca/real-estate/30147235/1-rideau-place-mount-pearl
Contact Us
Contact us for more information

The trademarks REALTOR®, REALTORS®, and the REALTOR® logo are controlled by The Canadian Real Estate Association (CREA) and identify real estate professionals who are members of CREA. The trademarks MLS®, Multiple Listing Service® and the associated logos are owned by The Canadian Real Estate Association (CREA) and identify the quality of services provided by real estate professionals who are members of CREA. The trademark DDF® is owned by The Canadian Real Estate Association (CREA) and identifies CREA's Data Distribution Facility (DDF®)
August 23 2026 06:51:55
Newfoundland & Labrador Association of REALTORS®
RE/MAX Realty Specialists