1 Ozark Place St. John's, Newfoundland & Labrador A1H 0L1

$899,000
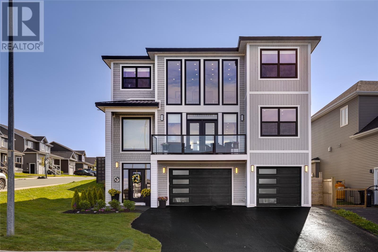
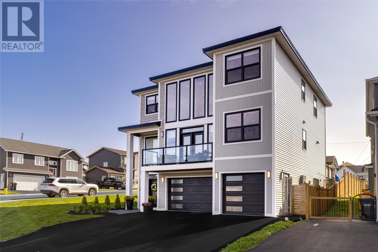
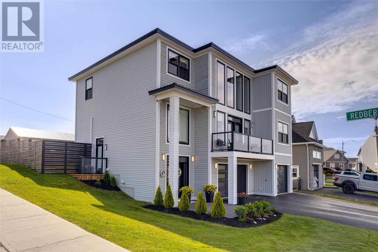
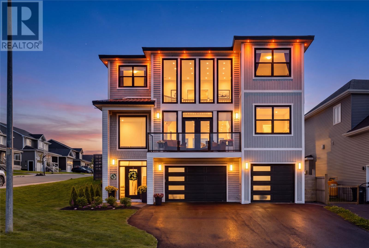
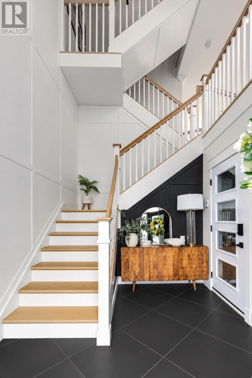
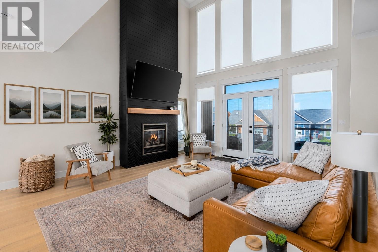
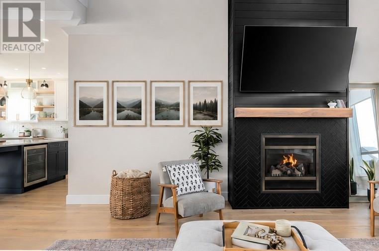
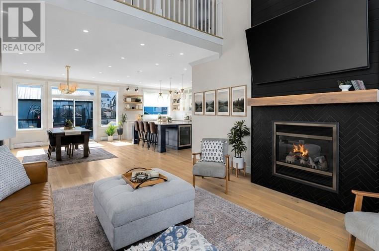
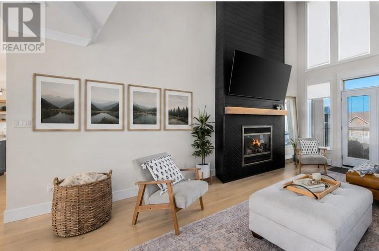
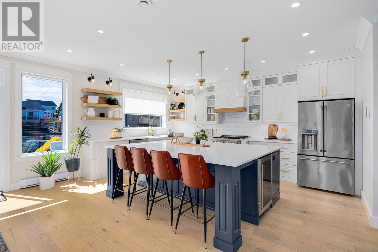
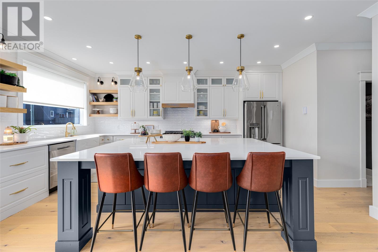
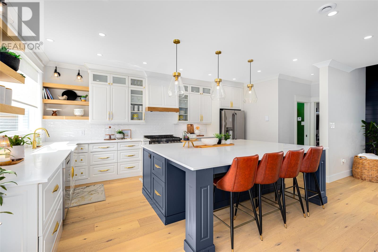
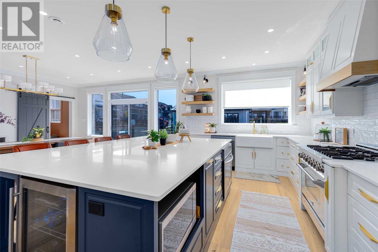
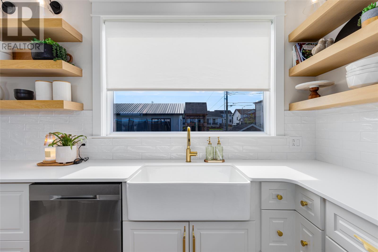
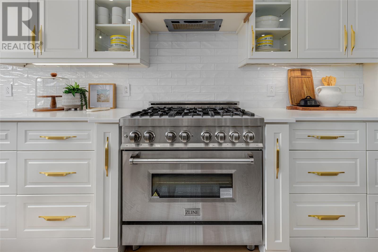
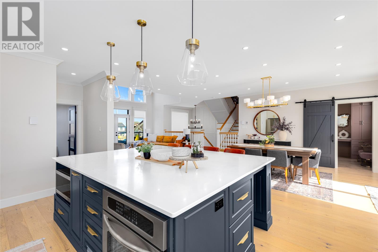
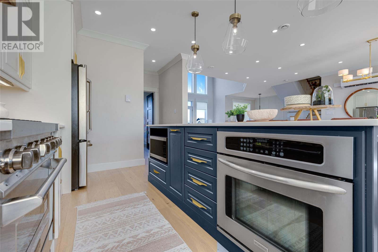
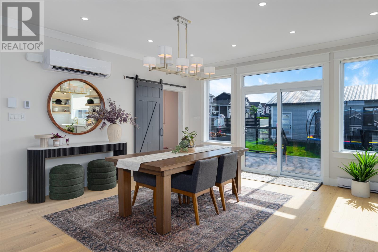
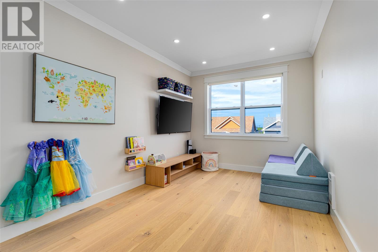
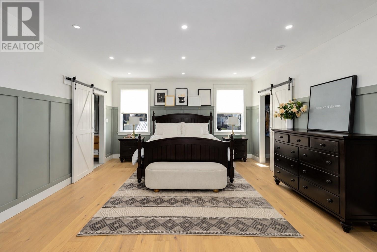
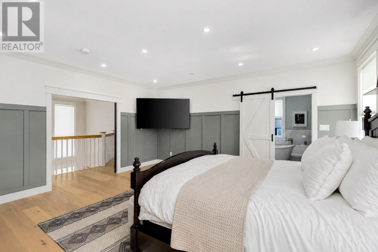
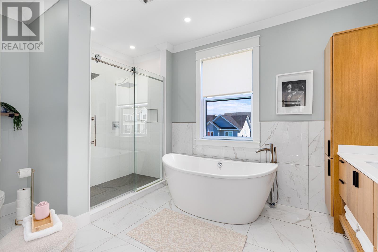
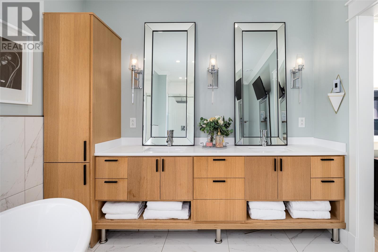
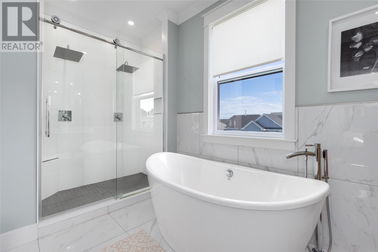
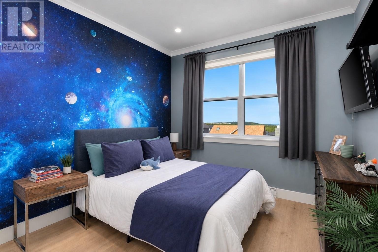
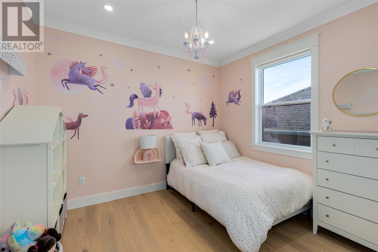
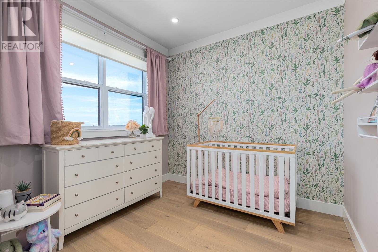
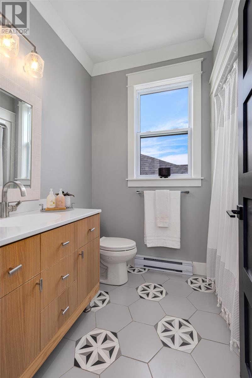
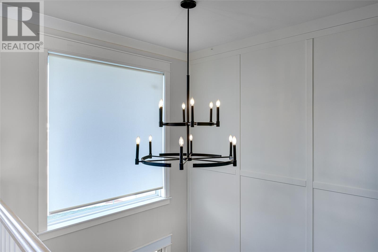
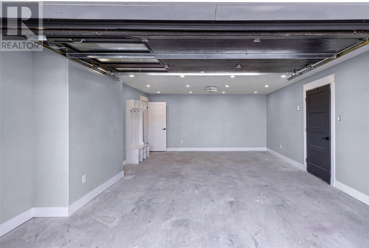
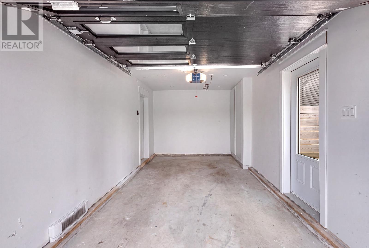
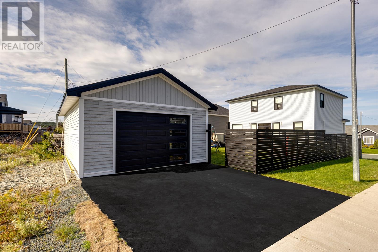
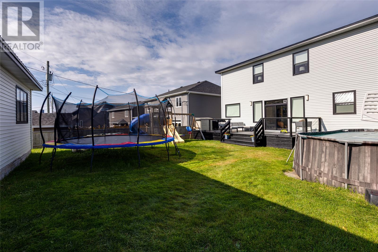
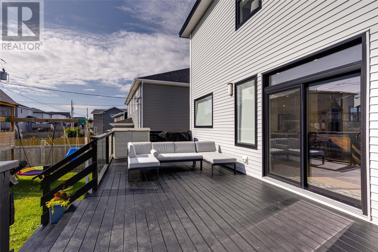
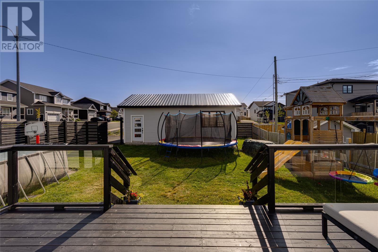
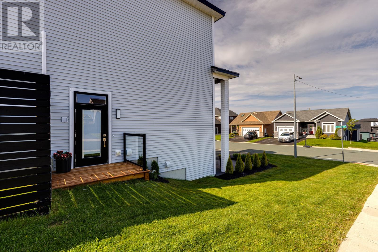
Welcome to a home that stands apart. Just 4 years old and situated on an oversized corner lot in Southlands’ most sought-after cul-de-sacs, this crafted home offers 5 bedrooms, 5 bathrooms and design that feels modern and warm. The heart of the home is the open-concept kitchen, dining and two-story living space, flooded with natural light from an impressive wall of windows. White oak engineered hardwood flows throughout, adding warmth to the modern design. Custom built-ins add character and thoughtful functionality throughout. The living room is anchored by a floor-to-ceiling herringbone metal fireplace with a custom walnut mantel. The chef-inspired kitchen features an oversized island, Glacier White solid-surface countertops, two ovens, farmhouse sink, gas range, gold accents and warm oak details. A main-floor playroom adds flexibility for family life. Upstairs, the primary suite offers a beautiful retreat with a spacious ensuite featuring a double rainfall shower. Exceptional garage space includes an attached double garage with its own bathroom, plus an additional single garage. A detached garage in the backyard offers approximately 600 sqft. of additional space. The lower level features a beautifully finished one-bedroom apartment, offering flexibility as an income-generating space or in-law suite. Outside, the spacious front driveway provides plenty of parking, with additional parking at the rear. The flat backyard and walk-out patio make the most of the full sun exposure, creating a bright and inviting outdoor space. With exceptional garage space, a separate apartment, oversized lot and thoughtful finishes, this Southlands home offers a rare combination of modern warmth, space and function. The Listing REALTOR® is the spouse of the Vendor and registered owner of the property and, as such, has a direct personal and financial interest in the property. No conveyance of offers until Tuesday, August 25@4:00pm and left open for acceptance until 9:00pm the same day. (id:28789)
Property Details
| MLS® Number | 1302204 |
| Property Type | Single Family |
| Equipment Type | Propane Tank |
| Rental Equipment Type | Propane Tank |
| Storage Type | Storage Shed |
| Structure | Patio(s) |
Building
| Bathroom Total | 5 |
| Bedrooms Total | 5 |
| Appliances | Dishwasher, Refrigerator, Range - Gas, Washer, Dryer |
| Architectural Style | 3 Level |
| Constructed Date | 2021 |
| Construction Style Attachment | Detached |
| Exterior Finish | Other, Cedar Siding, Vinyl Siding |
| Flooring Type | Marble, Ceramic |
| Half Bath Total | 2 |
| Heating Type | Baseboard Heaters, Mini-split |
| Roof Material | Asphalt Shingle |
| Roof Style | Unknown |
| Stories Total | 3 |
| Size Interior | 3,150 Sqft |
| Type | House |
| Utility Water | Municipal Water |
Parking
| Attached Garage | |
| Detached Garage | |
| Garage | 2 |
Land
| Acreage | No |
| Fence Type | Fence |
| Sewer | Municipal Sewage System |
| Size Irregular | 60x140 |
| Size Total Text | 60x140|4,051 - 7,250 Sqft |
| Zoning Description | Res |
Rooms
| Level | Type | Length | Width | Dimensions |
|---|---|---|---|---|
| Second Level | Bedroom | 10x9 | ||
| Second Level | Bath (# Pieces 1-6) | 4PC | ||
| Second Level | Bedroom | 10x11 | ||
| Second Level | Bedroom | 10x11 | ||
| Second Level | Ensuite | 4PC 11x10 | ||
| Second Level | Primary Bedroom | 18x16 | ||
| Basement | Bath (# Pieces 1-6) | 2PC | ||
| Basement | Bath (# Pieces 1-6) | 4PC | ||
| Basement | Not Known | 13x11 | ||
| Basement | Not Known | 14x13 | ||
| Basement | Not Known | 10x9 | ||
| Basement | Porch | 9X9 | ||
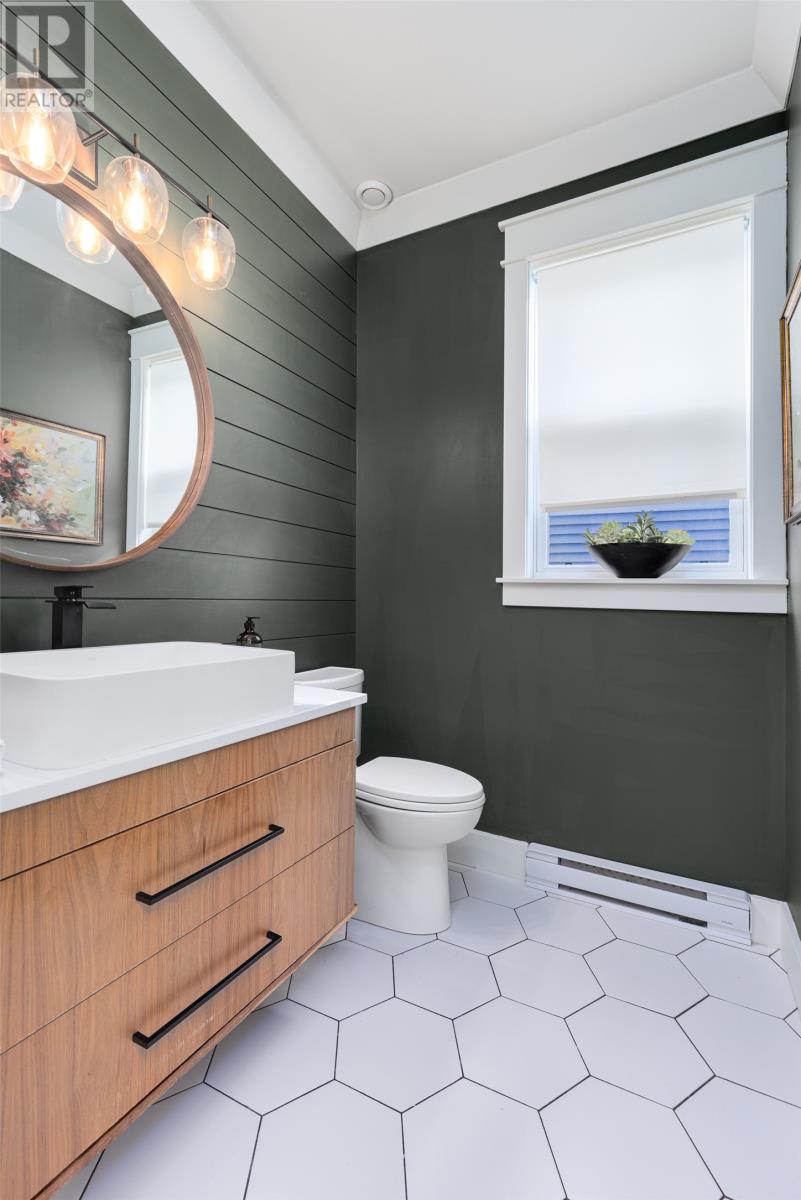
| Main Level | Bath (# Pieces 1-6) | 2PC | ||
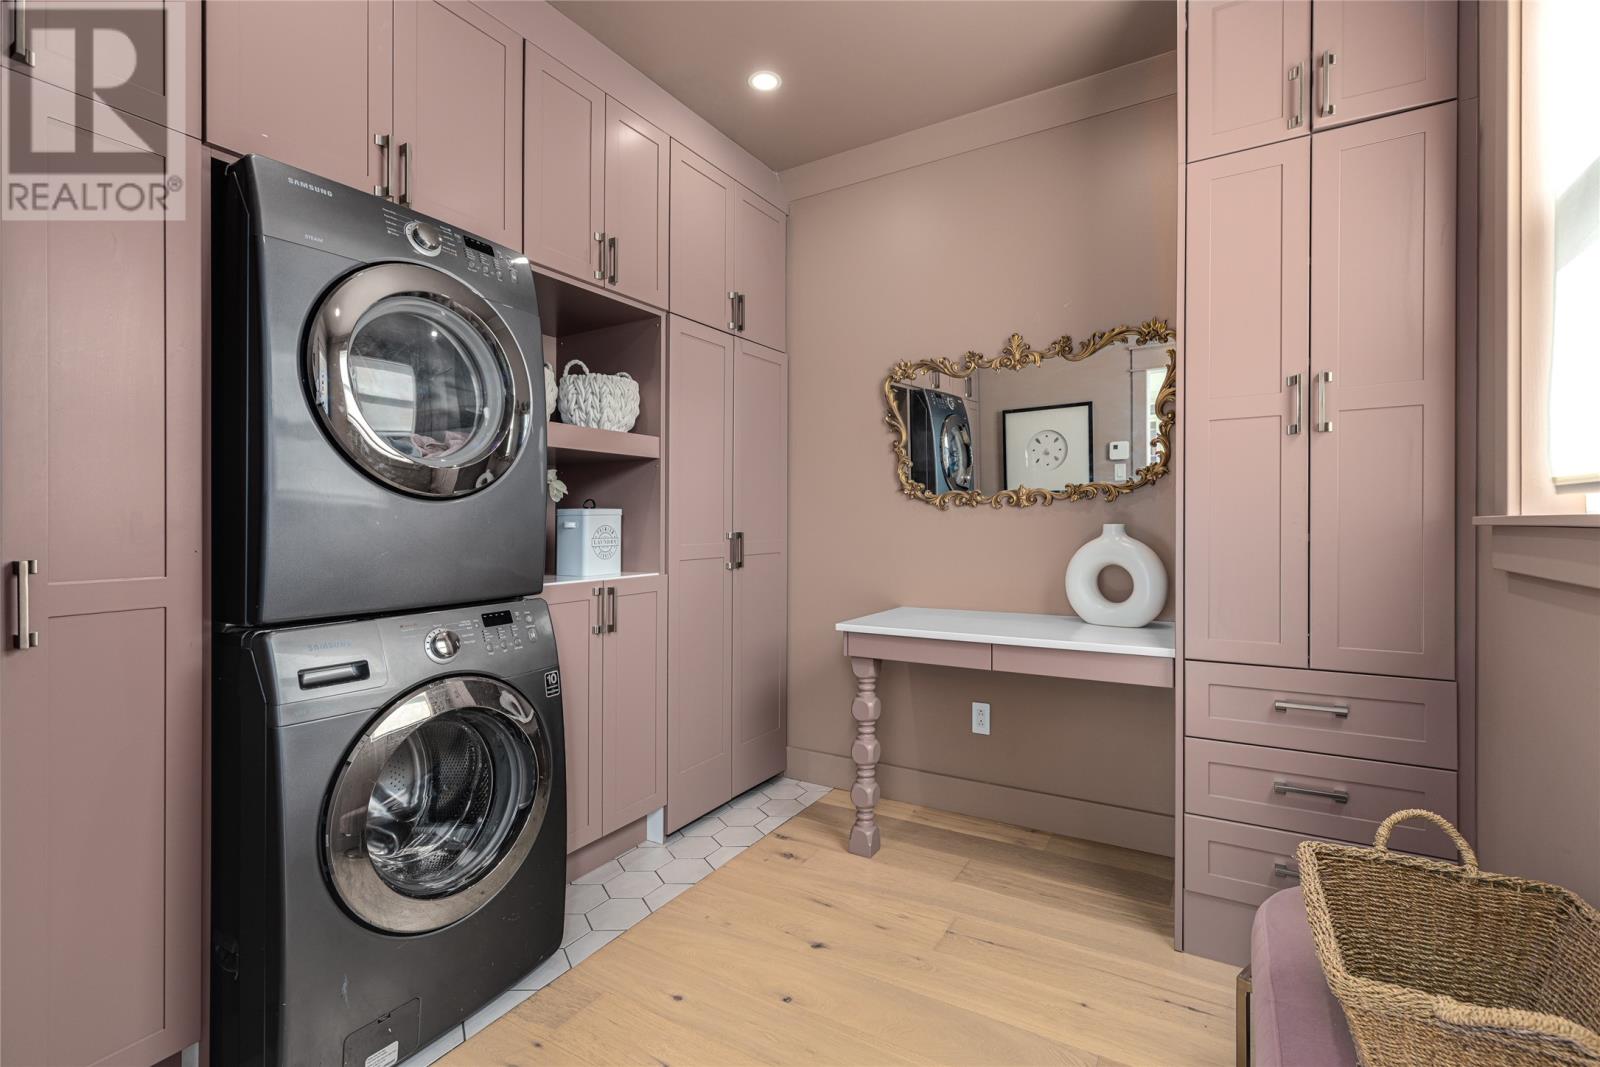
| Main Level | Laundry Room | 10x9 | ||
| Main Level | Playroom | 16x10 | ||
| Main Level | Living Room | 18x16 | ||
| Main Level | Dining Room | 17x13 | ||
| Main Level | Kitchen | 17x14 |
https://www.realtor.ca/real-estate/30184678/1-ozark-place-st-johns
Contact Us
Contact us for more information

The trademarks REALTOR®, REALTORS®, and the REALTOR® logo are controlled by The Canadian Real Estate Association (CREA) and identify real estate professionals who are members of CREA. The trademarks MLS®, Multiple Listing Service® and the associated logos are owned by The Canadian Real Estate Association (CREA) and identify the quality of services provided by real estate professionals who are members of CREA. The trademark DDF® is owned by The Canadian Real Estate Association (CREA) and identifies CREA's Data Distribution Facility (DDF®)
August 23 2026 06:51:46
Newfoundland & Labrador Association of REALTORS®
RE/MAX Infinity Realty Inc. - Sheraton Hotel