1 Lester Street St. John's, Newfoundland & Labrador A1E 2P5

$229,000Maintenance,
$127 Monthly
Maintenance,
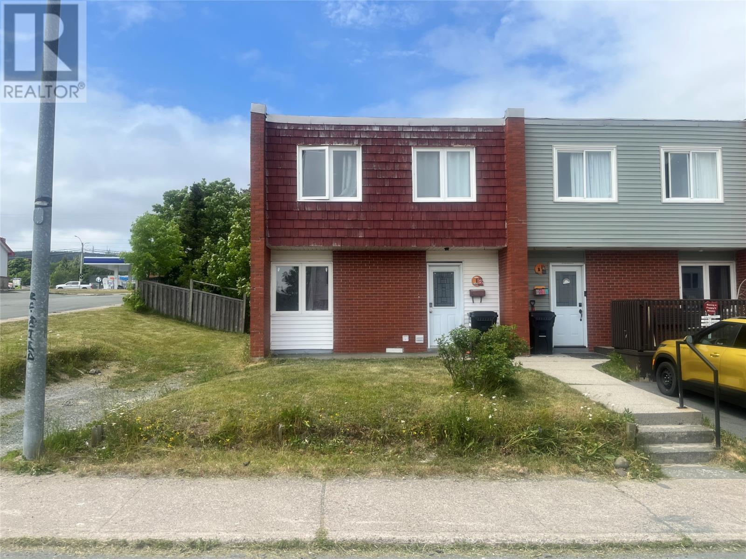
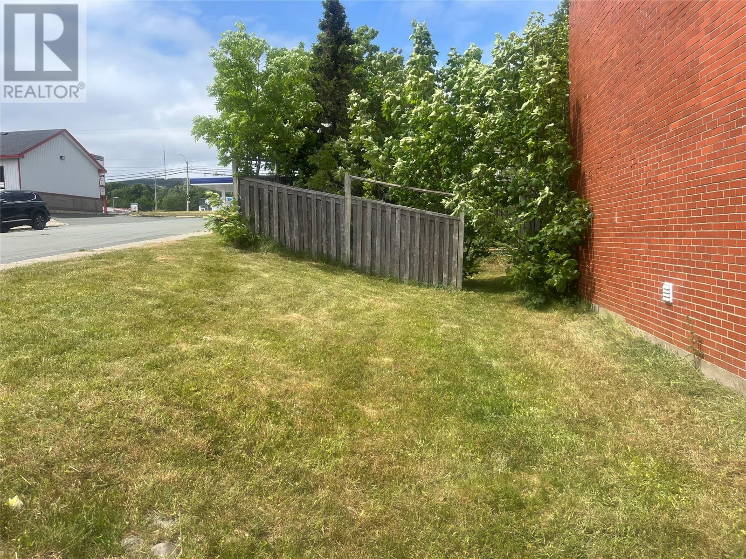
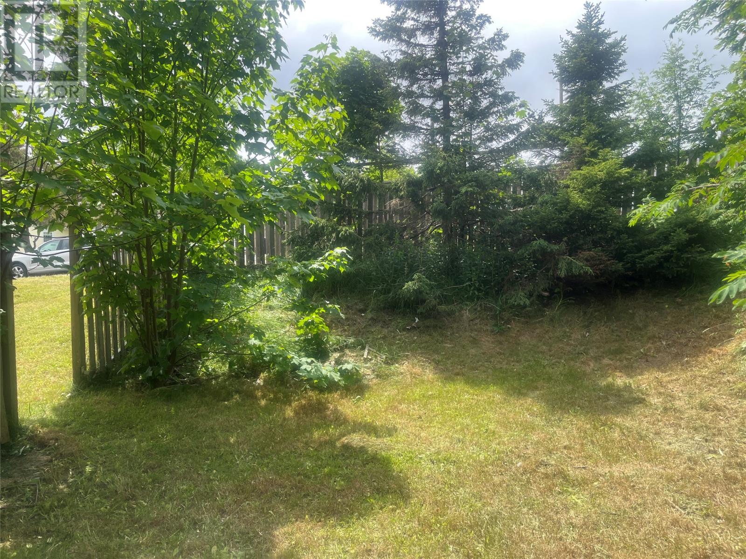
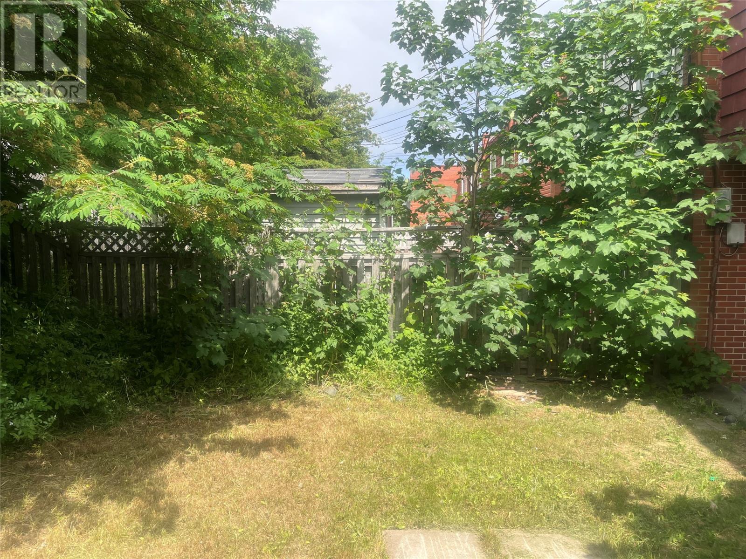
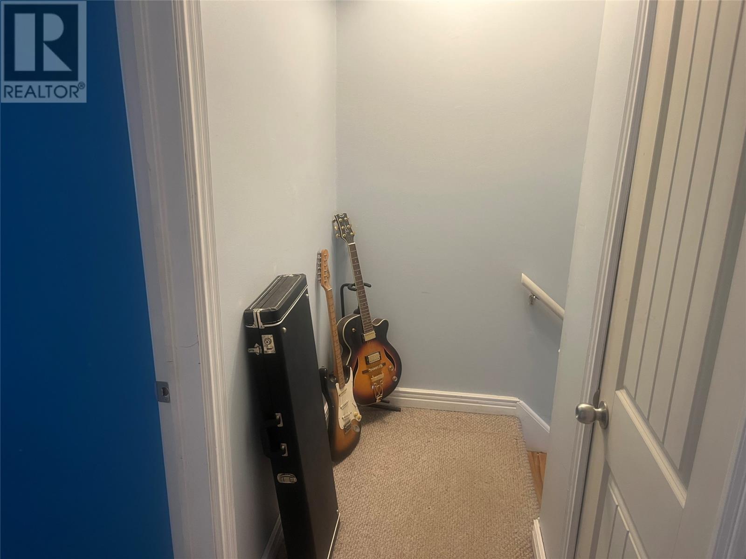
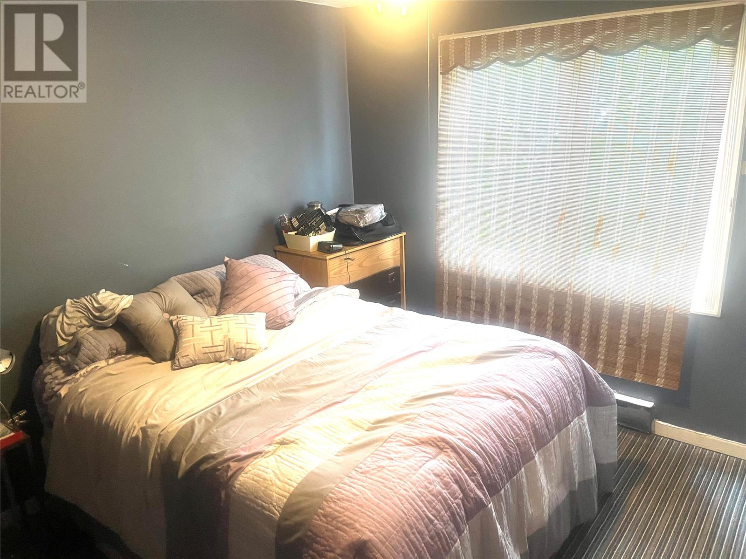
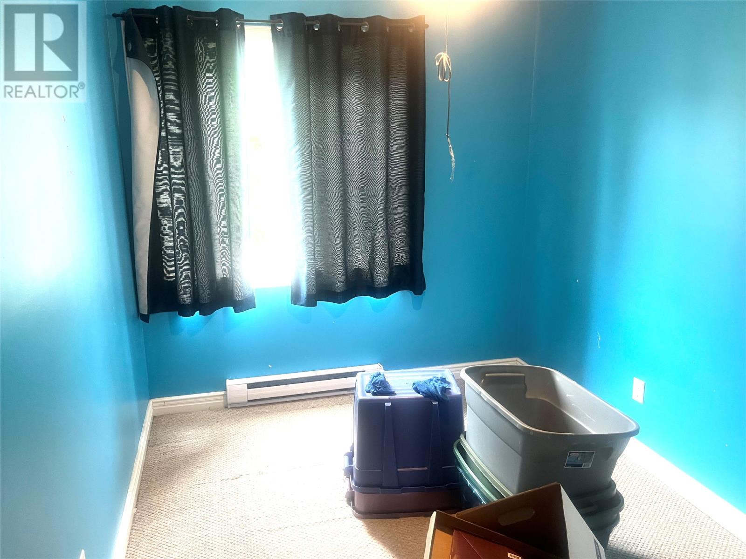
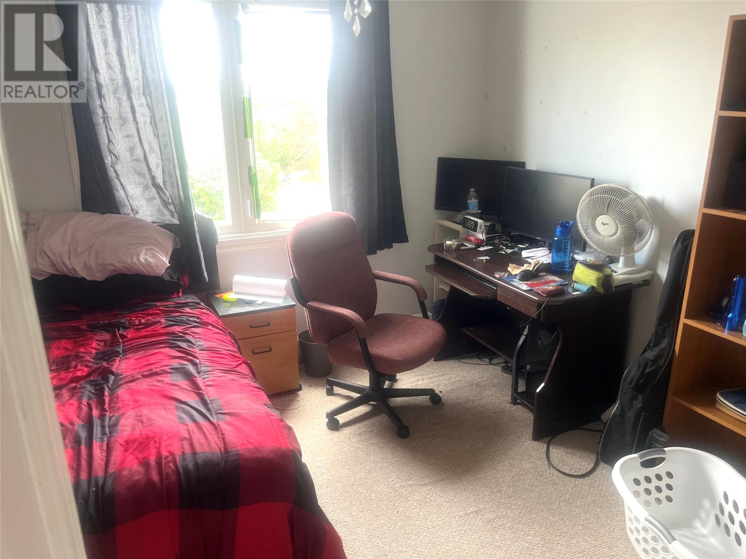
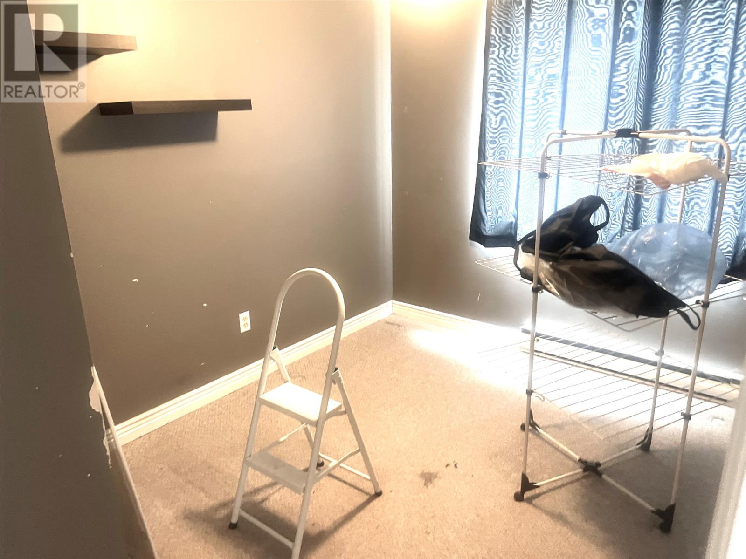
$127 MonthlyThis semi detached unit in Brookfield estates offers a larger lot and layout compared to the other townhouses in the immediate area. The four bedrooms upstairs is excellent for a larger family. The basement has high ceilings but is undeveloped. The rear yard and side yard are quite large for the area. This property does require some cosmetic upgrading and therefore is being sold as is with inspections being allowed for information purposes only. However its' west end location allows for proximity to schools (bus will pick up kids there for primary, secondary and high school), shopping and public transportation. As per Seller's Direction regarding offers, there will be no conveyance of any written signed offers prior to 3pm Tuesday July 14th, 2026 and please leave all offers open until 8pm of that same day. (id:28789)
Property Details
| MLS® Number | 1300222 |
| Property Type | Single Family |
| Amenities Near By | Recreation, Shopping |
| Equipment Type | None |
| Rental Equipment Type | None |
Building
| Bathroom Total | 1 |
| Bedrooms Above Ground | 4 |
| Bedrooms Total | 4 |
| Appliances | Dishwasher |
| Constructed Date | 1972 |
| Construction Style Attachment | Semi-detached |
| Exterior Finish | Brick |
| Flooring Type | Mixed Flooring |
| Foundation Type | Concrete |
| Heating Fuel | Electric |
| Heating Type | Baseboard Heaters |
| Stories Total | 1 |
| Size Interior | 1,650 Sqft |
| Type | House |
| Utility Water | Municipal Water |
Land
| Access Type | Year-round Access |
| Acreage | No |
| Land Amenities | Recreation, Shopping |
| Landscape Features | Landscaped |
| Sewer | Municipal Sewage System |
| Size Irregular | 40 X 80 |
| Size Total Text | 40 X 80|under 1/2 Acre |
| Zoning Description | R2 |
Rooms
| Level | Type | Length | Width | Dimensions |
|---|---|---|---|---|
| Second Level | Bath (# Pieces 1-6) | 4pc | ||
| Second Level | Bedroom | 10 x 6.5 | ||
| Second Level | Bedroom | 10 x 8 | ||
| Second Level | Bedroom | 10 x 11 | ||
| Second Level | Primary Bedroom | 11 x 11 | ||
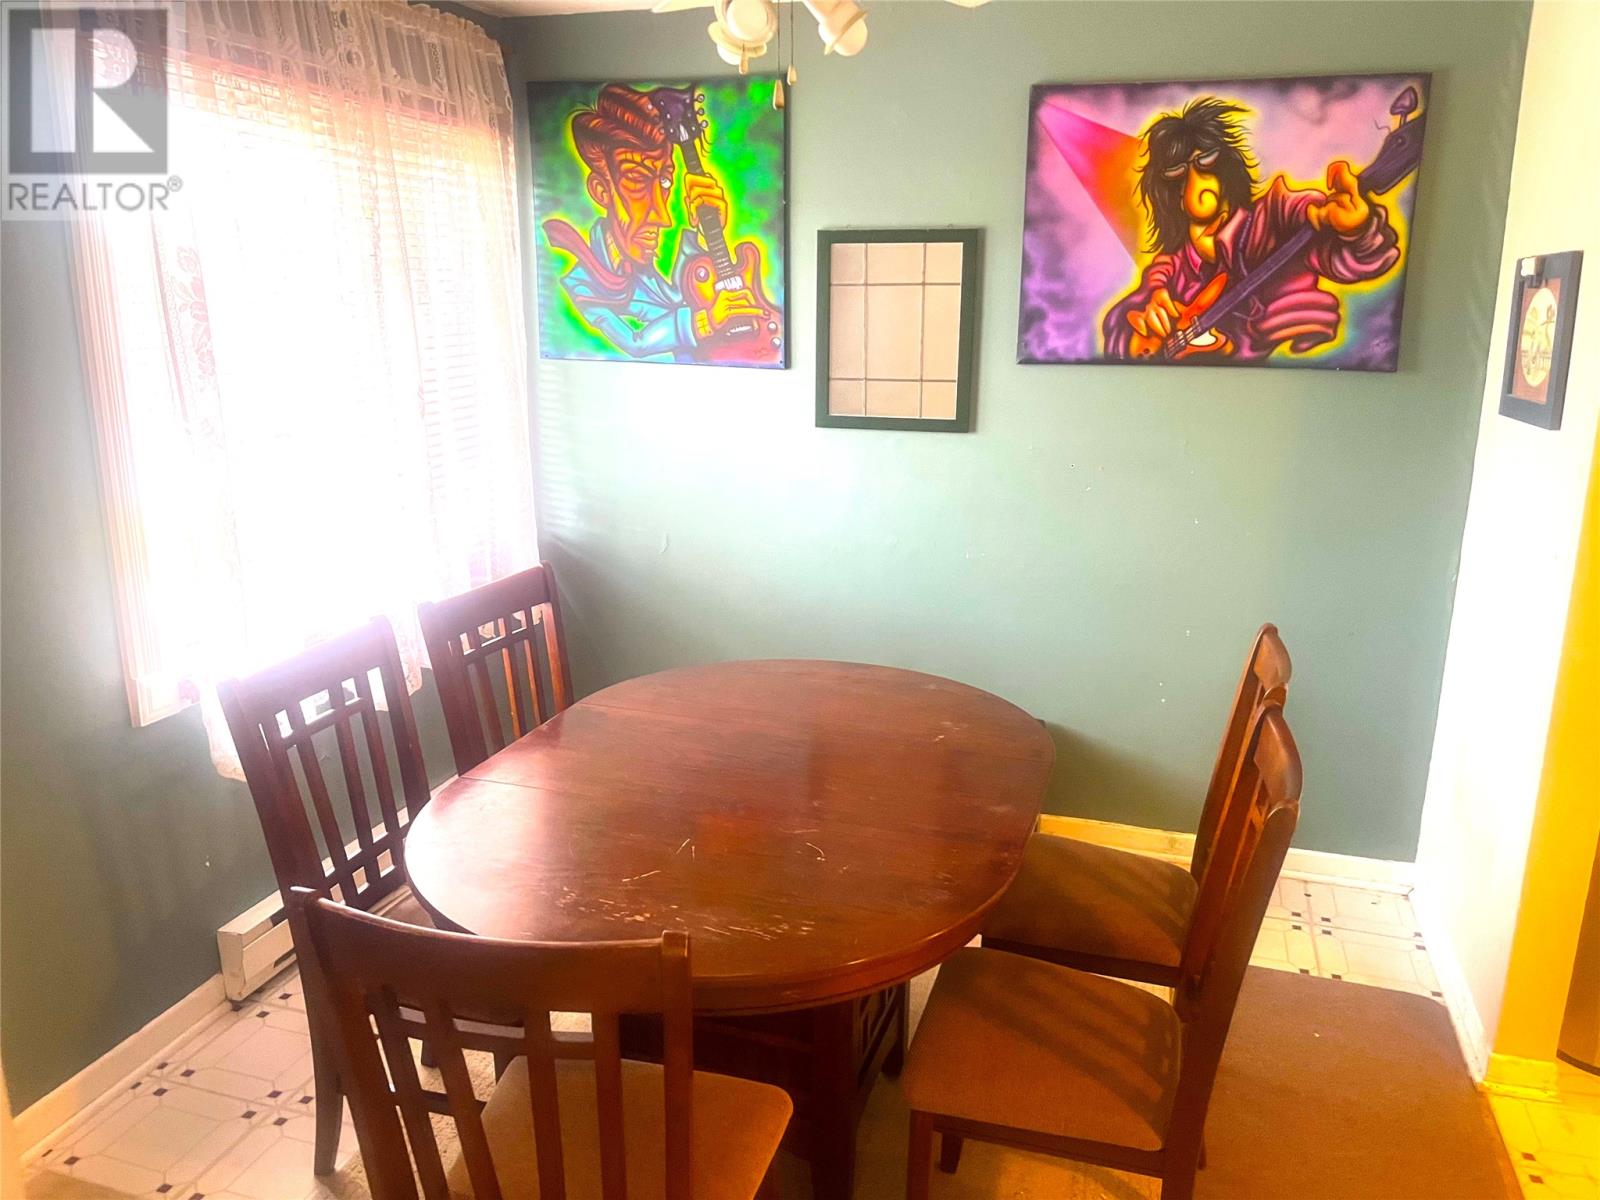
| Main Level | Dining Room | 11 x 9 | ||
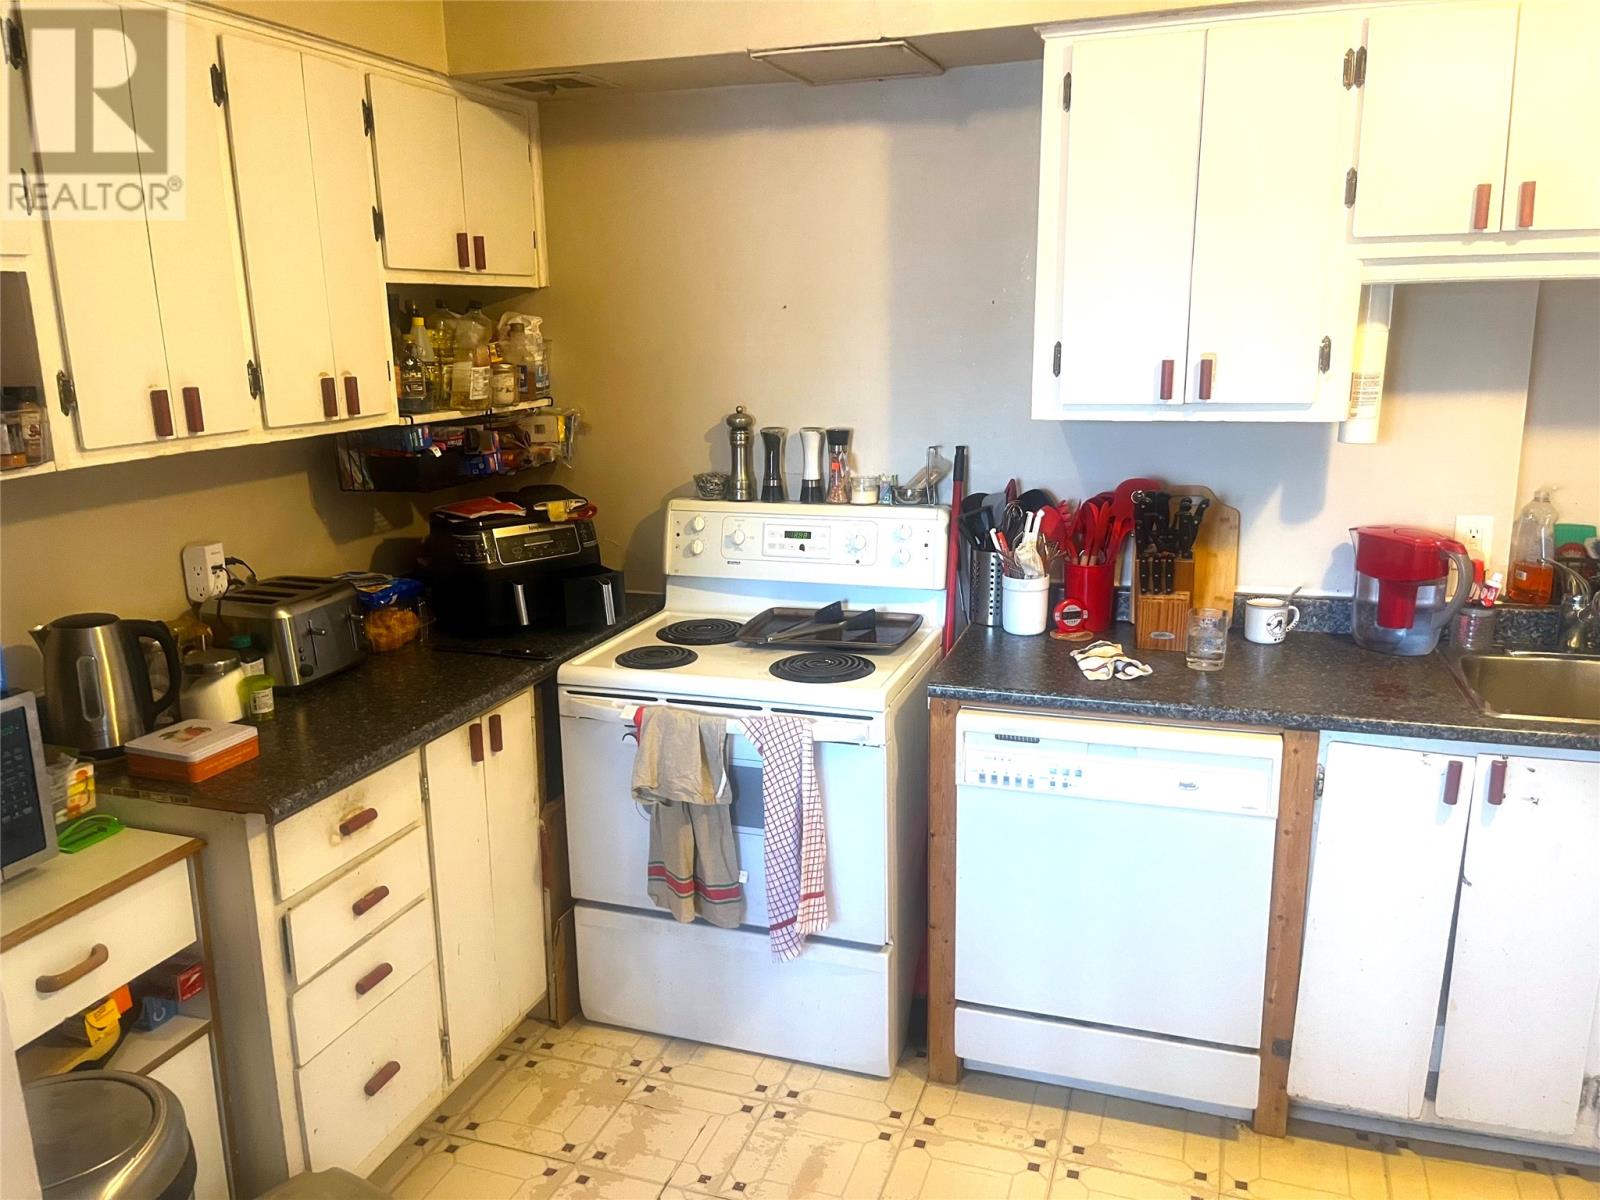
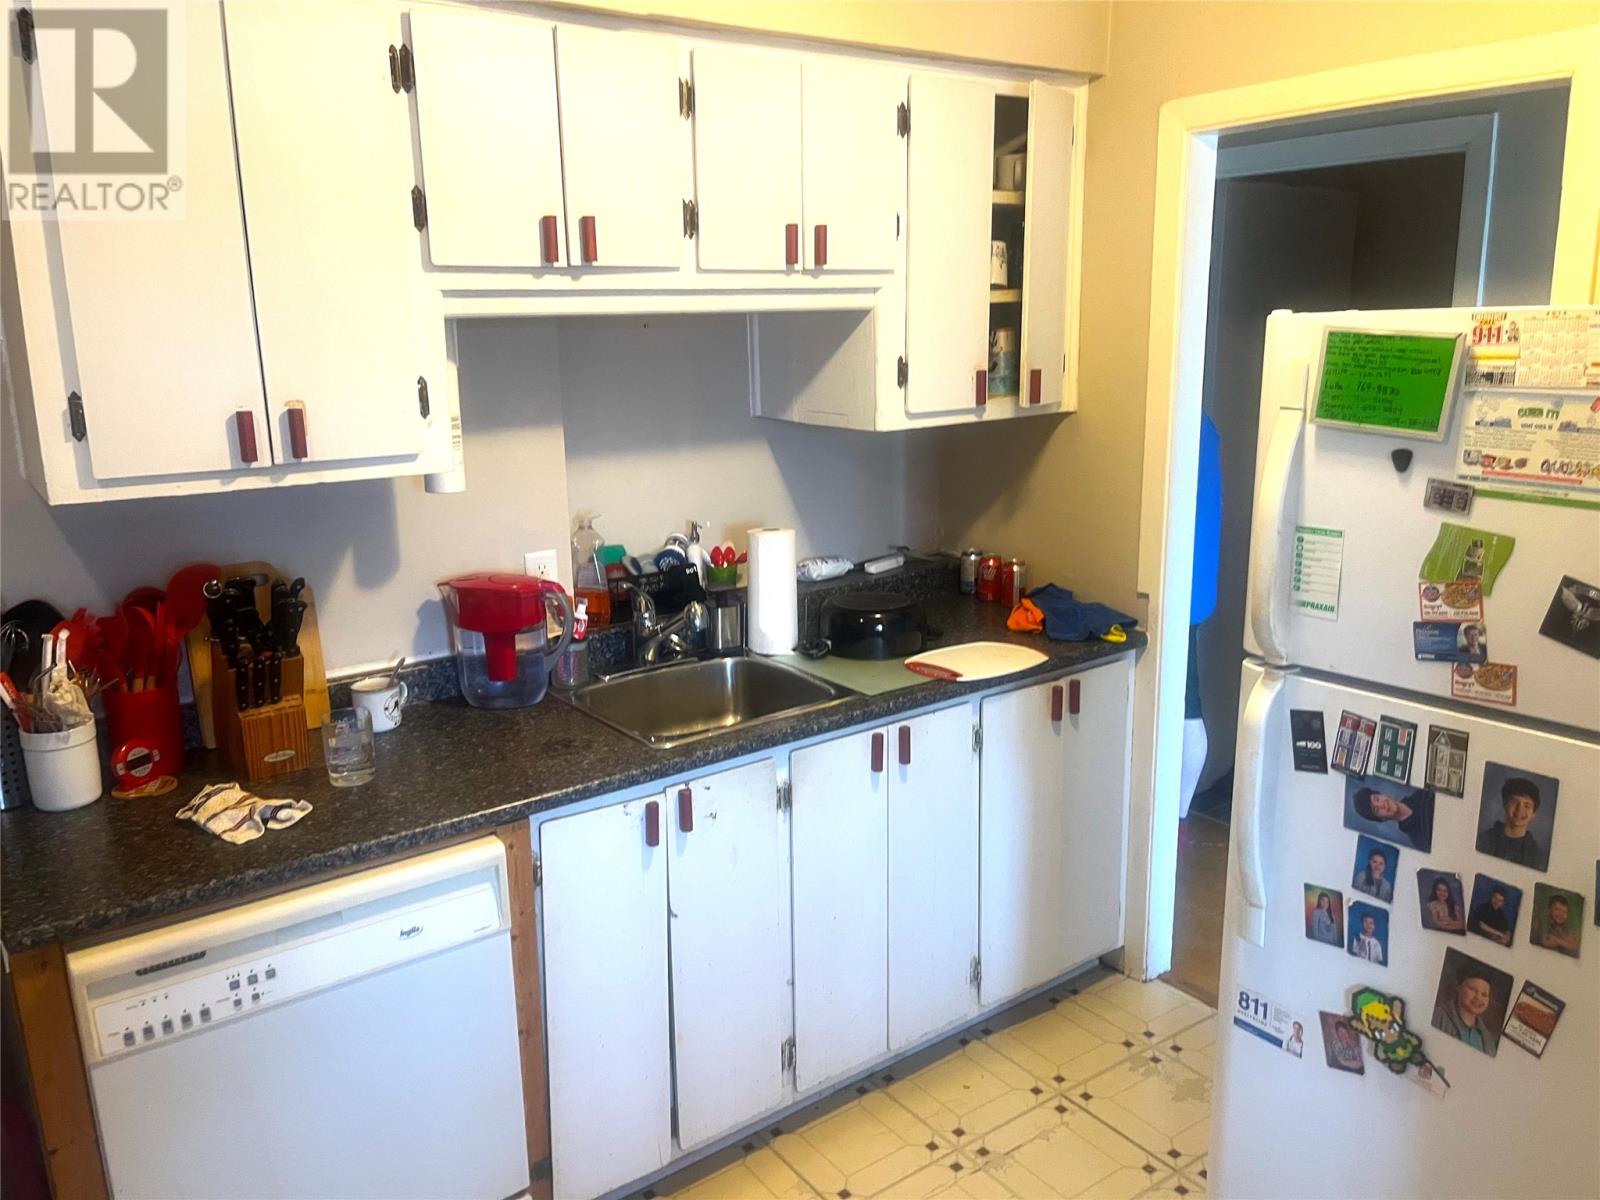
| Main Level | Kitchen | 11 x 8 | ||
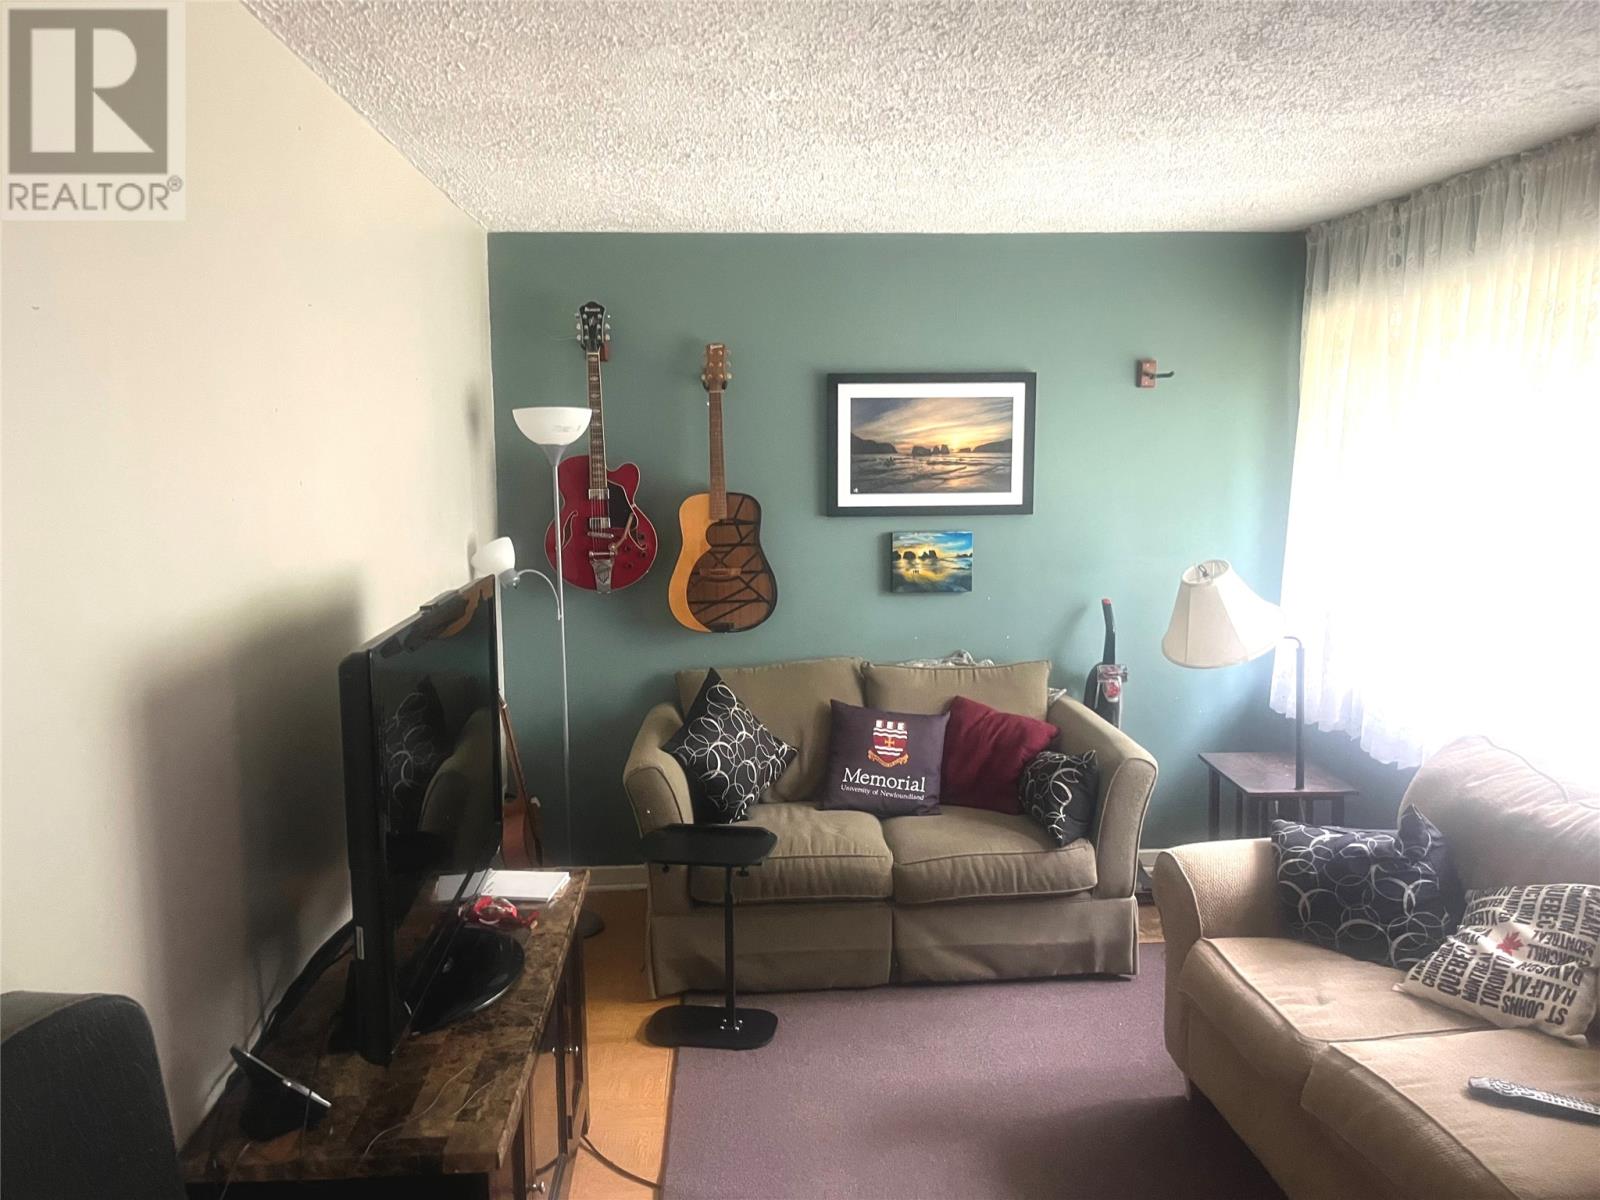
| Main Level | Living Room | 20 x 10 |
https://www.realtor.ca/real-estate/30016756/1-lester-street-st-johns
Contact Us
Contact us for more information

The trademarks REALTOR®, REALTORS®, and the REALTOR® logo are controlled by The Canadian Real Estate Association (CREA) and identify real estate professionals who are members of CREA. The trademarks MLS®, Multiple Listing Service® and the associated logos are owned by The Canadian Real Estate Association (CREA) and identify the quality of services provided by real estate professionals who are members of CREA. The trademark DDF® is owned by The Canadian Real Estate Association (CREA) and identifies CREA's Data Distribution Facility (DDF®)
July 10 2026 02:51:54
Newfoundland & Labrador Association of REALTORS®
Hanlon Realty