1 Dawe Crescent Grand Falls-Windsor, Newfoundland & Labrador A2A 2W1

$474,900
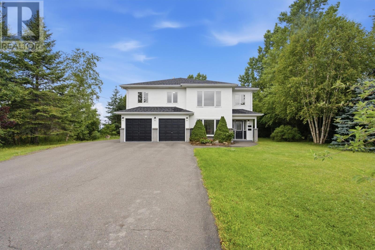
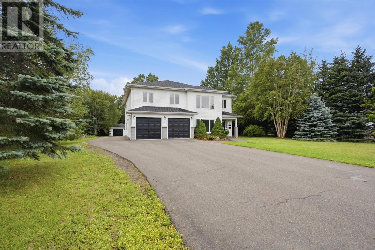
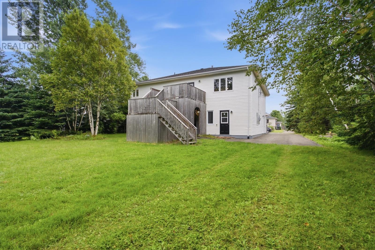
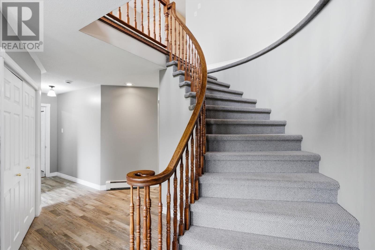
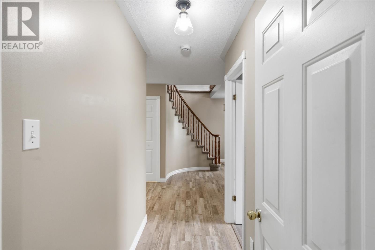
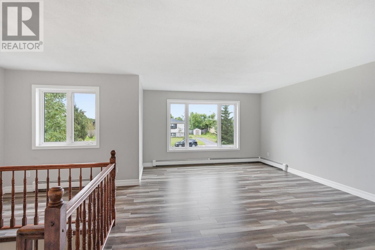
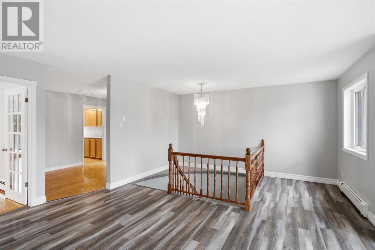
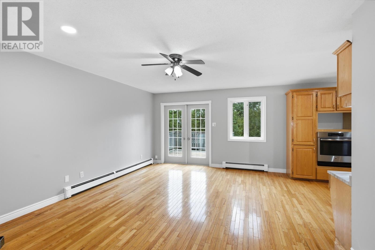
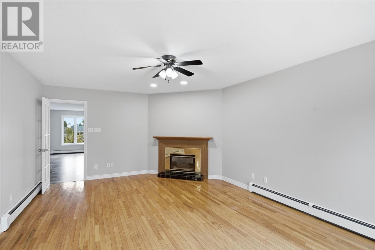
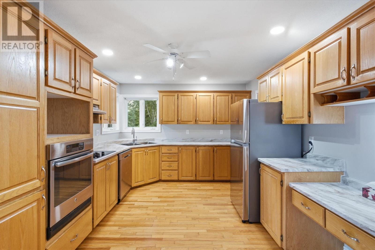
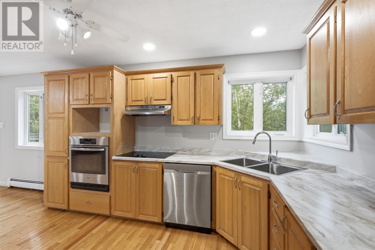
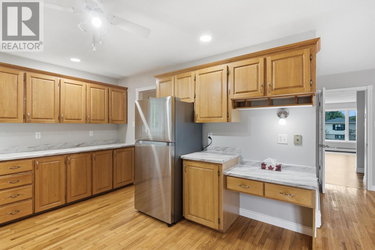
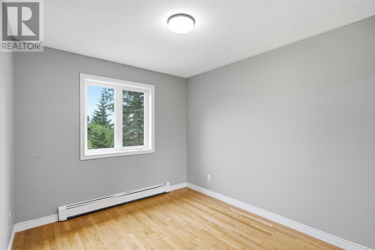
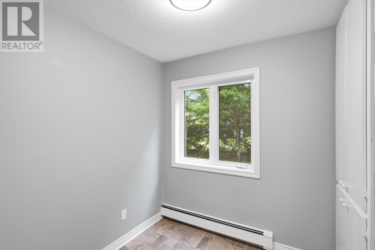
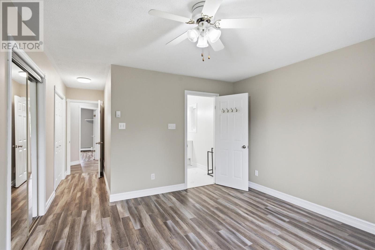
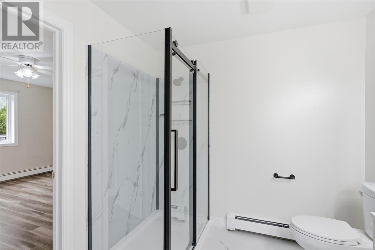
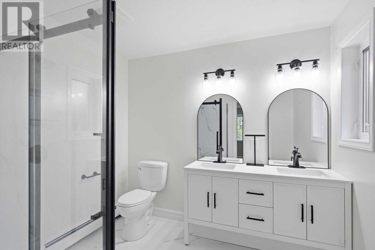
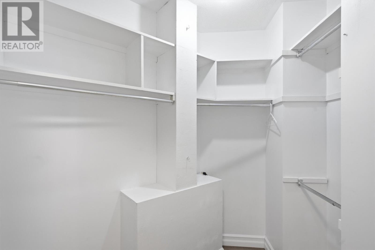
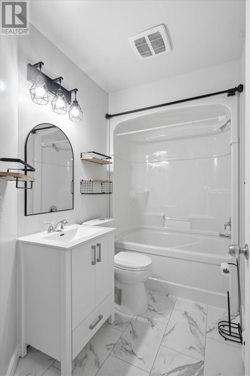
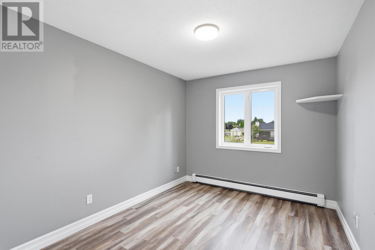
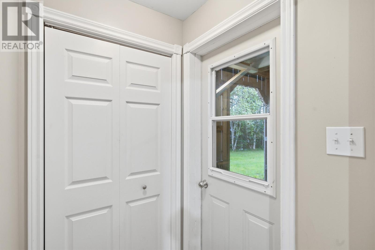
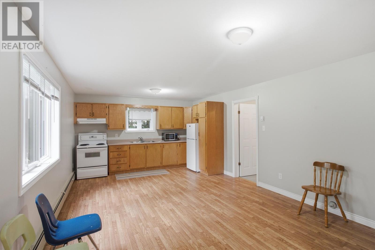
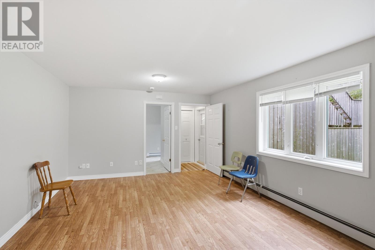
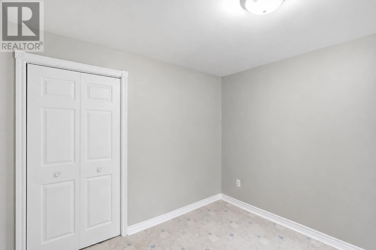
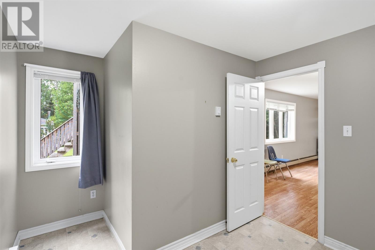
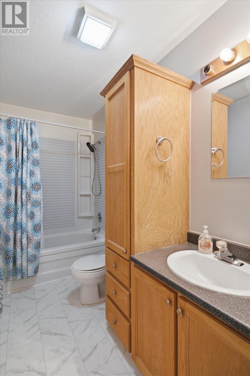
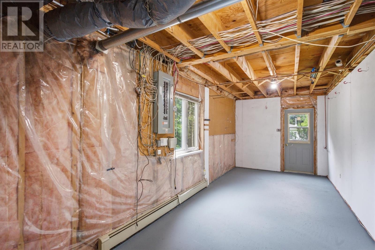
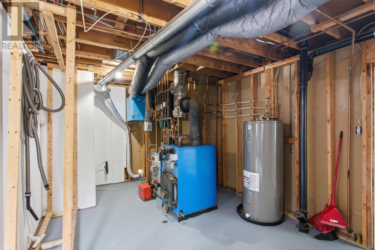
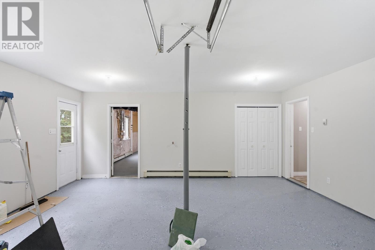
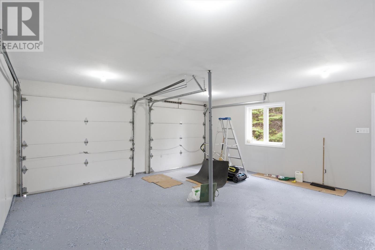
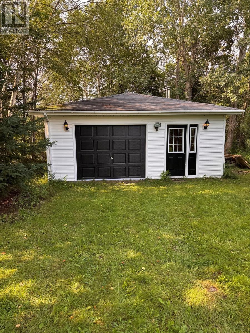
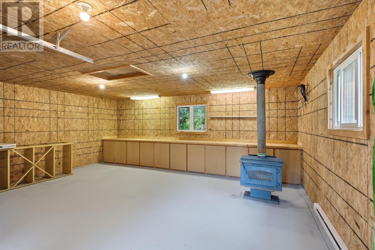
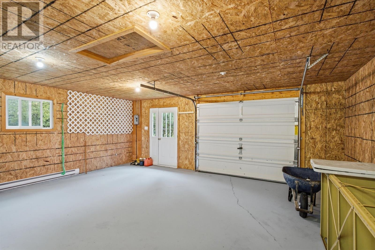
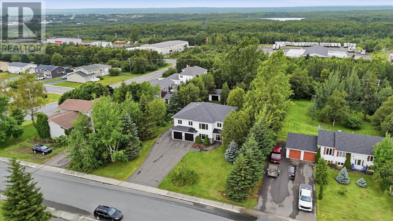
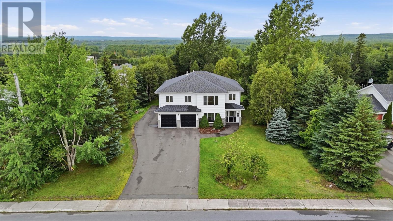
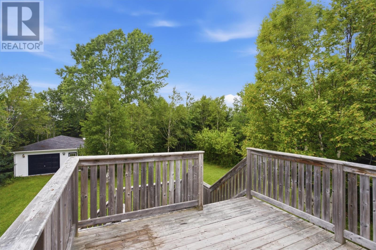
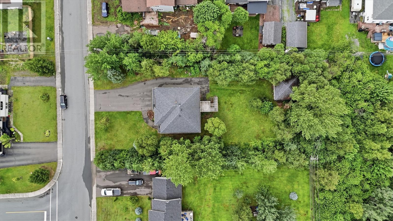
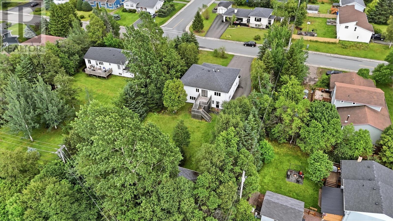
Situated on an oversized, private, beautifully landscaped lot, this spacious two-storey home offers an impressive combination of space, versatility, and storage. The property features both an attached double garage and a detached double garage, along with a huge paved driveway providing plenty of parking for multiple vehicles, recreational toys, or trailers. Inside, the main home offers three generously sized bedrooms, a large kitchen and dining area, and a huge living room with plenty of space for the entire family. Both the main bathroom and ensuite have been fully renovated, adding a fresh, modern touch to the home. Ample storage can be found throughout, making this property as functional as it is spacious. Adding even more value is a ground-level one-bedroom apartment, offering excellent potential for rental income, extended family, or guests. The home also provides multiple heating options, including electric, oil, and wood, giving you added flexibility throughout the seasons. With its expansive private lot, two double garages, income potential, generous living spaces, and abundance of parking and storage, this property offers a rare combination of features with plenty of room to make it your own. No offers to be presented until 4pm August 18th, 2026, leave offers open until 9pm August 18th,2026 as per the sellers direction. (id:28789)
Property Details
| MLS® Number | 1301814 |
| Property Type | Single Family |
Building
| Bathroom Total | 2 |
| Bedrooms Above Ground | 4 |
| Bedrooms Total | 4 |
| Appliances | Central Vacuum, Cooktop, Dishwasher, Refrigerator, Oven - Built-in, Stove |
| Architectural Style | 2 Level |
| Constructed Date | 1993 |
| Construction Style Attachment | Detached |
| Cooling Type | Air Exchanger |
| Exterior Finish | Brick, Shingles, Vinyl Siding |
| Flooring Type | Carpeted, Hardwood, Laminate |
| Foundation Type | Concrete Slab |
| Heating Fuel | Electric, Oil, Wood |
| Heating Type | Baseboard Heaters, Radiant Heat |
| Roof Material | Asphalt Shingle |
| Roof Style | Unknown |
| Stories Total | 2 |
| Size Interior | 3,084 Sqft |
| Type | House |
| Utility Water | Municipal Water |
Parking
| Garage | 2 |
Land
| Acreage | No |
| Sewer | Municipal Sewage System |
| Size Irregular | 100 X 200 |
| Size Total Text | 100 X 200|10,890 - 21,799 Sqft (1/4 - 1/2 Ac) |
| Zoning Description | Residential |
Rooms
| Level | Type | Length | Width | Dimensions |
|---|---|---|---|---|
| Second Level | Other | 5x7 | ||
| Second Level | Ensuite | 9x8 | ||
| Second Level | Primary Bedroom | 14x14 | ||
| Second Level | Bedroom | 10x12 | ||
| Second Level | Bedroom | 10x12 | ||
| Second Level | Bath (# Pieces 1-6) | 9x5 | ||
| Second Level | Living Room/fireplace | 13.7 x 19.3 | ||
| Second Level | Family Room | 22 x 16 | ||
| Second Level | Dining Room | 12. x 9.4 | ||
| Second Level | Kitchen | 13x11 | ||
| Main Level | Bath (# Pieces 1-6) | 10 x 5 | ||
| Main Level | Not Known | 10 x13.6 | ||
| Main Level | Not Known | 14.8 x 13.2 | ||
| Main Level | Not Known | 8 x13.2 | ||
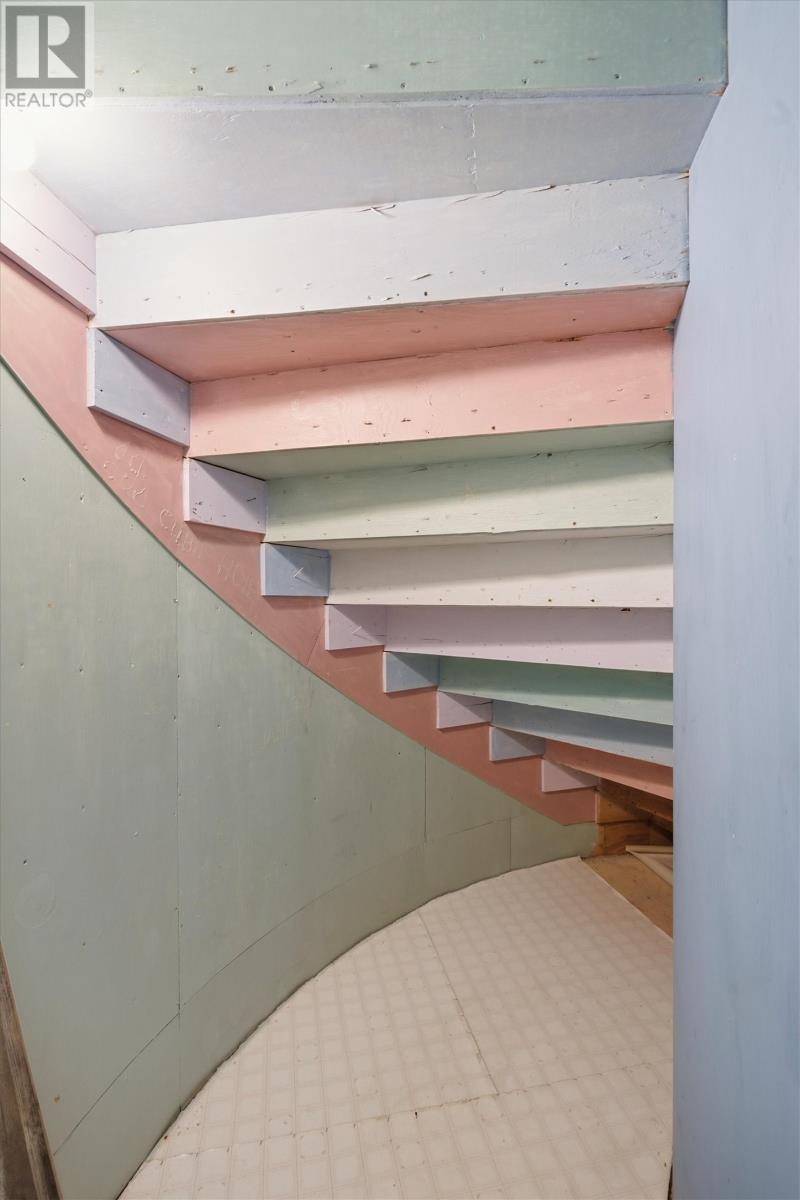
| Main Level | Storage | 12x10 | ||
| Main Level | Utility Room | 14x8 | ||
| Main Level | Office | 7.6 x 7.2 | ||
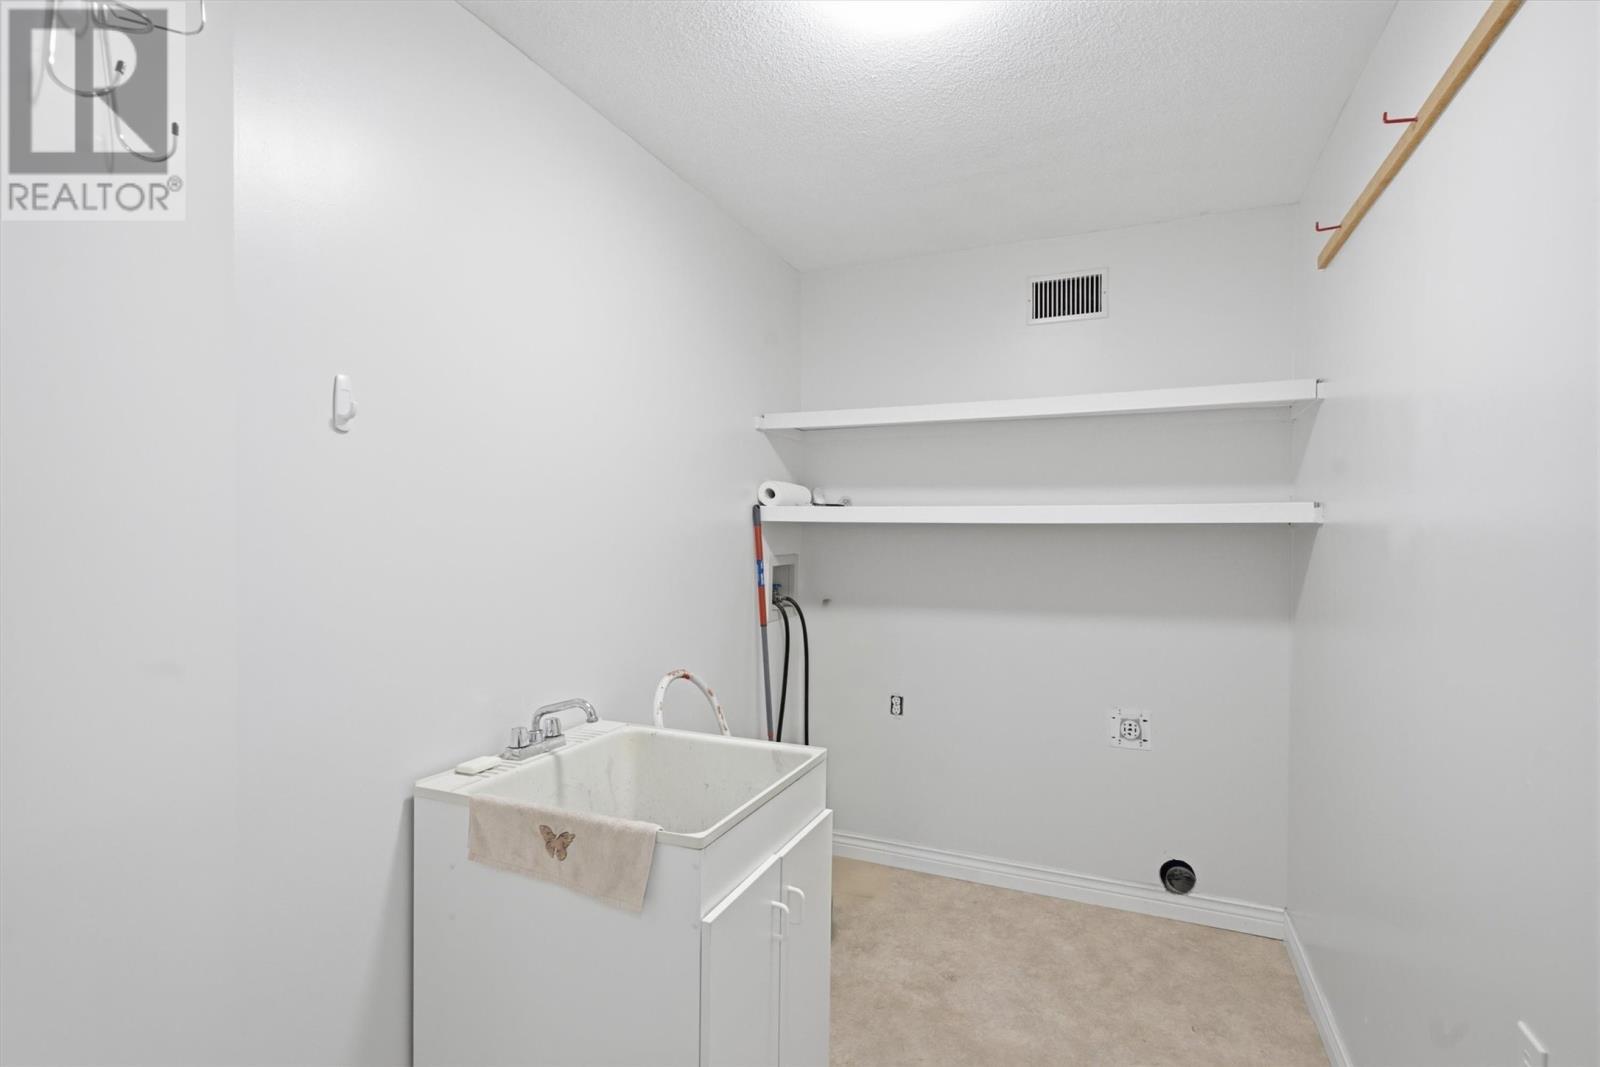
| Main Level | Laundry Room | 6x10 | ||
| Main Level | Bedroom | 13.2 x 11.9 | ||
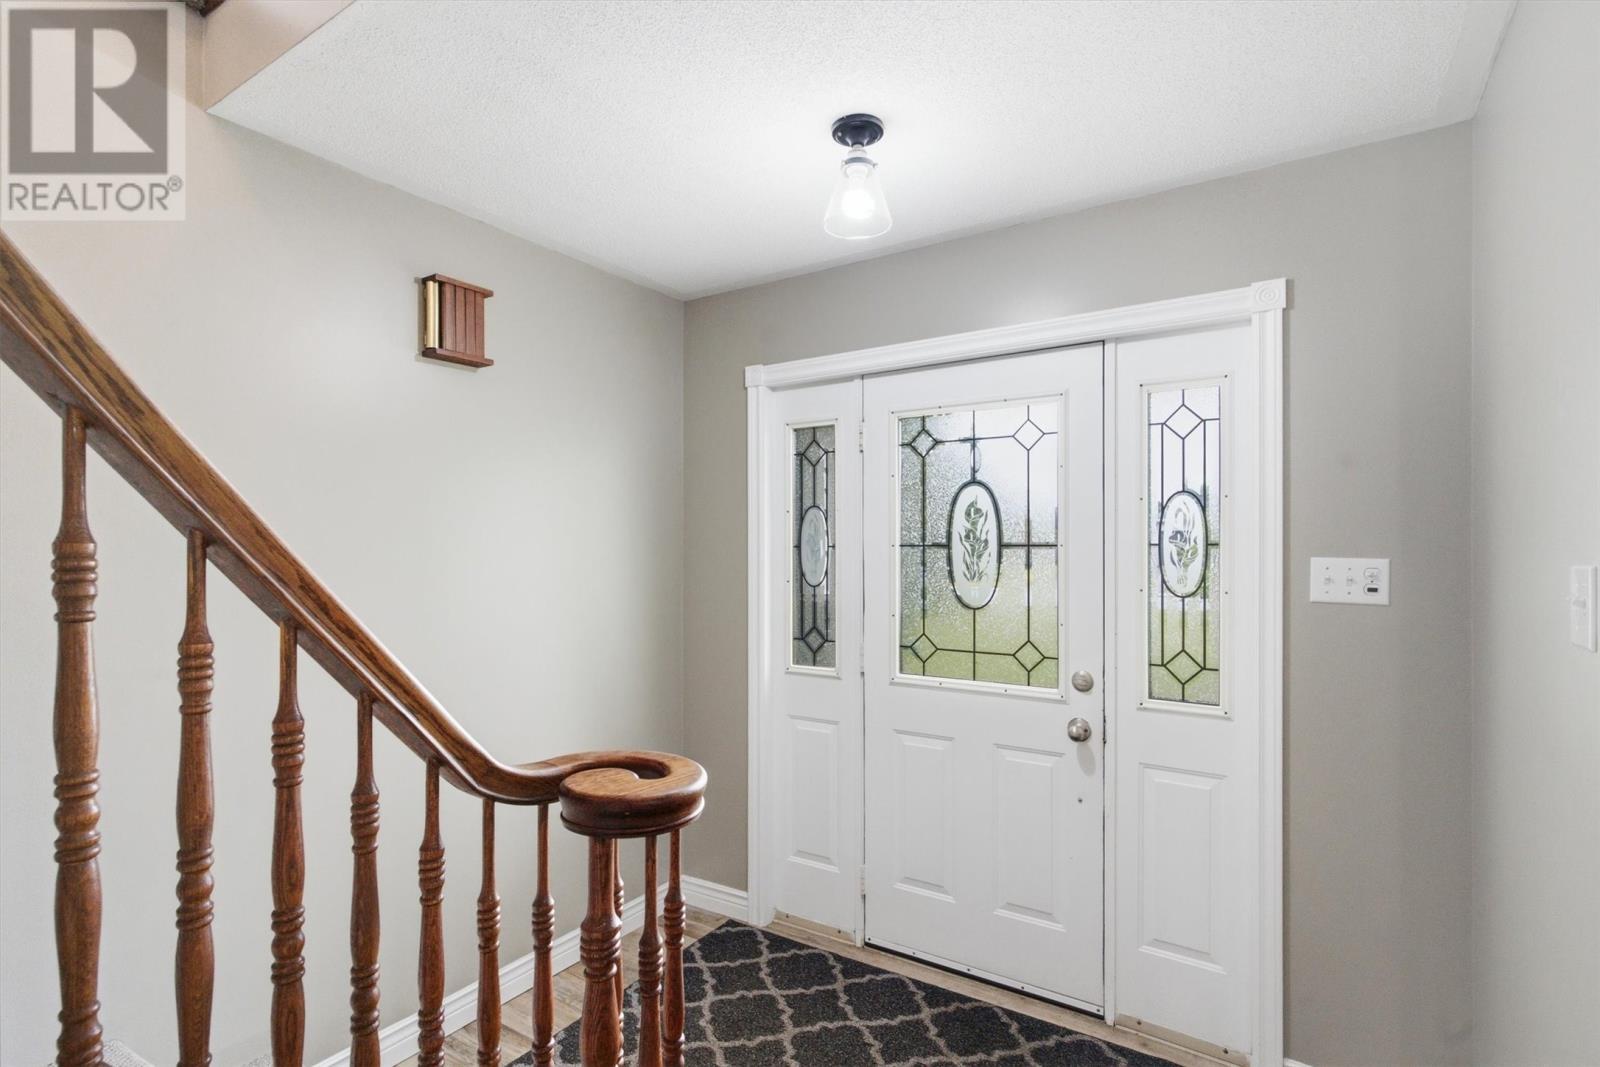
| Main Level | Foyer | 8x8 |
https://www.realtor.ca/real-estate/30152579/1-dawe-crescent-grand-falls-windsor
Contact Us
Contact us for more information

The trademarks REALTOR®, REALTORS®, and the REALTOR® logo are controlled by The Canadian Real Estate Association (CREA) and identify real estate professionals who are members of CREA. The trademarks MLS®, Multiple Listing Service® and the associated logos are owned by The Canadian Real Estate Association (CREA) and identify the quality of services provided by real estate professionals who are members of CREA. The trademark DDF® is owned by The Canadian Real Estate Association (CREA) and identifies CREA's Data Distribution Facility (DDF®)
August 18 2026 12:50:17
Newfoundland & Labrador Association of REALTORS®
Keller Williams Platinum Realty - Grand Falls