1 Creedon Place St. John's, Newfoundland & Labrador A1E 5G6

$699,999
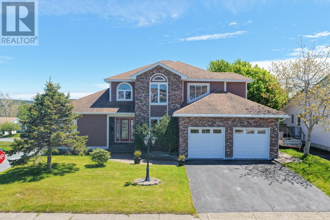
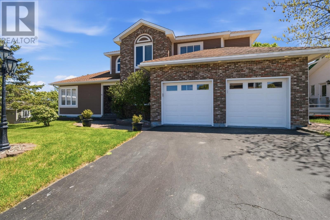
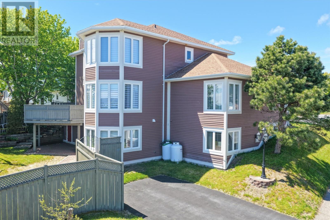
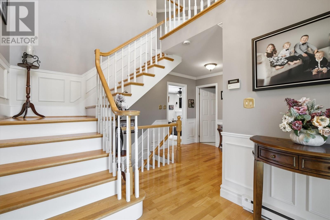
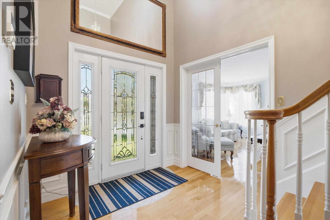
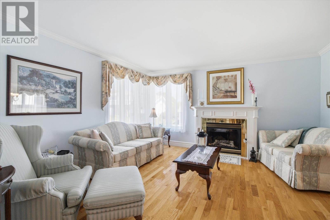
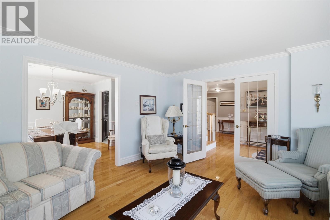
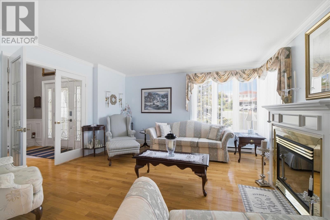
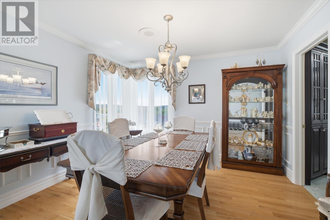
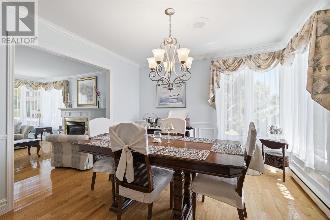
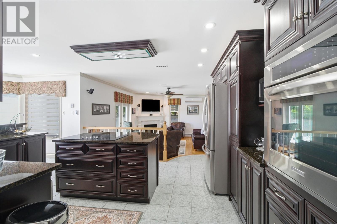
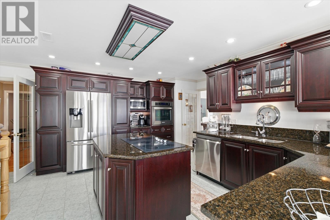
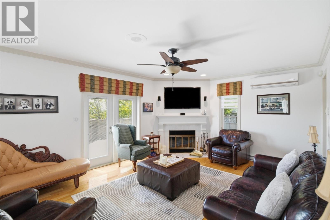
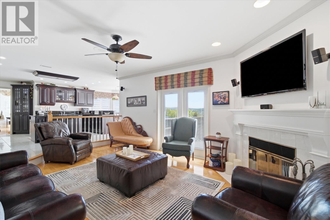
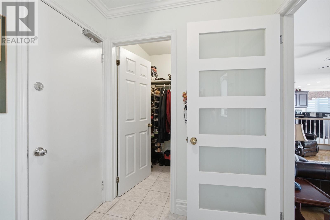
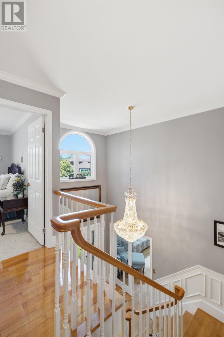
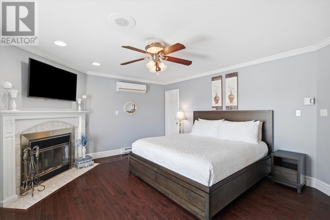
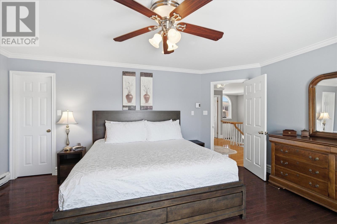
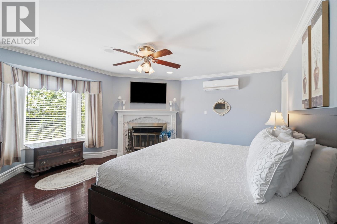
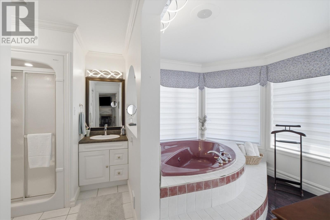
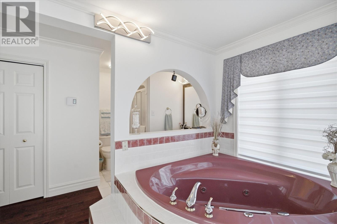
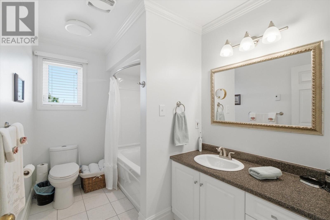
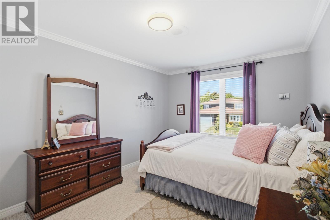
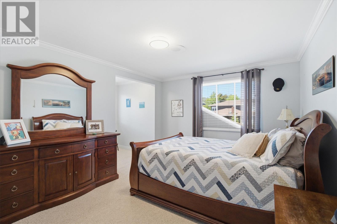
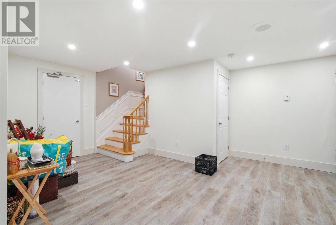
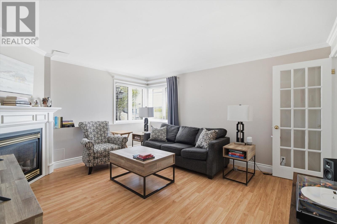
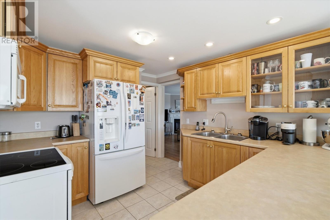
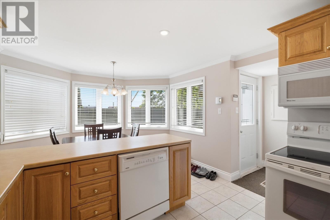
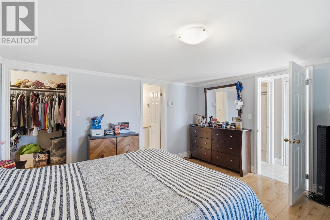
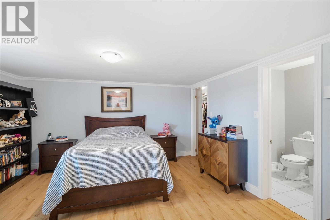
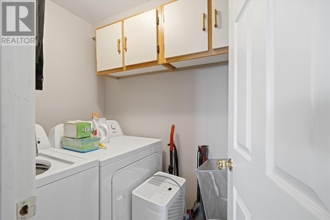
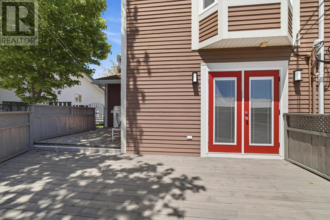
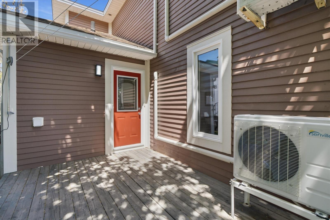
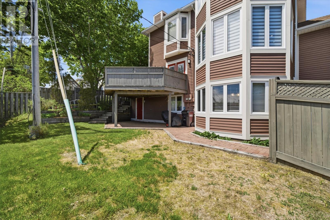
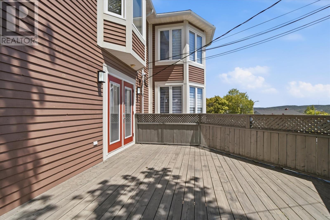
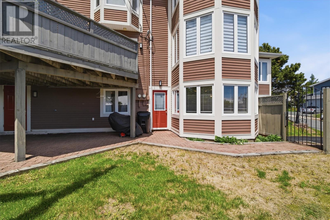
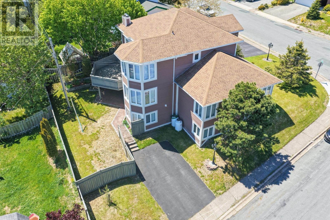
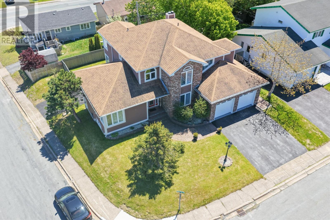
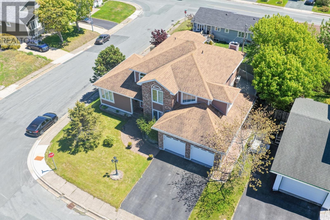
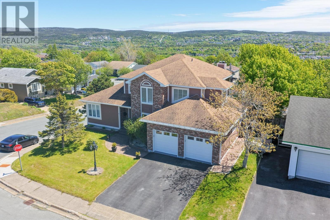
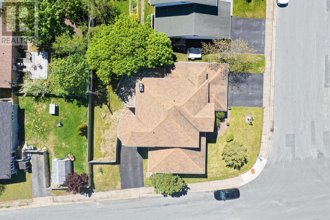
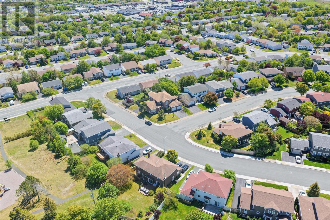
Welcome to this impressive oversized two-apartment home in sought-after Cowan Heights, offering exceptional space, versatility, and comfort for the whole family. The main unit features a spacious layout with 3 bedrooms and 3 bathrooms, highlighted by a grand entrance and stunning staircase that creates a beautiful first impression. This home has seen many upgrades throughout, blending style and functionality with plenty of room to grow. Downstairs, the bright and spacious apartment offers 2 bedrooms and 2 bathrooms, and its own separate driveway and private entrance, making it ideal for extended family, guests, or rental income. Situated on an oversized lot in a highly convenient location close to schools, shopping, and amenities, this property truly stands out. Outside, enjoy a large deck, a fully fenced backyard, an attached rear shed for extra storage, and a large double garage with ample space for vehicles, hobbies, or workspace. A rare opportunity to own a spacious, upgraded home with income potential in one of the city’s most desirable neighbourhoods. No conveyance of offer until Monday, June 29th at 12pm. Offers to be left open until 5pm that day (id:28789)
Property Details
| MLS® Number | 1299365 |
| Property Type | Single Family |
Building
| Bathroom Total | 4 |
| Bedrooms Total | 5 |
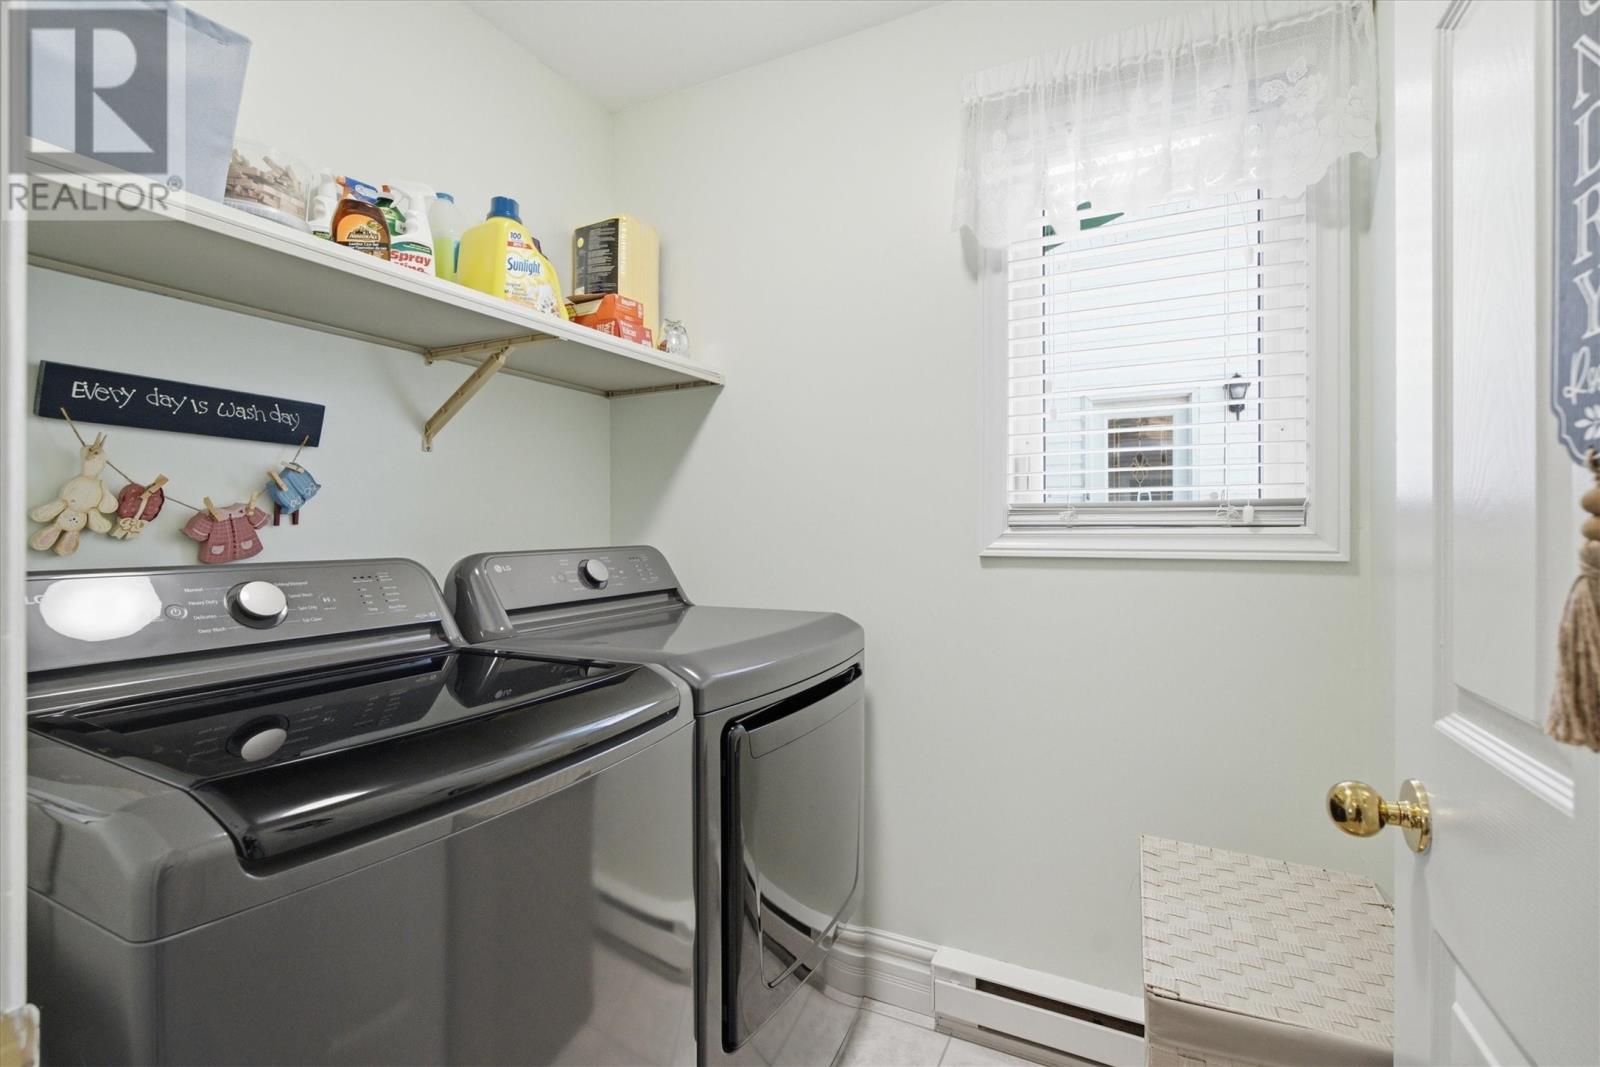
| Appliances | Dishwasher, Refrigerator, Microwave, Stove, Washer, Dryer |
| Constructed Date | 1990 |
| Construction Style Attachment | Detached |
| Exterior Finish | Brick, Vinyl Siding |
| Fireplace Present | Yes |
| Flooring Type | Marble, Ceramic, Hardwood, Laminate |
| Half Bath Total | 1 |
| Heating Fuel | Electric |
| Heating Type | Baseboard Heaters, Heat Pump |
| Roof Material | Asphalt Shingle |
| Roof Style | Unknown |
| Size Interior | 3,654 Sqft |
| Type | Two Apartment House |
| Utility Water | Municipal Water |
Parking
| Attached Garage |
Land
| Acreage | No |
| Fence Type | Fence |
| Sewer | Municipal Sewage System |
| Size Irregular | 110 X 80 |
| Size Total Text | 110 X 80|under 1/2 Acre |
| Zoning Description | Res |
Rooms
| Level | Type | Length | Width | Dimensions |
|---|---|---|---|---|
| Second Level | Bedroom | 12.2 x 10.2 | ||
| Second Level | Bedroom | 17.11 x 13.4 | ||
| Second Level | Ensuite | 16.2 x 13.1 | ||
| Second Level | Primary Bedroom | 15.9 x 16.11 | ||
| Lower Level | Bath (# Pieces 1-6) | 5.4 x 5.2 | ||
| Lower Level | Not Known | 13.9 x 13.10 | ||
| Lower Level | Bath (# Pieces 1-6) | 9.6 x 5 | ||
| Lower Level | Not Known | 10.5 12.2 | ||
| Lower Level | Not Known | 14.3 x 12.8 | ||
| Lower Level | Not Known | 11.4 x 7.4 | ||
| Lower Level | Not Known | 11.9 x 11.2 | ||
| Main Level | Mud Room | 6.3 x 7.5 | ||
| Main Level | Bath (# Pieces 1-6) | 6 x 5 | ||
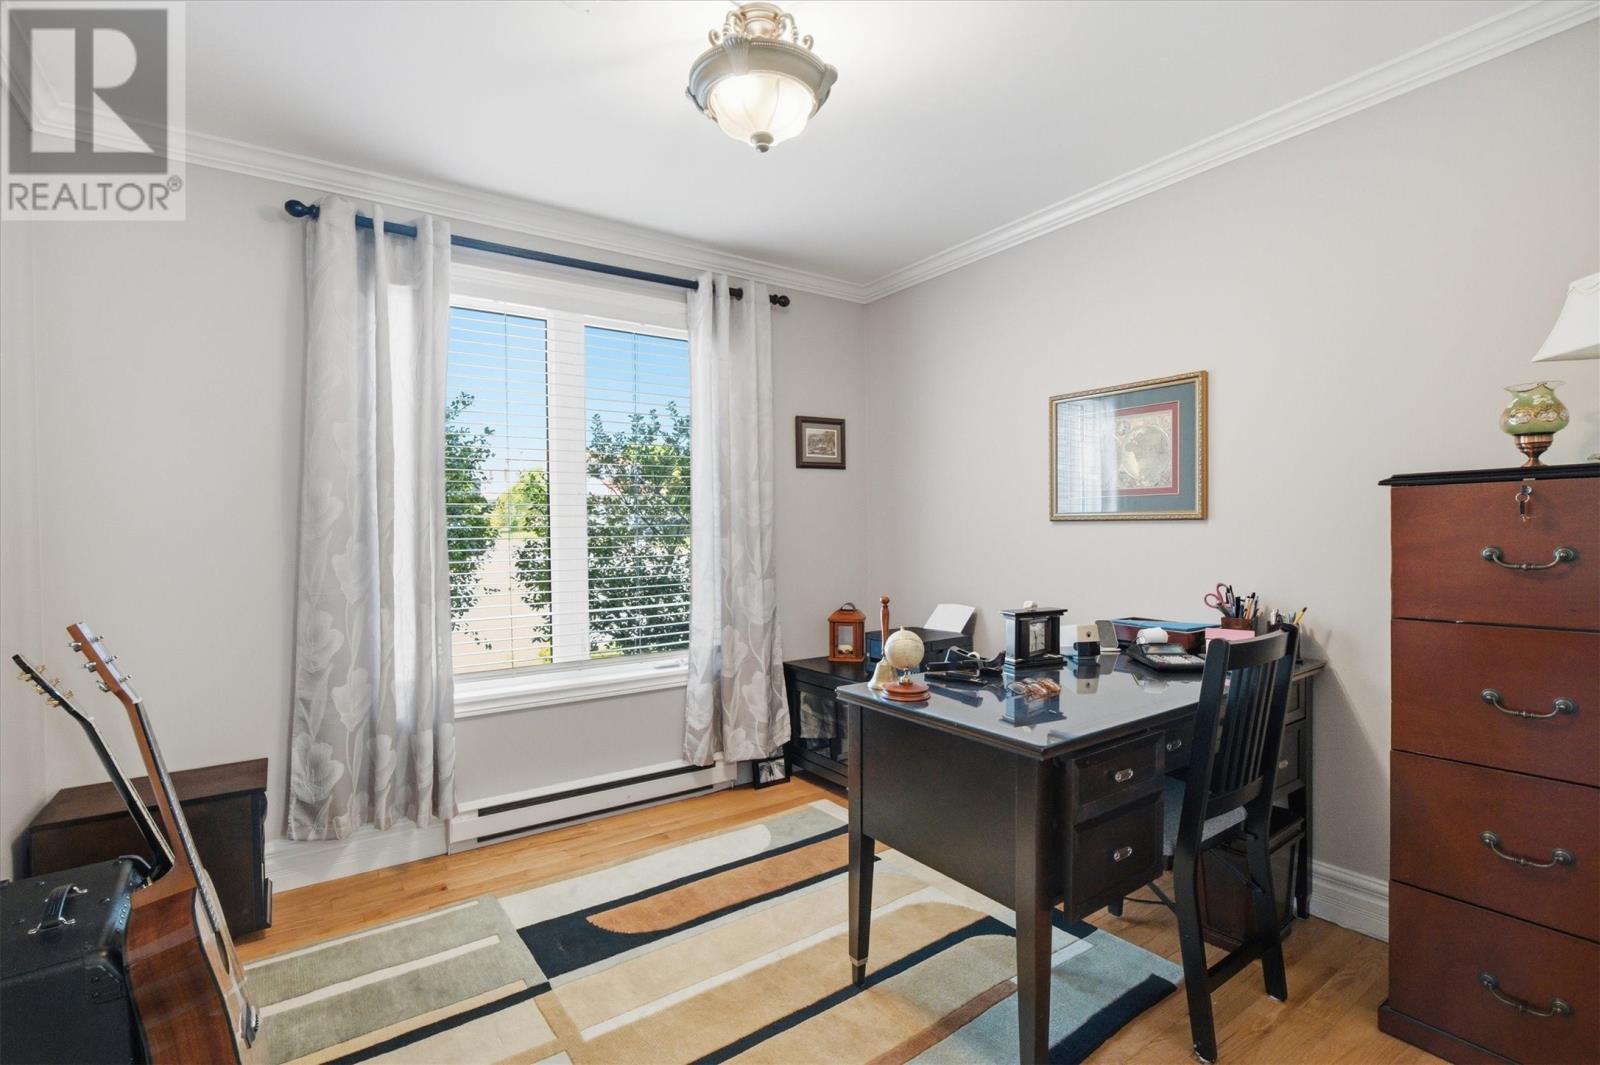
| Main Level | Office | 12.3 x 10.3 | ||
| Main Level | Foyer | 10.1 x 7.11 | ||
| Main Level | Living Room | 14.5 x 14.7 | ||
| Main Level | Dining Room | 11.2 x 14.7 | ||
| Main Level | Kitchen | 22.11 x 17.11 |
https://www.realtor.ca/real-estate/29946483/1-creedon-place-st-johns
Contact Us
Contact us for more information

The trademarks REALTOR®, REALTORS®, and the REALTOR® logo are controlled by The Canadian Real Estate Association (CREA) and identify real estate professionals who are members of CREA. The trademarks MLS®, Multiple Listing Service® and the associated logos are owned by The Canadian Real Estate Association (CREA) and identify the quality of services provided by real estate professionals who are members of CREA. The trademark DDF® is owned by The Canadian Real Estate Association (CREA) and identifies CREA's Data Distribution Facility (DDF®)
July 31 2026 02:04:17
Newfoundland & Labrador Association of REALTORS®
3% Realty East Coast