1 Bannister Street Mount Pearl, Newfoundland & Labrador A1N 1V7

$299,900
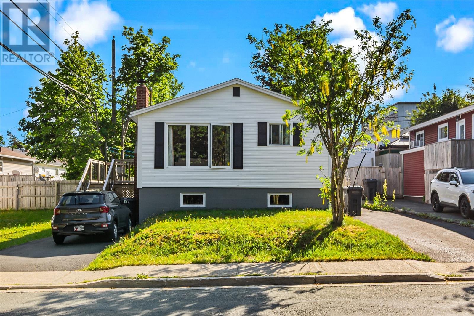
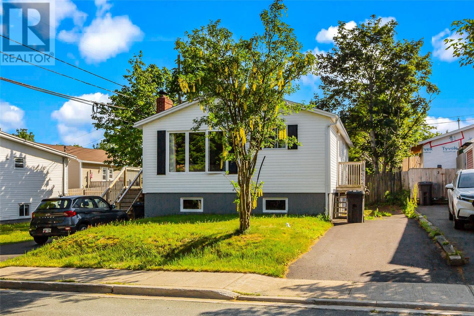
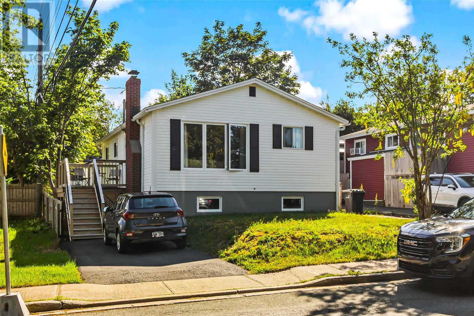
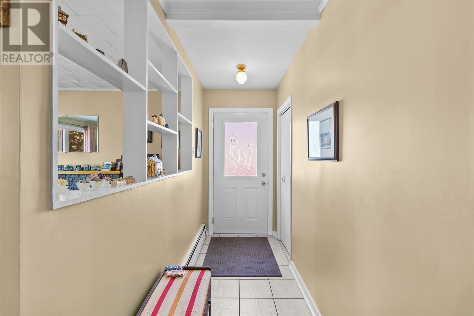
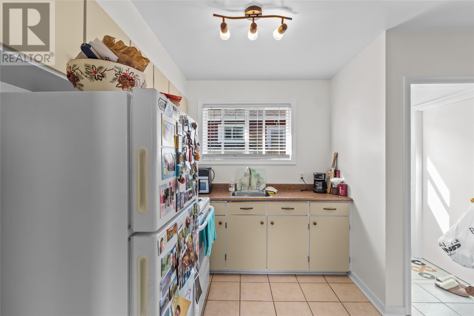
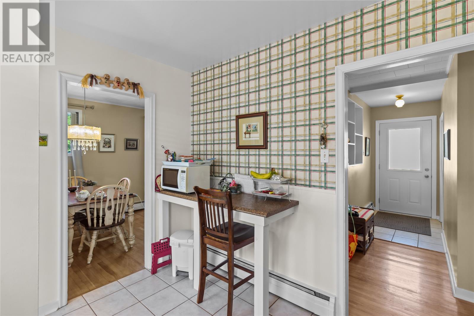
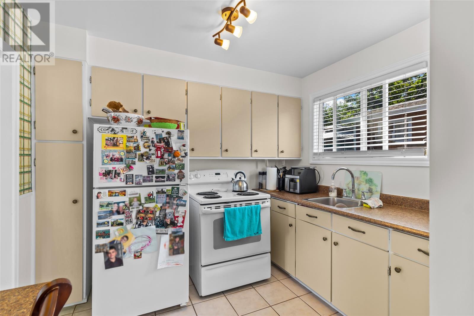
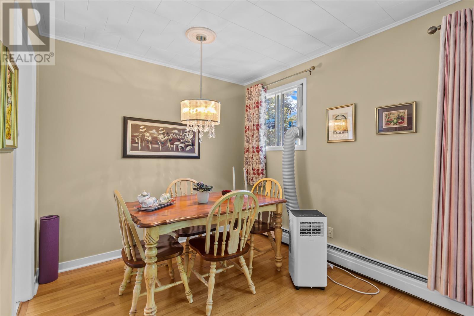
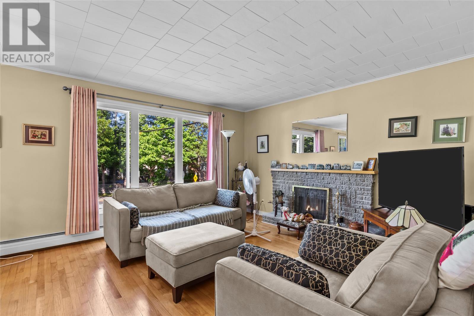
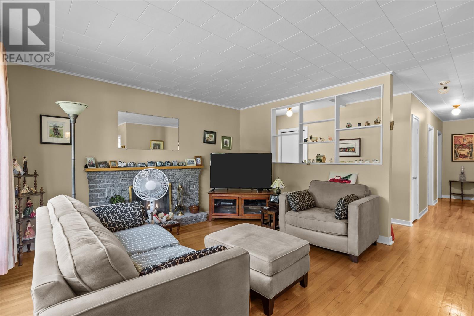
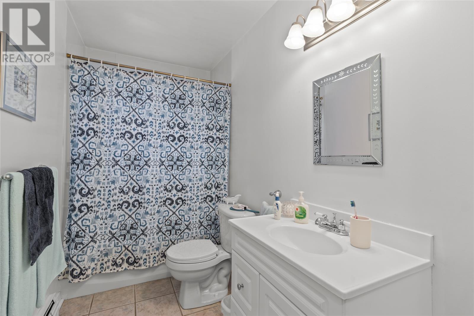
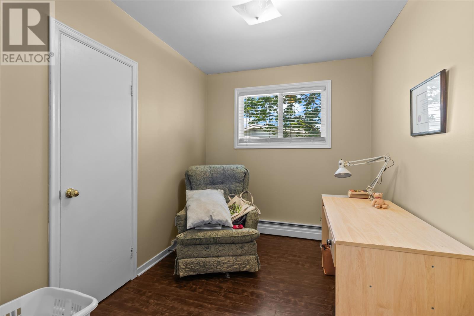
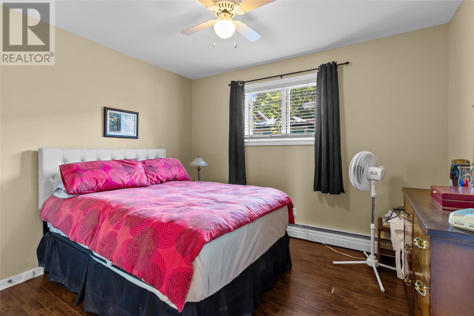
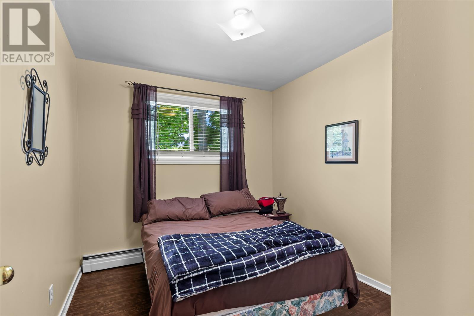
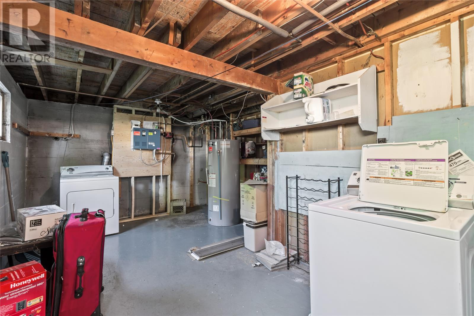
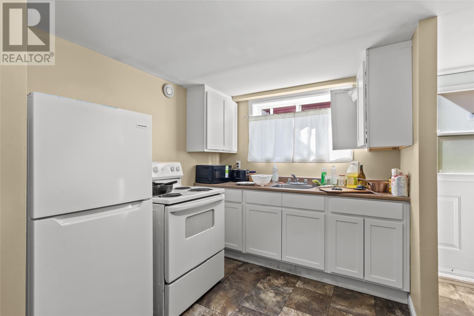
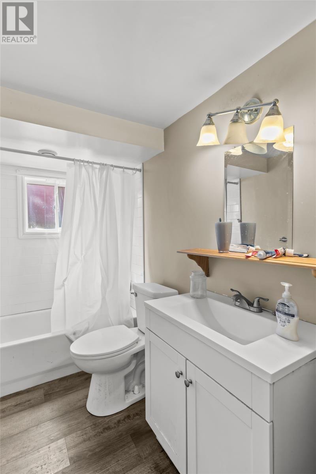
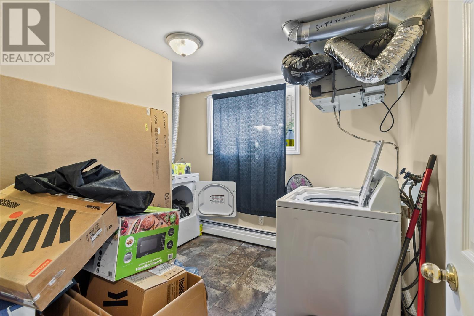
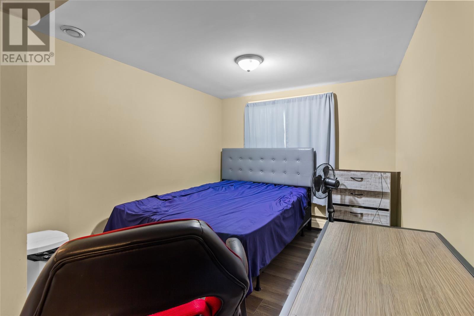
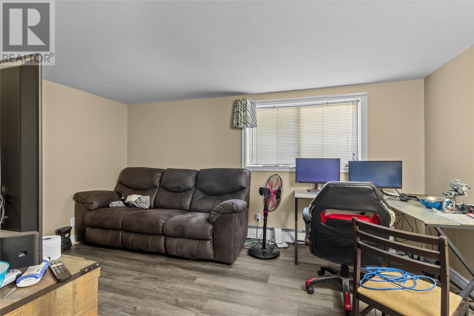
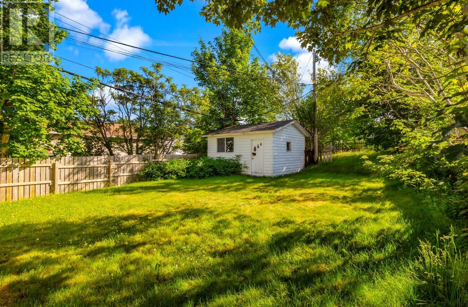
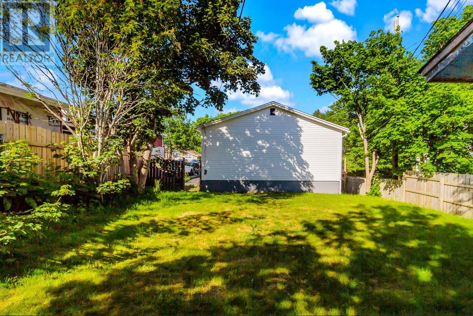
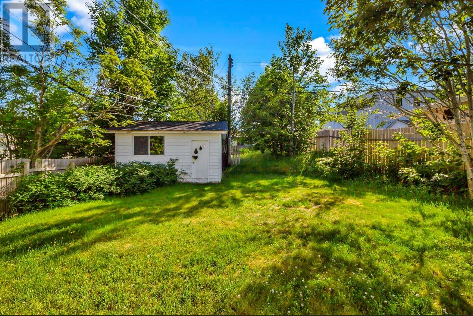
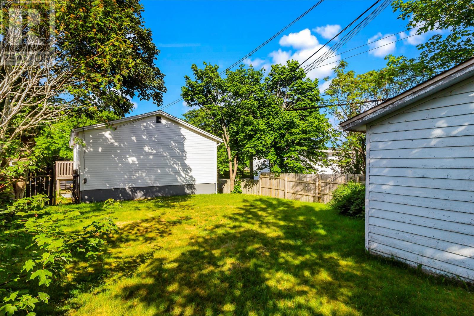
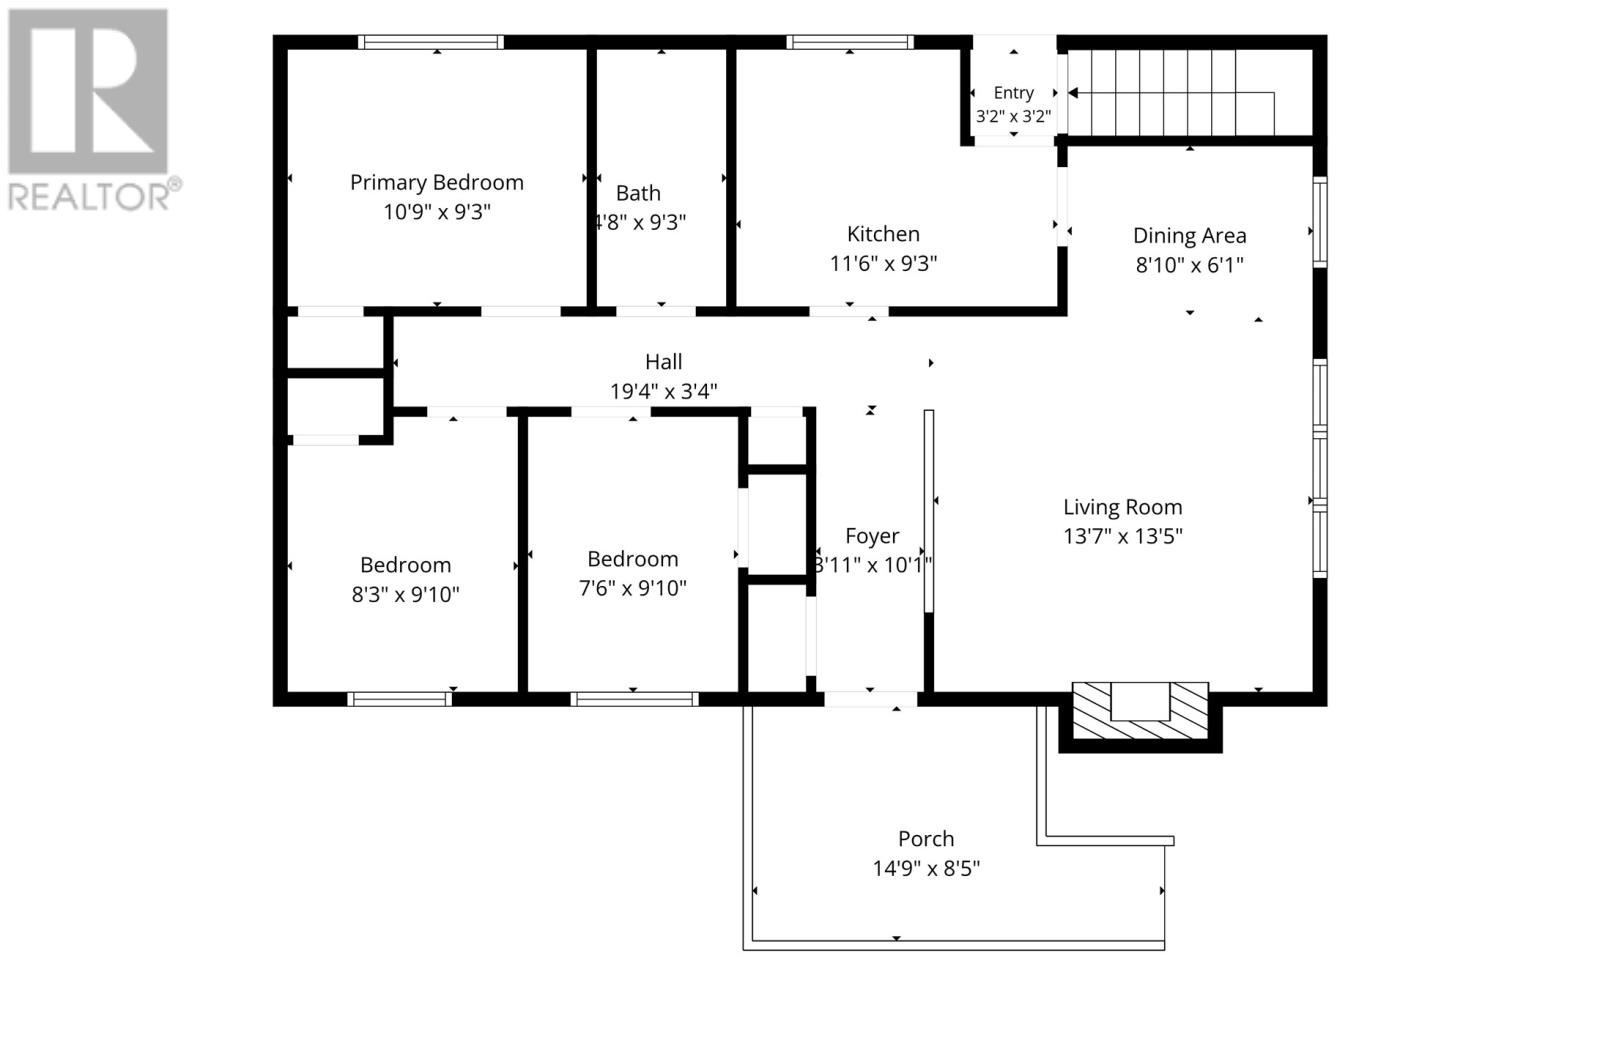
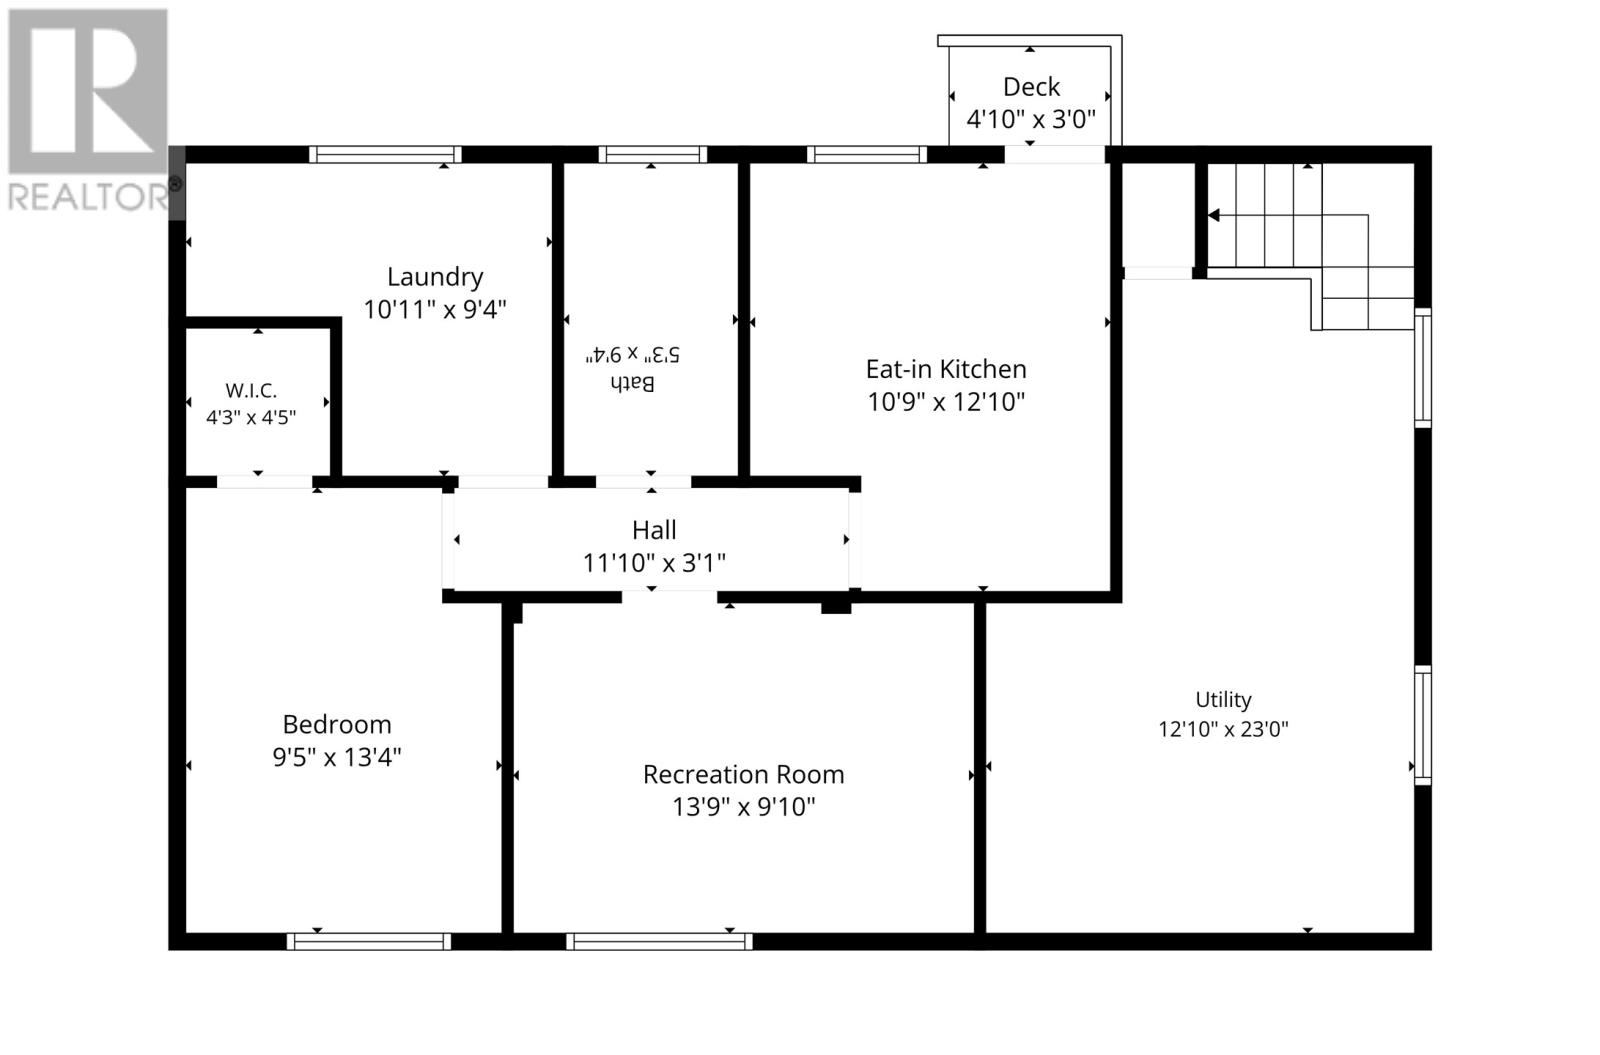
Looking for a registered 2 apartment? This beautiful owner occupied home is neat as a pin, has been impeccably kept and well maintained. The main floor has 3 bedrooms, full bath, large and bright living & dining area combo plus the kitchen. Downstairs for the main unit you'll find laundry and storage. The 1 bedroom apartment has a large eat in kitchen, spacious living room, bedroom plus a laundry/storage room. The shingles are aprox 12/13 years old, mostly new vinyl windows, 150/100 AMP breaker panels, separate driveways, large rear yard with mature trees and shed. Close to shopping, bus routes and in a very nice neighborhood. As per Sellers Directions No Presentation of Offers Until Sunday July 19th at 4:00pm with offers to remain open until 9pm same day. (id:28789)
Property Details
| MLS® Number | 1300311 |
| Property Type | Single Family |
| Amenities Near By | Shopping |
Building
| Bathroom Total | 2 |
| Bedrooms Total | 4 |
| Appliances | Refrigerator, Stove, Washer, Dryer |
| Architectural Style | Bungalow |
| Constructed Date | 1970 |
| Construction Style Attachment | Detached |
| Exterior Finish | Vinyl Siding |
| Flooring Type | Hardwood, Other |
| Foundation Type | Concrete |
| Heating Fuel | Electric |
| Heating Type | Hot Water Radiator Heat |
| Stories Total | 1 |
| Size Interior | 1,832 Sqft |
| Type | Two Apartment House |
| Utility Water | Municipal Water |
Land
| Acreage | No |
| Land Amenities | Shopping |
| Landscape Features | Landscaped |
| Sewer | Municipal Sewage System |
| Size Irregular | 43x117x43x120 |
| Size Total Text | 43x117x43x120|4,051 - 7,250 Sqft |
| Zoning Description | Res |
Rooms
| Level | Type | Length | Width | Dimensions |
|---|---|---|---|---|
| Basement | Bath (# Pieces 1-6) | 4pc | ||
| Basement | Not Known | 9.4x10.11 | ||
| Basement | Not Known | 9.5x13.4 | ||
| Basement | Not Known | 9.10x13.9 | ||
| Basement | Not Known | 10.9x12.10 | ||
| Basement | Laundry Room | 3.0x6.0 | ||
| Main Level | Bedroom | 8.3x9.10 | ||
| Main Level | Bedroom | 7.6x9.10 | ||
| Main Level | Bath (# Pieces 1-6) | 4pc | ||
| Main Level | Primary Bedroom | 9.3x10.9 | ||
| Main Level | Kitchen | 9.3x11.6 | ||
| Main Level | Dining Nook | 6.1x8.10 | ||
| Main Level | Living Room | 13.5x13.7 | ||
| Main Level | Foyer | 3.11x10.1 |
https://www.realtor.ca/real-estate/30030132/1-bannister-street-mount-pearl
Contact Us
Contact us for more information

The trademarks REALTOR®, REALTORS®, and the REALTOR® logo are controlled by The Canadian Real Estate Association (CREA) and identify real estate professionals who are members of CREA. The trademarks MLS®, Multiple Listing Service® and the associated logos are owned by The Canadian Real Estate Association (CREA) and identify the quality of services provided by real estate professionals who are members of CREA. The trademark DDF® is owned by The Canadian Real Estate Association (CREA) and identifies CREA's Data Distribution Facility (DDF®)
July 14 2026 02:52:00
Newfoundland & Labrador Association of REALTORS®
Royal LePage Atlantic Homestead