0 Hodgewater Line Makinsons, Newfoundland & Labrador A0A 2X0


$439,500
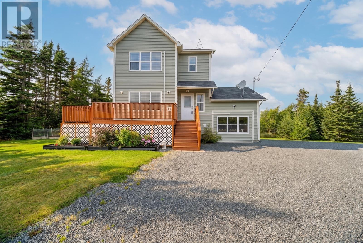
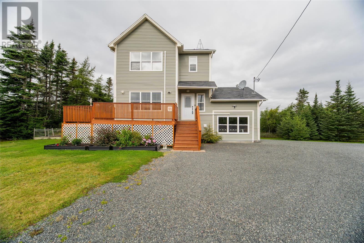
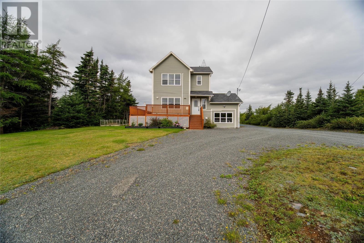
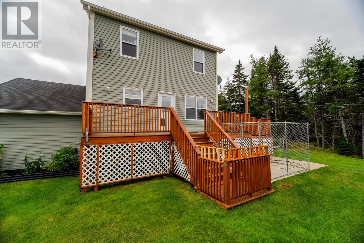
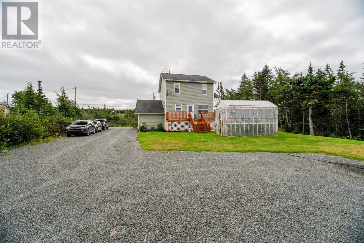
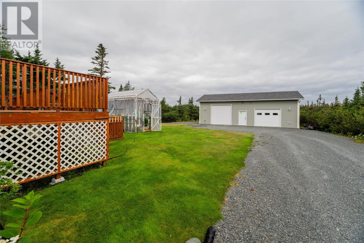
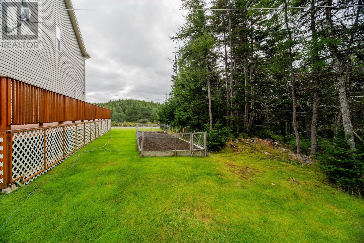
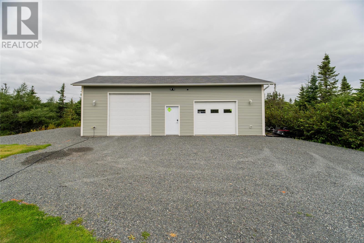
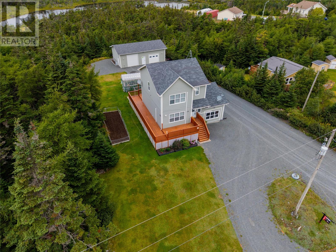
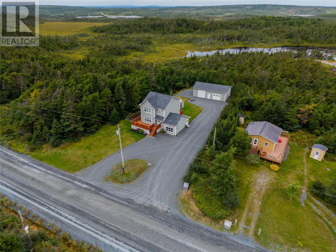
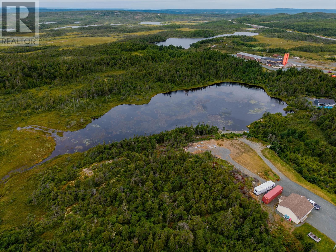
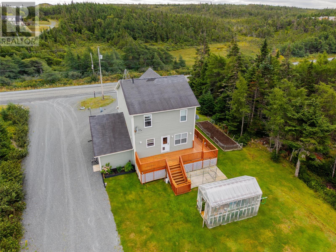
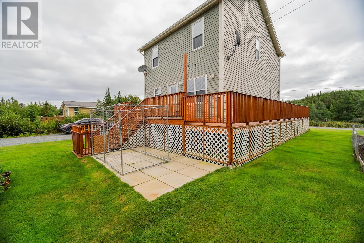
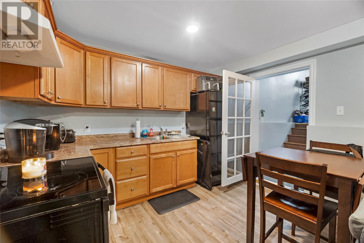
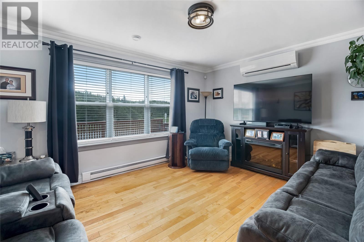
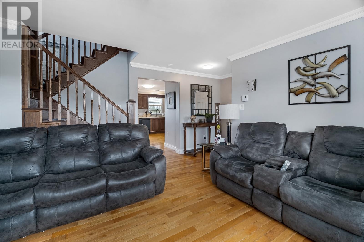
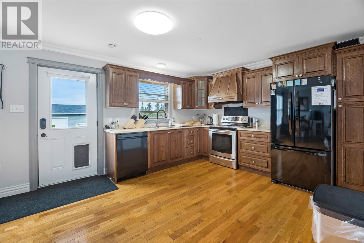
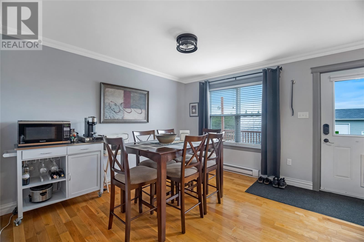
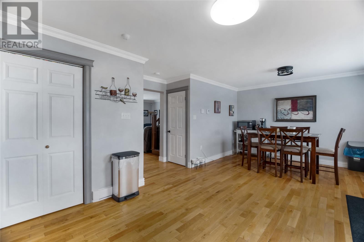
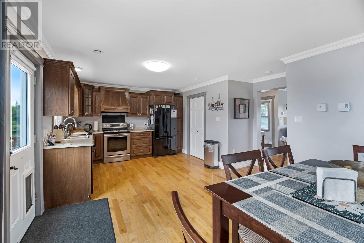
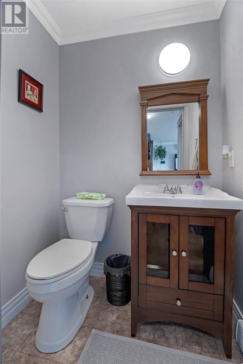
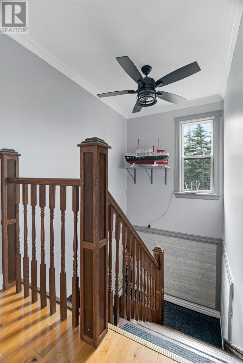
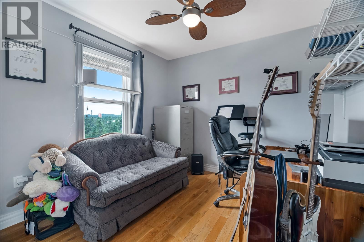
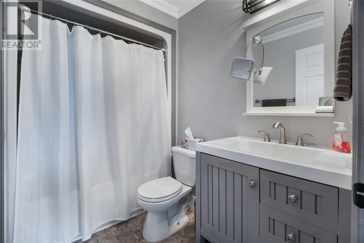
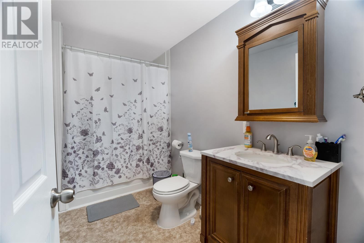
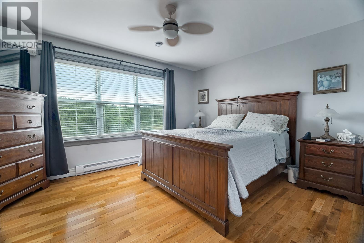
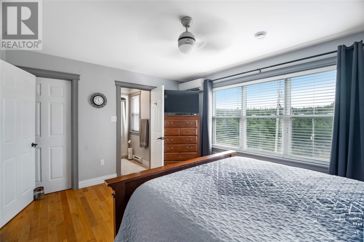
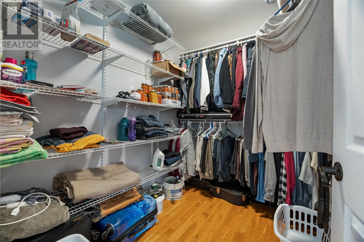
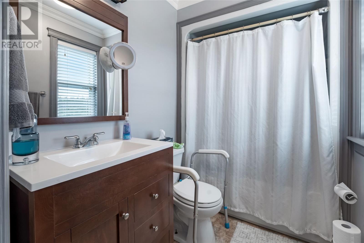
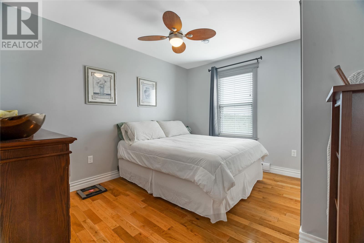
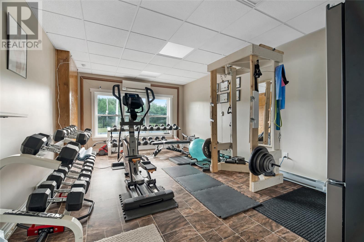
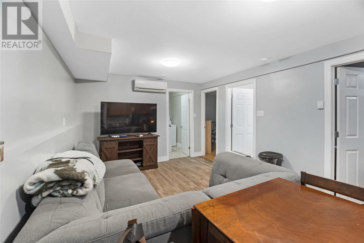
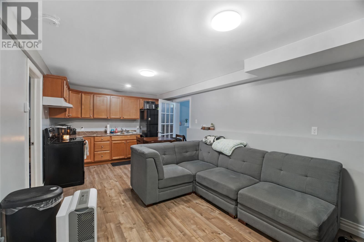
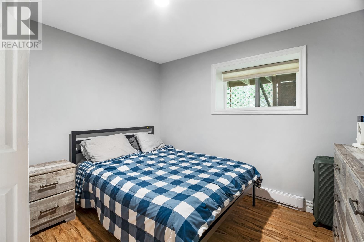
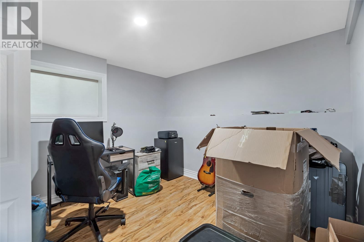
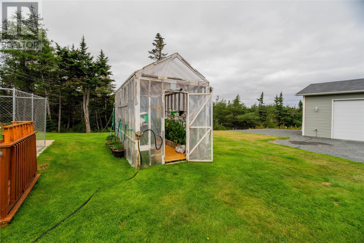
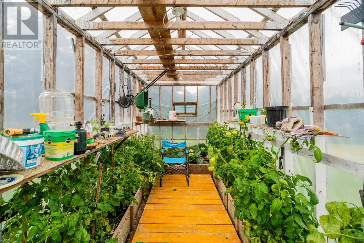
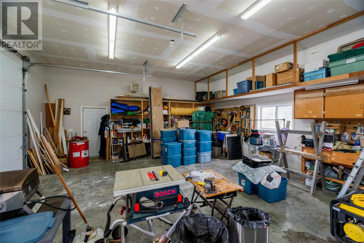
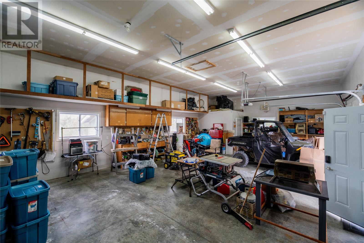
Charming Country Living with Income Potential! Welcome to your dream retreat! Nestled on an oversized lot in a peaceful tax-free zone on the outskirts of town, this spacious property perfectly blends private, serene living with modern comfort and fantastic financial upside. The Bright and airy main Living Space Features a functional kitchen with solid oak cabinetry, alongside open dining and living areas adorned with hardwood flooring, elegant crown mouldings, and large windows that flood the home with natural light. It offers 3 spacious bedrooms, including a master suite complete with its own private ensuite and walk-in closet. There is Flexible Bonus Space as the former attached garage has been thoughtfully converted into a versatile exercise room—also ideal for a home office, playroom, or media lounge. The home has an Income-Producing Basement Apartment. A beautifully finished 2-bedroom basement suite with its own private entrance, which is perfect for passive rental income or accommodating extended family. Ultimate Detached Workshop: A massive, heated 42’ x 24’ detached garage serves as the ultimate man cave, workshop, or storage hub. This Outdoor Oasis has Front, side, and rear decks offering endless options for outdoor entertaining, relaxing, and taking in the surrounding nature. A functional 8 x 16 greenhouse awaits the avid gardener. The property also Includes a fenced raised garden, 38 x 9, recently tilled and well fertilized. Key Upgrades & Maintenance include: a new hot water boiler in 2022, Efficient climate control with 2 mini-split heat pump systems (3 heads for the main home, 1 for the apartment), Brand-new water pump installed in 2025 and a Well-maintained water treatment system featuring an annually serviced UV filter and water softener/conditioner. Directions: Drive just 0.6 km along the gravel road from the overpass. Don't miss out on this unique property—call today to schedule your private tour! (id:28789)
Property Details
| MLS® Number | 1302803 |
| Property Type | Single Family |
Building
| Bathroom Total | 4 |
| Bedrooms Total | 5 |
| Appliances | Alarm System, Dishwasher, Refrigerator, Stove, Washer, Dryer |
| Architectural Style | 2 Level |
| Constructed Date | 2012 |
| Construction Style Attachment | Detached |
| Cooling Type | Air Exchanger |
| Exterior Finish | Shingles, Vinyl Siding |
| Fixture | Drapes/window Coverings |
| Flooring Type | Hardwood, Mixed Flooring |
| Foundation Type | Concrete |
| Half Bath Total | 1 |
| Heating Fuel | Electric |
| Heating Type | Baseboard Heaters, Mini-split |
| Roof Material | Asphalt Shingle |
| Roof Style | Unknown |
| Size Interior | 2,575 Sqft |
| Type | Two Apartment House |
| Utility Water | Dug Well |
Parking
| Garage | 2 |
Land
| Acreage | No |
| Landscape Features | Landscaped |
| Sewer | Septic Tank |
| Size Irregular | 100 X 301 |
| Size Total Text | 100 X 301|21,780 - 32,669 Sqft (1/2 - 3/4 Ac) |
| Zoning Description | Res |
Rooms
| Level | Type | Length | Width | Dimensions |
|---|---|---|---|---|
| Second Level | Bedroom | 9.8 x 9.8 | ||
| Second Level | Bedroom | 11.9 x 12.2 | ||
| Second Level | Bath (# Pieces 1-6) | 3 pc | ||
| Second Level | Ensuite | 3 pc | ||
| Second Level | Primary Bedroom | 11.8 x 14.5 | ||
| Basement | Not Known | 5.5x11 | ||
| Basement | Bath (# Pieces 1-6) | 3 pc | ||
| Basement | Not Known | 11 x 10 | ||
| Basement | Not Known | 11 x 9 | ||
| Basement | Not Known | 11 x 15 | ||
| Basement | Not Known | 11 x 15 | ||
| Main Level | Not Known | 19.2 x 11.11 | ||
| Main Level | Bath (# Pieces 1-6) | 2 pc | ||
| Main Level | Porch | 8.1 x 6.8 | ||
| Main Level | Eat In Kitchen | 12 x 22.11 | ||
| Main Level | Living Room | 14.10 x 14.6 |
https://www.realtor.ca/real-estate/30250056/0-hodgewater-line-makinsons
Contact Us
Contact us for more information

The trademarks REALTOR®, REALTORS®, and the REALTOR® logo are controlled by The Canadian Real Estate Association (CREA) and identify real estate professionals who are members of CREA. The trademarks MLS®, Multiple Listing Service® and the associated logos are owned by The Canadian Real Estate Association (CREA) and identify the quality of services provided by real estate professionals who are members of CREA. The trademark DDF® is owned by The Canadian Real Estate Association (CREA) and identifies CREA's Data Distribution Facility (DDF®)
September 11 2026 02:32:04
Newfoundland & Labrador Association of REALTORS®
Royal LePage Property Consultants Limited