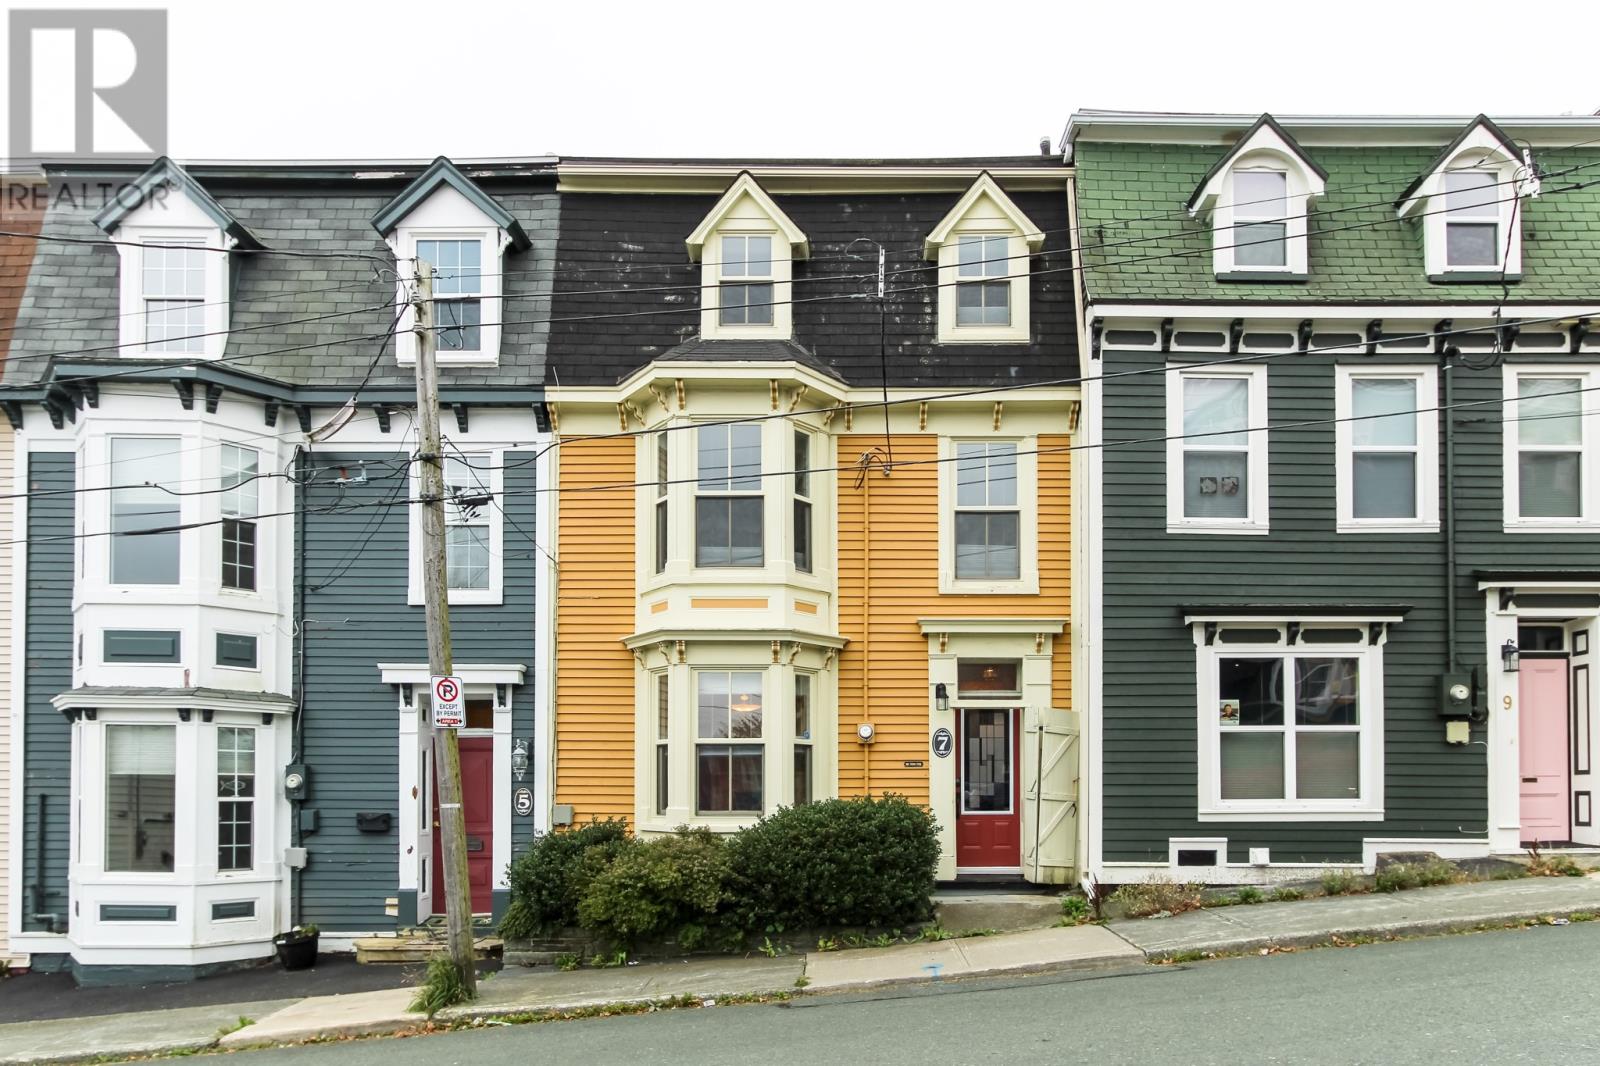
7 Flavin Street
St. John's, Newfoundland & Labrador
Downtown Victorian Charm, Thoughtfully Reimagined. Step into a executive, beautifully renovated Victorian classic where timeless character meets modern comfort. Original architectural details have been lovingly preserved, creating a home filled with warmth, charm, and distinctive personality. The foyer welcomes you with original stained glass, a chandelier, soaring living room ceiling, elegant bay window, and fireplace (not WETT-certified) create an inviting space to relax or entertain. The spacious dining room is perfectly suited for gatherings, while the thoughtfully renovated custom kitchen combines style and functionality for the home chef. Tucked away on the private fourth floor, the primary suite offers a serene, spa-inspired retreat with a luxurious ensuite bath and generous custom designed storage and closet space. Two additional bedrooms and a full bathroom occupy the third floor, providing flexibility for family, guests, or a home office. Enjoy your morning coffee or unwind at sunset on the low-maintenance backyard deck. Throughout, the home has been carefully restored and updated to maximize space, storage, and everyday livability. Vendor has repurposed two of the bedrooms on the third level as an den and office, they can be changed back to bedrooms. (id:28789)
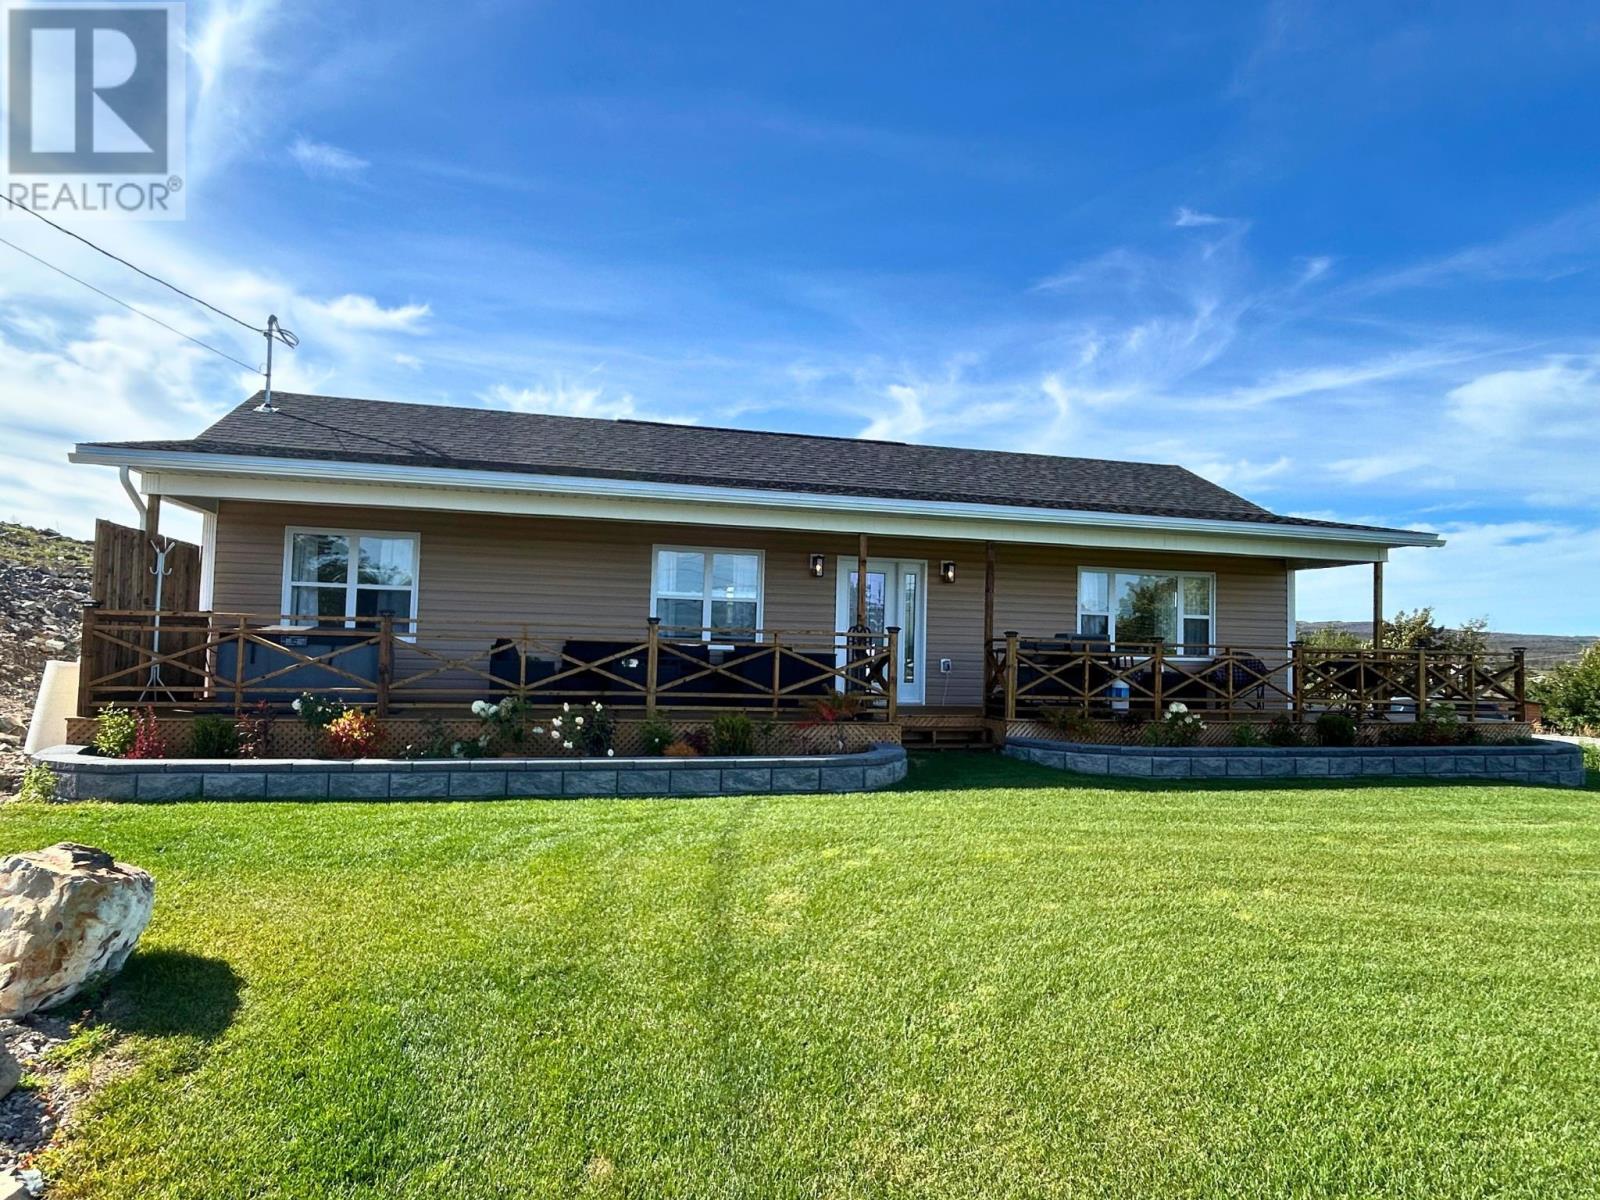
8 Vaughan Road
Small Point, Newfoundland & Labrador
Motivated Seller. Welcome to this beautifully designed 1,344 sq. ft. new-build, where modern elegance, thoughtful design and comfortable living come together. The open-concept layout features two bedrooms, including a primary with walk-in closet, and one full bath, making this home ideal for a small family, retirees or those looking to downsize in style. The immaculate kitchen is a true highlight, featuring high-end appliances, a stunning shell backsplash, centre island with seating for three, built-in dishwasher and a convenient walk-in pantry. Waterproof laminate flooring flows throughout, complemented by sophisticated black and warm wood accents and a cohesive lighting theme, with many fixtures featuring built-in fans. Electric heating and a mini-split heat pump provide year-round comfort, while the walk-in laundry area is conveniently located in the side porch. Step outside to enjoy exceptional outdoor living on the wrap-around deck, with plenty of room for entertaining, BBQ gatherings or relaxing in privacy. A ocean view adds to the setting, and on clear nights you can even enjoy the lights of neighbouring communities across Conception Bay. The property offers two driveways and an impressive 864 sq. ft. drive-in garage featuring a mini-split, half bath and separate craft room. A new drilled well and septic system, 4' concrete crawl space and generator wiring provide added convenience and peace of mind. The beautifully landscaped grounds feature a large lawn and stone flower beds. A truly special property offering quality, style, privacy and exceptional versatility, both inside and out. (id:28789)
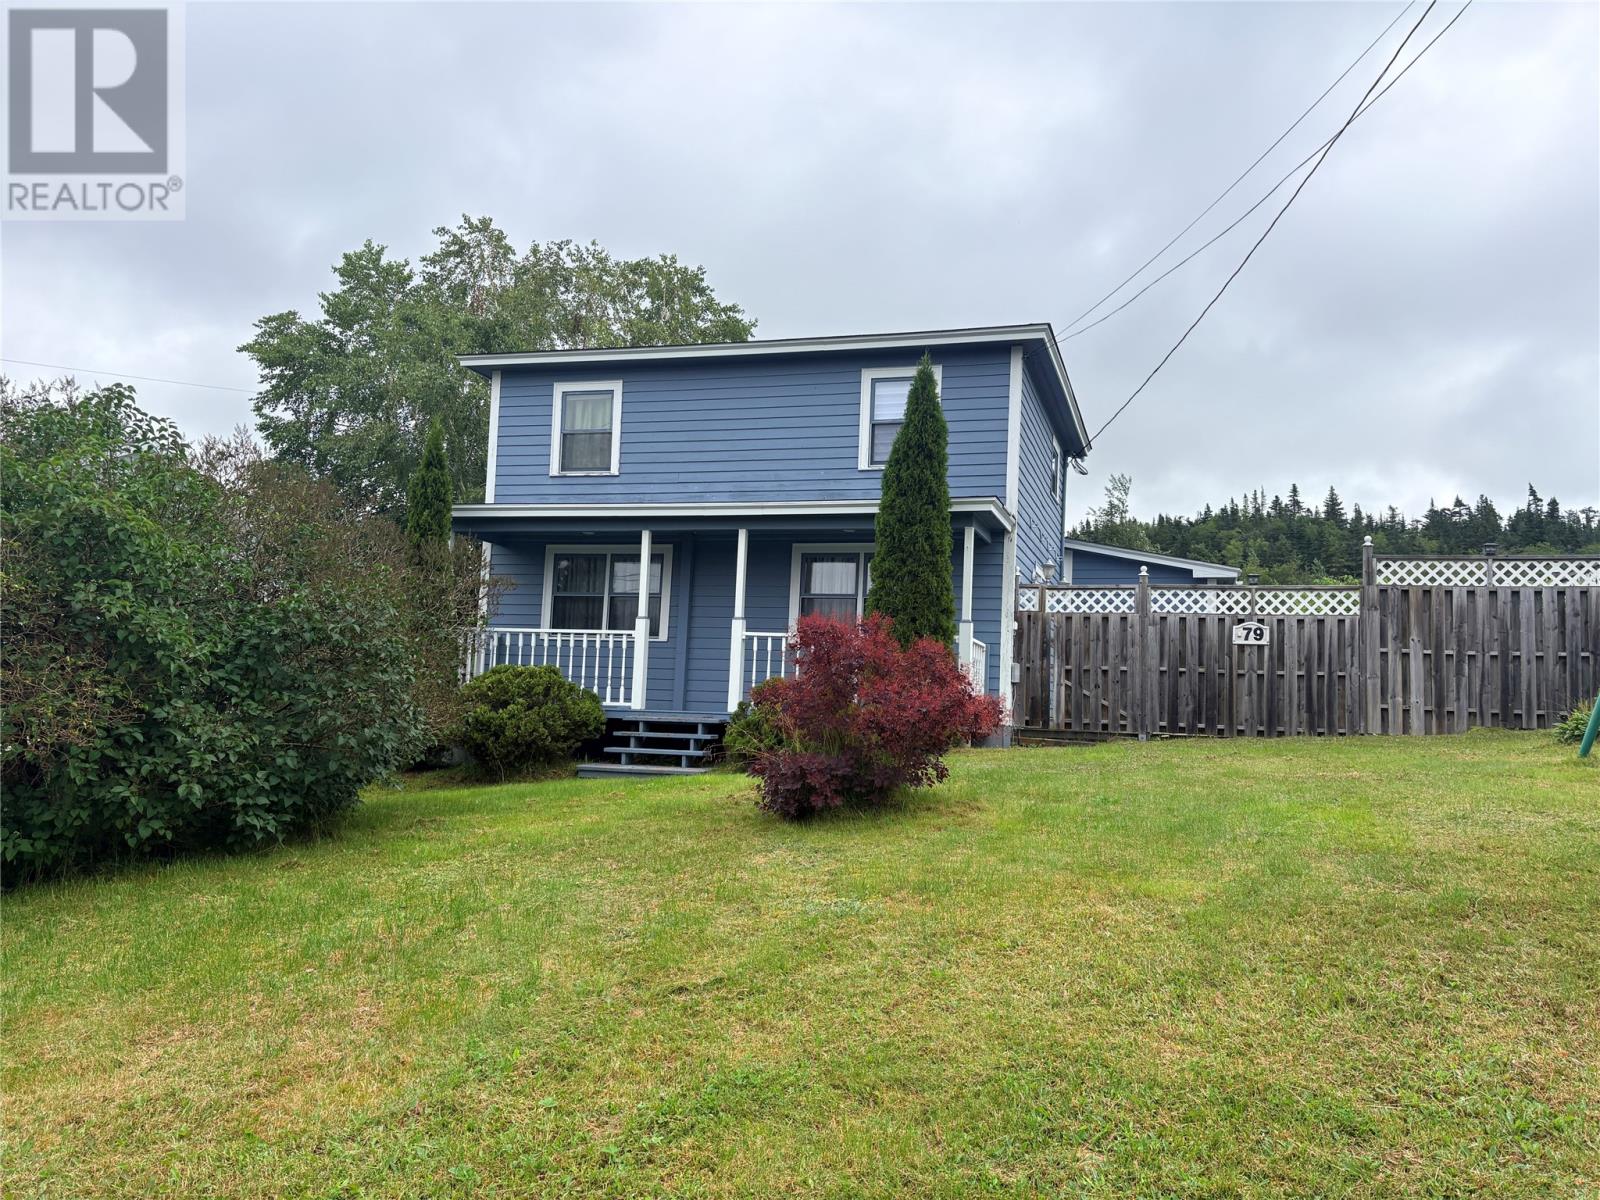
79 Harbour Drive
Hillview, Newfoundland & Labrador
Welcome to this well-maintained 3 bedroom, 1.5 bathroom home set on a beautiful park-like property in the quiet community of Hillview. With mature trees, landscaped grounds, and a lovely water view, this property offers a peaceful lifestyle just minutes from the shoreline. Inside, the home features a warm, inviting layout with spacious living areas and excellent upkeep throughout. The exterior is equally impressive, there is the 24 x 20 detached garage, ideal for storage, hobbies, or a workshop. The lot provides plenty of room to enjoy outdoor living, gardening, or simply relaxing in the natural surroundings. Close to all the amenities of Clarenville, this property offers a great combination of tranquility and convenience. (id:28789)
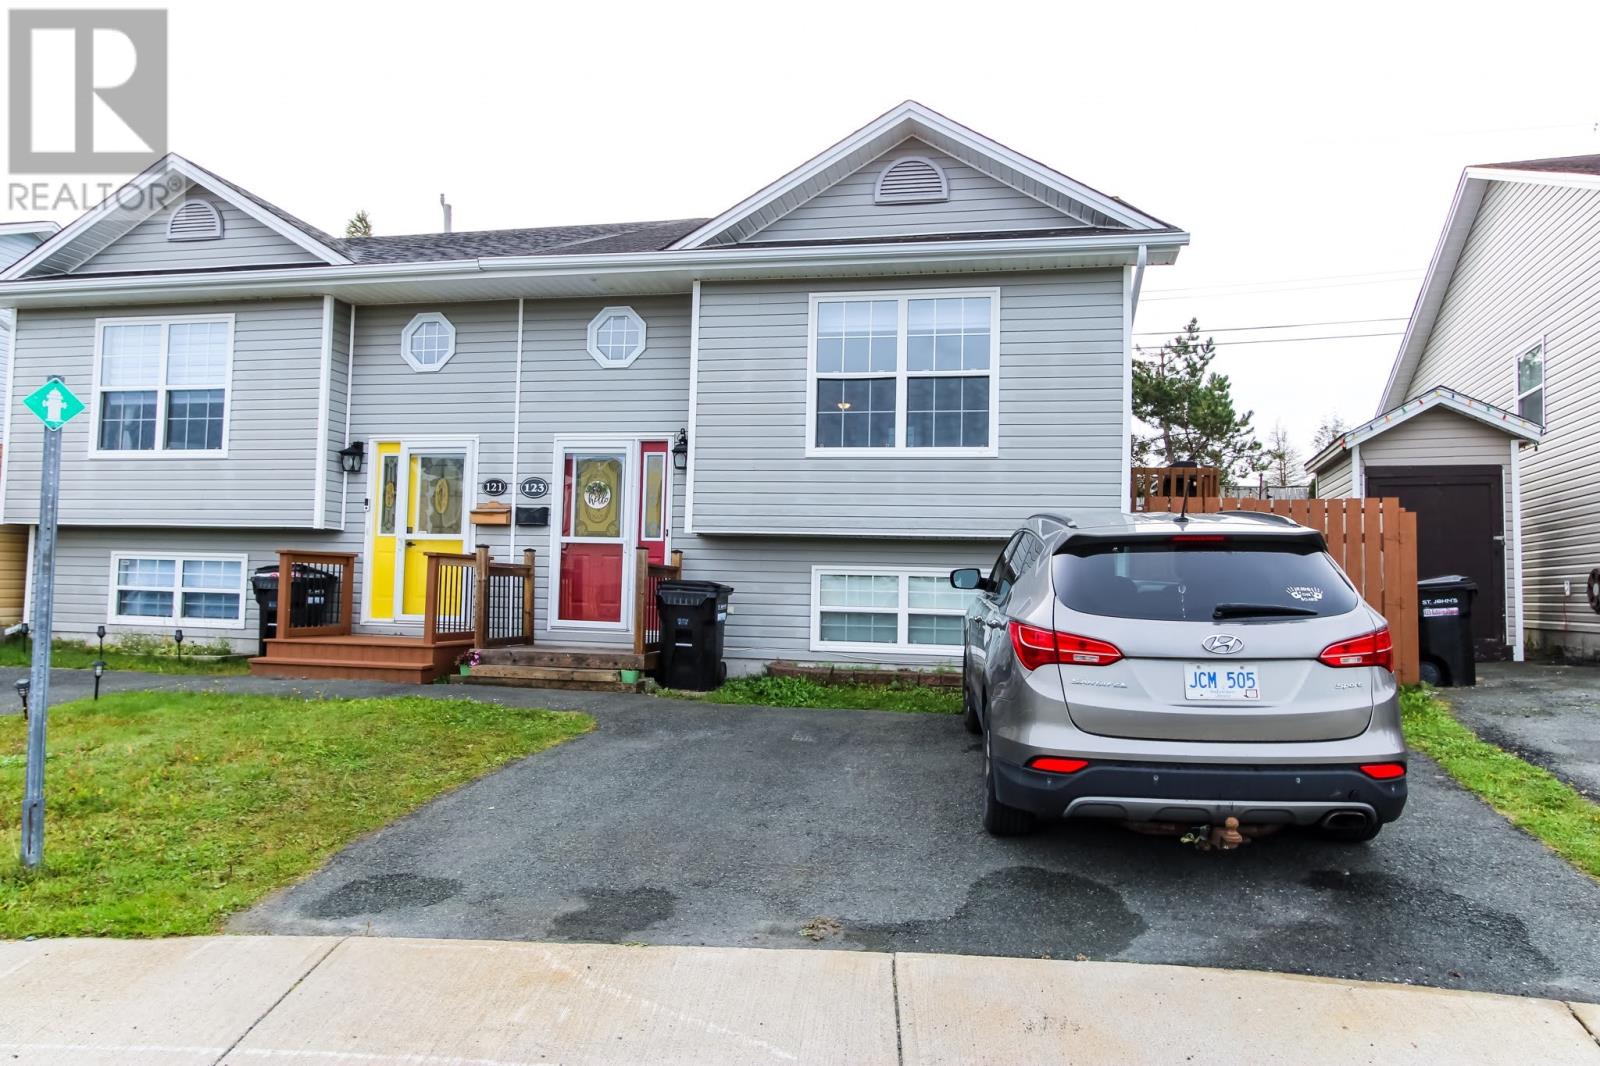
123 Edison Place
St. John's, Newfoundland & Labrador
Welcome to 123 Edison Place! Freshly painted and move-in ready, this well-maintained split-entry semi-detached home is ready for its new owners. Ideally located towards the end of a quiet cul-de-sac just minutes from Bowring Park, shopping, schools and everyday amenities, this home offers comfortable living with plenty of space for the whole family. The main floor features a spacious living room, dining area and bright kitchen with dark cabinetry and a side door to the yard and back deck. Two bedrooms and the main bathroom complete the main level. Downstairs has a huge rec room that’s perfect for entertaining, a third bedroom and a second 4pc bathroom, providing plenty of flexibility for a growing family, guests or a home office. Outside, the rear yard offers a shed for additional storage and gated access directly to the walking trail. Don't miss your opportunity to make 123 Edison Place your new home. Book your private viewing today! Per Seller's Direction no conveyance of any offers until 5:00 pm on October 12, 2026. All offers to remain open until 9:00 pm on October 12, 2026. (id:28789)
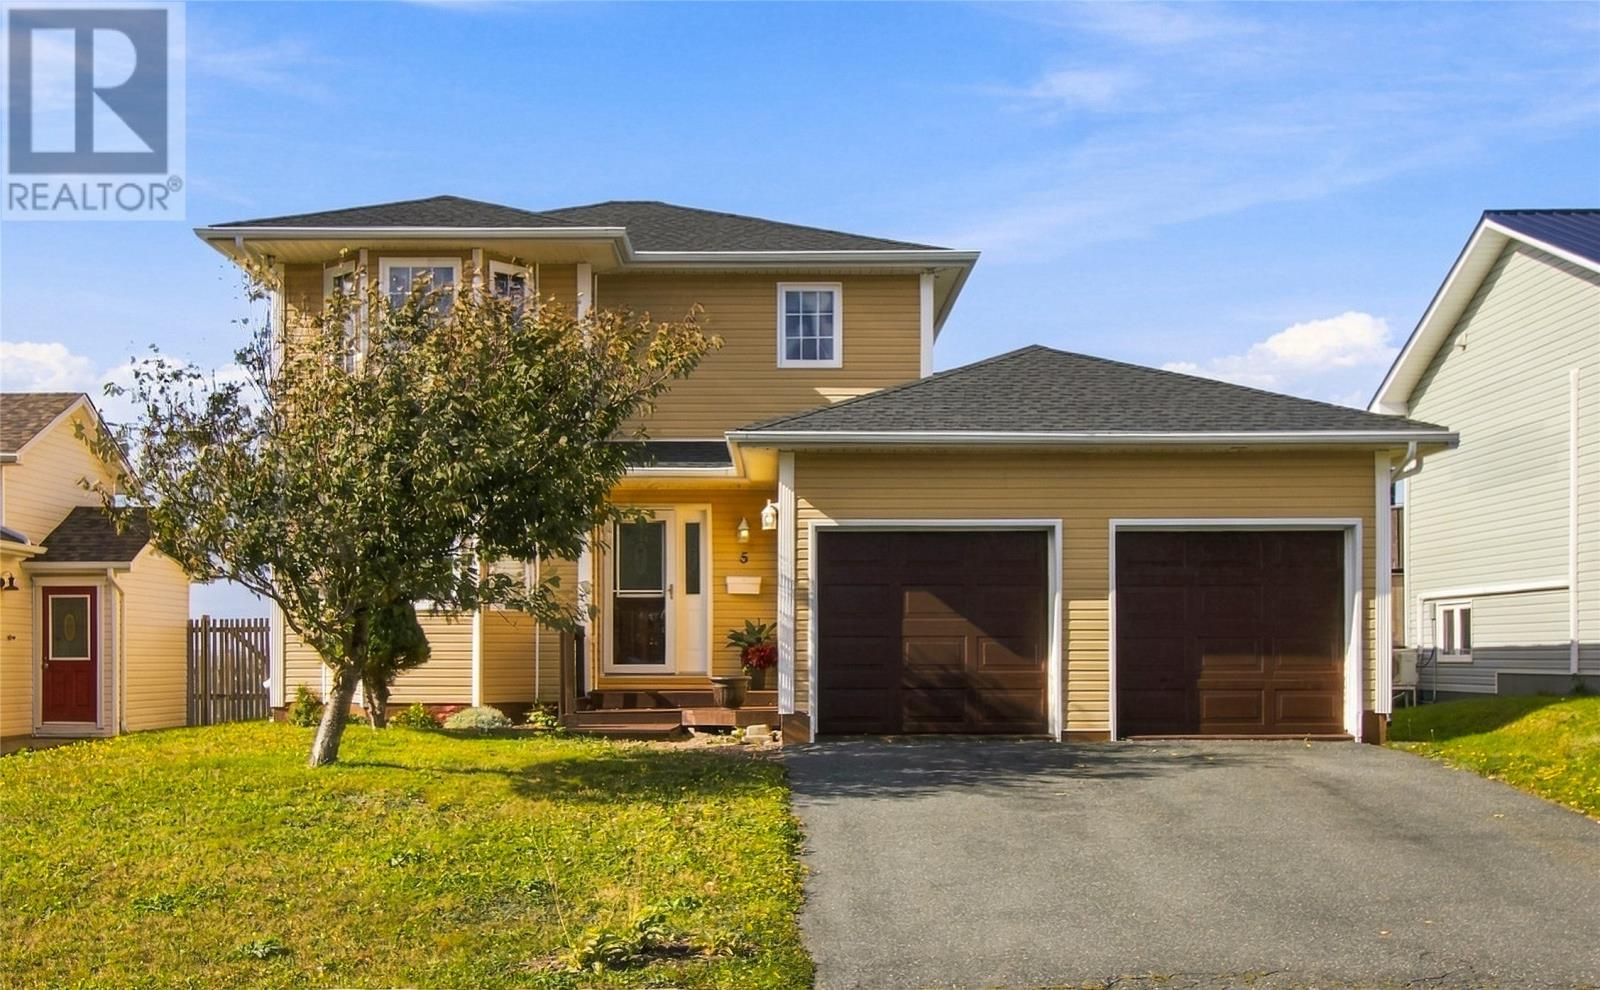
5 Joshwill Crescent
Conception Bay South, Newfoundland & Labrador
Oceanfront living in Kelligrews! This beautifully maintained single-family home offers the rare opportunity to have your backyard practically kissing the water, with stunning ocean views and an incredible sense of privacy and tranquility. Meticulously cared for by its current owners, this home has been thoughtfully updated and maintained, creating a truly move-in-ready property with nothing left to do but enjoy. The main floor features a bright, open-concept living and dining area, a lovely kitchen with patio access and breathtaking ocean views, a convenient powder room, and direct access to the attached garage. Upstairs, you'll find a spacious primary bedroom with ensuite, a second generously sized bedroom, and an additional full bathroom. The fully developed basement provides excellent additional living space, plenty of storage, and another convenient powder room. But the real showstopper is the setting. With the backyard virtually at the water’s edge, you can enjoy the beauty of the ocean right outside your door. Whether you're relaxing on the patio, entertaining guests, or simply taking in the view, this is coastal living at its best. A meticulously maintained home, incredible oceanfront setting, and move-in-ready condition make this a truly special opportunity in Kelligrews, Conception Bay South. (id:28789)
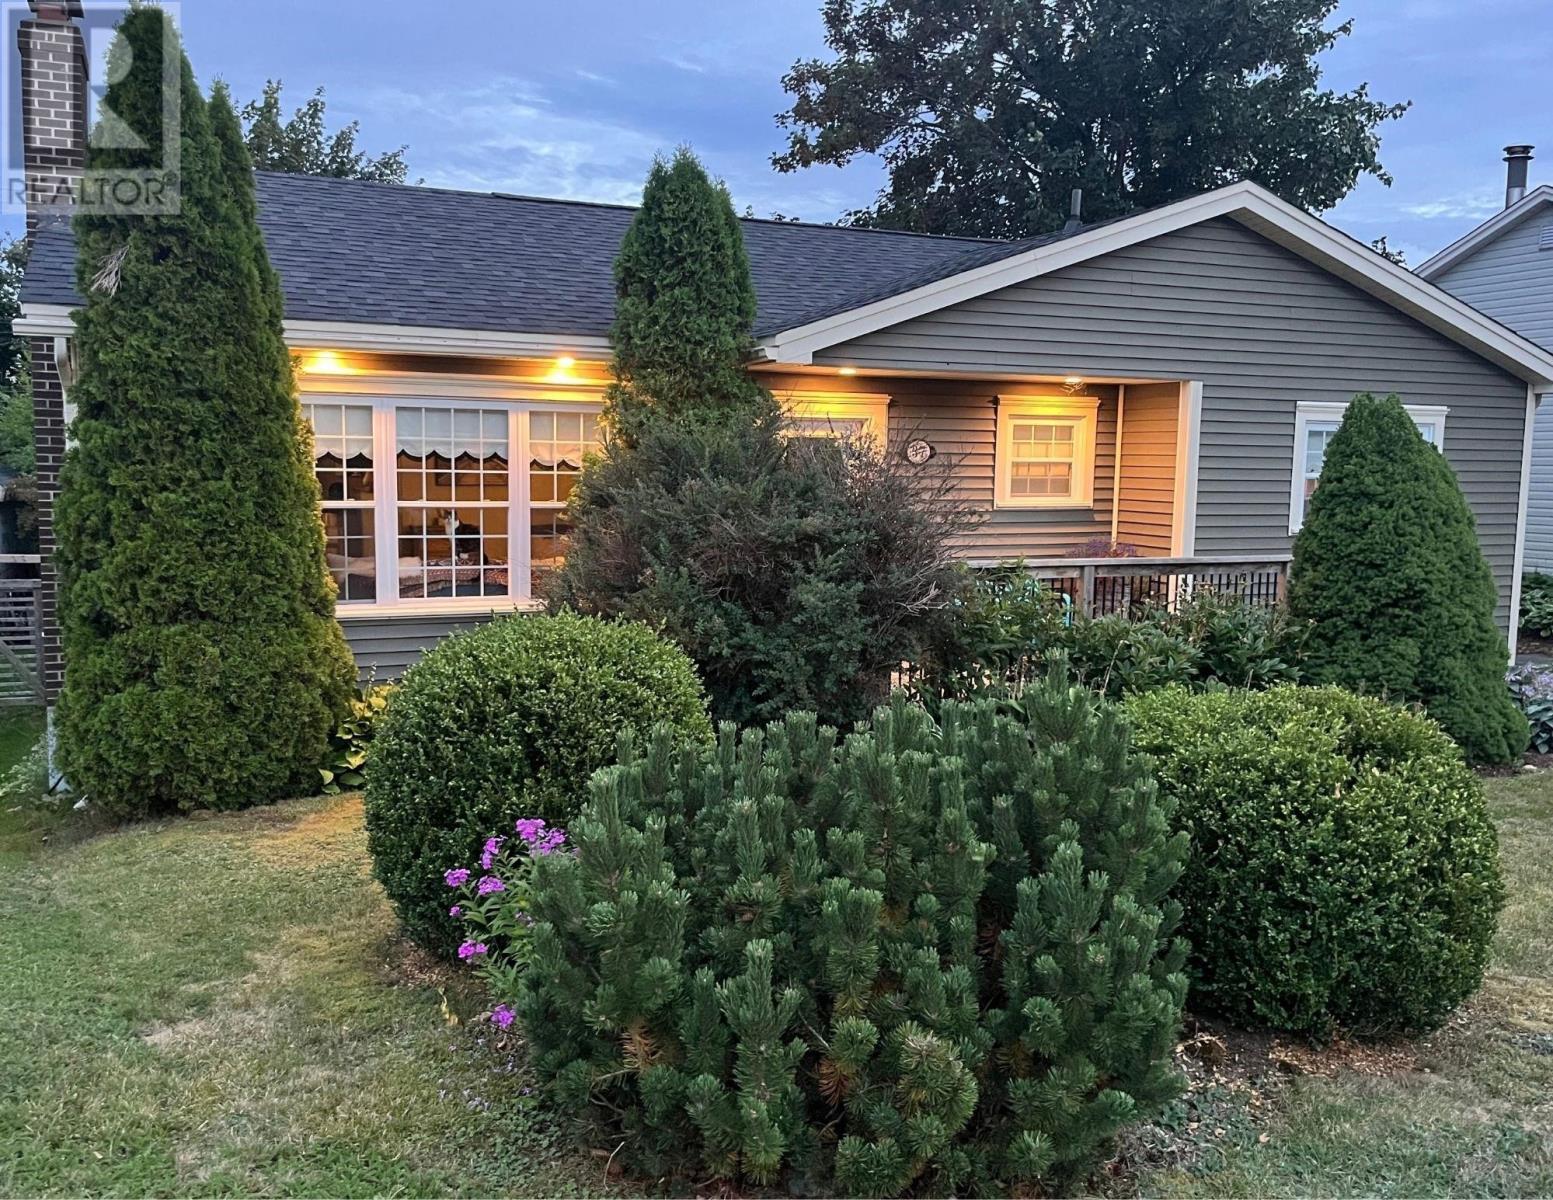
37 Gleneyre Street
St. John's, Newfoundland & Labrador
Welcome to 37 Gleneyre Street, a charming and beautifully maintained grade-entry bungalow situated on a gardener’s dream lot in highly sought-after Wedgewood Park. Step inside to a bright living room complete with hardwood floors, recessed pot lights, and a cozy wood-burning fireplace perfect for cool winter evenings. The bright kitchen overlooks into the dining area, creating an inviting layout for entertaining and everyday family meals. The main floor features three comfortable bedrooms and a full bathroom. The lower level offers a newly updated REVENUE GENERATING IN-LAW SUITE (presently vacant) with generous living space and a private bedroom—ideal for guests, extended family, or additional rental potential. A dedicated laundry room and abundant storage space complete the lower layout. Lots of upgrades over the last few years including shingles, windows, new back door, 3 heat pumps installed, hot water heater, in-law suite, new deck to the front and so much more. Outside, the fully landscaped backyard is a private oasis, with a wired shed featuring mature trees, lush shrubs, vibrant flower beds, a fire pit, and outdoor electrical outlets for custom evening lighting. Located within walking distance of the Paul Reynolds Community Centre, schools, shopping, bus stop across the street and scenic walking trails, this turn-key property offers the complete package. (id:28789)
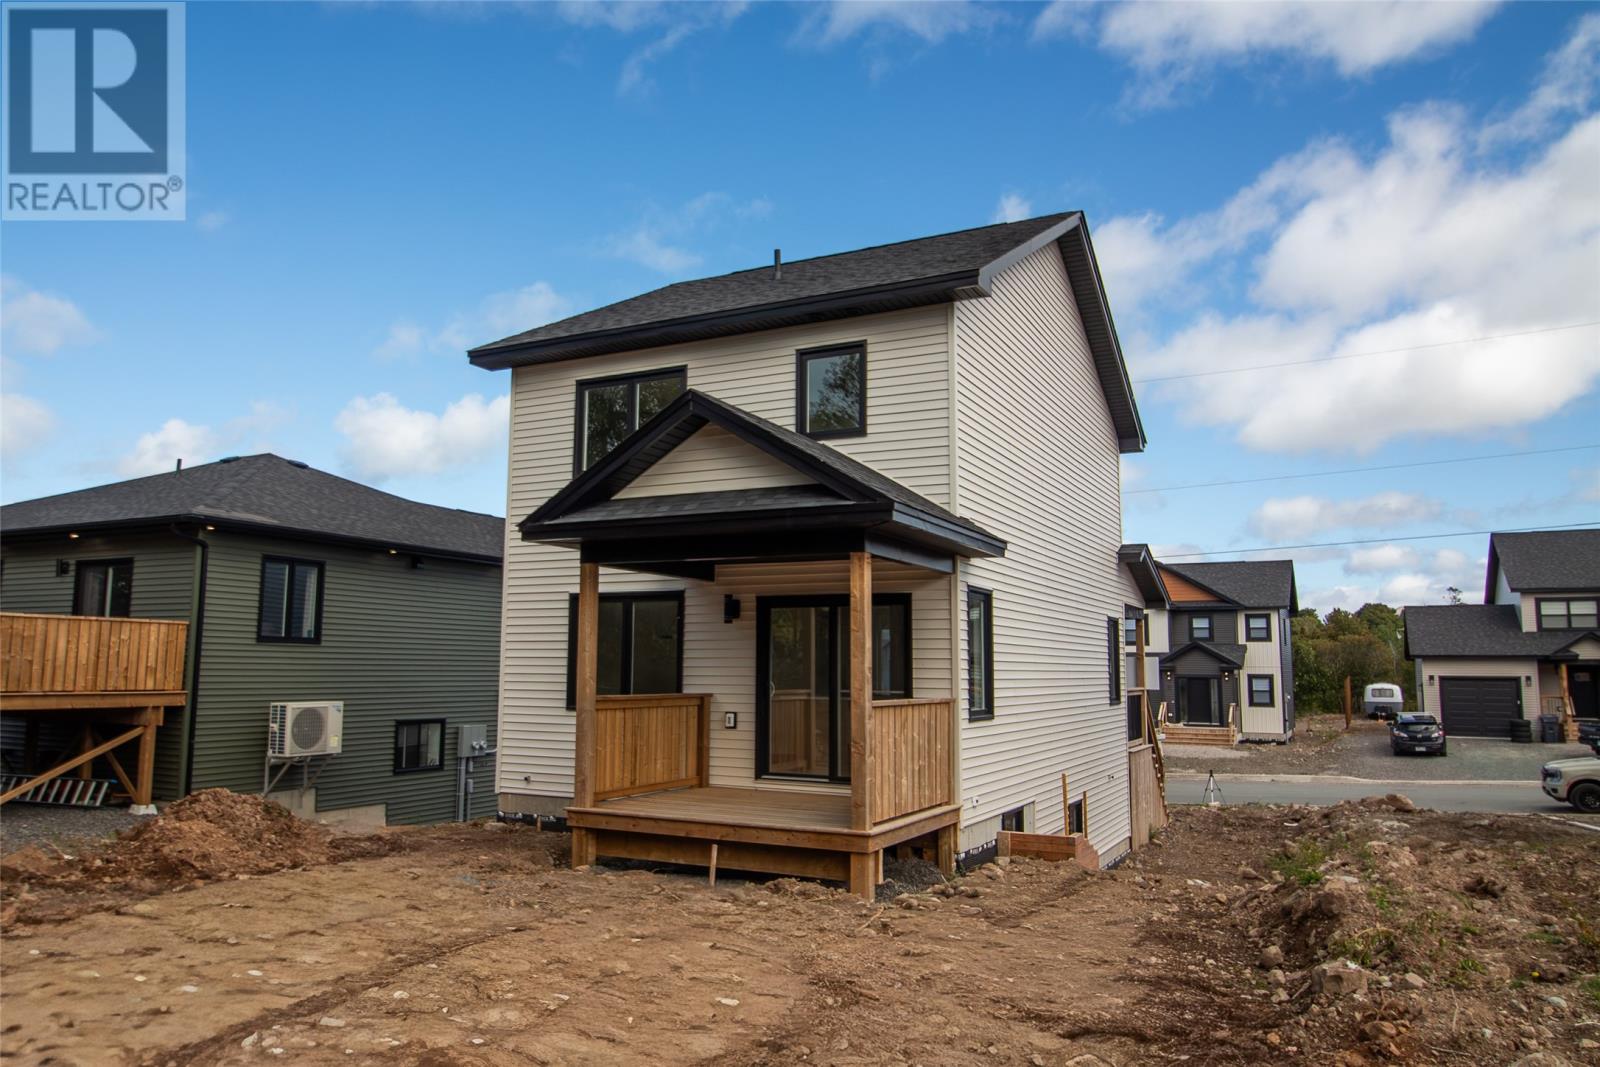
22 Rachel Drive
Conception Bay South, Newfoundland & Labrador
Located in one of Newfoundland and Labrador's fastest-growing communities, 22 Rachel Drive offers more than just a new home - it's an opportunity to become part of a vibrant neighborhood where families can grow, explore, and enjoy everything Conception Bay South has to offer. Nestled in the sought - after Villa Nova Trails subdivision in Manuels, you'll be minutes from schools, recreation, shopping, restaurants, marinas, and the scenic walking trails of Manuels River. Introducing ""The Charlottetown"" by New Victorian Homes, a thoughtfully designed 1,234 sq.ft. two - storey home featuring 3 bedrooms and 2.5 bathrooms. The bright open - concept layout is perfect for everyday living and entertaining, while the primary suite offers a walk-in closed and private ensuite with tiled shower. Built with quality and energy efficiency in mind, the home includes premium insulation standards, an HRV system, an insulated basement with future bathroom rough-in, and a complete exterior package featuring a paved driveway, pressure treated deck, and fully sodded lot. Secure your place in Villa Nova Trails today and enjoy the rare opportunity to personalize a brand - new home in one of CBS's most desirable communities. (id:28789)
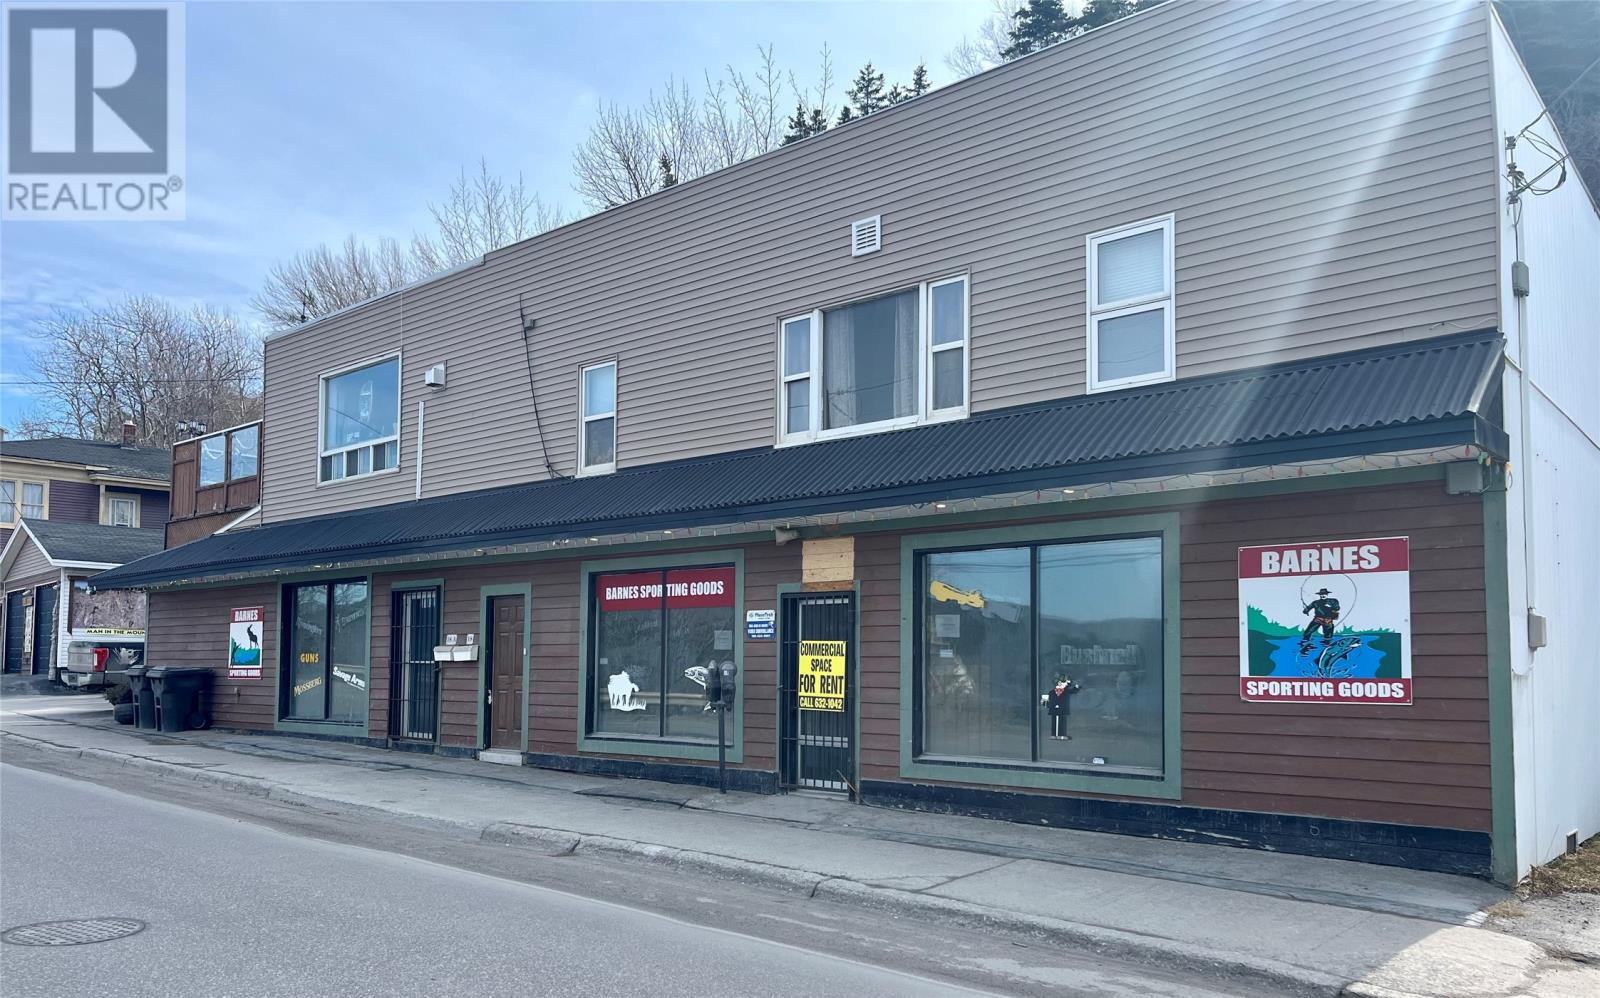
18 Humber Road
Corner Brook, Newfoundland & Labrador
Prime Downtown Corner Brook Investment Opportunity Located in downtown Corner Brook, this landmark property offers stunning panoramic views of the Bay of Islands and the city. With four rental spaces, all currently rented, this property provides an excellent opportunity for an investor looking for an established income-producing property. The property includes two residential apartments, a spacious commercial retail space currently leased to a successful established business, and a detached double garage that is rented for storage. The one-bedroom apartment features a private deck accessible from both the living room and bedroom, while the spacious three-bedroom apartment includes two storage rooms and a dedicated laundry room. Both apartments have separate entrances and beautiful views. With every space currently rented and the owner ready to retire, this is a great opportunity to take ownership of a well-established downtown property with multiple sources of rental income. A unique investment opportunity in a prime downtown location with incredible views. (id:28789)
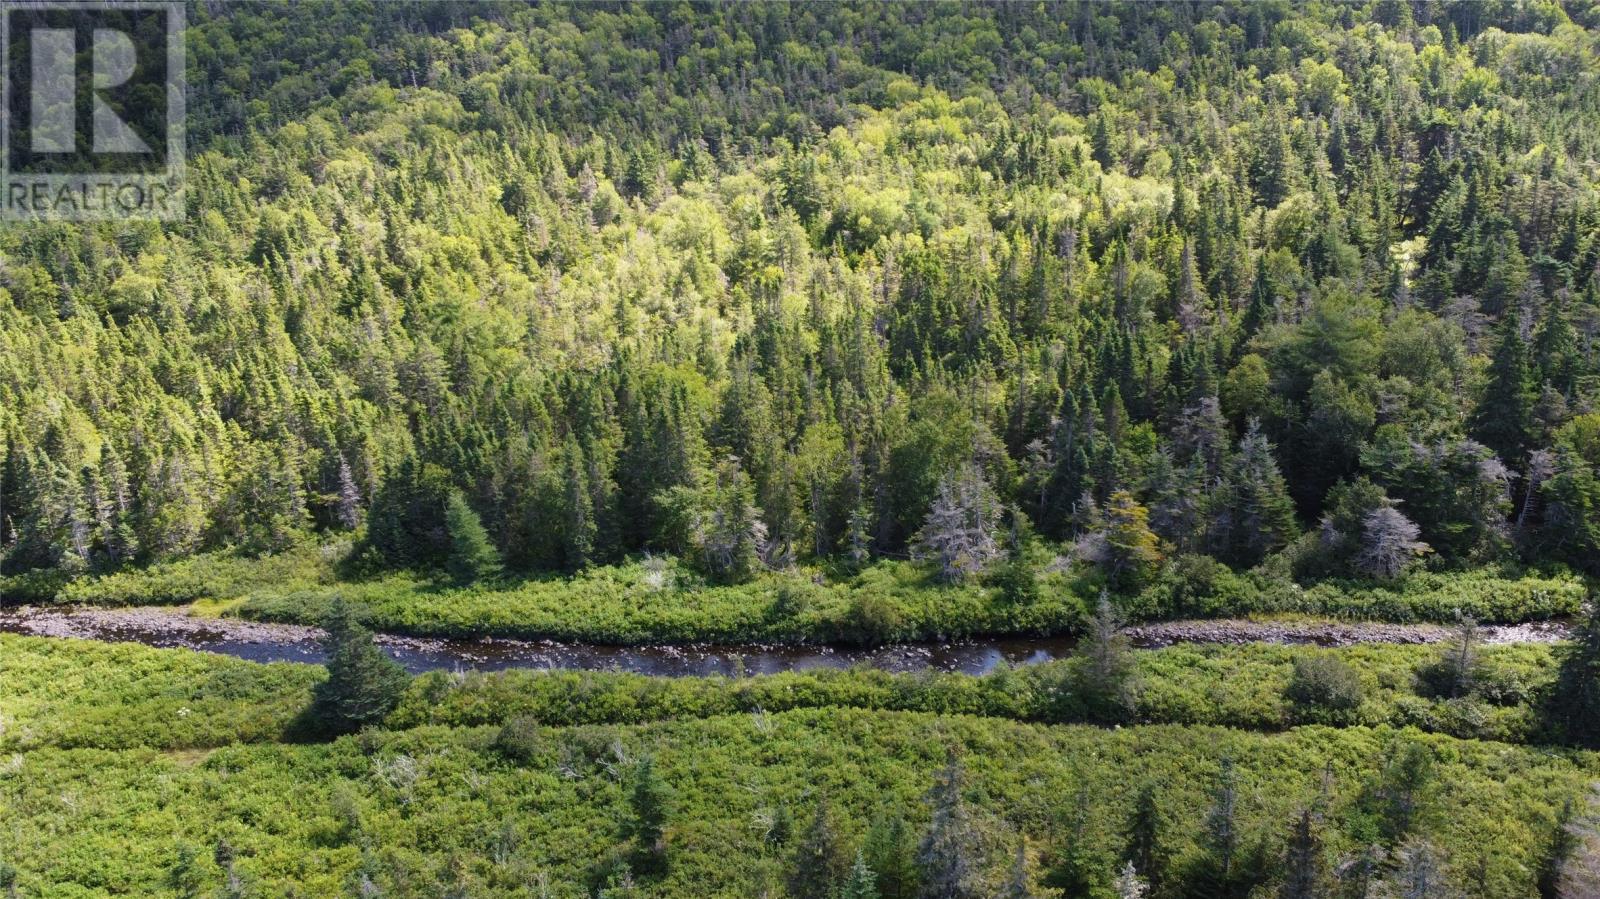
331-339 North River
North River, Newfoundland & Labrador
Visit REALTOR® website for additional information: Discover the possibilities at 331–339 North River Road, North River. This spacious 3-acre parcel offers an excellent opportunity to build your dream home in a peaceful, natural setting, with ample room for gardens, outdoor living spaces, a garage, and more. The size of the property may also offer potential to subdivide the land into additional building lots, making it an appealing option for buyers interested in future development or investment. Any subdivision would be subject to municipal requirements, applicable regulations, and the necessary approvals, and purchasers are responsible for confirming the development potential. Surrounded by nature, the property provides privacy and tranquility while remaining within convenient reach of everyday amenities. Located approximately 45 minutes from St. John’s, it offers the enjoyment of country living without being too far from the city. Whether you envision a family home, a private retreat, or the possibility of creating multiple lots, this versatile North River property offers plenty of room to bring your plans to life. (id:28789)
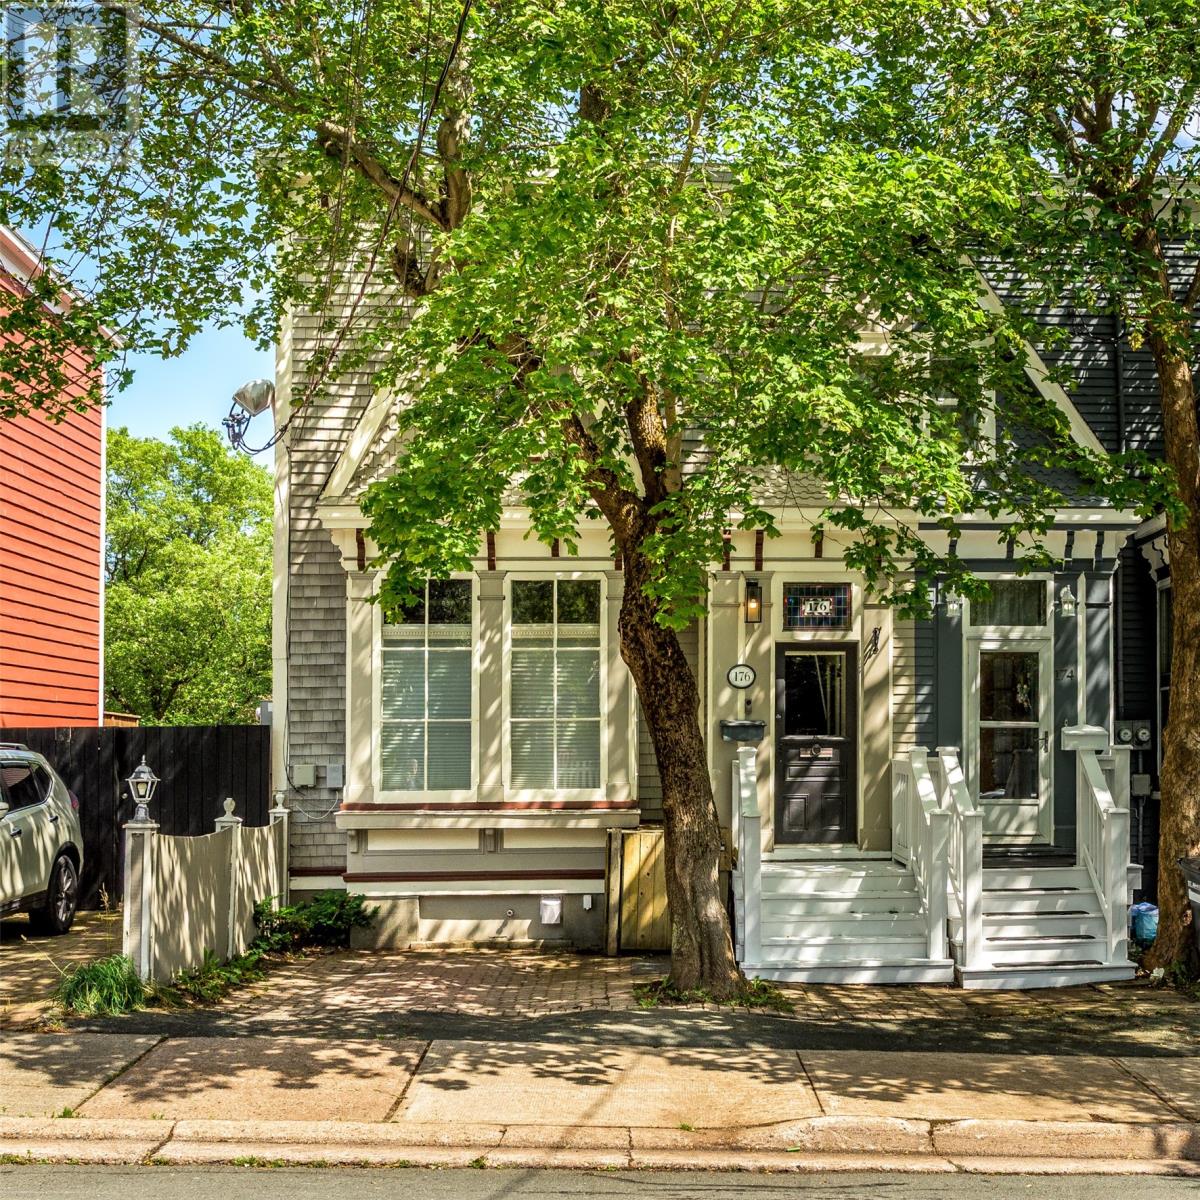
176 Patrick Street
St. John's, Newfoundland & Labrador
OPEN TO OFFERS AT ANY TIME. 176 Patrick Street is a classic St. John’s home with a personality all its own, blending the charm of its original character with a warm and comfortable feel that works beautifully for modern living. Set just outside the downtown core, this spacious home puts the best of downtown within easy reach — about a 10-minute walk to many of the restaurants, coffee shops, shops and amenities that make the area so enjoyable — while still offering the feel of a quiet residential neighborhood. Inside, the character is hard to miss, with original stained glass, elevated ceilings, a grand staircase, pocket doors and original flooring. The main floor offers generous living and dining spaces along with a modern kitchen and access to a private balcony. Three bedrooms and a newly renovated bathroom are found upstairs, while the fully developed walkout basement adds a fourth bedroom, second full bathroom, laundry space, workshop and storage. The lower level also offers potential for an in-law suite or apartment with some modifications. The outdoor space is equally inviting, with a fully fenced and landscaped backyard that feels like a peaceful garden retreat. A new outdoor seating area provides a great place to enjoy the setting, complemented by two rear decks, paved off-street parking as well as access to the back of the property from Springdale Place. With no Sellers Direction now in place, offers can be submitted and considered at any time. If you've been waiting for the opportunity to make 176 Patrick Street your own, this may be the time to take another look. (id:28789)
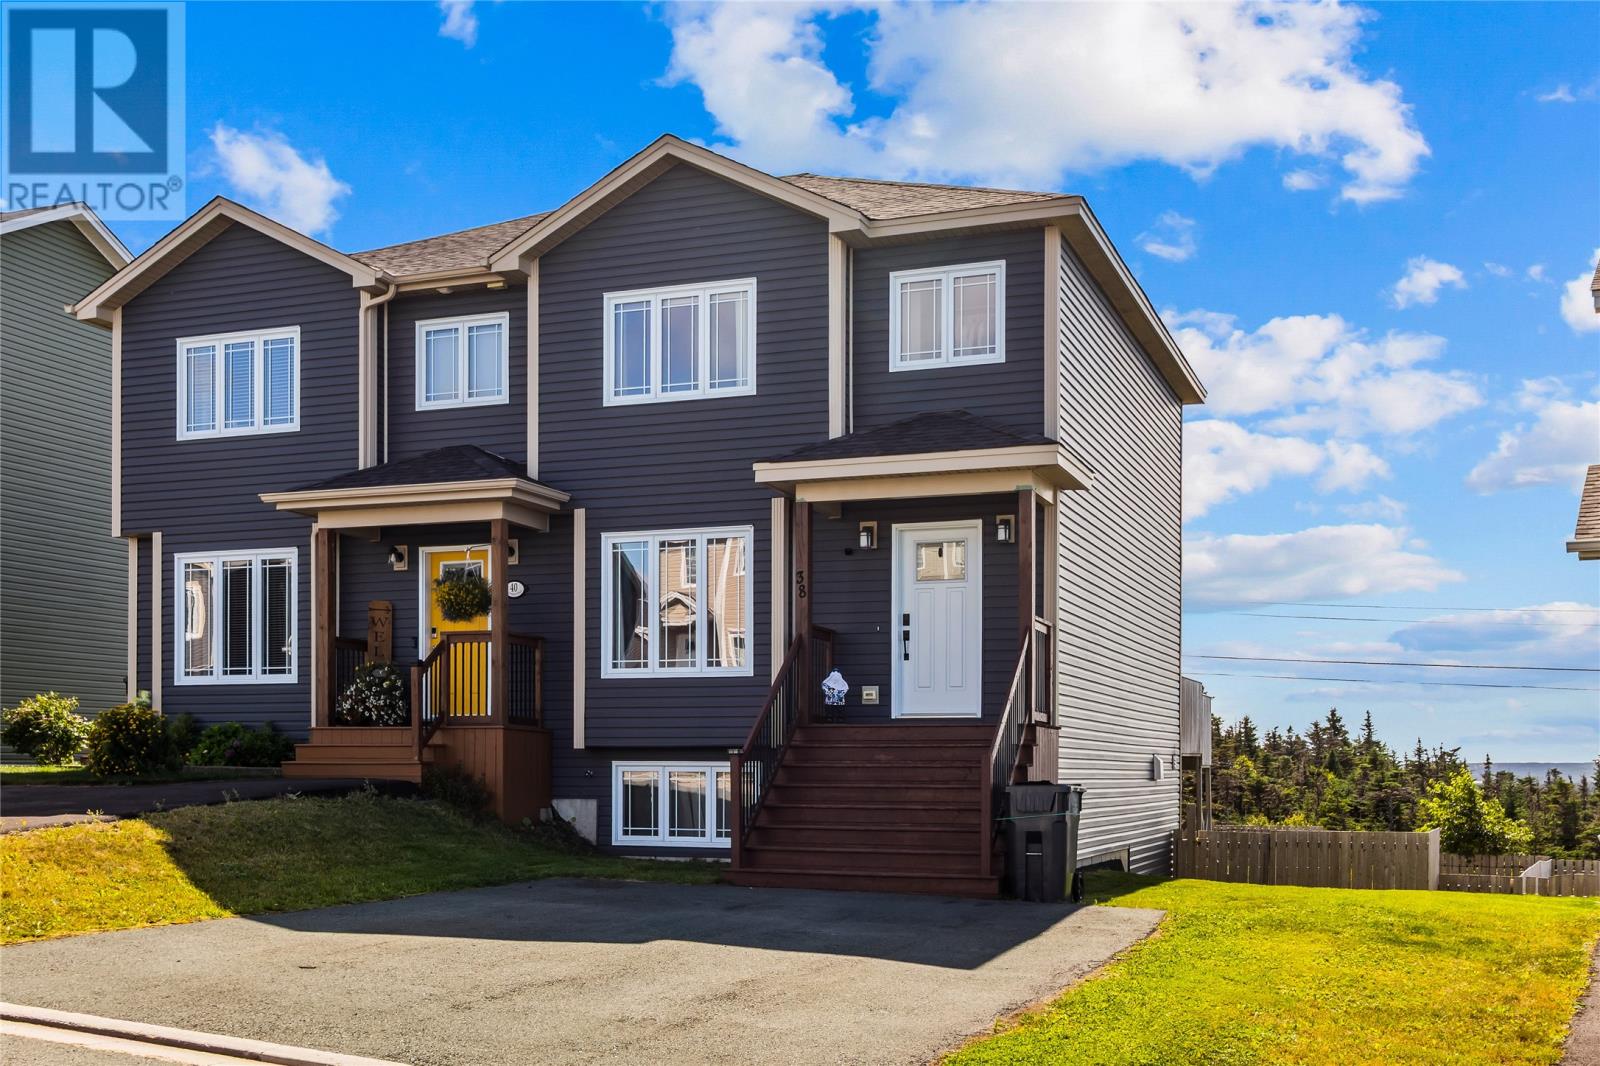
38 Pattison Street
Paradise, Newfoundland & Labrador
Welcome to 38 Pattison Street! This spacious semi-attached, two-storey home offers a functional layout with plenty of room for the whole family. The main level features a bright, open-concept design with the kitchen, dining, and living areas seamlessly connected—creating an inviting space for everyday living and entertaining. A convenient half bath completes the main floor. Upstairs, you’ll find two comfortable bedrooms, including a primary bedroom with its own ensuite featuring a stand-up shower, plus an additional full bathroom. The fully developed lower level adds even more versatility, offering a third bedroom, full bathroom, and a large recreation room—ideal for a family room, home office, gym, or entertainment space. The walk-out basement provides easy access to the fenced rear yard, which backs directly onto a greenbelt, offering added privacy and a peaceful natural backdrop. For year-round comfort, the home is equipped with three mini-split heat pumps, with one conveniently located on each level. With three bedrooms, two full bathrooms plus a half bath, a generous recreation room, walk-out access, three mini-split heat pumps, and a desirable greenbelt setting, this home offers excellent space and flexibility for families, first-time buyers, or anyone looking for room to grow. Sellers' Direction: No conveyance of offers until Friday, October 9th at 5:00 p.m. All offers are to remain open until 10:00 p.m. Sellers Direction: no conveyance of any offers until Friday October. 9th at 5pm. All offers to be open until 10pm. (id:28789)
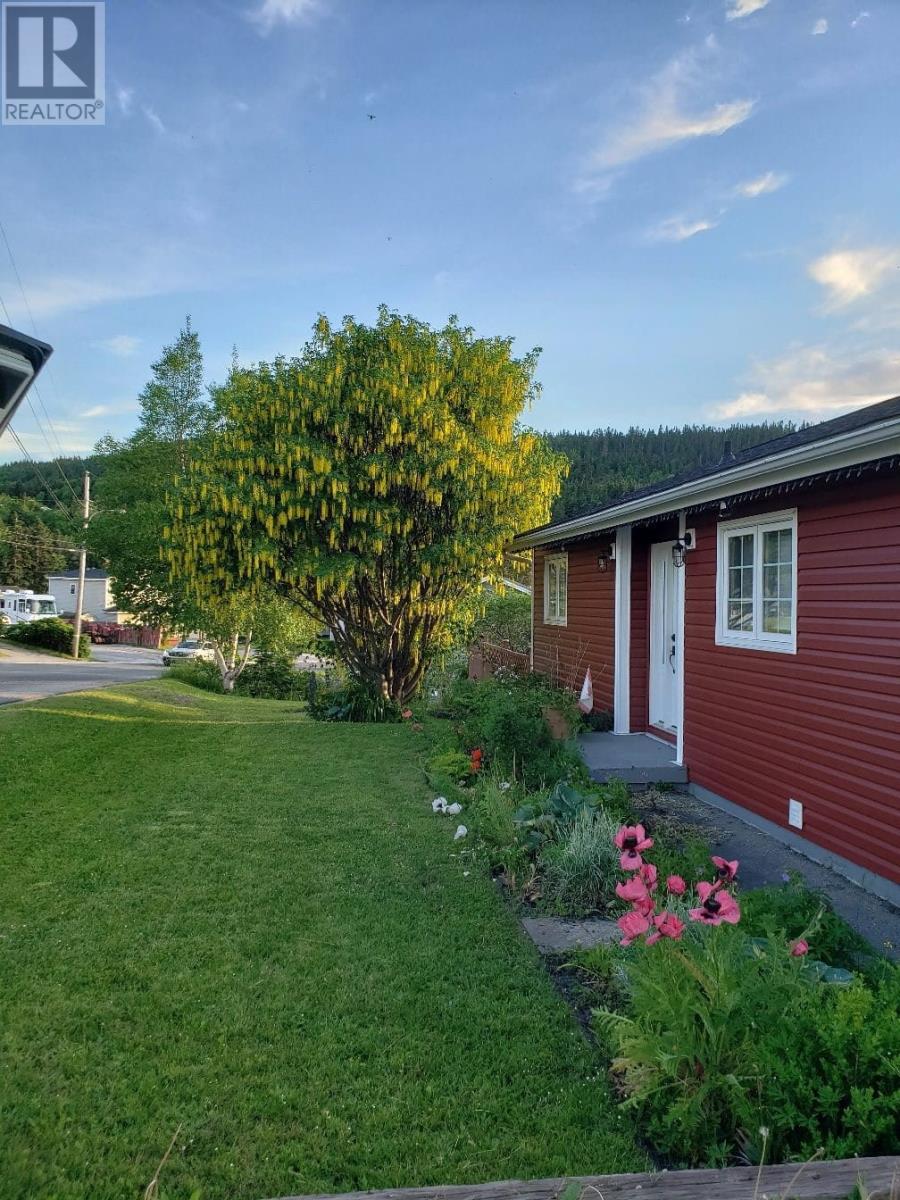
22 Petries Street
Corner Brook, Newfoundland & Labrador
Enjoy beautiful views of the Bay of Islands and the brook leading out toward the Yacht Club from this lovely three-bedroom bungalow. Offering plenty of space for a growing family, the main level features a large living room with hardwood floors, a propane fireplace, and access to the rear deck. The galley-style kitchen flows into a bright, open dining area, while a spacious primary bedroom, second bedroom, and full bath complete the main floor. The lower level provides even more living space with a large rec room, third bedroom, generous laundry room, half bath, and utility room with convenient walk-out access to the rear yard. Outside, the lush, private yard is beautifully established with numerous mature fruit trees, an 8 x 12 shed, and an 8 x 12 greenhouse—perfect for gardeners and those who appreciate outdoor space. The siding and shingles were replaced in 2020, adding to the home's appeal and peace of mind. With its spacious layout, beautiful views, mature landscaping, and desirable outdoor amenities, this property offers a wonderful opportunity to make it your own. All offers not to be conveyed before 12 noon Oct 13, 2026. All offers to be left open until 5pm that same day. (id:28789)
228 Main Street N
Glovertown, Newfoundland & Labrador
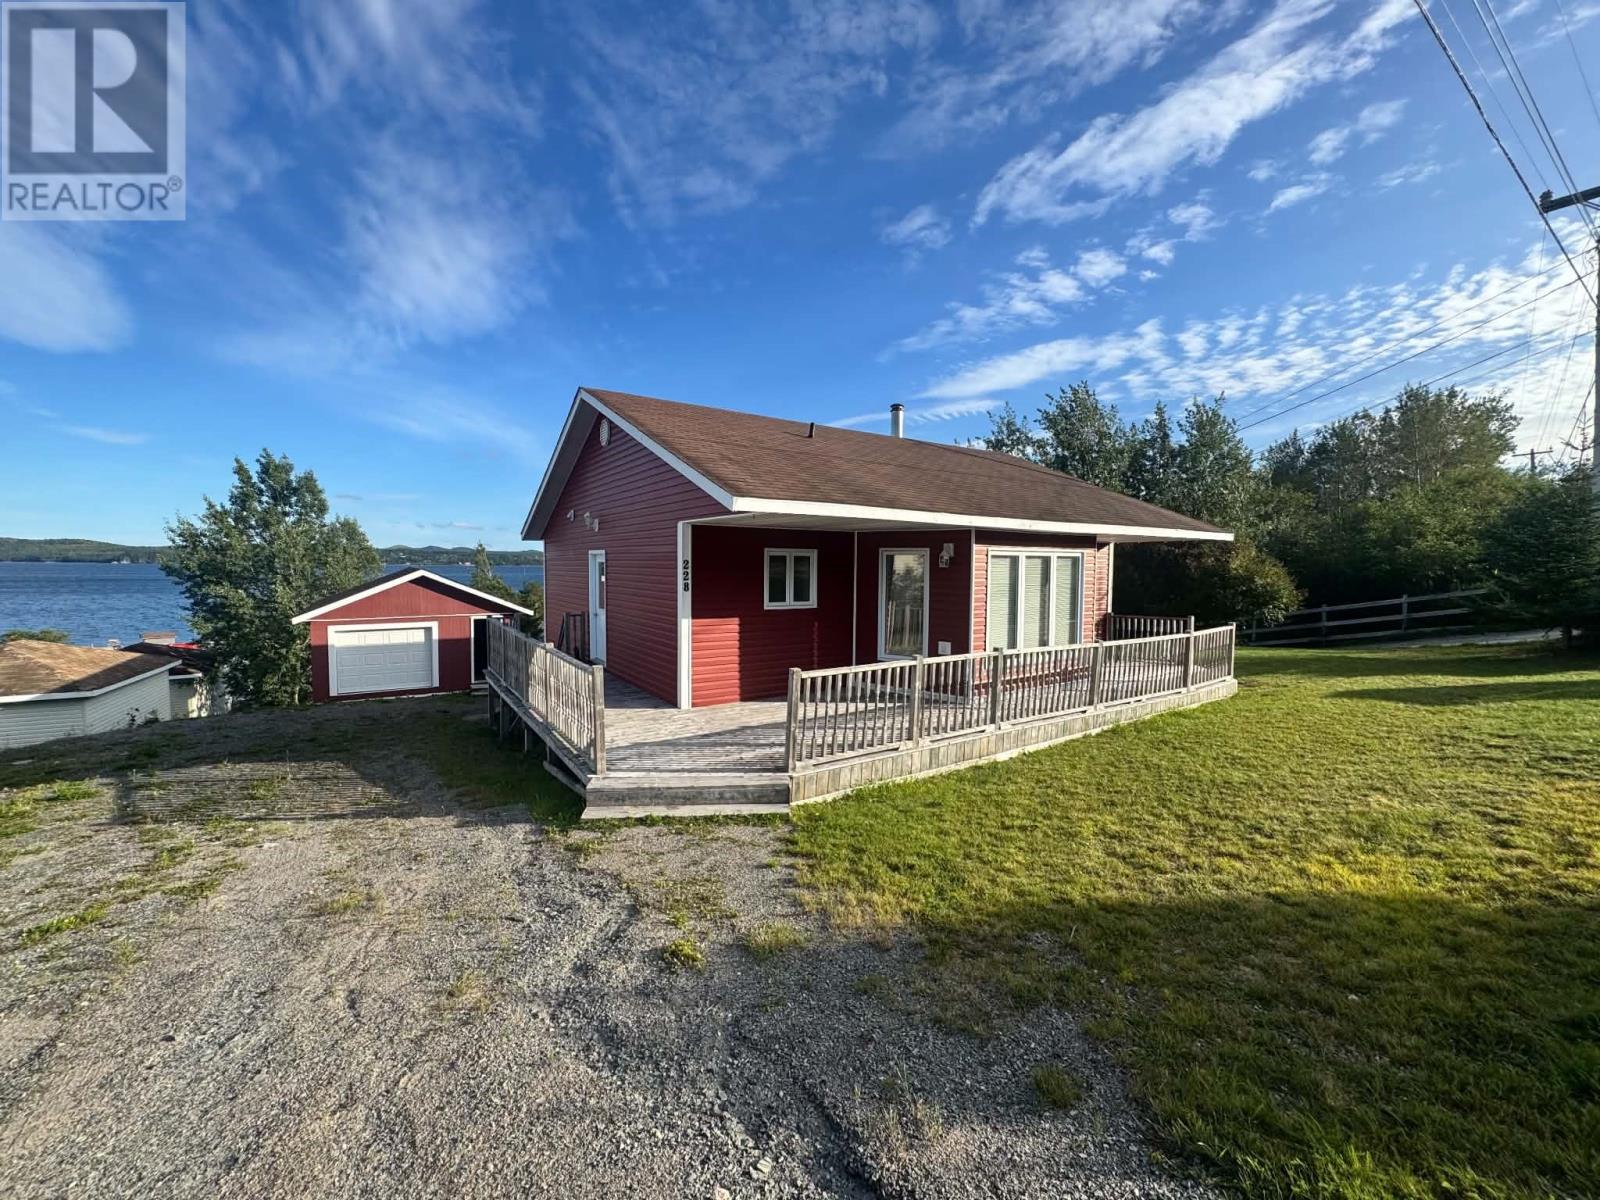
An exceptional opportunity to own a well-built, newer ICF coastal home with panoramic OCEAN VIEWS overlooking Saunders Cove, at the North end of Glovertown, NF. This 2009-built property offers an ideal combo of comfort, efficiency, and potential-all set on approximately 3/4 of an acre with refreshing saltwater breezes and all day sun, from your front wrap-around deck to your high rise extensive back patio deck. The two-bed, one-bath, basement to rafters, ICF-built home was designed with energy efficiency in mind, helping keep utility costs economical while providing a comfortable year-round living environment. An air exchanger and air purifier system further enhances indoor comfort and air quality. The walkout basement is about 60% developed and could easily be converted into a one-bed, one-bath Airbnb/income rental suite with ocean views or a great guest suite. (plumbed-in and wired) Another standout feature is the property's wired shed with garage door that has an attached walkout concrete lower level, also wired, for over 770 sqft of storage, recreation toy space, or work space. Outdoor enthusiasts will love the convenience of skidoo trail access right across the street, with miles of cabin country to explore and easy access to the NL rail bed. Combined with its energy-efficient construction, coastal setting, and versatile additional space, this year-round home presents an excellent investment opportunity into the flourishing community of Glovertown NL, and is centrally located between Gander and Clarenville with less than an hour commute to either. Terra Nova National Park is 30 minutes drive, and the sandy beaches of the Eastport Peninsula are only 25 minutes away. (id:28789)
7 Norman Drive
Mount Pearl, Newfoundland & Labrador
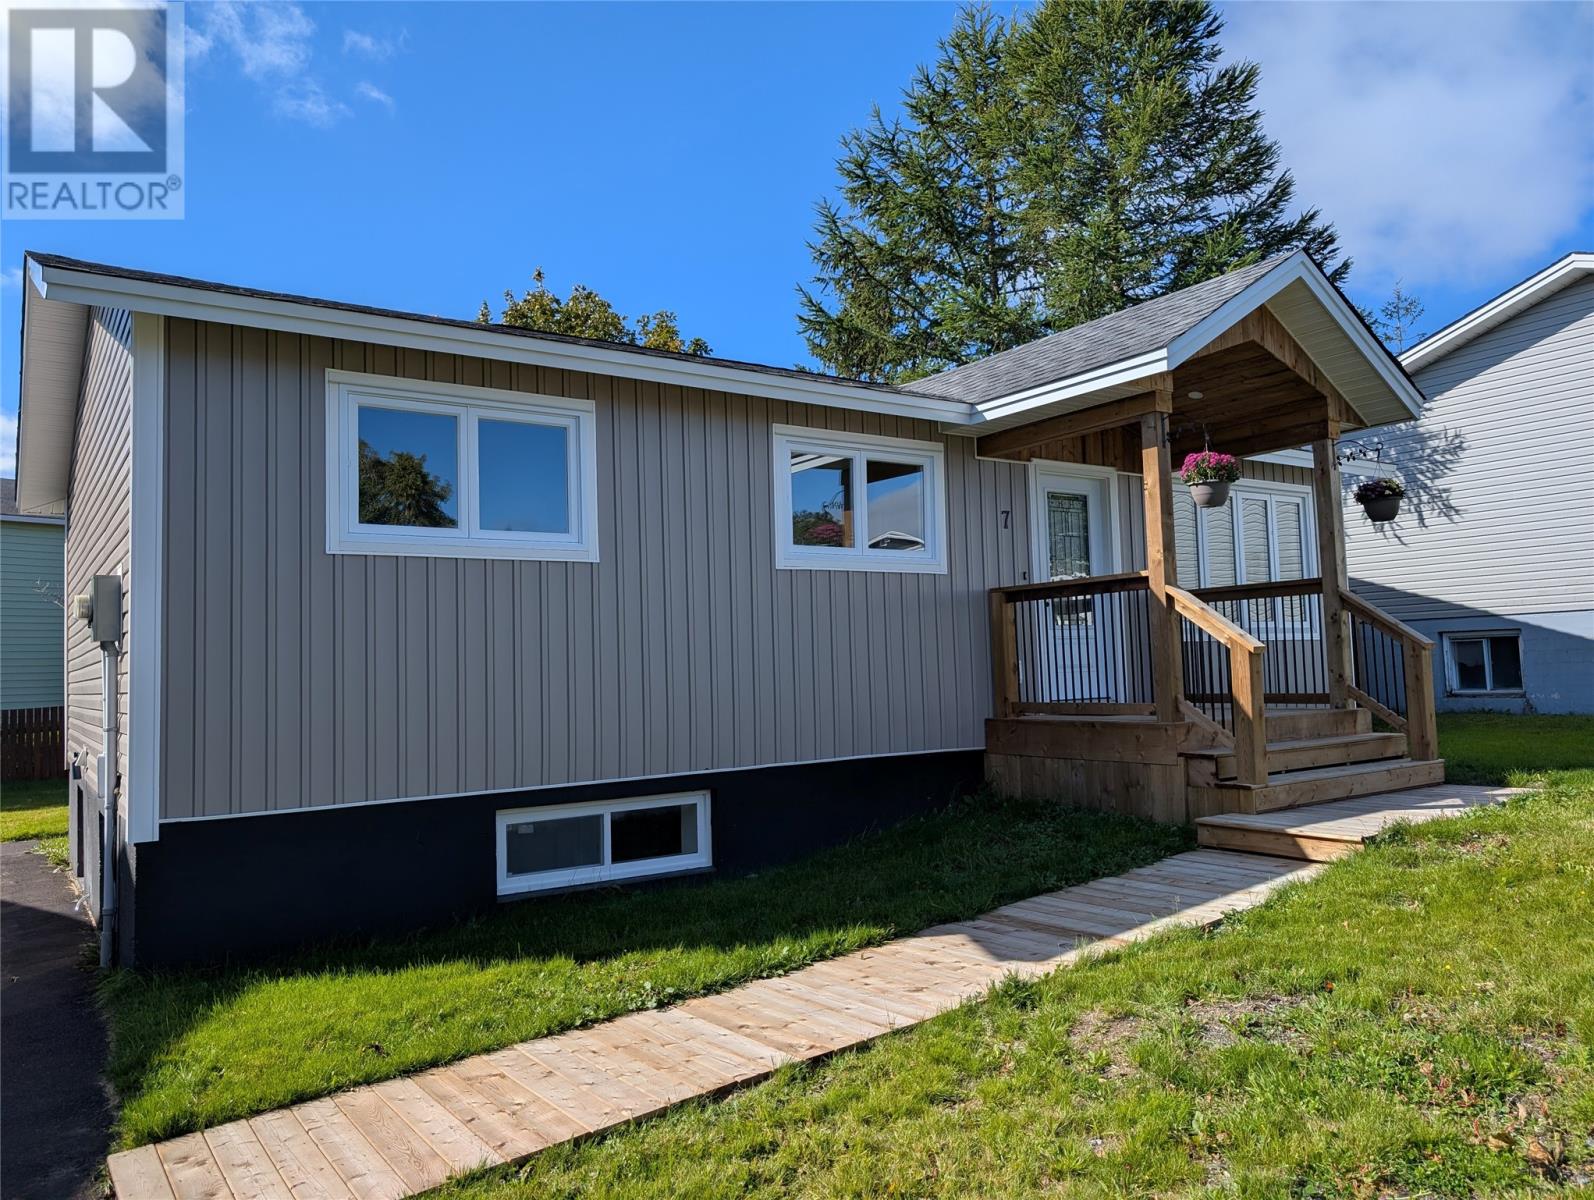
This home has been totally renovated !! In a fantastic location close to schools, shopping and recreation. Bus stop across the street. it even has a fire hydrant on the front lawn. Fantastic street appeal featuring a large covered entranceway Nice level lot with drive in access to the rear yard. Huge rear yard with mature trees plenty of room for a garage . Large , covered 12 x 12 patio, Two bedrooms on the main with the main bedroom having an ensuite. Beautiful main bathroom. Lights in the closets and plenty of pot lights throughout the home. Nice kitchen with appliances included and a huge living room , dining room. Head through a glass pocket door down the beautiful hardwood stairs to the fully developed basement with two more bedrooms and a beautiful three piece bath. Huge family room ,Nice utility room which includes a washer and dryer, Glass doors lead out to an oversized rear porch. This house shows like new and has a lot of features you will not find in most homes. Sellers directive to leave offers open until sunday oct 11 at 5;00 (id:28789)
714 Harvey Street
Riverhead Harbour Grace, Newfoundland & Labrador
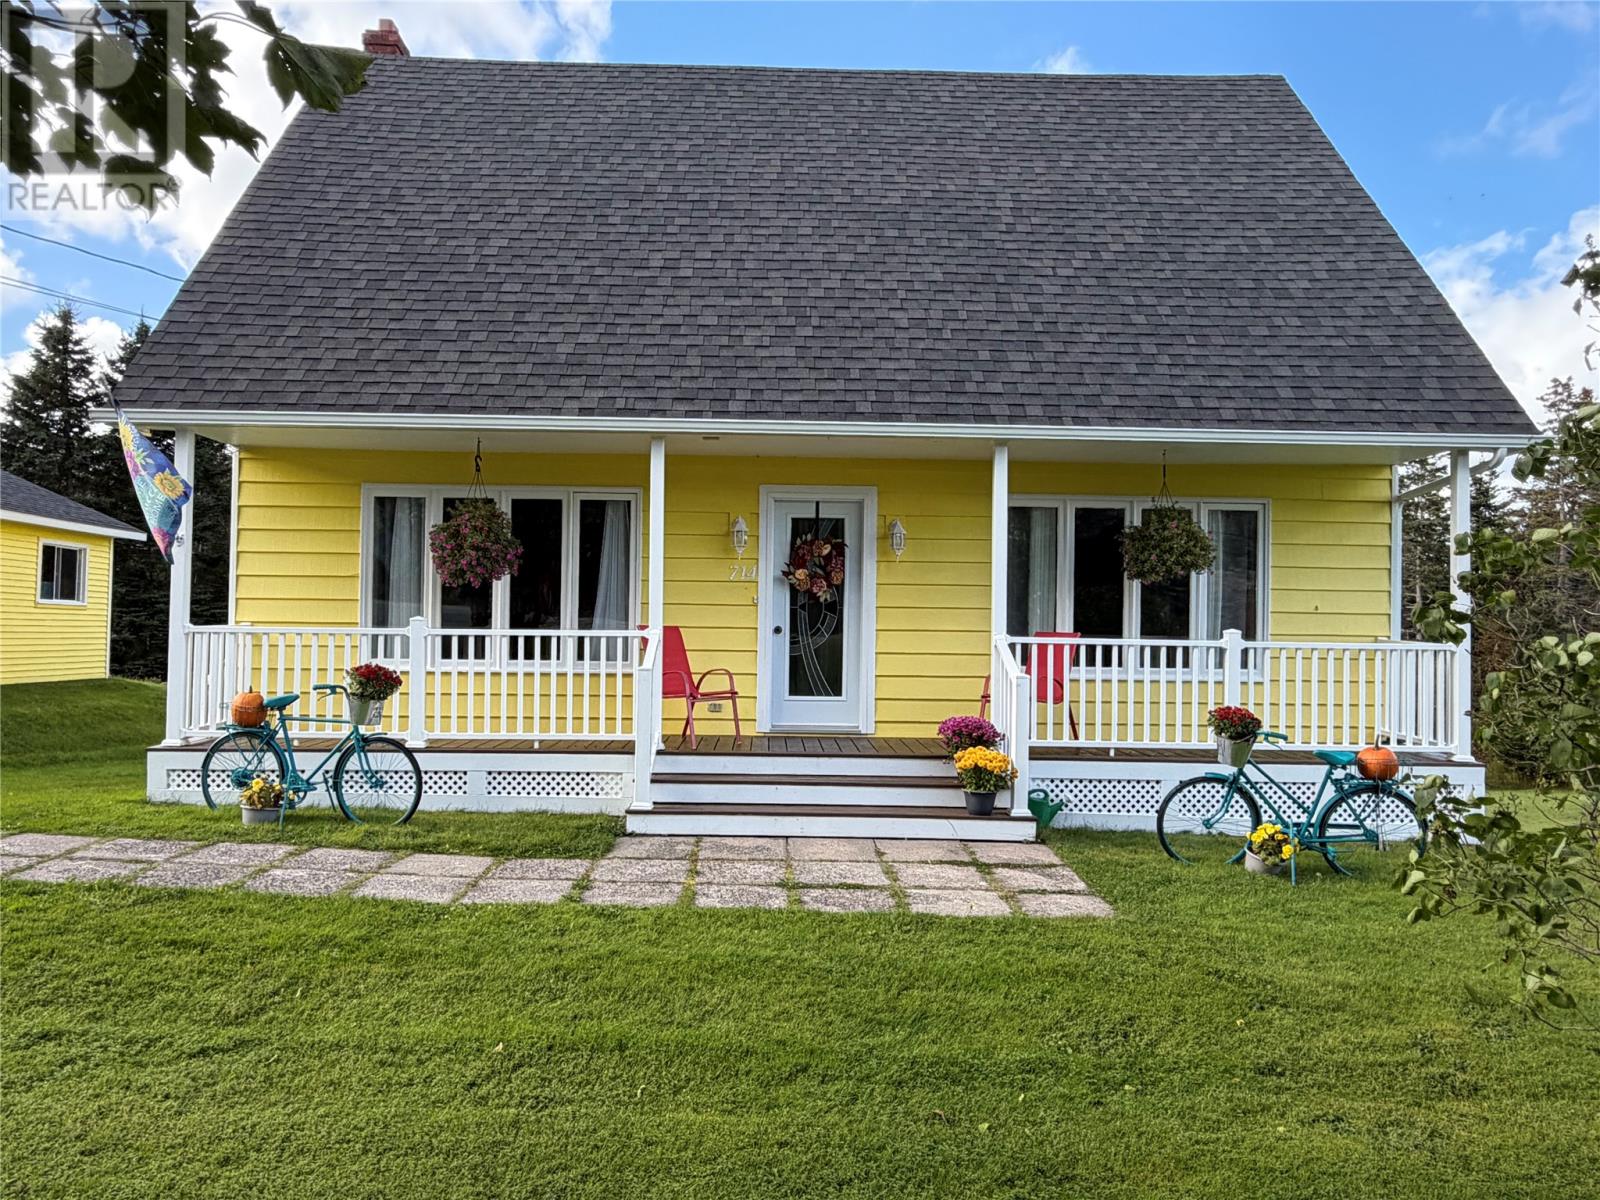
Welcome home to 714 Harvey Street Riverhead Harbour Grace! This beautiful spacious 2 storey home is immaculately maintained and is waiting for its new family. Home sits on a beautiful large lot, with a spacious backyard and detached garage. As you enter through your front foyer, pride of ownership is evident! A spacious living room is the ideal place to entertain your guests after a delicious meal from your beautiful dining room! A large kitchen offers ample counter and cabinet space and features timeless oak cabinetry and black appliances. A back entry and a spacious laundry/half bath complete the main floor. A beautiful staircase leads to the second floor which offers two guest bedrooms, a spacious main bath with beautiful walk in shower and a gorgeous primary bedroom. The basement area offers extra living space for your family and features a large mudroom/entry, rec room, bonus room, utility room and storage areas. This home has abundant storage and has a spot for all your things. The backyard is just perfect for the kids or the pups, plenty of room for a pool, trampoline or whatever your desires may be. Just a few minutes walk in the back there is a great swimming hole used by lots of kids in the area! This home has so much potential! Don't miss your opportunity to own this beautiful property! (id:28789)
1959-1961 Topsail Road
Paradise, Newfoundland & Labrador
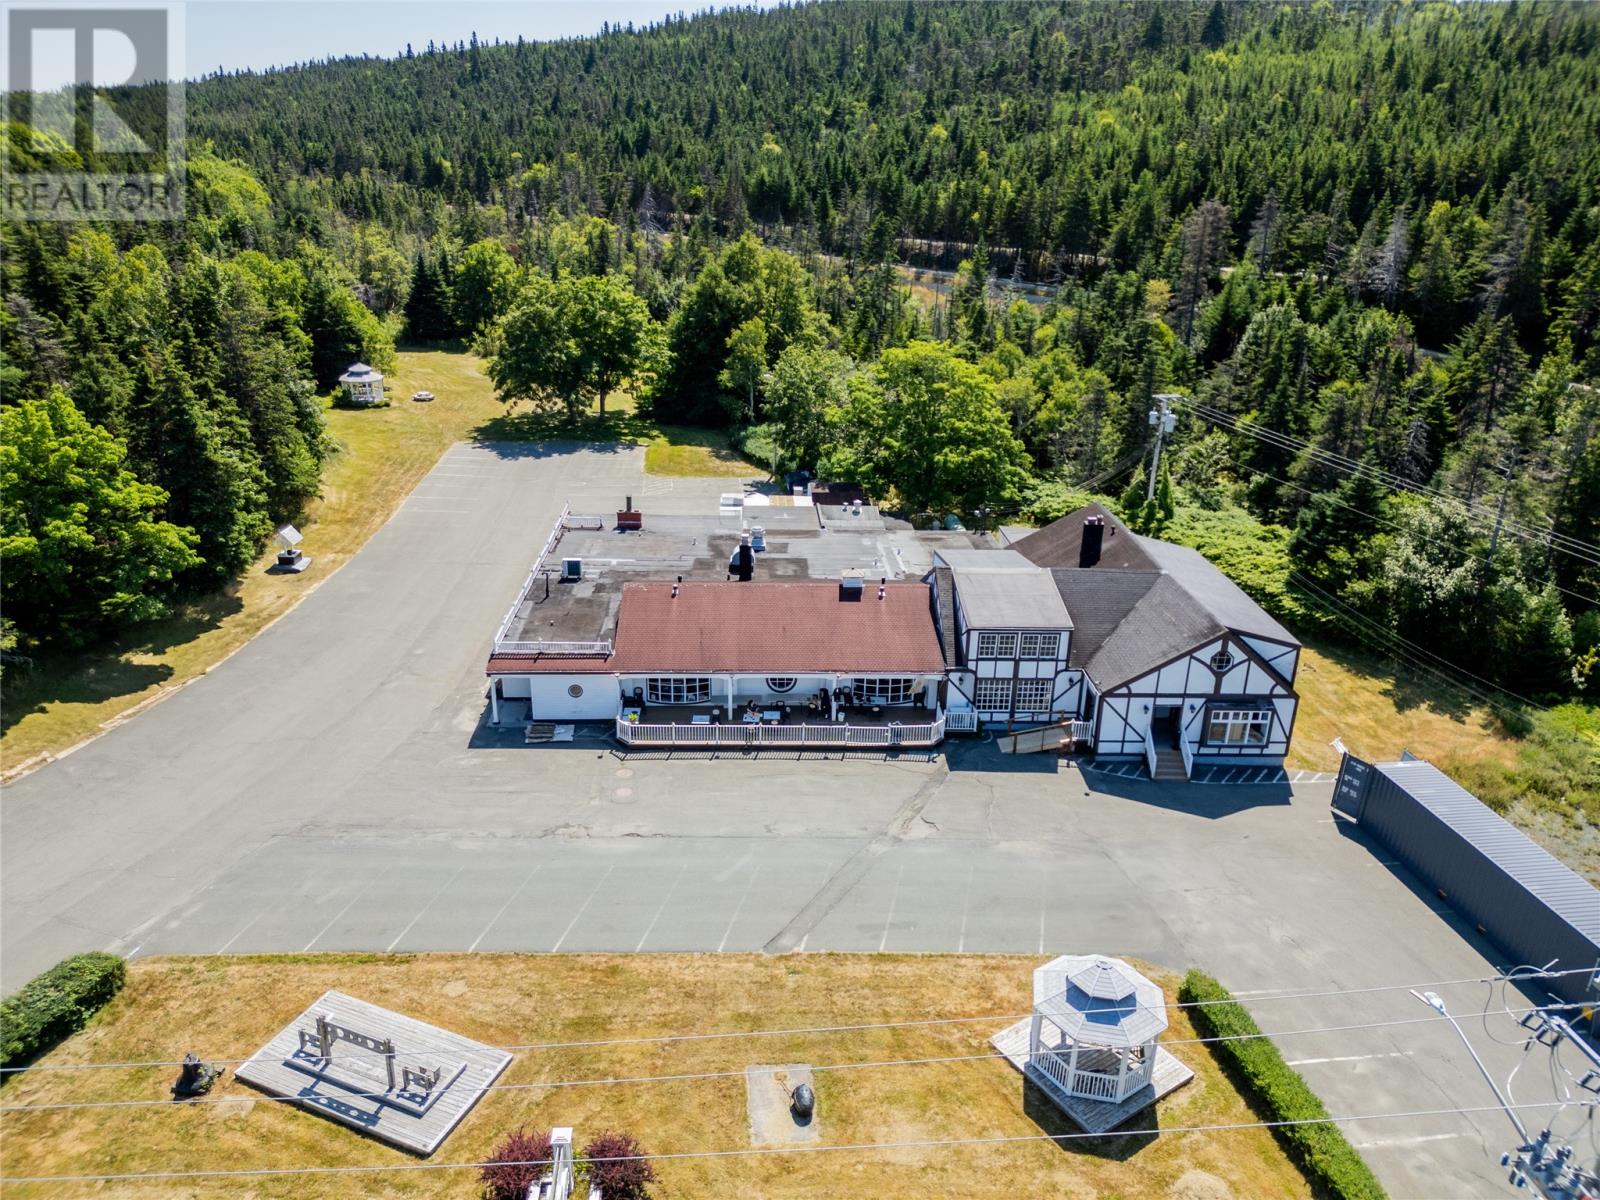
Licensed commercial event venue, restaurant, and 5.4-acre development property on Topsail Road in Paradise, Newfoundland. The Woodstock is a multi-use hospitality asset combining a restaurant space and bar, a rare outdoor event licence for 650+ persons, 76 paved parking spaces, and commercially zoned acreage in one of Atlantic Canada's fastest-growing communities. The main building, constructed in 1929 on a site with origins dating to 1820, features 5 dining rooms, 8 bathrooms, a fully equipped commercial kitchen with new walk-in cooler, new flooring in the main dining room, 2 mini-split heating units, and built-in speakers throughout. The freehold sale includes the building, land, and interior assets. The rear yard holds a municipal event license for outdoor gatherings of 650 persons, a rare and difficult to obtain permit in Newfoundland and Labrador. The licensed outdoor venue is suited for weddings, festivals, corporate events, and concerts, with ample on site parking to support large scale events. The 5.4-acre commercially zoned lot presents significant development optionality. Potential uses are endless. Commercial land of this scale and visibility on Topsail Road in Paradise is not readily available in the current market. The Woodstock sits minutes from the Trans-Canada Highway interchange in Paradise with direct access to the St. John's Metro Area and CBS corridor. (id:28789)
59 Barbour Avenue
Sandy Cove, Newfoundland & Labrador
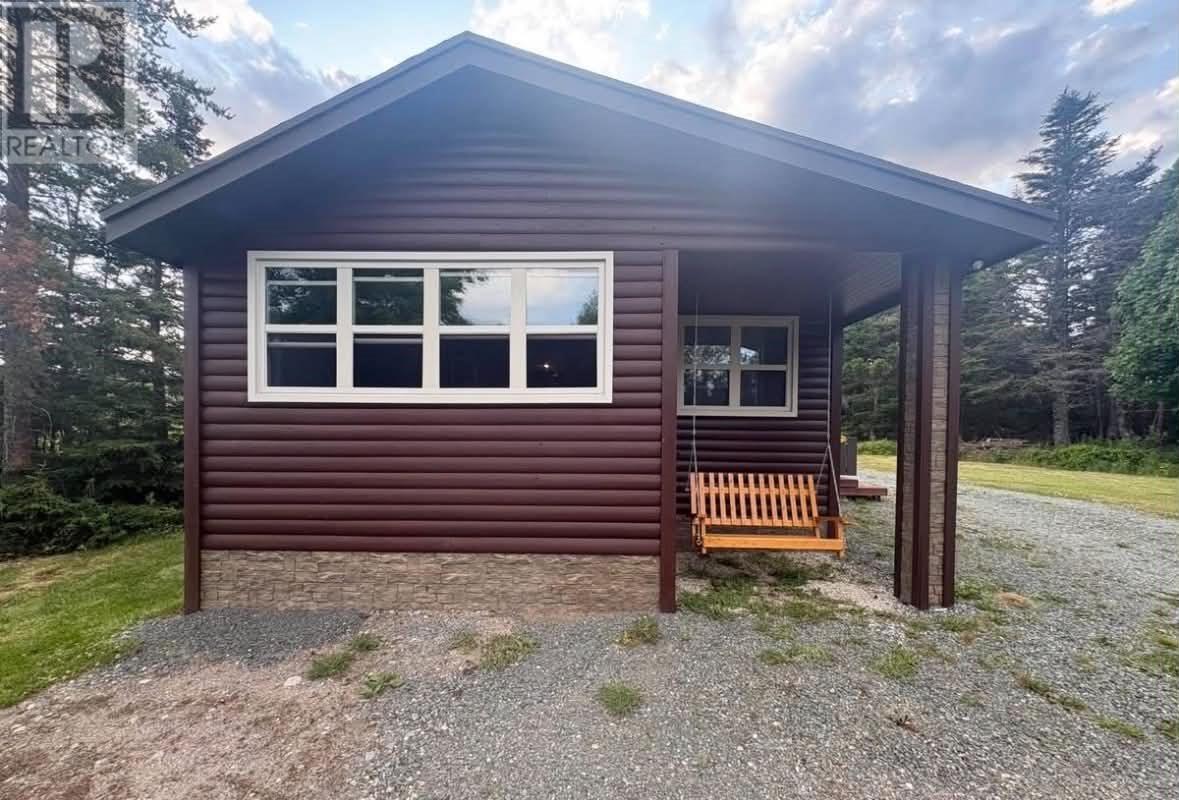
Escape to 59 Barbour Ave , a charming wooded retreat tucked away in the coastal community of Sandy Cove NL. Nestled between Caplin Gulch and the Old Schoolhouse Trail, this cozy 2-bedroom, 1-bath cottage features an immaculate wood-burning stove, and approximately 700 sqft of furnished living space surrounded by nature, a vacant lot on one side, and an additional lot included on the other side, for added privacy. The large shed provides plenty of space for tools, firewood, a workshop or craft area, plus a loft for extra storage or a kids play area. The front of the shed includes a wide sun deck and built-in seating for an outdoor dining and star gazing. Whether you're looking for a year-round home, a private vacation retreat, or investment property with potential for high-value nightly rentals, this property offers an exceptional opportunity to enjoy the natural beauty and tranquility of the area - with Sandy Cove Beach just a short walk away. Book your private showing today! (id:28789)
237 New Pennywell Road
St. John's, Newfoundland & Labrador
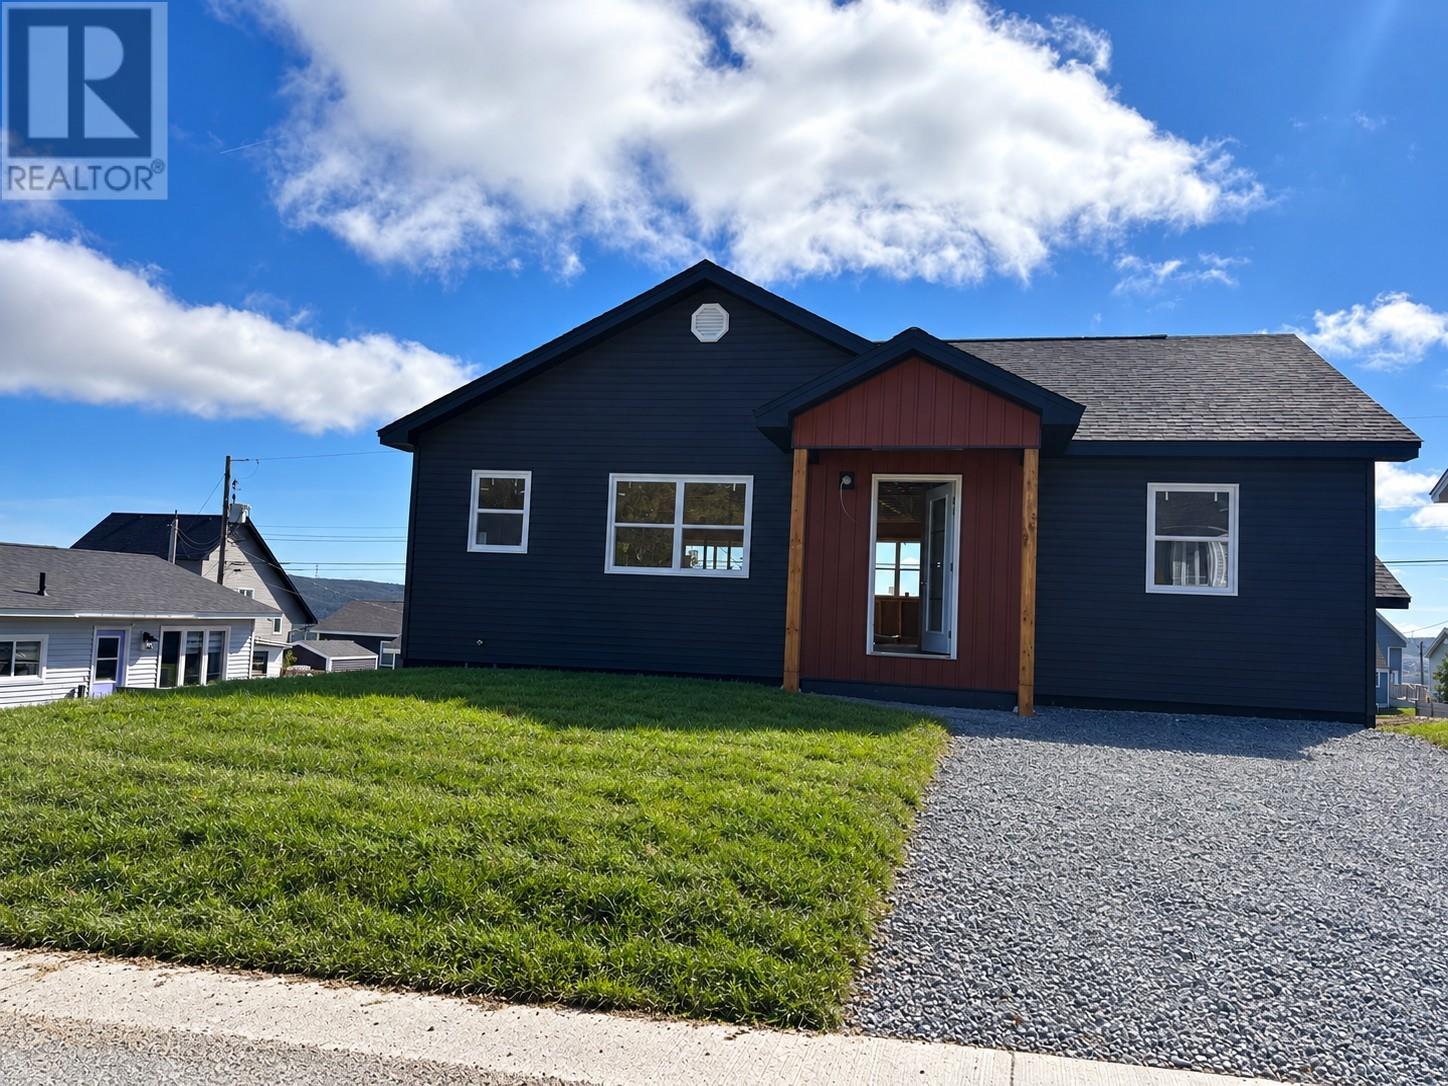
New 2 Apartment Home with Income Potential in a Prime Location Welcome to 237 New Pennywell Road, a beautifully designed new two-apartment home located in the desirable north end of St. John’s. Ideally situated within walking distance of schools, recreation facilities, shopping, restaurants, and everyday amenities, this home offers exceptional convenience for families and investors alike. The bright and spacious main level features a modern open concept design, seamlessly connecting the kitchen, dining, and living areas to create the perfect space for everyday living and entertaining. This level offers 3 generous bedrooms and 2 full bathrooms, including a primary bedroom complete with a private ensuite. The self-contained 2 bedroom apartment is equally inviting, offering an open concept kitchen, dining, and living area, along with 2 bedrooms and 1 full bathroom. Whether you’re looking to generate rental income, accommodate extended family, or offset your mortgage, this apartment provides outstanding flexibility and value. Combining stylish new construction, functional design, and an unbeatable location, 237 New Pennywell Road is an exceptional opportunity to own a home that offers both comfortable living and built in income potential. (id:28789)
6 Water Street
Botwood, Newfoundland & Labrador
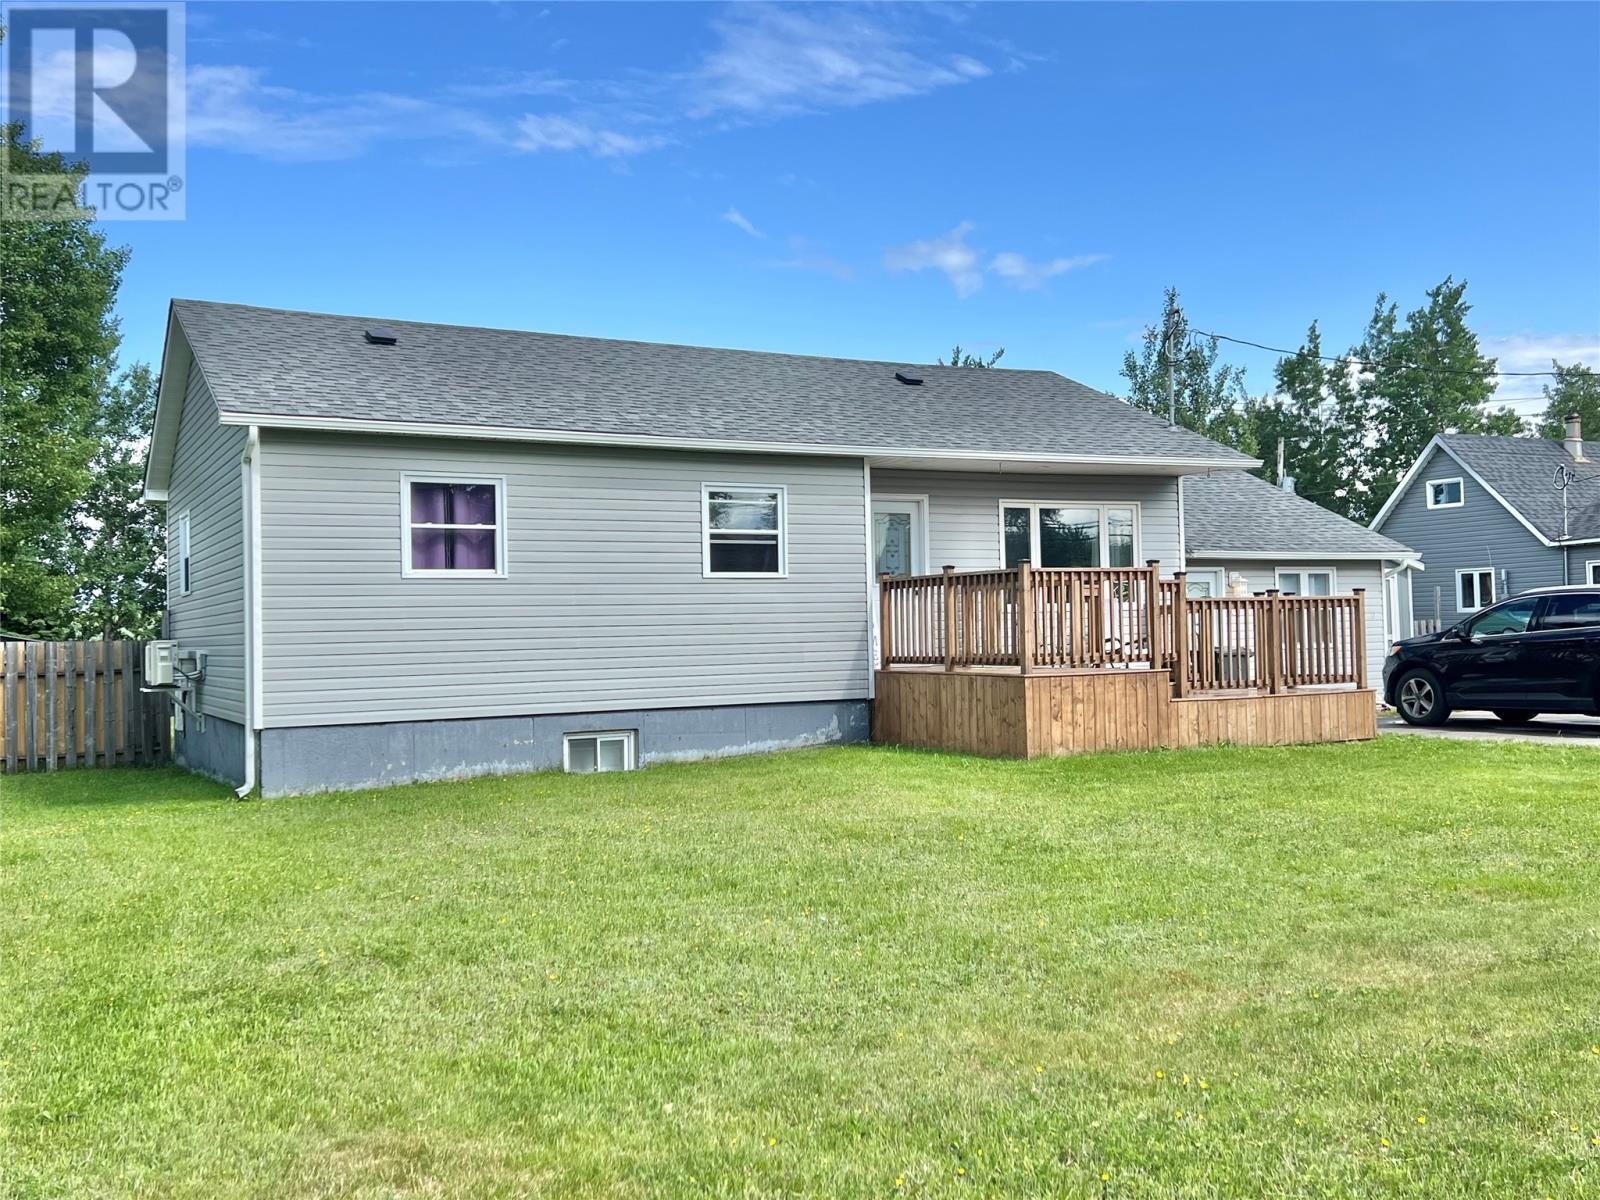
Beautiful Home on Extra-Deep Lot – Fully Landscaped with Room to Grow! This charming home offers exceptional outdoor space with plenty of parking and a fully fenced backyard—perfect for pets and a safe play area for children. The spacious yard also provides ample room for a future garage. The exterior boasts low-maintenance vinyl siding with added insulation, mostly vinyl windows. New asphalt shingles installed approximately five years ago. Enjoy the outdoors with a newly built 16' x 16' rear deck (just 2 years old) and a two-level front deck (12' x 16'), built 3 years ago. A new 8' x 10' storage shed was also added in recent years for extra convenience. Inside, the ground level features a welcoming foyer with closet space, open to a versatile recreation/exercise room with endless possibilities. Step up to the kitchen and dining area (fridge, stove, and dishwasher included) with patio door to rear deck, a spacious living room, and a full bathroom featuring a modern walk-in shower. The main floor also includes a convenient laundry room and two bedrooms, with the primary bedroom offering an extra-deep closet. The fully developed basement includes a party-sized family room ideal for entertaining, a third bedroom; walk-in closet and a 2-piece bathroom. This home has seen numerous upgrades throughout in recent years, including PEX plumbing (2018) and efficient heating and cooling with electric baseboards and two mini-split heat pumps added five years ago great for both heating & cooling; new hot water tank added in 2025. A must-see for families or anyone looking for a move-in-ready home with space to grow! (id:28789)
90-110 Burnt Woods Road
Victoria, Newfoundland & Labrador
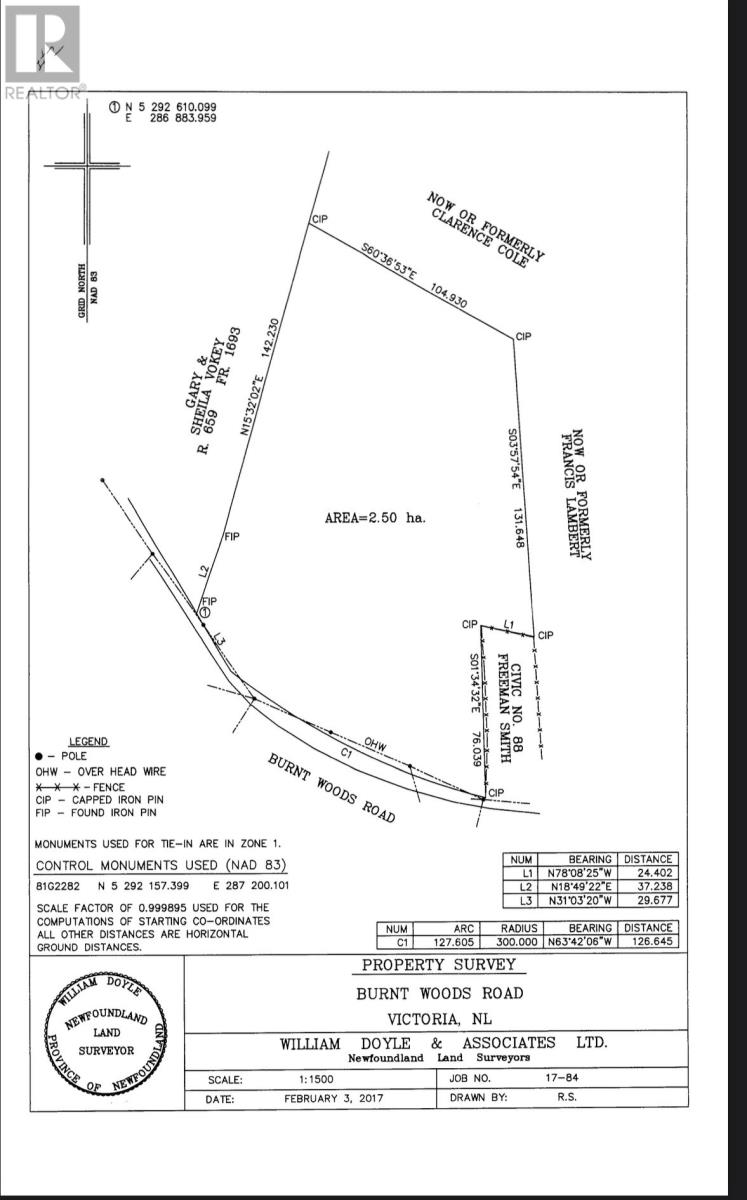
6 Acres of prime property! Over 400 feet Frontage on paved road with town water & sewer access. Lot is heavy treed. Located 10 minutes to the amenities of Carbonear and approximately one hour to St. John's. Build your dream home or subdivide. (id:28789)
236 Portugal Cove Road
St. John's, Newfoundland & Labrador
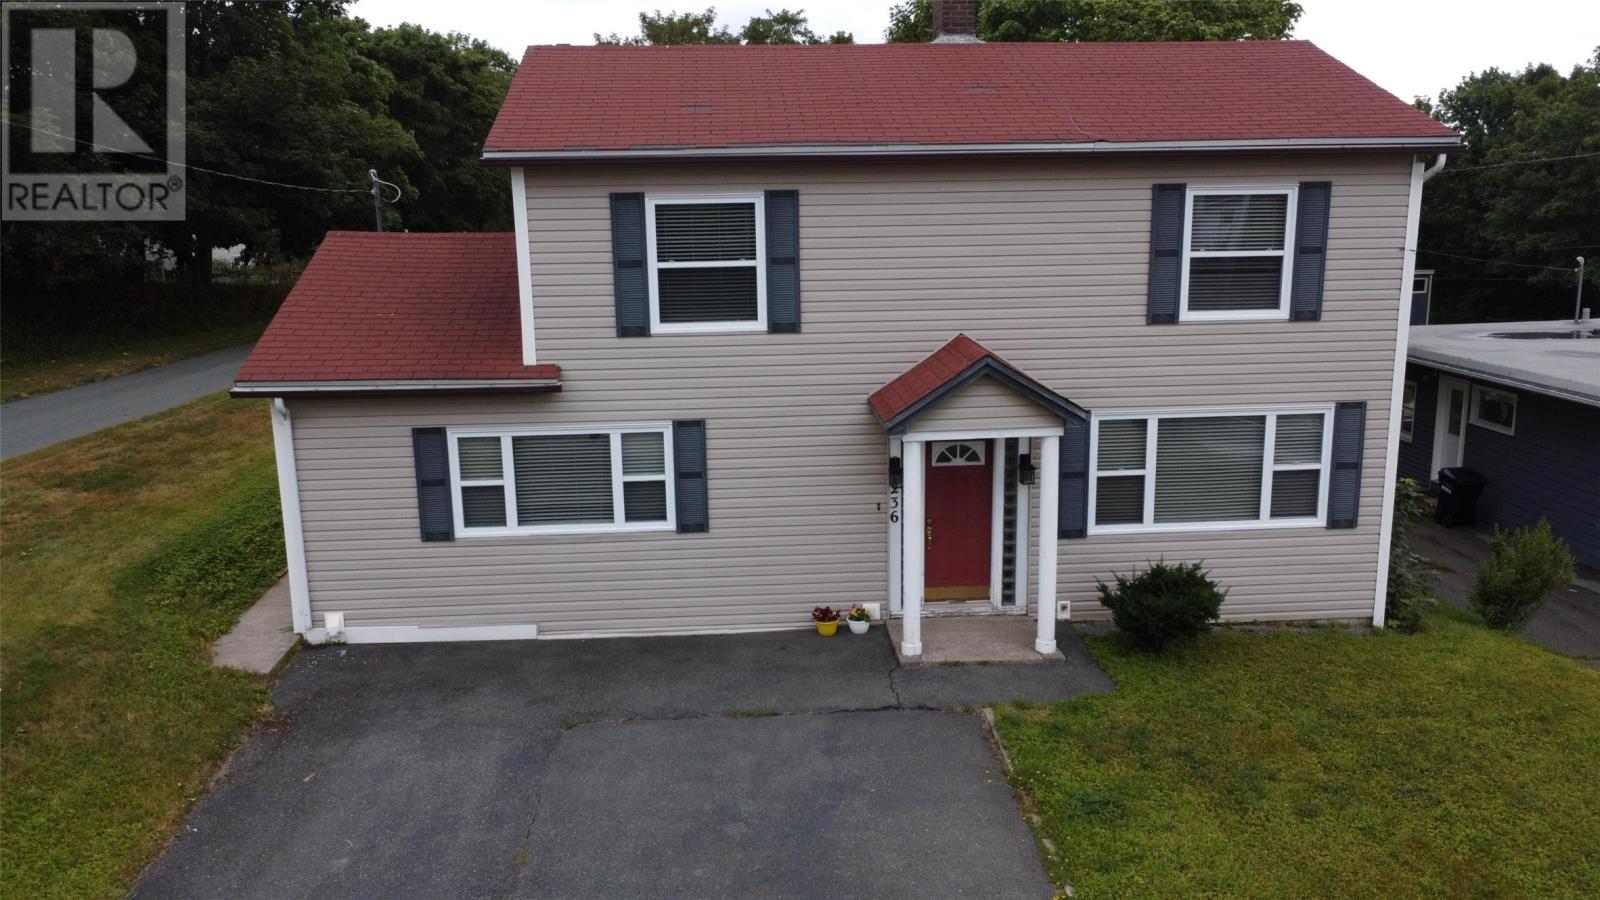
Visit REALTOR® website for additional information. Welcome to 236 Portugal Cove Road, a spacious three-bedroom, two-bathroom home on a deep lot in a prime St. John’s location, close to Memorial University, College of the North Atlantic, shopping, recreation, the airport, Confederation Building, highway access and more. Inside, original hardwood flooring adds character throughout much of the living space. The bright living room features a large picture window and original non-operational fireplace, while the adjoining dining area offers plenty of space for gatherings. The large eat-in kitchen provides ample cabinetry, natural light and functionality. Three bedrooms and two bathrooms offer a practical layout with plenty of room to update and personalize. Outside, the deep lot provides a surprisingly private backyard with mature trees and generous green space. The large driveway accommodates approximately four vehicles. The home features updated electrical and offers potential for mini-splits. With its generous lot, parking, hardwood floors and convenient location, this property is a great opportunity to create your own home while preserving its character. Property is being sold as-is. (id:28789)
12 Welsh's Lane
Pouch Cove, Newfoundland & Labrador
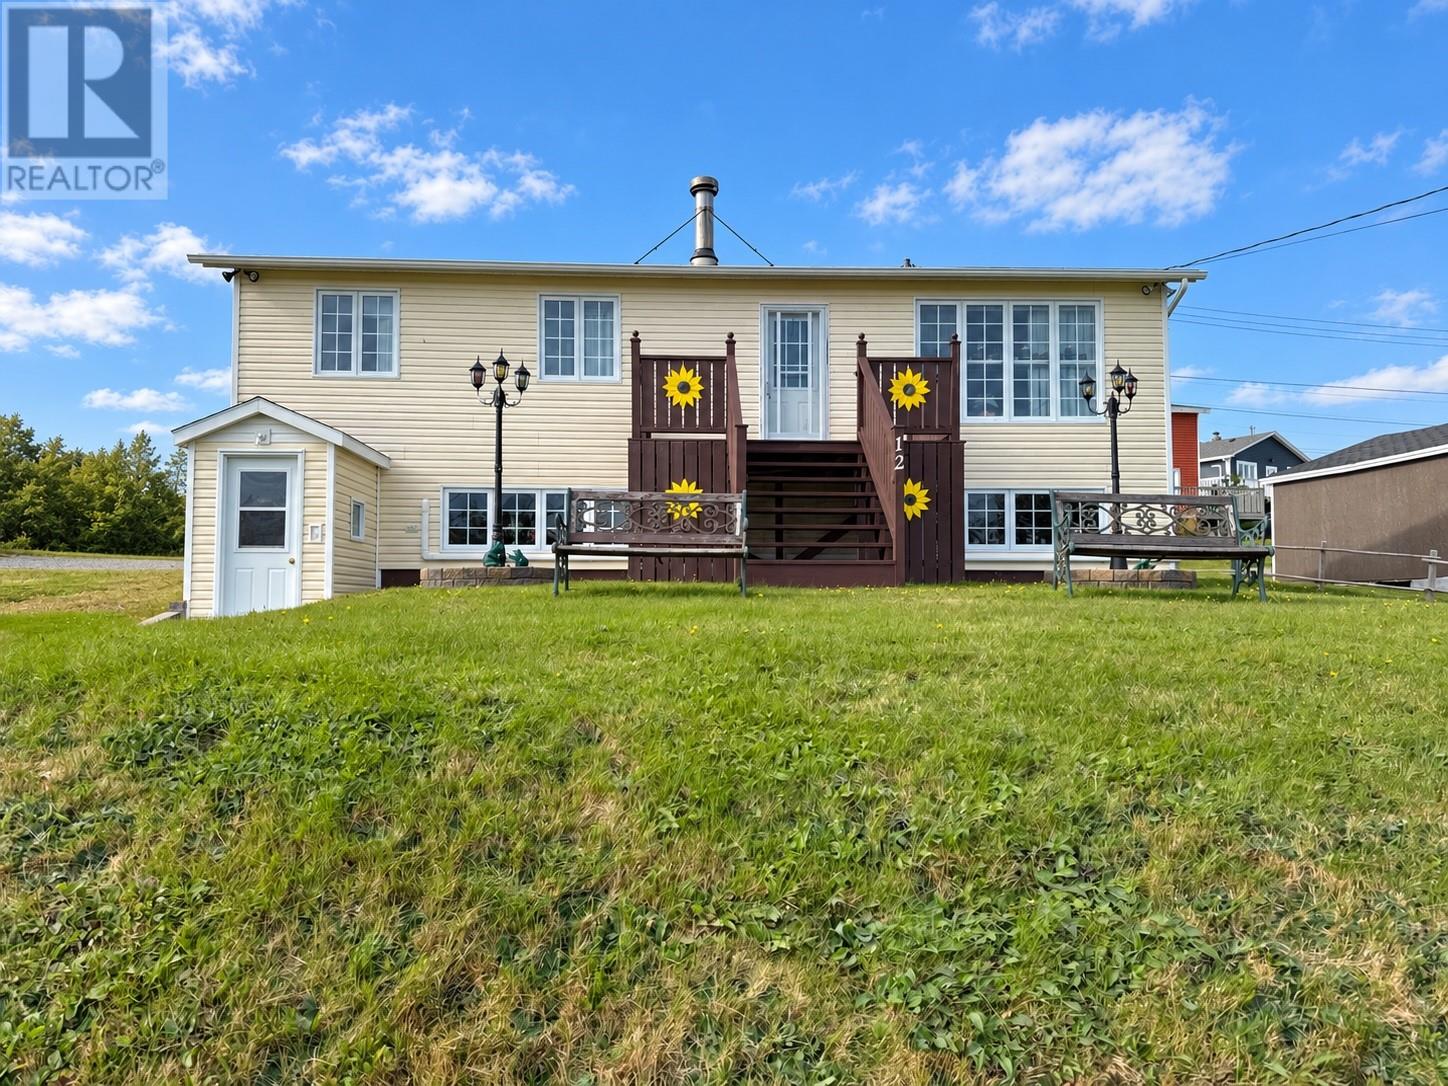
Offering plenty of space and flexible living options, this property features two bedrooms, a den, two full bathrooms and three mini-split heat pumps for year-round comfort. The main living area includes a spacious kitchen, separate dining room and a generous living room with a view of Pouch Cove from the window. One upstairs bedroom has been converted into an accessible bathroom, complete with a washer and dryer, and could be converted back to a bedroom to suit your needs. The main floor also features a laundry area with an accessible shower. The in-law apartment provides additional space for extended family and includes a den rather than a bedroom, as the room has no window. Outside, the 30 x 20 wired garage offers ample space for parking, storage or a workshop. A versatile property with plenty of potential to accommodate a variety of living arrangements. (id:28789)
54 High Street
Grand Falls-Windsor, Newfoundland & Labrador
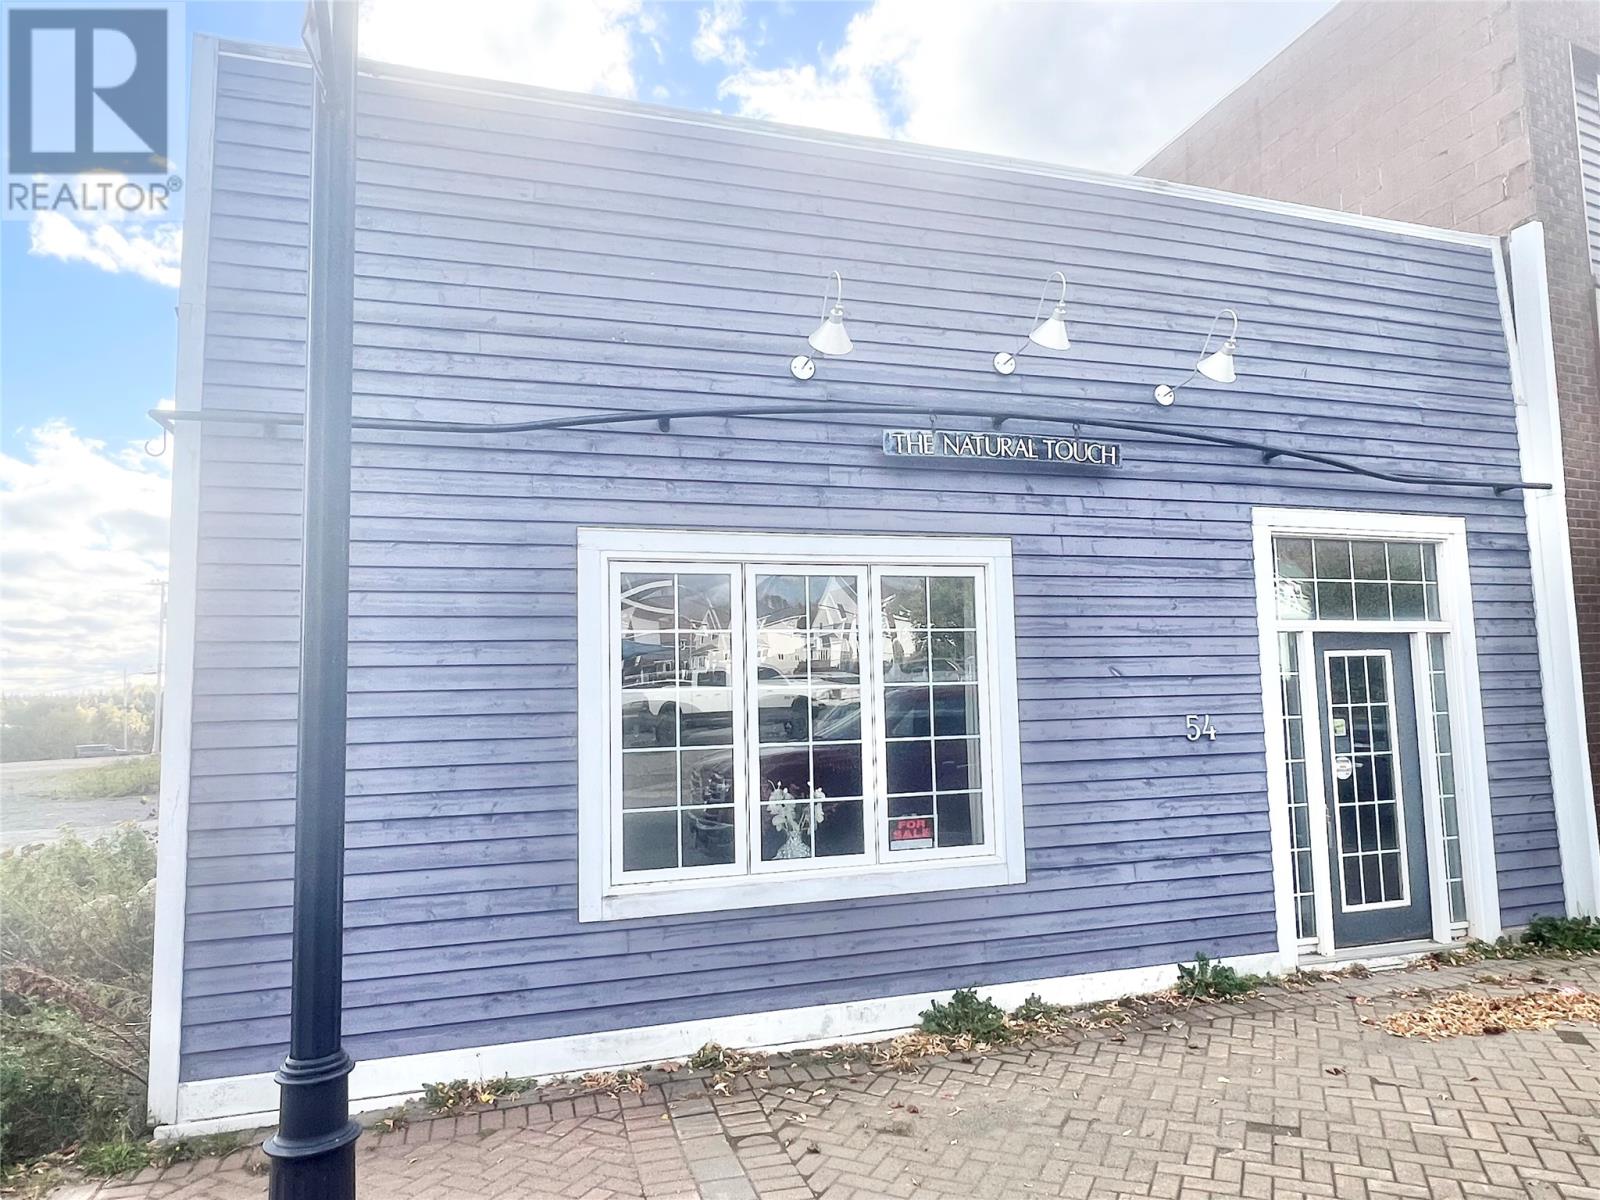
A GREAT OPPORTUNITY LOCATED IN THE HEART OF DOWNTOWN GRAND FALLS WINDSOR ON HIGH STREET. There is plenty of parking space and the property is close to restaurants, a hockey and skating arena, the Town hall, a drug store, banks, movie theatre, and hospital and much more. It has quick access to the Trans Canada Highway by way of Scott Avenue. A successful hair salon and massage therapy business has operated out of this building for many years and is locally owned. There is a large reception area, salon, private room, lunch room, half bathroom with laundry facilities and an area at the rear with a reception and waiting area and private room. This would be an excellent opportunity to relocate your existing business or start your own new business. (id:28789)
26 Main Street N
Glovertown, Newfoundland & Labrador
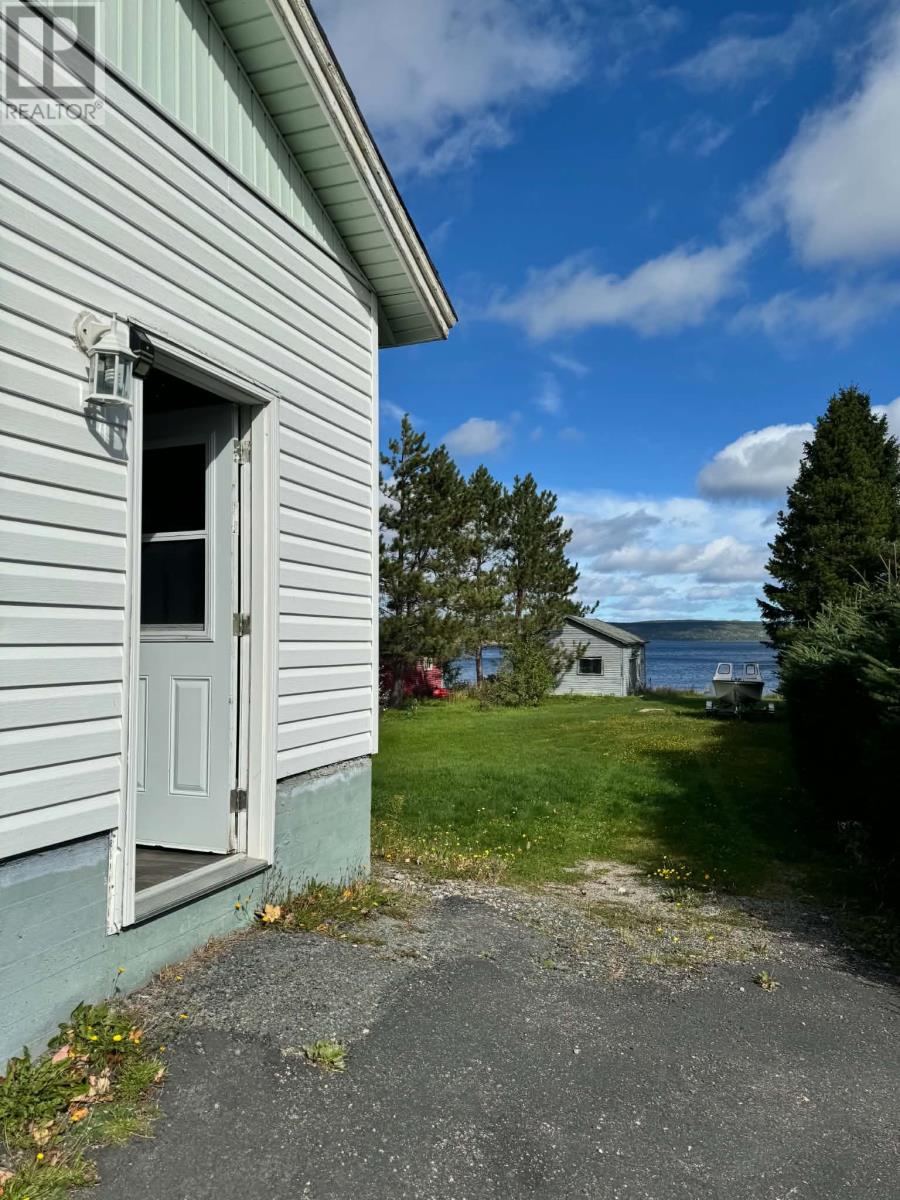
Direct waterfront ocean access in Glovertown NL, a family orientated and flourishing community centrally located between Gander and Clarenville, with easy commutes to either. This 3 bed, 1 bath bungalow is walking distance to Robins, Glovertown Academy, Foodland, and Ken Diamond Park and includes a main floor heat pump for added year round comfort. A great handyman opportunity to build a wrap around deck for amazing water views from your own backyard! Move-in ready for a small family or a nice little bungalow to downsize in and enjoy evenings sitting on your own beach access. This well-equipped spacious home is an ideal family home, or summer cottage getaway, with Terra Nova National Park and Eastport and Sandy Cove beaches only 25 minutes away. (id:28789)
124 Duckworth Street
St. John's, Newfoundland & Labrador
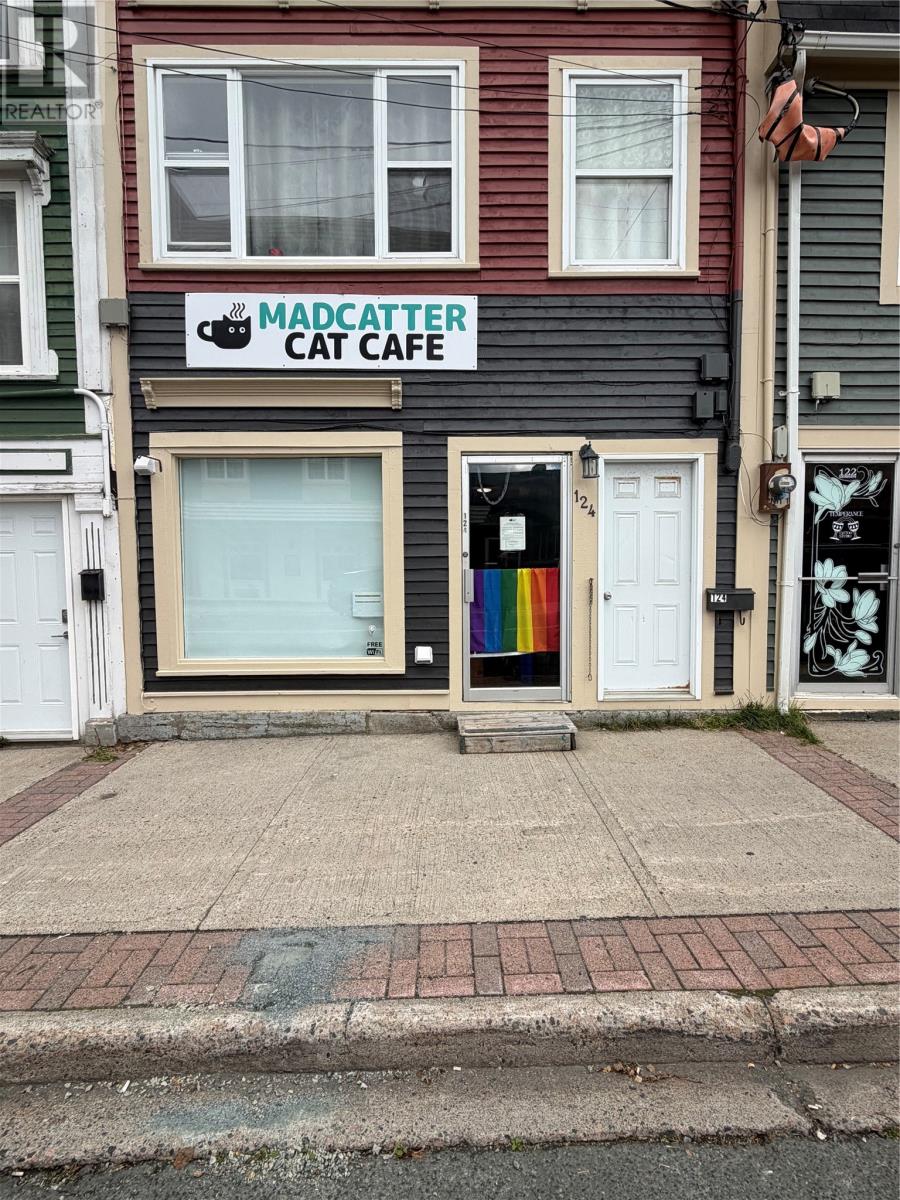
FOR LEASE — PRIME DOWNTOWN LOCATION | HIGH TRAFFIC & EXCELLENT EXPOSURE! Location, location, location! This 600 sq.ft.(approx.)commercial space with street frontage offers an outstanding opportunity for a wide range of retail and business uses. Located on Duckworth Street East in a high-traffic area, this space offers excellent visibility and exposure in one of the city's most established commercial districts. Situated next to hotels, restaurants, and numerous shops, the property is ideally positioned to benefit from both strong local traffic and visitors to the downtown area. Whether you're looking to establish a new business, expand an existing operation, or take advantage of a highly visible downtown location, this space offers plenty of potential. $2,000/month POU (includes property tax, water tax, business tax). Minimum one-year lease required. Don't miss this opportunity to put your business in a highly visible downtown location with excellent exposure! (id:28789)
443 Wind Gap Road
Flatrock, Newfoundland & Labrador
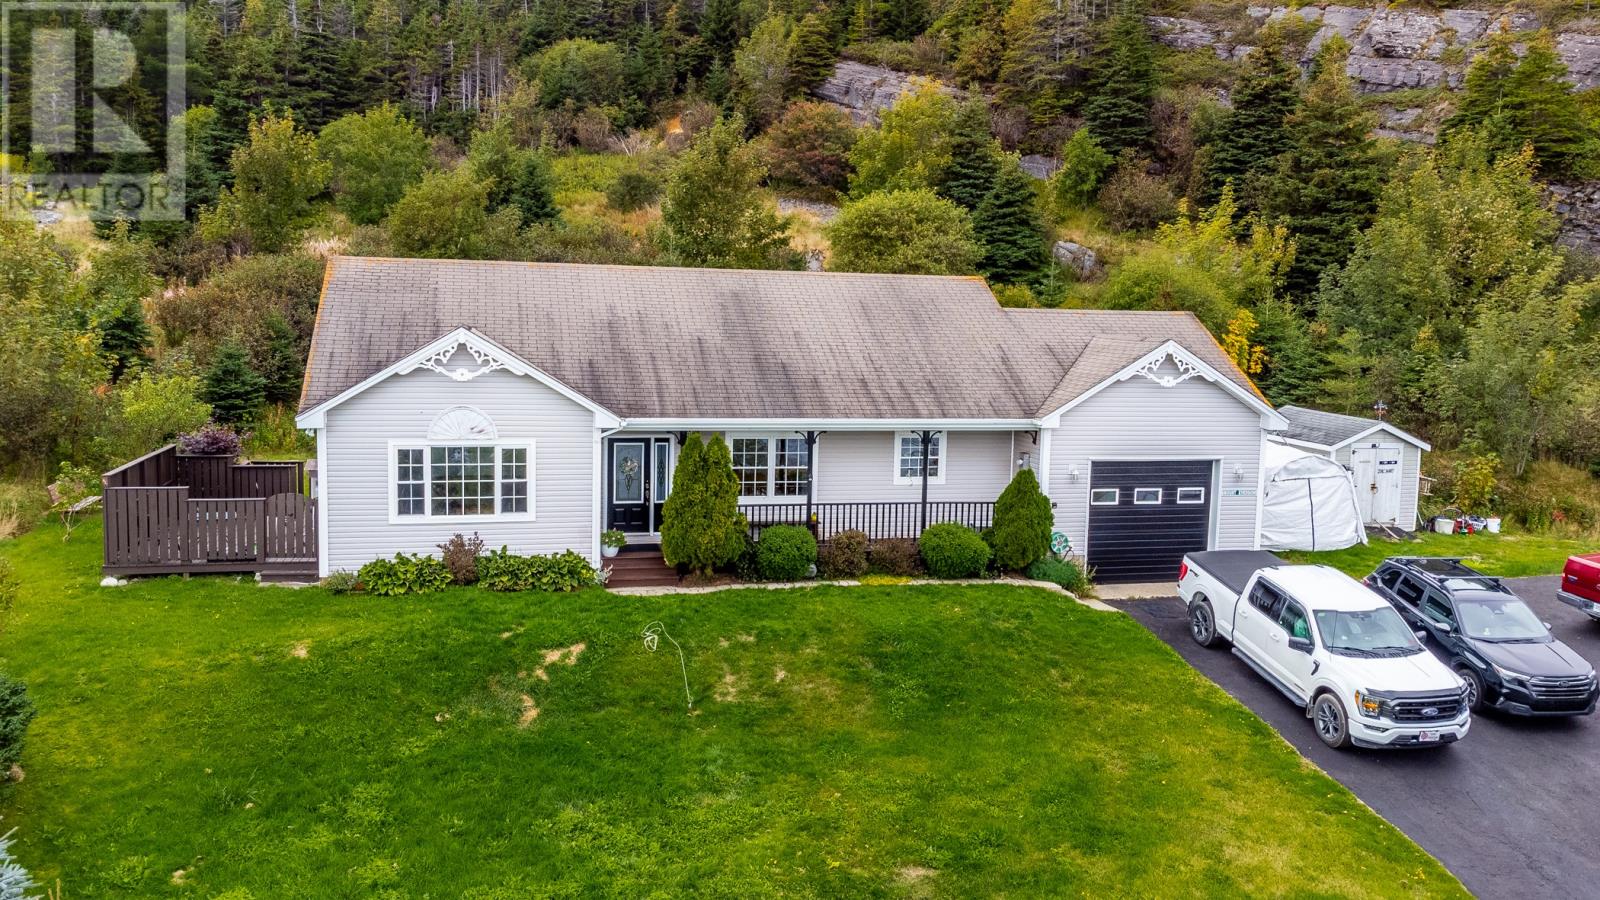
Welcome to 443 Wind Gap Rd in the scenic community of Flatrock. This ranch style bungalow sits on a 0.7 of an acre lot that allows for a panoramic view out over Flatrock harbor. Have you ever wished for a home that you could wake up to the sound of the waves crashing on the shoreline and be able to watch the sunrise rise out of the horizon, well this is the home for you. As you walk up the front steps you are greeted to a covered front veranda area, which would make a great place to drink your morning coffee. Inside the front door you will find the living room to your left, dining room and kitchen to your right. In the hallway you will find the primary bedroom with 3 piece ensuite. Down the hallway you will find main bathroom and the two other bedrooms. Off the kitchen you will find another hallway leading to the laundry area and entrance to the attached garage. The home is heated with a newly installed mini split heat pump. Vendor is to have shingles replaced before closing. (id:28789)
1063 Random Island Road
Weybridge, Newfoundland & Labrador
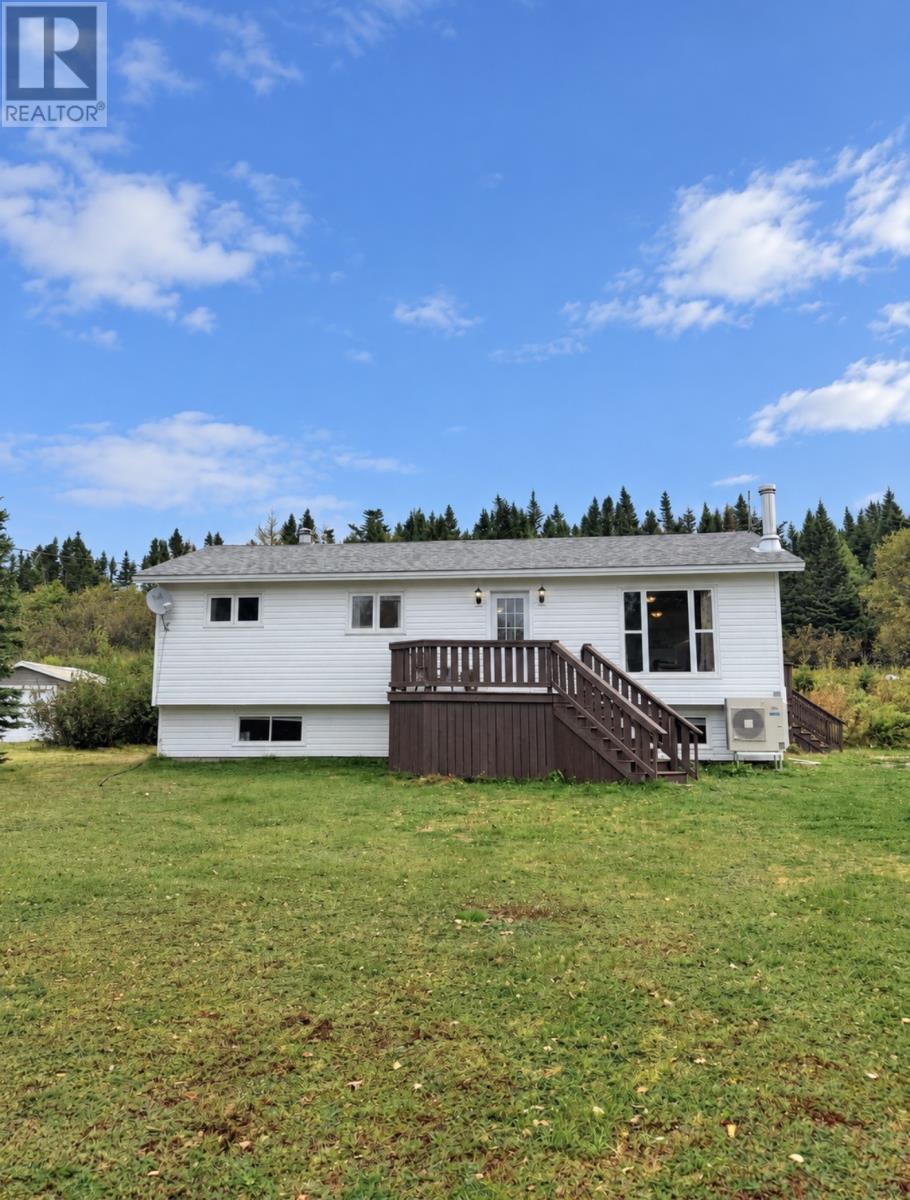
Charming 3-bedroom, 1-bathroom bungalow offering amazing value on Random Island, located just 15 minutes from the amenities of Clarenville. This well-cared-for, lived-in home shows true pride of ownership and is ready for its next chapter. The main level features a bright kitchen updated with new flooring and modern light fixtures. Outside, you will find a large yard with plenty of potential and a great view right from the front of the property. The partially finished basement is a versatile bonus space, currently utilized as a comfortable recreation and games room. If you are looking for an affordable starter home or a solid property with great value close to town, this Random Island bungalow is a fantastic opportunity. Schedule your viewing today to see it for yourself! (id:28789)

0 Healeys Pond Road
Conception Harbour, Newfoundland & Labrador
Check-out this beautiful 1.5 acre lot that sits on a quiet street at 0 Healeys Pond Road in Conception Harbour. This lot is the perfect spot to build that dream home you've always wanted! Purchaser is responsible for all permits, approvals, & expenses with the lot. (id:28789)
29 Harbourview Drive
Stoneville, Newfoundland & Labrador
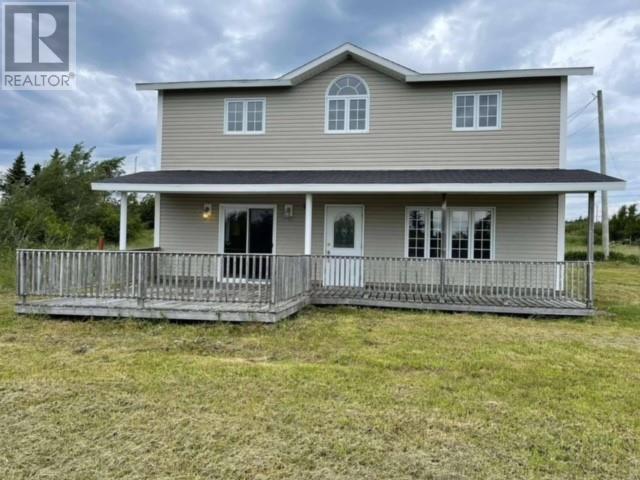
Ocean view Family Home with four bedrooms, spacious living and enjoy walks by the sea. Discover coastal living at its finest with this charming ocean view property, offering a serene retreat for families seeking comfort and natural beauty. Nestled along the picturesque coastline, this home provides direct access to the beach allowing for tranquil walks by the sea. Four generously sized bedrooms located on the upper level, ensuring privacy and restful nights. A spacious main bathroom conveniently located upstairs, designed for family use which also has the laundry facilities as part of the bathroom. A spacious eat in kitchen, ideal for large family gatherings and a dining room for a more intimate setting. A welcoming porch area, perfect for enjoying the outdoors. Enjoy the beauty ocean view from your own backyard, with ample space for outdoor activities and relaxation. This home offers more than just a place to live it provides a lifestyle. With the ocean at your doorstep, you can enjoy daily walks along the shoreline, breathtaking sunsets, and calming sounds of the waves. Whether you are seeking a peaceful retreat or a place to entertain family and friends, this property caters to all! Don't miss the opportunity to won this Oceanview gem. Great Neighbors. (id:28789)
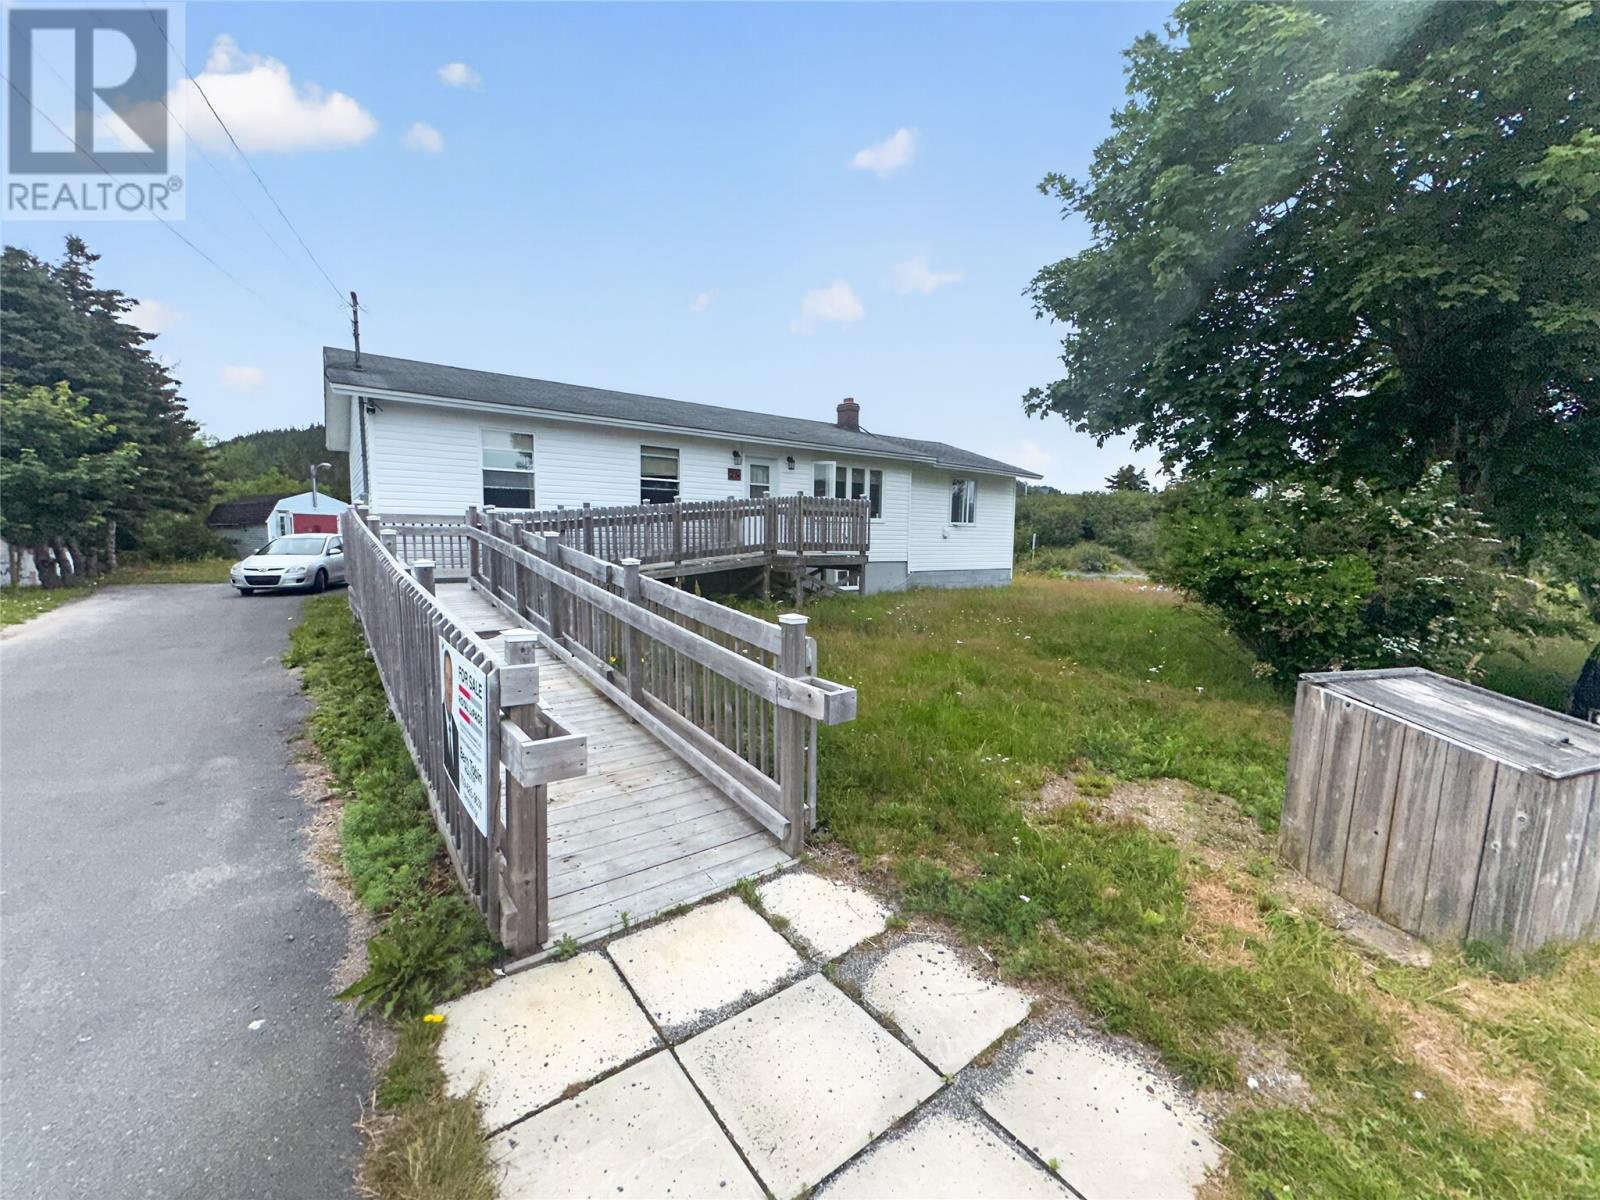
25 Wilsonville Avenue
Clarkes Beach, Newfoundland & Labrador
Here is your chance to own a single family bungalow which has a wheelchair ramp to the front door that can also be used by anyone with mobility issues who use walkers or who use strollers, people with temporary injuries, etc. This 3 bedroom, 2 bathroom home is ideally located in the scenic community of Clarke’s Beach and is situated on a level lot with rear yard access and is adjacent to the Provincial Railway trail, offering easy access to walking, cycling, and other outdoor recreational activities year-round. Conveniently located just minutes from Bay Roberts, you’ll enjoy the peace of small-town living while being close to shopping, schools, healthcare, restaurants, and all essential amenities. Features of this home are a spacious eat-in kitchen, a bright and inviting living room, generously sized bedrooms, and a comfortable family room, this home offers plenty of space for everyday living. The full undeveloped basement offers full-height ceilings and presents an excellent opportunity for new owners to create additional living space tailored to their needs. Whether you’re a first-time buyer, growing family, or looking for an accessible home with room to expand, this property offers outstanding potential in a desirable location. The roof shingles replaced in 2014. This is an estate sale, being sold as is where is and the sellers cannot offer any information on the home. (id:28789)
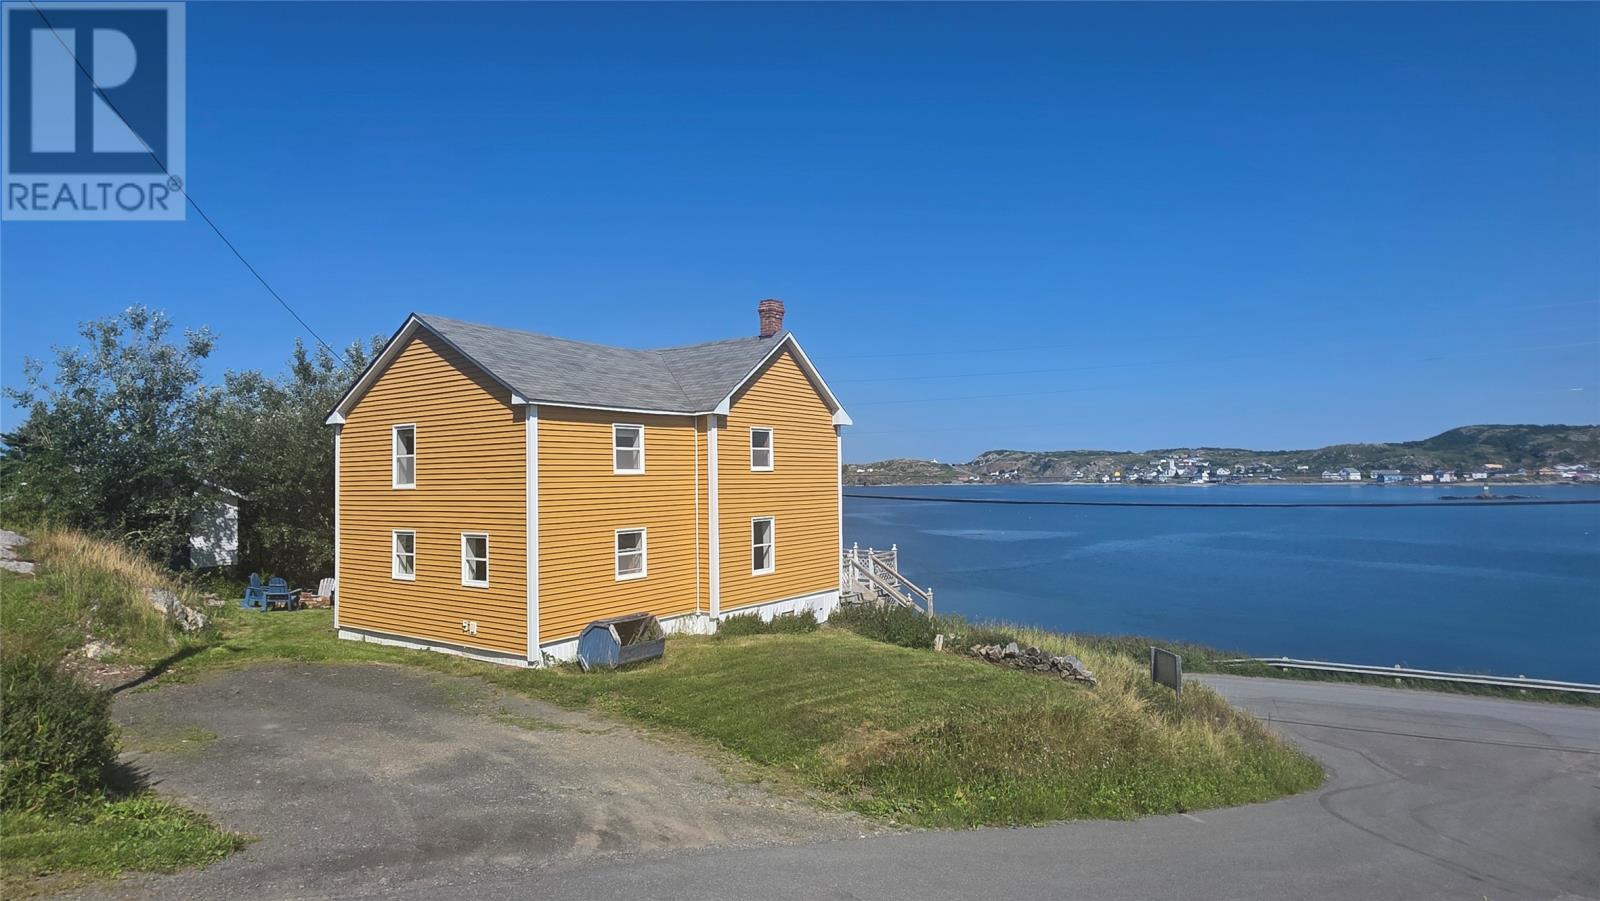
185 Main Street
Twillingate, Newfoundland & Labrador
Set in the heart of Twillingate, this beautifully renovated three bed, two and a half bath century home blends timeless character with comfortable modern living, all while offering stunning water views from every room. Tucked away on a quiet lane, the property provides a peaceful sense of privacy while remaining close to everything Twillingate has to offer. The outdoor space is just as special. A full-width front deck provides the perfect spot to enjoy morning coffee while watching the sunrise over the harbour or unwind at the end of the day. The property also features a greenhouse, potato patch, large storage shed, chicken coop, outdoor fireplace, and hot tub—everything you need to embrace a true Newfoundland lifestyle. Inside, the open-concept main floor is warm and inviting, with an ideal layout for entertaining or enjoying time with family while taking in the ever-changing harbour views. The spacious eat-in kitchen flows into the living room, where a wood-burning fireplace creates a cozy gathering space on chilly evenings. A convenient half bath and laundry room complete the main level. Upstairs, the spacious primary bedroom is a private retreat, featuring his-and-hers walk-in closets, a beautiful clawfoot tub, and a half bath. Two additional bedrooms, a charming reading nook, and a full bathroom with walk-in shower provide plenty of space for family and guests. Whether you’re looking for a full-time family home, a peaceful coastal cottage, or an investment property with strong vacation-rental potential, 185 Main Street offers character, comfort, privacy, and an incredible harbourfront setting in the heart of Twillingate. (id:28789)
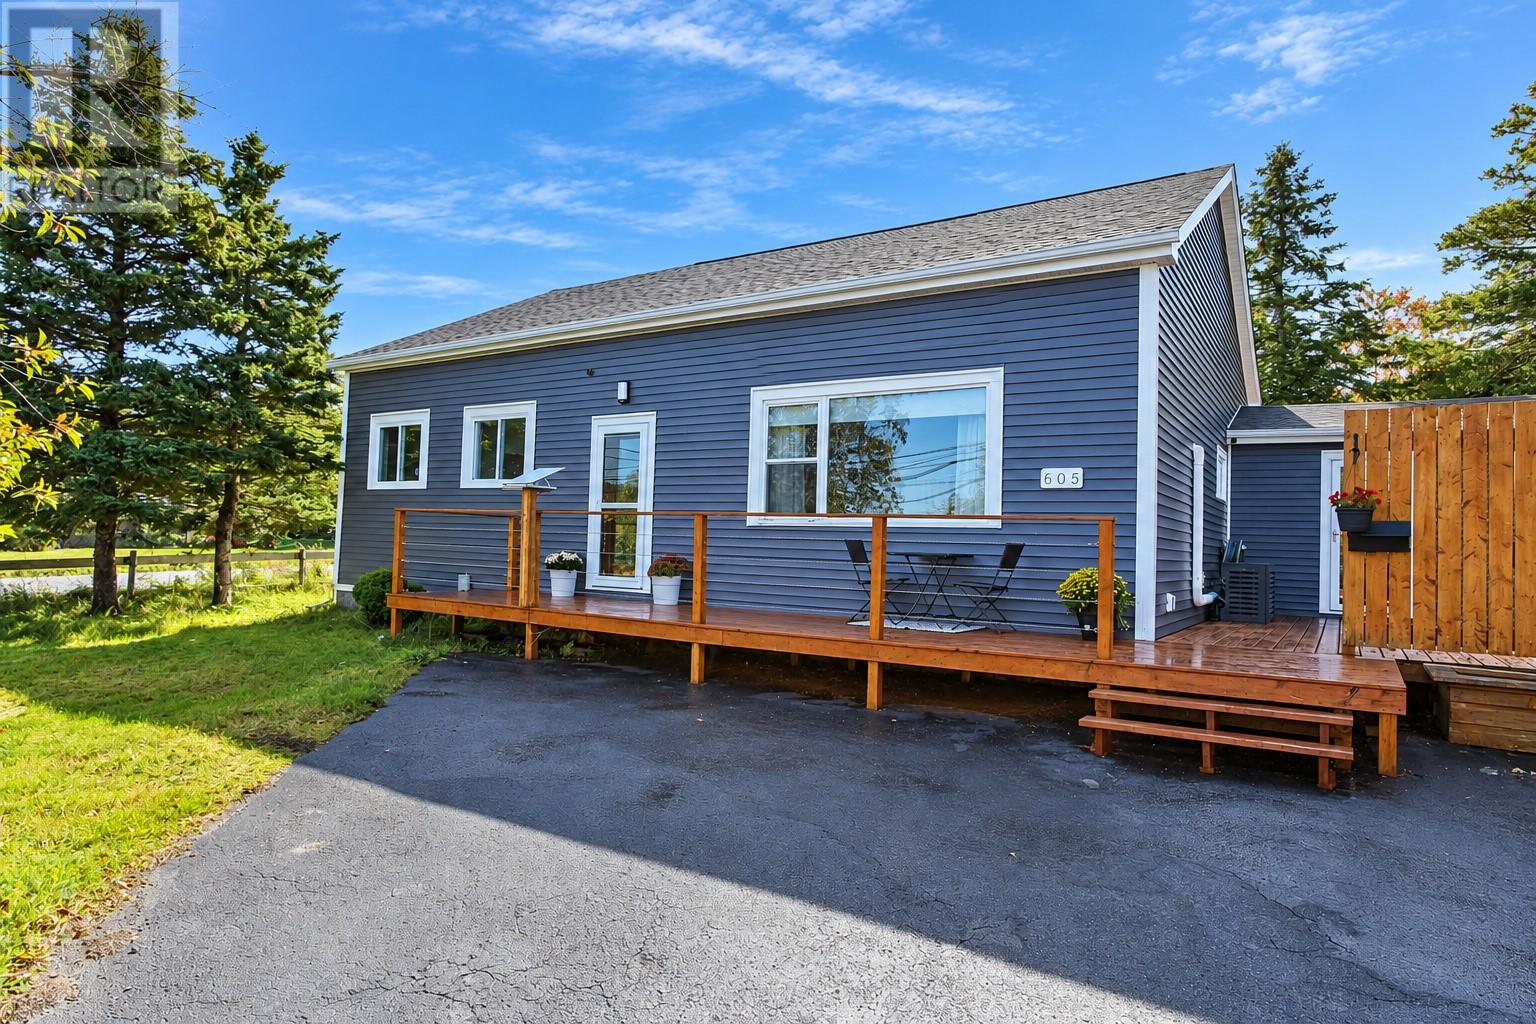
605 Old Broad Cove Road
Portugal Cove-St. Philip's, Newfoundland & Labrador
Welcome to 605 Old Broad Cove Road in scenic Portugal Cove–St. Philip’s. This charming 3-bedroom bungalow offers 1,198 sq. ft. of comfortable single-level living on a 0.29-acre lot. Step inside to a bright and spacious living room with a large front window, plenty of natural light, and a mini-split heat pump for efficient year-round comfort. The adjoining dining area provides plenty of room for everyday meals or entertaining and features additional built-in cabinetry for convenient storage. The kitchen offers ample cabinet and counter space along with stainless steel appliances, while three bedrooms provide flexibility for family, guests, or a home office. A full bathroom with an updated shower and vanity completes the main living space. The home has benefited from several updates over the years, including new siding and main exterior doors (2019), mini-split installation and upgraded electric heaters (2019), electrical panel upgrade (2019), new patios (2020), storage shed (2021), bathroom shower and vanity (2022), roof replacement (2023), new appliances (2024), and a new hot water tank (2026). Much of the plumbing has also been updated to PEX, and the former oil furnace and oil tank have been removed. Outside, the mature lot offers plenty of usable green space with a partially fenced yard, established trees, and patio areas for enjoying the outdoors. A detached storage shed provides excellent space for tools, seasonal items, or outdoor equipment, while the paved driveway offers convenient parking for multiple vehicles. With a peaceful setting and easy access to local schools, recreation, and the amenities of Portugal Cove–St. Philip’s, this home offers a practical combination of space, comfort, and important updates. As per the Seller's Directive, there will be no conveyance of any written offers prior to 1:00 PM on Wednesday, October 14, 2026, and all offers are to remain open for consideration until 6:00 PM the same day. (id:28789)
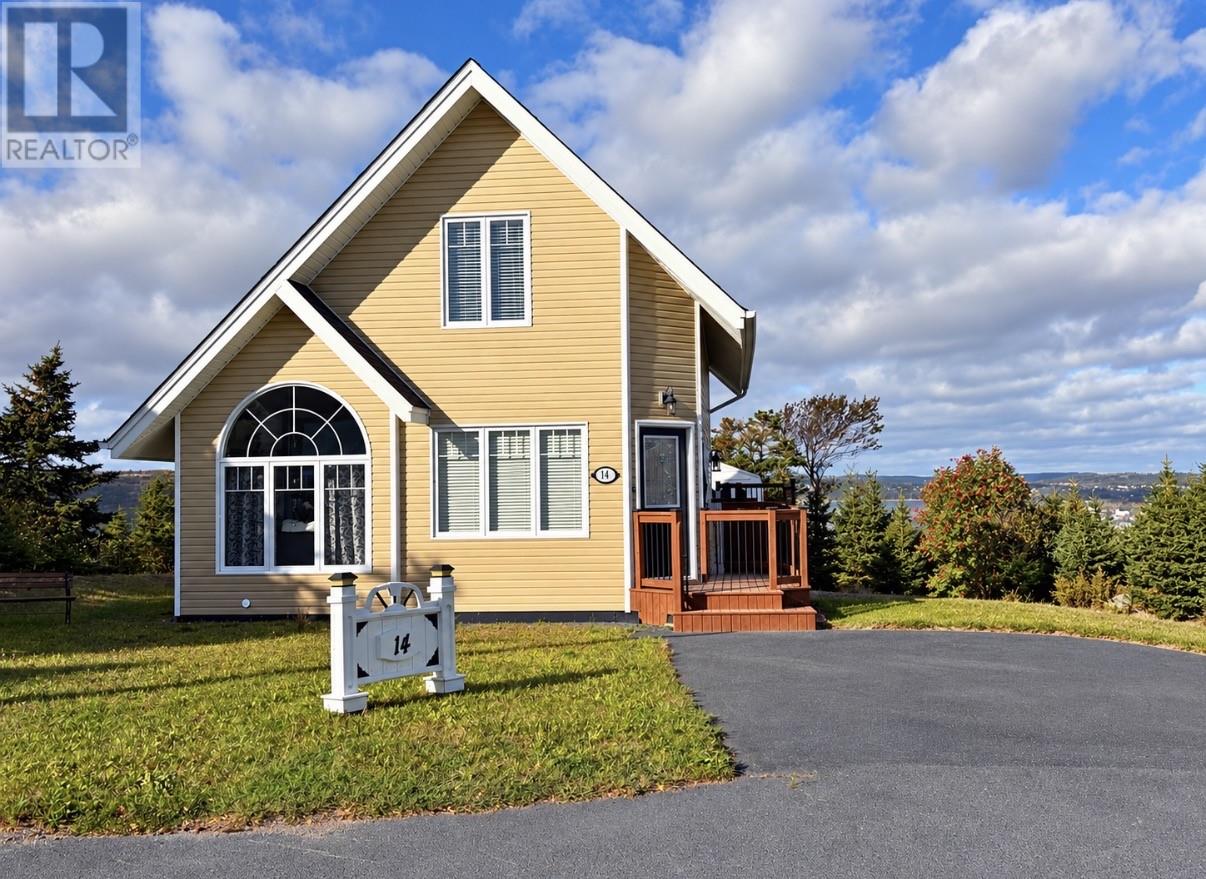
14 Discovery Place
Carbonear, Newfoundland & Labrador
Welcome to 14 Discovery Place! This unique property is a true GEM! Beautifully renovated, immaculately cared for and true pride of ownership. The main floor features an Open concept modern kitchen, dining and living design with vaulted ceiling and large windows to allow plenty of natural light, a spacious main bath with stand up shower, bedroom and laundry complete the main floor. The second floor features a spacious primary bedroom with large walk-in closet, 3 pc bath with tub and a loft sitting area that is open to below, the perfect space for a reading corner, a craft room or for the person who works from home, it's a great office space! This home has undergone many upgrades which include new shingles( Sept 2026), 2 bathrooms renovated, new laminate flooring & painted throughout, new kitchen countertops, backsplash, sink & faucets, light fixtures, all new stainless steel kitchen appliances, new decks, shed and so on! Home is at the end of a quiet cul-de-sac and offers ample privacy. Located within walking distance to Carbonear hospital and close to shopping, restaurants and other town amenities. A convenient backyard shed will provide extra storage. Come and see for yourself! You won't be disappointed! (id:28789)
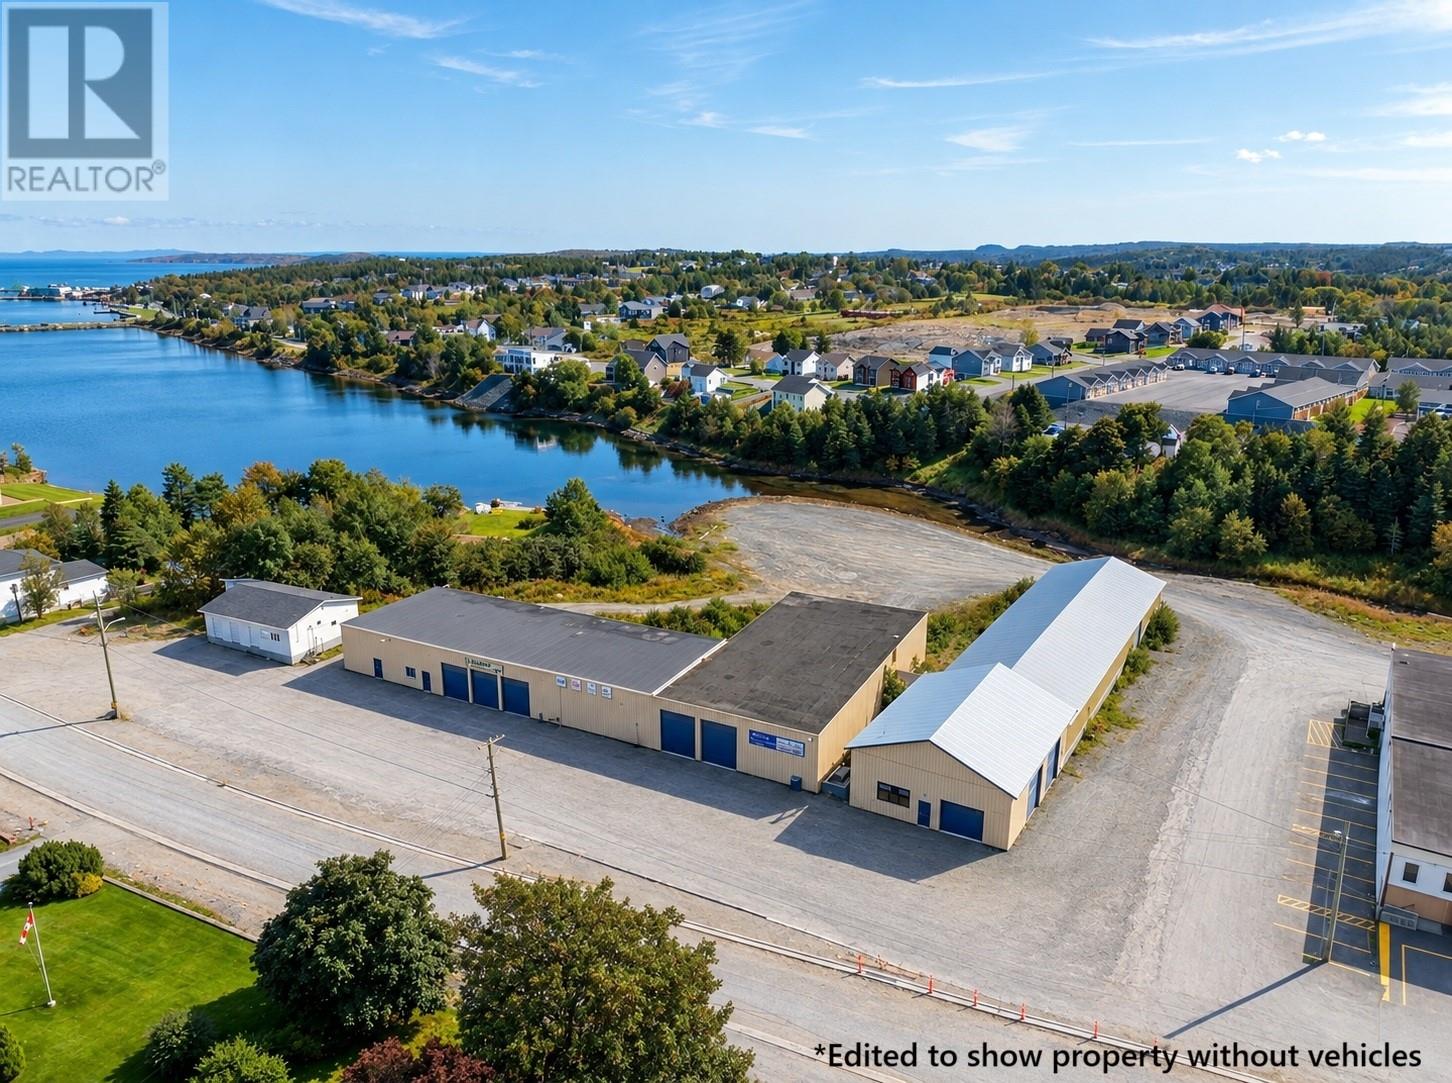
10 - 16 Water Street
Bay Roberts, Newfoundland & Labrador
Welcome to 10-16 Water Street, Bay Roberts! This property operated as a successful business for almost 50 years and presents a great opportunity to own a substantial parcel of real estate in the centre of the Bay Roberts, bustling business community. Centrally located in a high visibility setting, the property offers a 1.8-acre lot with paved parking at the front with lots of extra space for additional parking, storage yard or future development at the rear. The buildings have a total of 18,200 square feet of space spread across 4 spaces, three of which are connected. There is a total of 8 overhead doors as well as a loading ramp at the rear with ceiling heights ranging from 12' - 16'. Owners have received leasing inquiries already giving the potential to offset the mortgage for any new owner. Listing agent is a relative of the owners. (id:28789)
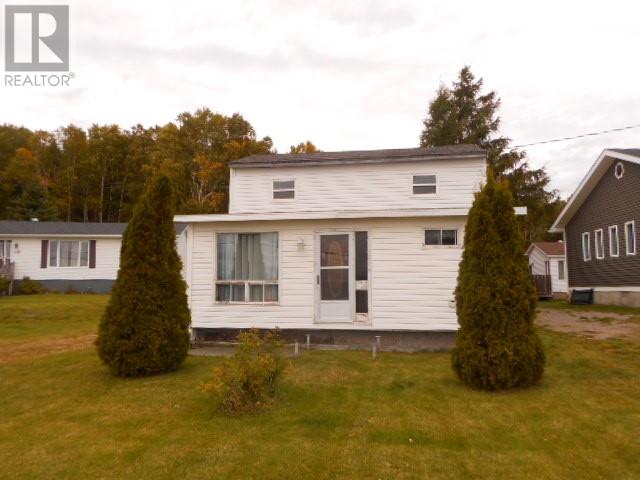
380 Main Street
Springdale, Newfoundland & Labrador
Ocean view property on a three quarter acre lot!! Watch the icebergs and fishing boats go by from your living room. Very quiet area with a large back yard for the family BBQ and the kids to play and close to the play ground just 1 minute walk. Jump on your ATV or snowmobile and leave from your back yard. Property will need a little TLC to make this a great family home or cottage. Call your realtor today to view this great location (id:28789)
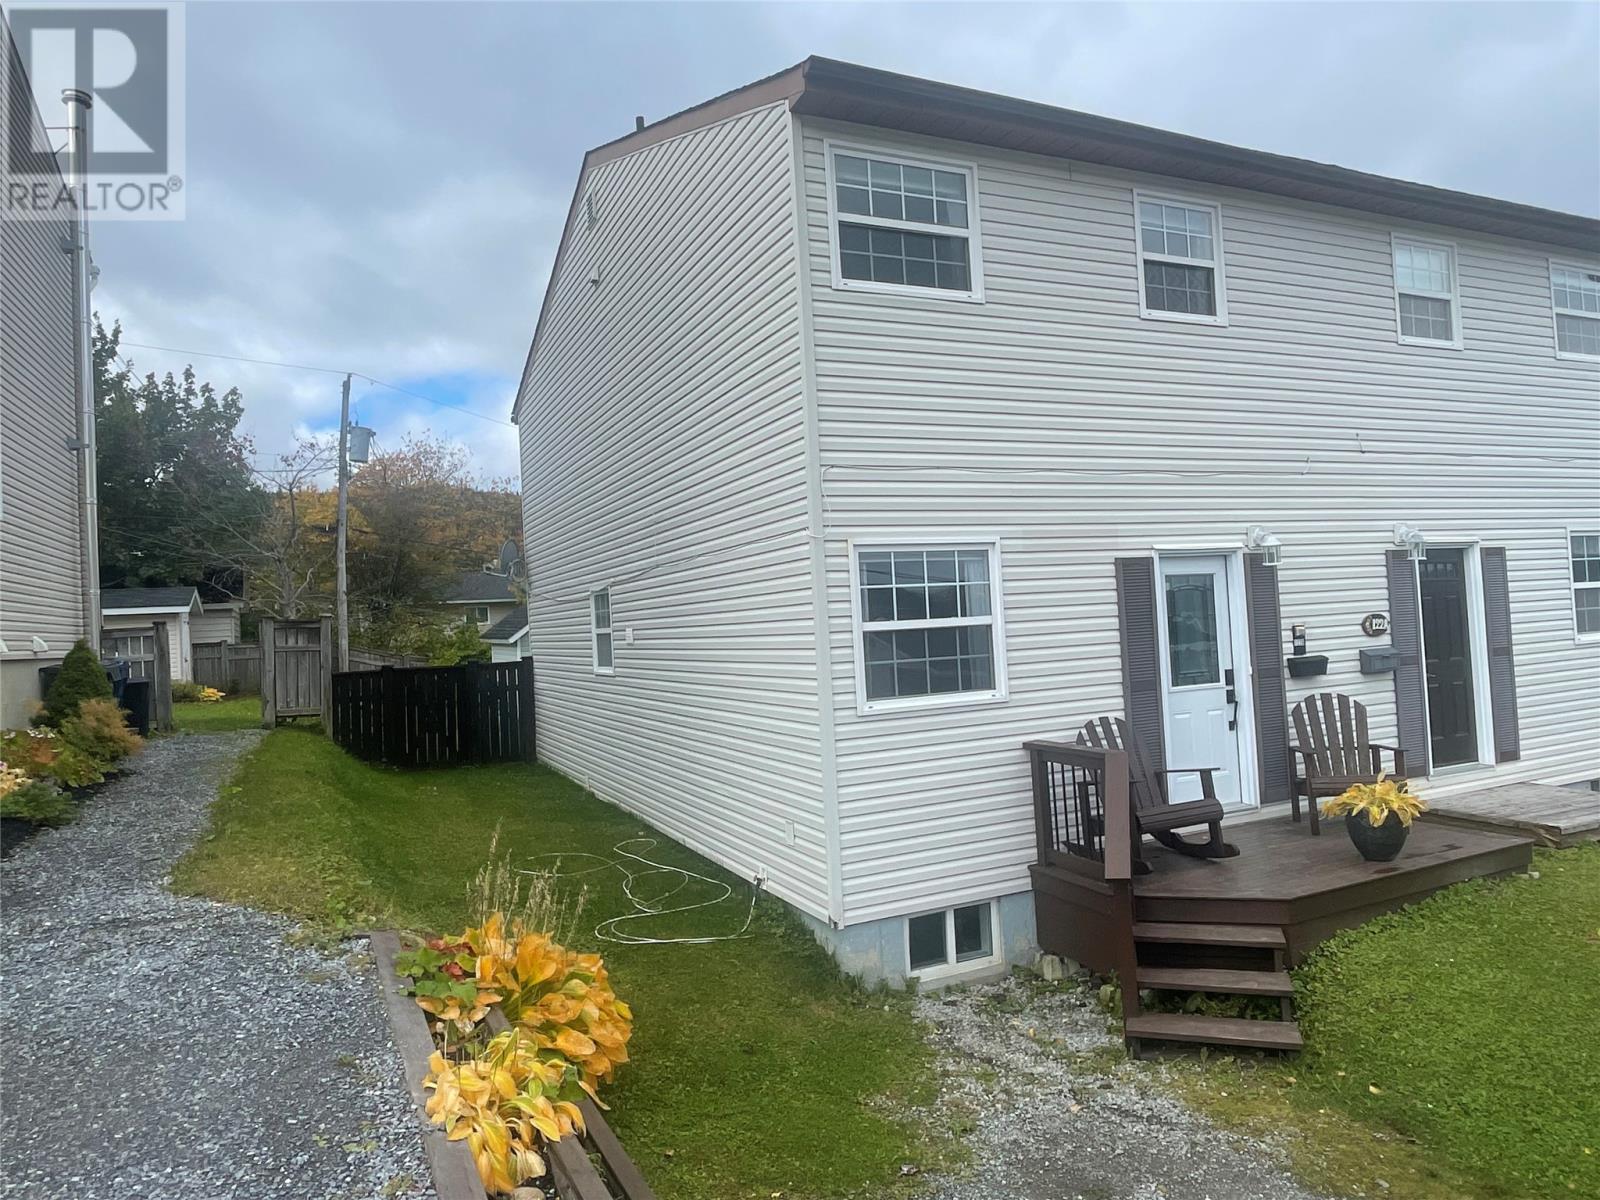
122b Elizabeth Street
Corner Brook, Newfoundland & Labrador
Move right in to this cozy, well-looked after two-storey semi-detached home. Upstairs features three bedrooms and a full bath. The main level has a kitchen, dining area and a spacious living room with hardwood flooring that leads to a back deck. The basement includes a family room, bonus room and a three-piece bath and laundry. There have been many upgrades: new electrical, front and back decks, shingles, new front door and exterior lights. There's lots of room to enjoy a spacious fenced backyard with an 8 X 10 shed. The property is located near the new hospital, schools, churches, shopping and recreation and offers a lovely view from the front deck. Call for your viewing appointment today. Subject to a Seller's Direction: no offers accepted until 12 noon Sunday, Oct.11 and to remain open until 5 pm same day. (id:28789)
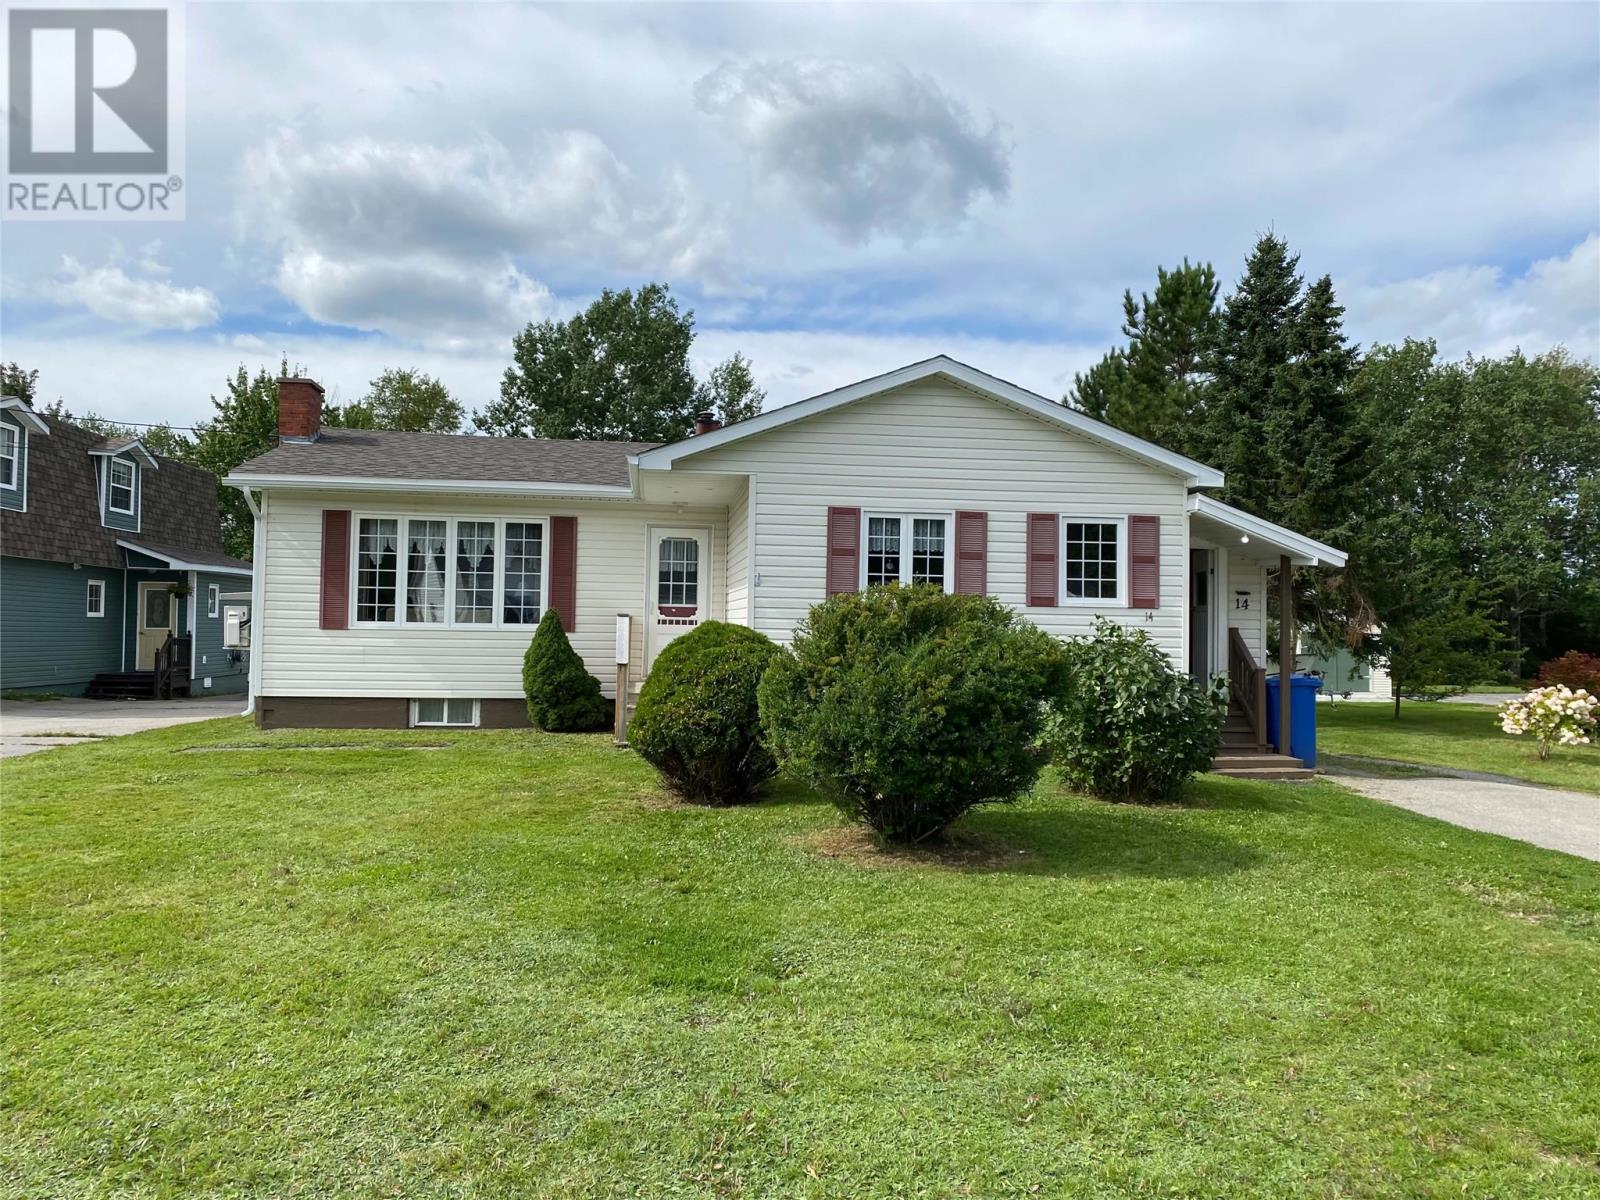
14 Hillview Heights
Glovertown, Newfoundland & Labrador
Ideally located, this well-kept bungalow is just steps away from Ken Diamond Walking Trail, Glovertown Arena, and Glovertown Academy. With 3 beds, 1 full bath on the main, plus 2 additional rooms, an office/storage space, and a half bath in the partially developed basement, this approximately 1500 sqft home has plenty of space to offer an active family. The separate walk-up basement door leads out to the generous back yard with Penny's Brook at the end of the lot for lazy day lounging with a great book. Lots of possibilities up and down for office space, hobby rooms, guest rooms, rental apartment, or a family rec room. Only 45 minutes to Gander or Clarenville for commuters, 15 minutes to Terra Nova National Park and the Damnable Trail for 90+km of hiking trails, plus calm coves for kayaking, and the Terra Nova River for salmon fishing. Set on almost one-fifth of an acre in a quiet neighbourhood, the property offers plenty of green space along with a large detached 16x24 wired and insulated garage with cement floor, providing a generous work space. This home comes partially furnished with some larger optional pieces. Well kept, clean, and generous living spaces in this well established property in the heart of the flourishing town of Glovertown, NL. (id:28789)
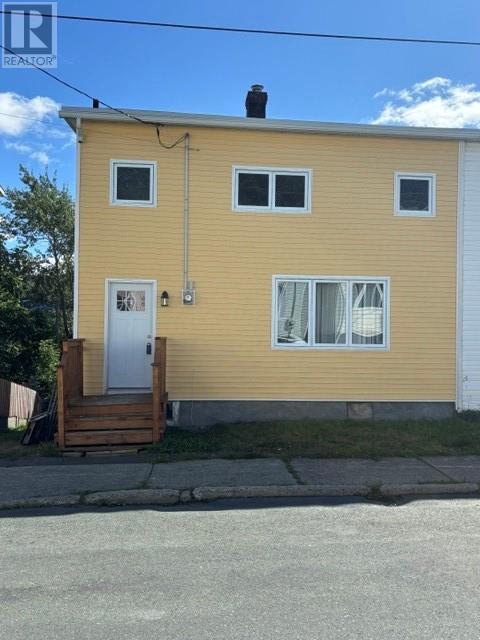
27 Mckay Street
St. John's, Newfoundland & Labrador
Welcome to 27 McKay Street, a centrally located property offering off street parking and plenty of potential. Located close to downtown in an area experiencing new construction and the renovation of older homes, this property offers an opportunity to be part of a changing neighborhoods. Recent improvements include completed siding, updated windows and a more recent torch on roof. The home features an eat in kitchen, main floor laundry hook up, a mini split , a large back deck and a good sized rear garden. The interior requires some TLC and cosmetic updating, creating an opportunity for a first time buyer looking to enter the housing market, a renovator searching for their next project or an investor looking for a rental property. (id:28789)
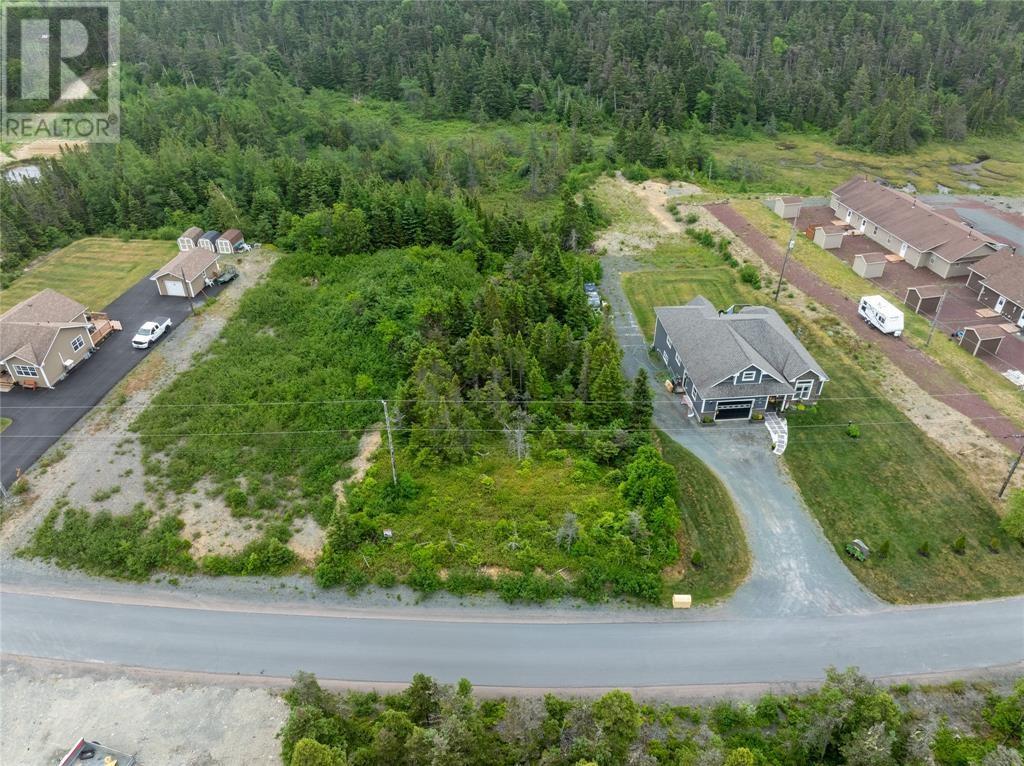
179 Glam Road
Clarkes Beach, Newfoundland & Labrador
Discover approximately 0.5 acre of land in the beautiful community of Clarke's Beach. This property offers an excellent opportunity to build your future home in a peaceful and scenic Newfoundland setting- building permit already in place! Enjoy the charm of a quiet community while being within easy reach of local amenities and surrounding towns. Any HST applicable is the responsibility of the purchaser. (id:28789)
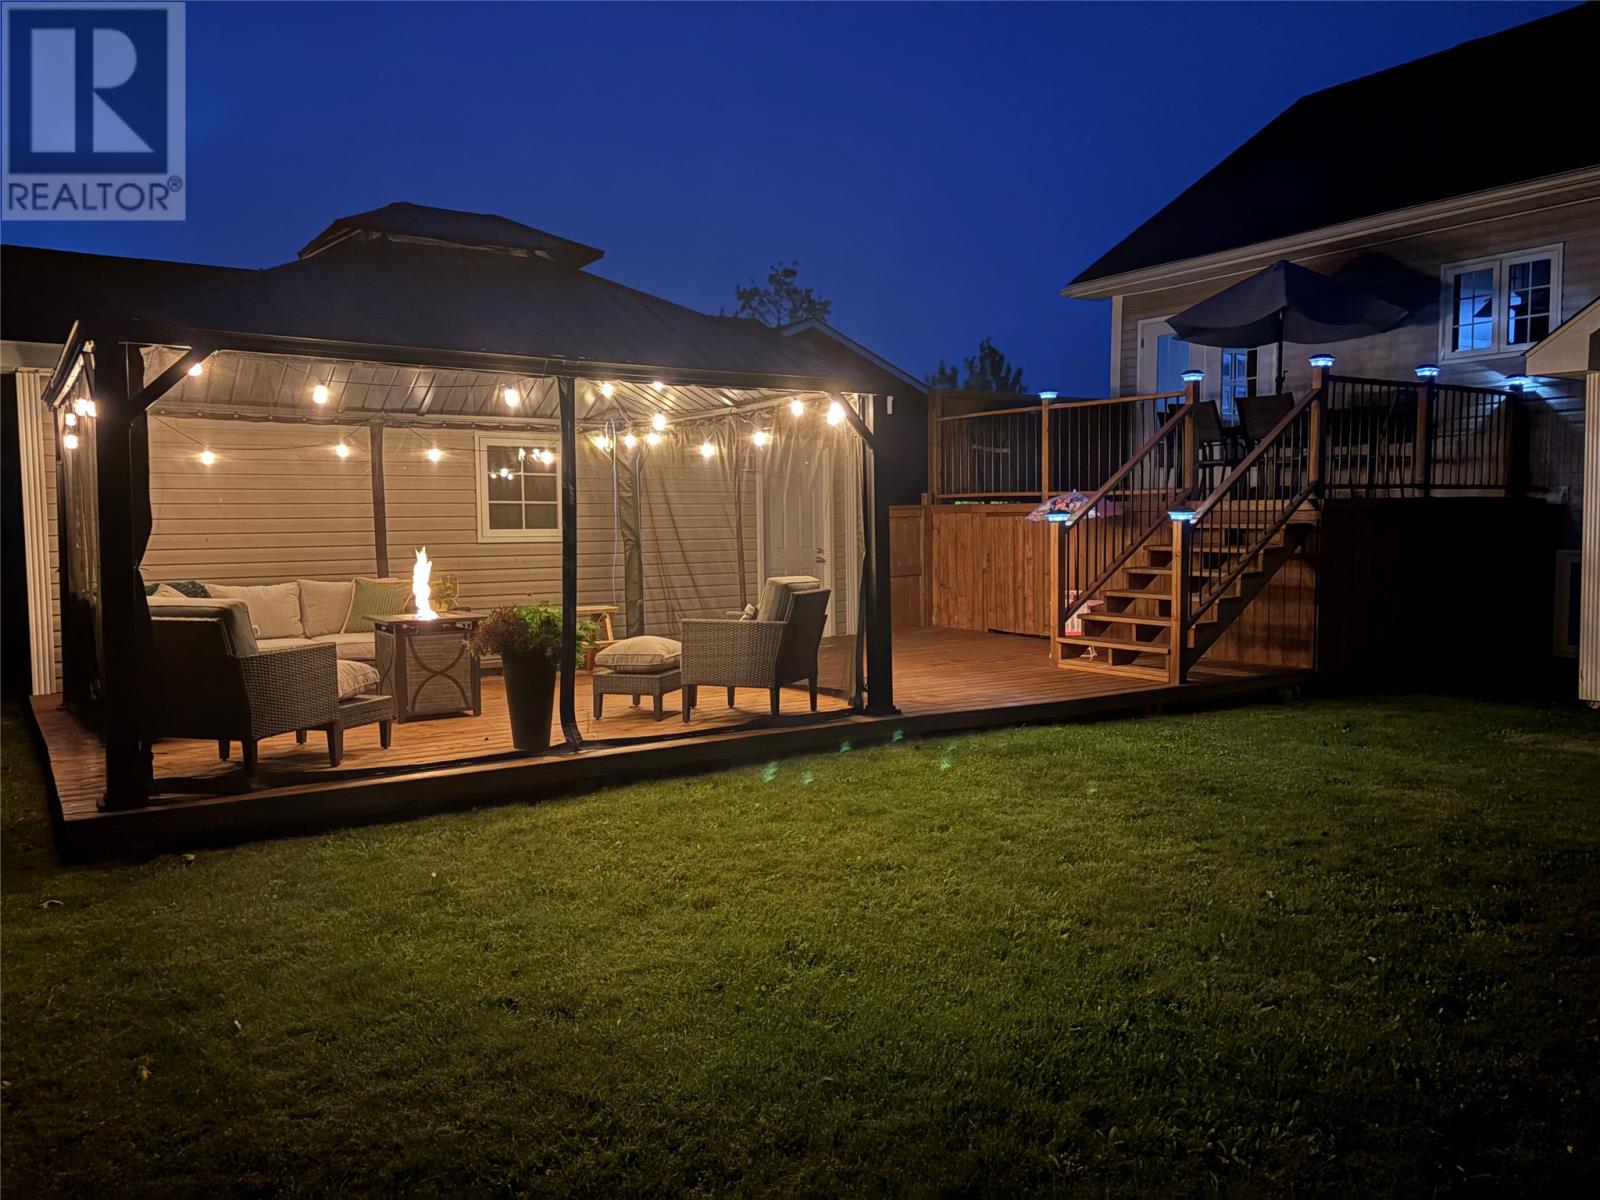
1 Griffin Street
Grand Falls-Windsor, Newfoundland & Labrador
Welcome to this exceptional family home, perfectly located in one of the area’s most sought-after family-friendly neighborhoods. Situated on a beautifully landscaped lot, this impressive property offers outstanding curb appeal with stamped concrete walkways, two paved driveways, a fully fenced backyard, a wired 16’ x 24’ detached garage, and a stunning multi-level deck complete with a 12’ x 14’ screened-in gazebo—creating the perfect outdoor space for entertaining or relaxing with family and friends. Step inside to a welcoming front foyer featuring double coat closets and a beautiful hardwood staircase leading to the bright and spacious main level. The inviting living room flows effortlessly into the dining area, while the well-appointed kitchen showcases beautiful birch cabinetry, a centre island, and an abundance of workspace for everyday living and entertaining. The main floor also offers three generous bedrooms and a full bathroom, including a spacious primary suite complete with a walk-in closet and private ensuite. Hardwood flooring throughout most of the main level adds warmth and timeless appeal. The fully developed basement provides exceptional additional living space with two more bedrooms, a cozy family room featuring a fireplace, a versatile utility/gym room, a three-piece bathroom, and convenient exterior access—making this level ideal for a growing family or guests. Comfort is ensured year-round with electric heat and energy-efficient mini-split heat pumps on both levels, providing economical heating and cooling. Offering five bedrooms, three bathrooms, outstanding curb appeal, and an absolutely gorgeous backyard, this move-in-ready home truly checks every box. A rare opportunity to own a complete package in an exceptional neighborhood—this is one you won’t want to miss! (id:28789)
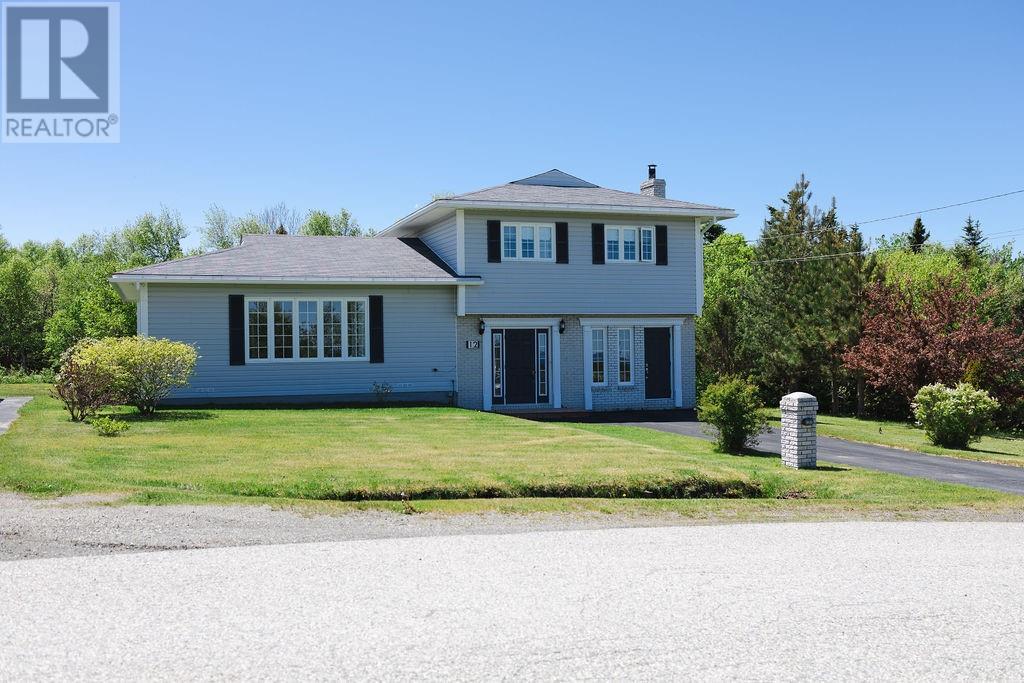
12 Hancott's Lane
Frederickton, Newfoundland & Labrador
Welcome to 12 Hancott's Lane in Frederickton! If you're in the market for your first home, or you've spent years working away and it's time to come home, here's a little reminder that you don't have to spend a fortune to have a whole lot of house. With 1,650 square feet of living space, three bedrooms, one and a half bathrooms, a detached garage, and 0.63 acres of land, there's plenty to appreciate about this home. This home has been well loved and well maintained, and it shows. With generous room sizes, a sensible layout, and two separate living areas, there's plenty of space for everyday life without everyone being crowded together. Inside, there's a proper entryway for all the boots and jackets, a bright living room, a dining area, and a kitchen with lots of cupboards and counter space. There's even a second living room, which means you don't have to agree on what to watch. That space leads out to a new patio, completed in 2025. You'll also find a half bath, laundry room, and utility space on this level. Upstairs are three bedrooms, including a spacious primary bedroom with plenty of closet space, and a full bathroom. Outside, you've got just over half an acre, mature trees, a detached garage, and two driveways. There's room for a garden, a few projects, or a summer evening sitting outside with absolutely nowhere else you need to be. Built in 1992, the home features 200-amp electrical service, an artesian well, septic system, and oil/wood forced-air heating. Turns out, you can still find a home with three bedrooms, two living rooms, a detached garage, and enough yard to justify buying a ride-on mower without signing your life away. If your wish list includes a little more space, a lot less noise, and a mortgage that won't keep you up at night, this one is worth a look. (id:28789)
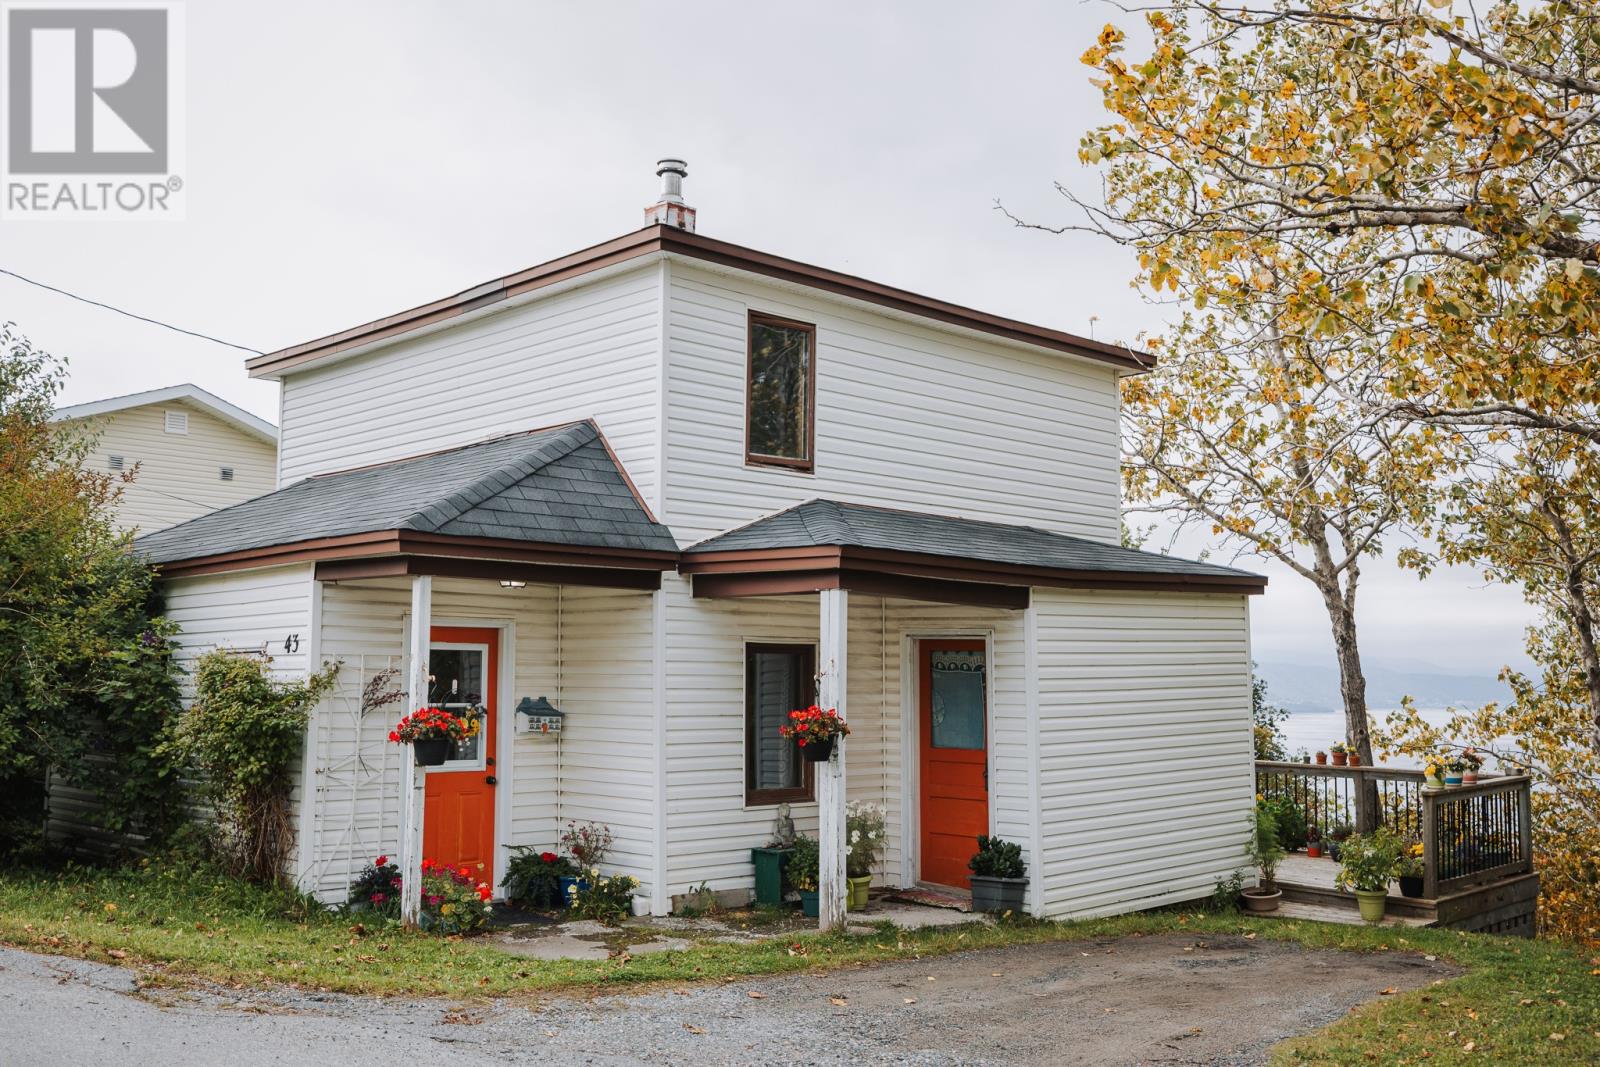
43 Hillcrest Road
Corner Brook, Newfoundland & Labrador
This two story salt-box style home is located on the Humber Heights, and has been much-loved and is full of charm. The main floor flows well, with a kitchen/dining/living area that are all open to each other. Sitting off the dining area is the deck access, which is surrounded by trees and provides a gorgeous view straight out the Bay of Islands. Upstairs, there are three cosy bedrooms and a full bath. Call today to book your appointment. (id:28789)
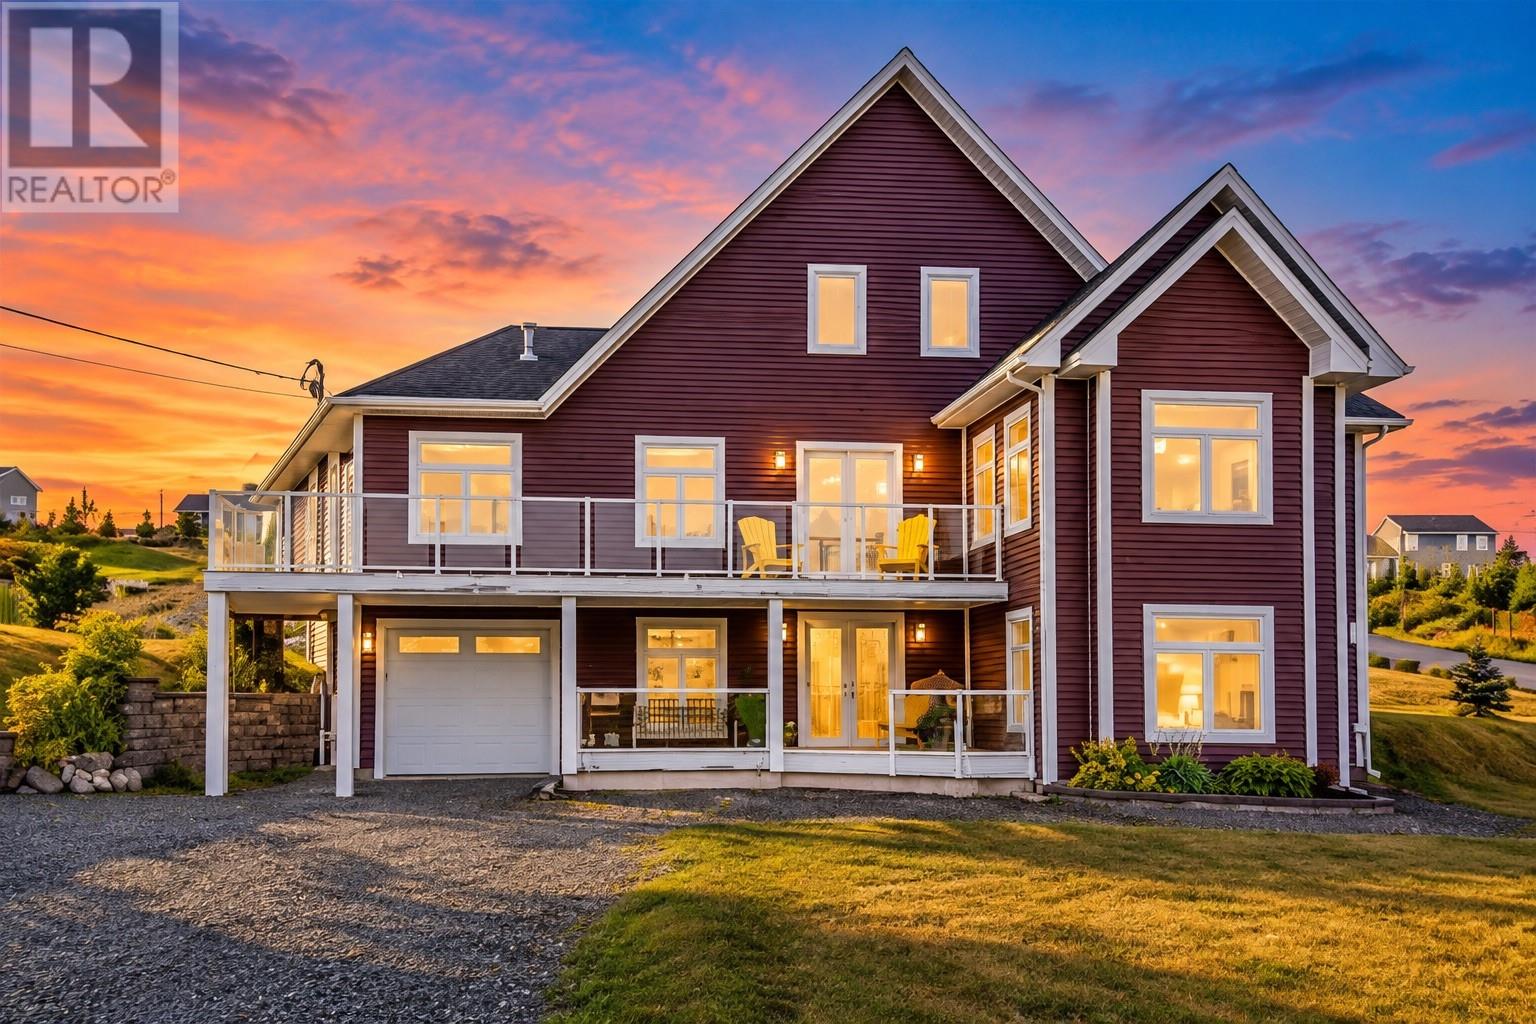
110 Summit Drive
Paradise, Newfoundland & Labrador
A rare combination in Paradise — a registered ground-level apartment, two separate attached garages, main-floor primary suite and an exceptional lot, all in one executive property. Offering 3,336 sq. ft. of beautifully finished living space, 110 Summit Drive delivers exceptional flexibility for buyers seeking executive living, income potential or space for extended family. The chef-inspired kitchen features granite countertops, propane stove and oven, separate electric oven, built-in microwave and a true walk-in pantry. A bright eating area adjoins the kitchen, while the spacious living room with propane fireplace is ideal for relaxing or entertaining. The main-floor primary suite features a walk-in closet and beautiful ensuite with in-floor heating. Also on the main level is a versatile sunroom/office, sauna with full bath and laundry room with in-floor heating. Upstairs offers two additional bedrooms, a full bath and sitting/TV area. The beautifully finished registered ground-level apartment has its own entrance and mini-split, providing excellent flexibility for rental income or extended family. A full heat pump system provides efficient heating and cooling throughout the main residence. Outside, the expansive rear grounds have been topsoiled and hydroseeded, with room for an additional garage, pool or outdoor entertaining area. With partial ocean views, two garages, a registered apartment and an exceptional lot, 110 Summit Drive offers a combination that's difficult to find. (id:28789)
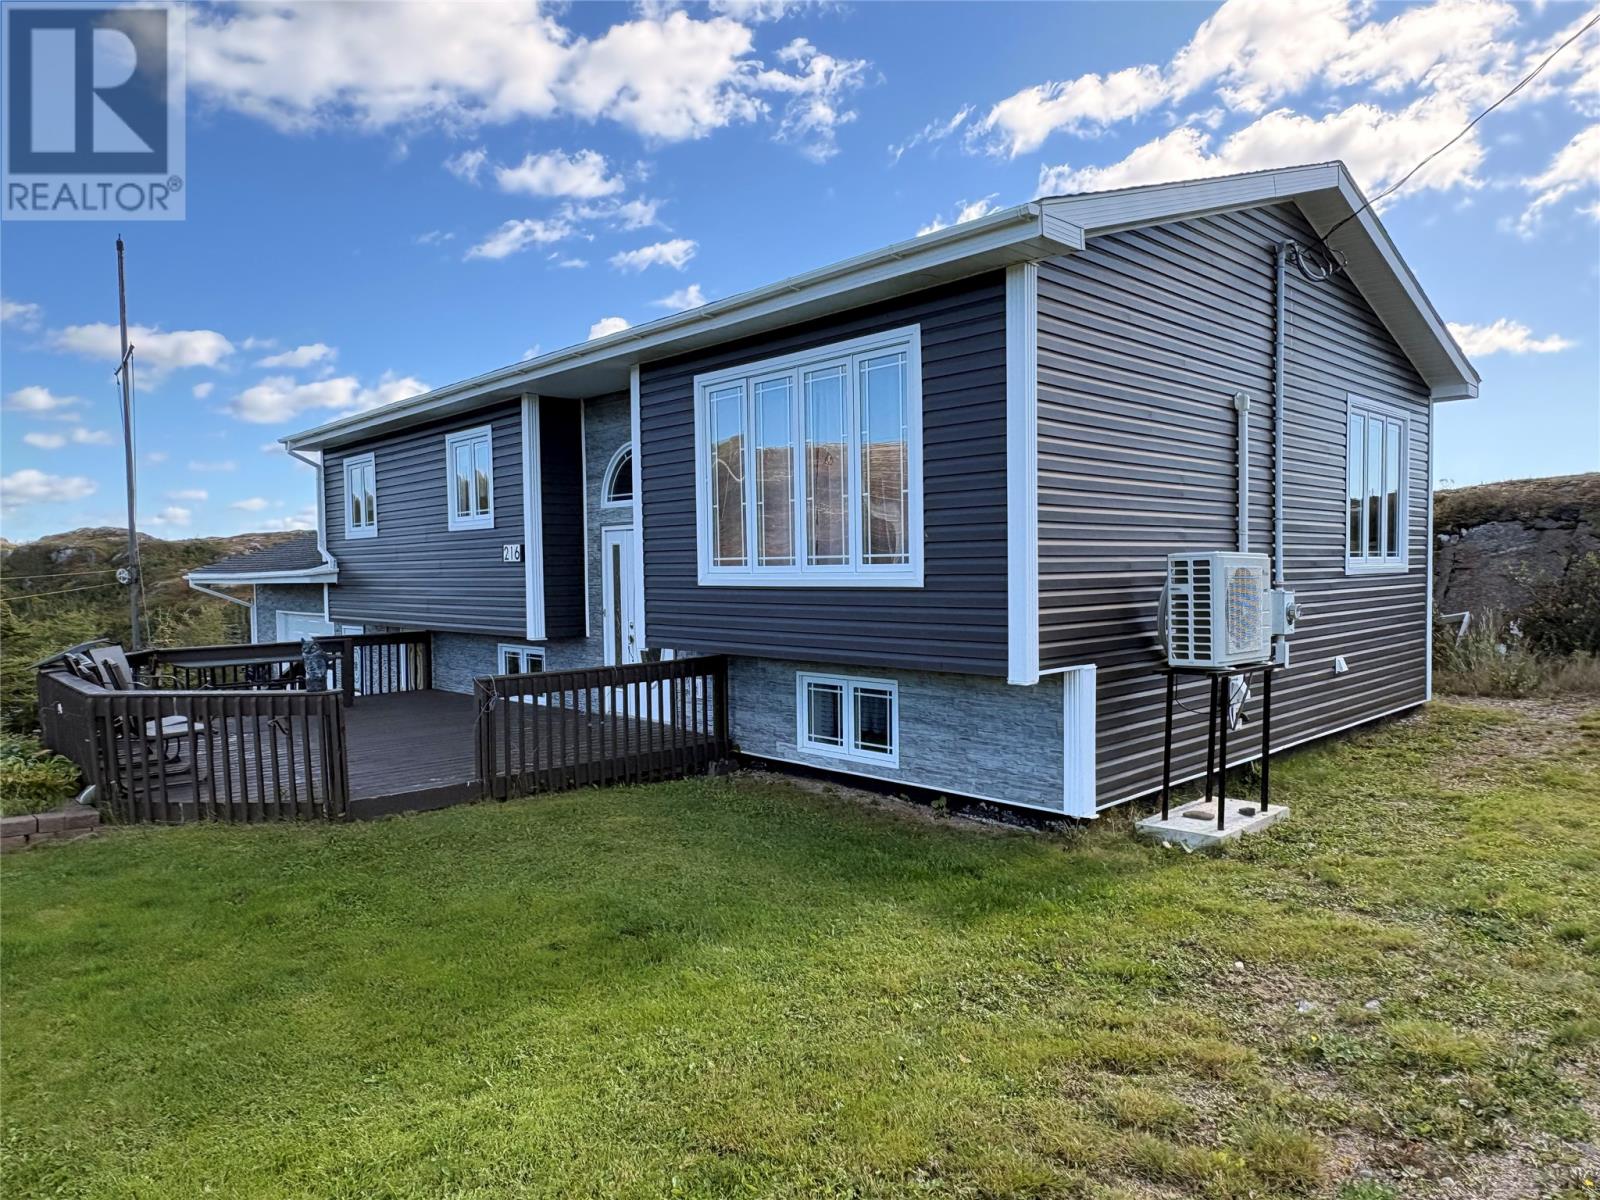
216 470 Route
Burnt Islands, Newfoundland & Labrador
Unbeatable value and quality for this all inclusive property. Presenting #216 Route 470 Burnt islands , a fully move in ready home with all furniture and appliances included. Welcome to this well-maintained fully turn key split level home, sitting on a large lot with a small pond on its border. From the moment you arrive, you'll appreciate the clear pride of ownership and inviting appeal. Offering an exceptional blend of comfort, style, and functionality, this home is designed for both everyday family living and effortless entertaining. Step inside to a welcoming foyer that leads to a bright, spacious main level featuring a generous living room, a formal dining area, and a sun-filled kitchen. The master bedroom boast his and her closets and comes complete with a queen sleigh bed with two dressers. The four piece bath has ceramic flooring and tiled backsplash. A second bedroom rounds out this level of the home. The lower level offers a cozy rec room complete with bar and a propane fireplace for added warmth and ambience on those colder nights. A third bedroom or guest room , 3 piece bath and laundry / storage room completes this area. Additional highlights for your convenience include an attached 20 x 26 garage with storage loft and a paved, four-car driveway with sufficient parking for and RV or guest. Hardwood flooring throughout the main floor and durable laminate in the lower level. The home is heated by electric baseboard heaters and a heat pump providing efficient, year-round climate control. Please call today to schedule your private viewing you will not be disappointed. (id:28789)
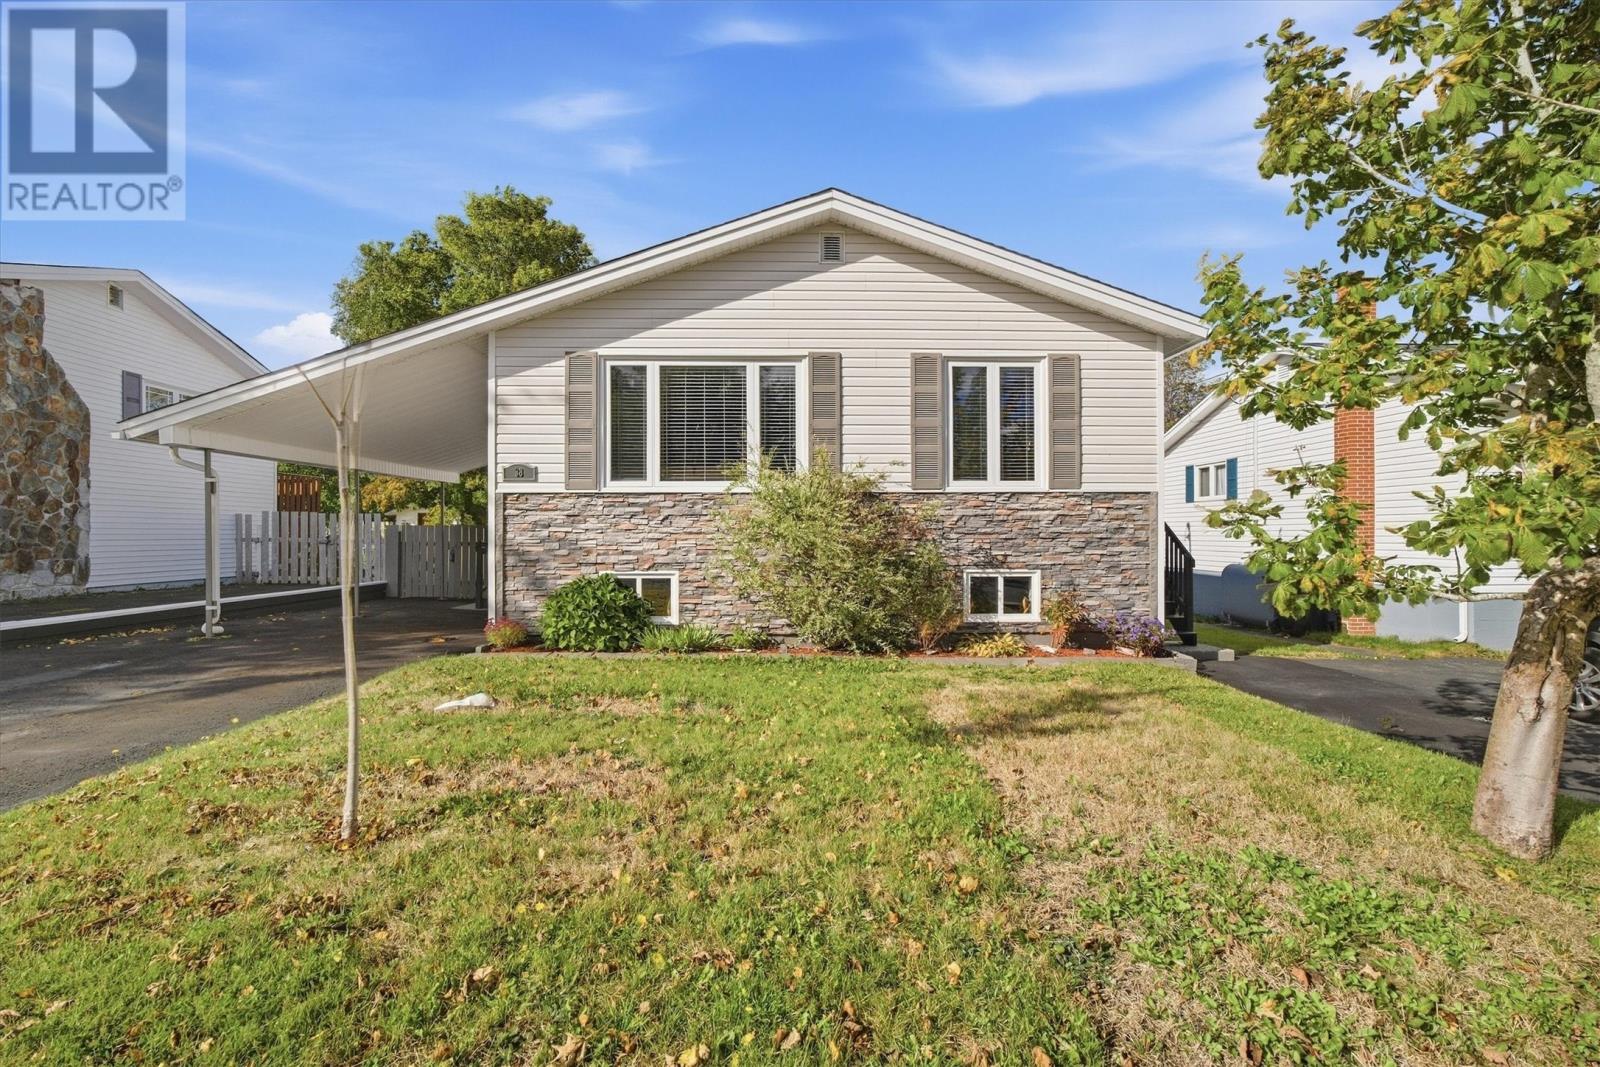
38 Donovan Street
Mount Pearl, Newfoundland & Labrador
Welcome to 38 Donovan st. where pride of ownership is evident in all aspects. This lovely 2 unit home offers space to the main unit that most do not, with having 4 bedrooms, 2 baths plus a den that is currently set up as a work out area. You could easily turn the apartment back to a 2 bedroom unit if one chose. The current owner has maintained this property meticulously noting the following, new shingles on the house when purchased , new shingles on shed in recent years, blown in insulation in the attic, fresh paint and flooring in many area, new thermostats mostly through out, water and sewer lines updated, all bathrooms updated and permanent outdoor lighting. The one bedroom basement apartment has its own metre and has been occupied by a long term tenant. Moving outdoors you are met with a tidy fenced yard backing onto a greenbelt, great storage shed, wrap around deck with access from the kitchen, 2 separate driveways and a carport to keep your vehicle out of the elements. Whether you are a first time home buyer or a savvy investor looking for move in ready home, check this one out as you will not be disappointed. Seller Direction in place with no conveyance of offers until Tuesday October 13 5pm and all offers to be left open until 10pm same day. (id:28789)
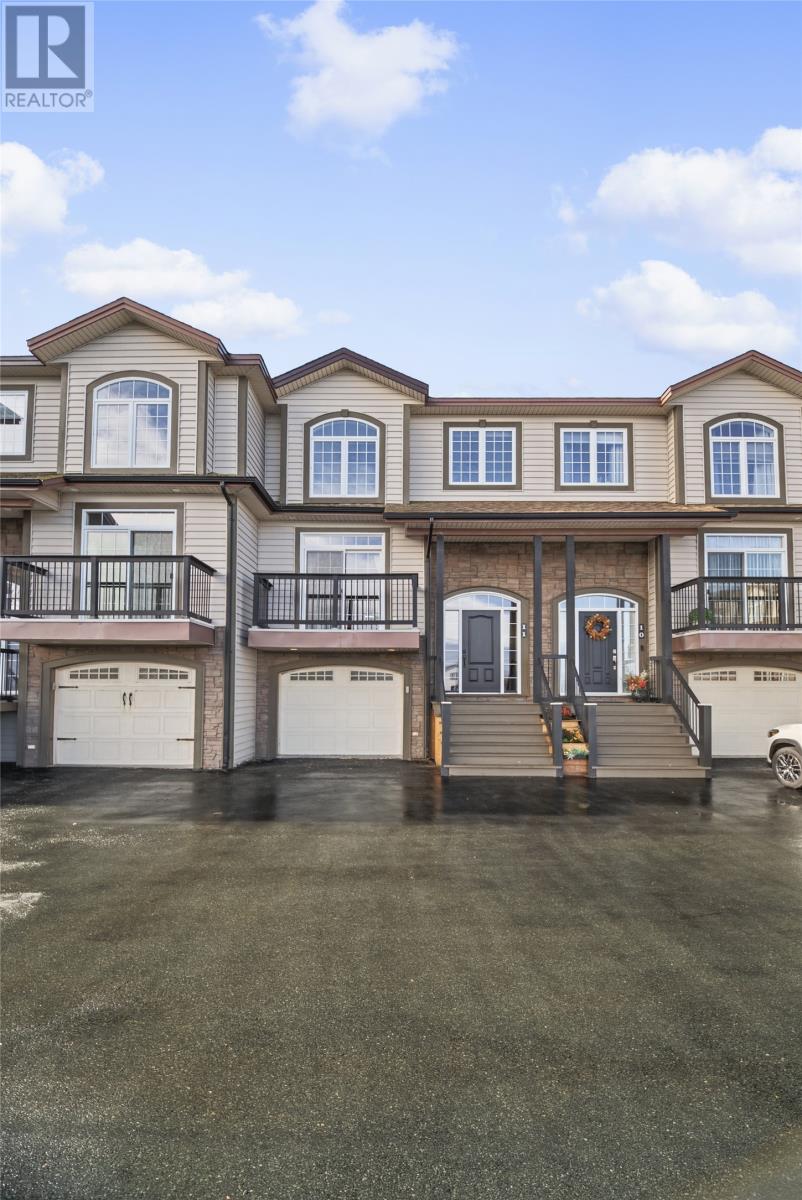
28 Lions Crescent Unit#11
Topsail, Newfoundland & Labrador
SATURDAY OPEN HOUSE 2–4 PM! Walk on the beach every day and come home to views of Conception Bay. This waterside townhome in sunny Topsail offers a coastal lifestyle that’s hard to match—just minutes from St. John’s, yet with the ocean virtually at your doorstep. Watch whales, icebergs and seabirds cross your path, take in spectacular sunsets over the bay, and make morning coffee on the deck or an evening walk along the beach part of everyday life. At this price, there simply isn’t a typical city townhome that compares with the setting, features and square footage offered here. The open-concept main floor features nine-foot ceilings and is designed around the water views. The spacious kitchen and dining area offers an island, birch cabinetry, stainless-steel appliances and a walk-in pantry, flowing into a waterside living room where expansive windows bring Conception Bay right into the home. Upstairs, the primary suite is a true retreat with vaulted ceilings, a custom walk-in closet and an ensuite featuring a jetted tub and custom glass shower. Two additional bedrooms, a full bathroom and convenient second-floor laundry complete this level. The finished lower level adds even more living space with a waterside rec room, half bath, storage and a private heated garage. Outside, enjoy three private decks and a front-row seat to the ever-changing scenery of Conception Bay. Upgrades include maple and ceramic flooring, a custom hardwood staircase, crown mouldings, pot lights, audio pre-wire and more. ICF concrete-and-foam dividing walls provide excellent sound separation and energy efficiency. Previously condominium units, these are now individually owned single-family homes, with a Homeowners Association providing lawn care, garbage removal and snow clearing for just $200/month. See the interactive floor plan! Seller's Direction: No conveyance of any written signed offers prior to 2:00 PM Wednesday, October 14. Offers to remain open until 7:00 PM. (id:28789)
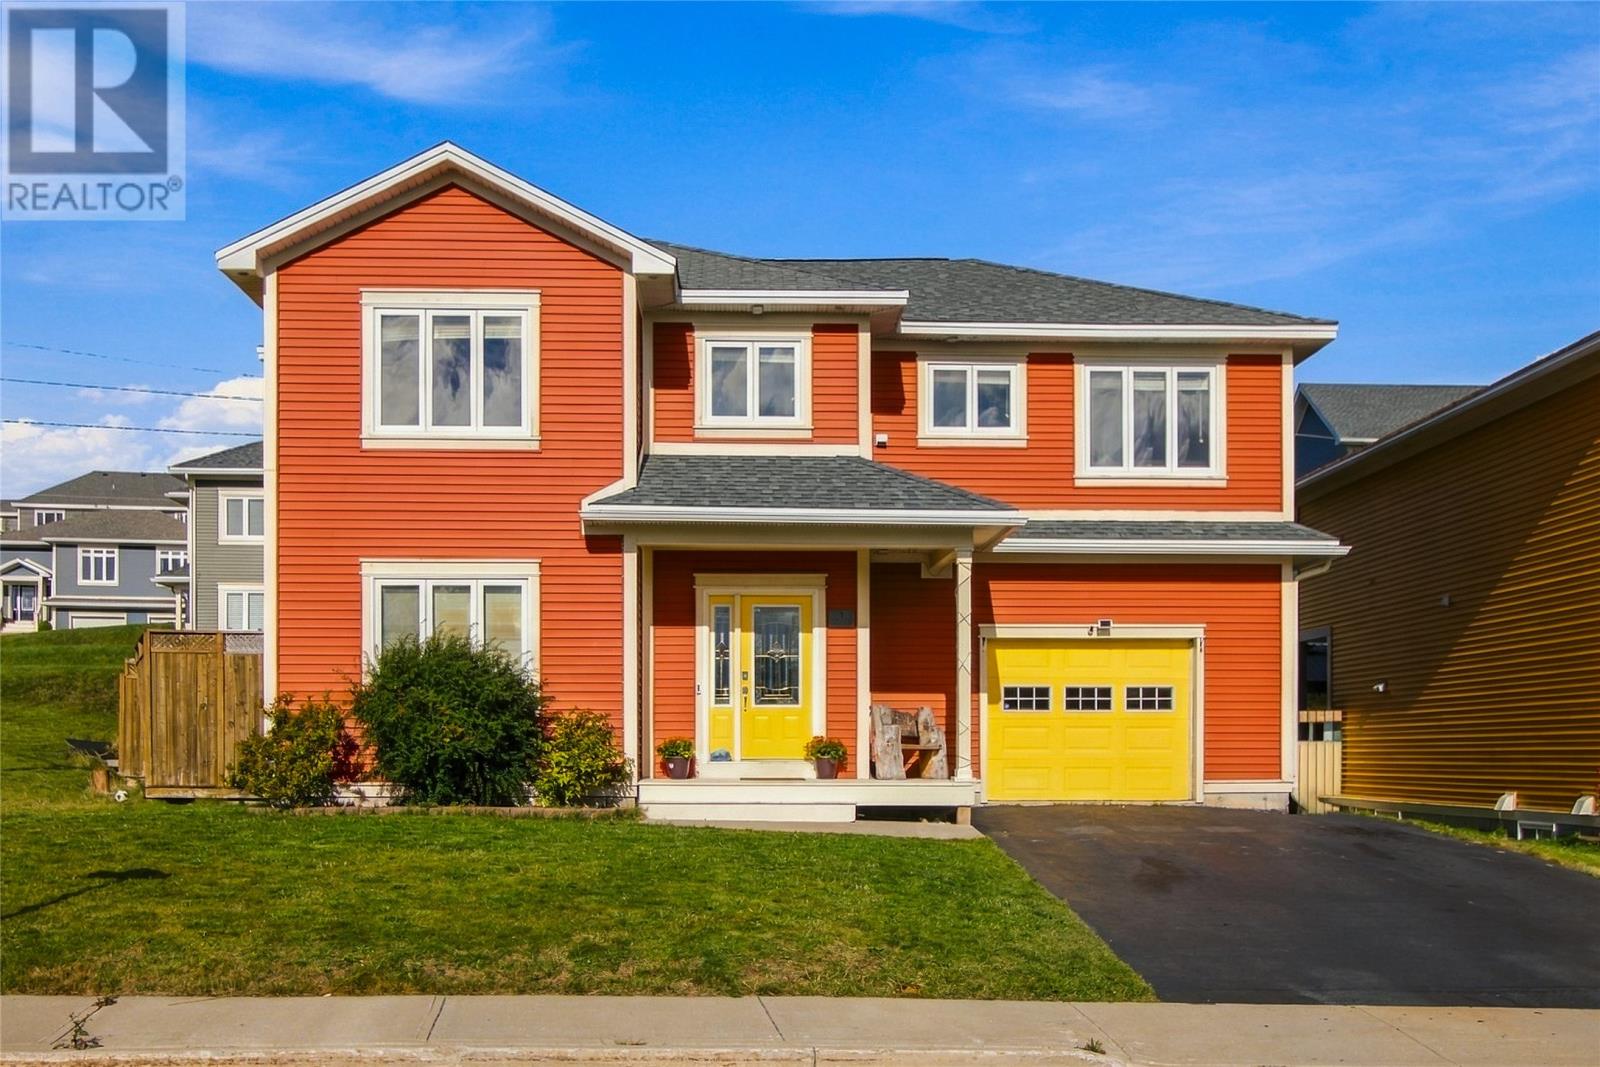
1 Blade Crescent
Mount Pearl, Newfoundland & Labrador
Welcome to 1 Blade Crescent in Mount Pearl—a spacious six-bedroom home offering room to live, work, entertain, and unwind. Conveniently located close to amenities, this property combines generous living space with features that make everyday life more comfortable. The open-concept layout creates a welcoming setting for family time and entertaining, keeping everyone connected whether you’re hosting friends or enjoying a quiet evening at home. A main-floor home office provides a dedicated space for working from home, studying, or managing a busy household. With six bedrooms, there’s flexibility for a growing family, overnight guests, or additional hobby and work spaces. The large rec room offers even more room to spread out, with space for movie nights, games, a fitness area, or a comfortable retreat from the main living area. When it’s time to relax, the hot tub provides a place to unwind at the end of the day. With its spacious layout, versatile rooms, and convenient Mount Pearl location, 1 Blade Crescent is a home with plenty of possibilities. (id:28789)
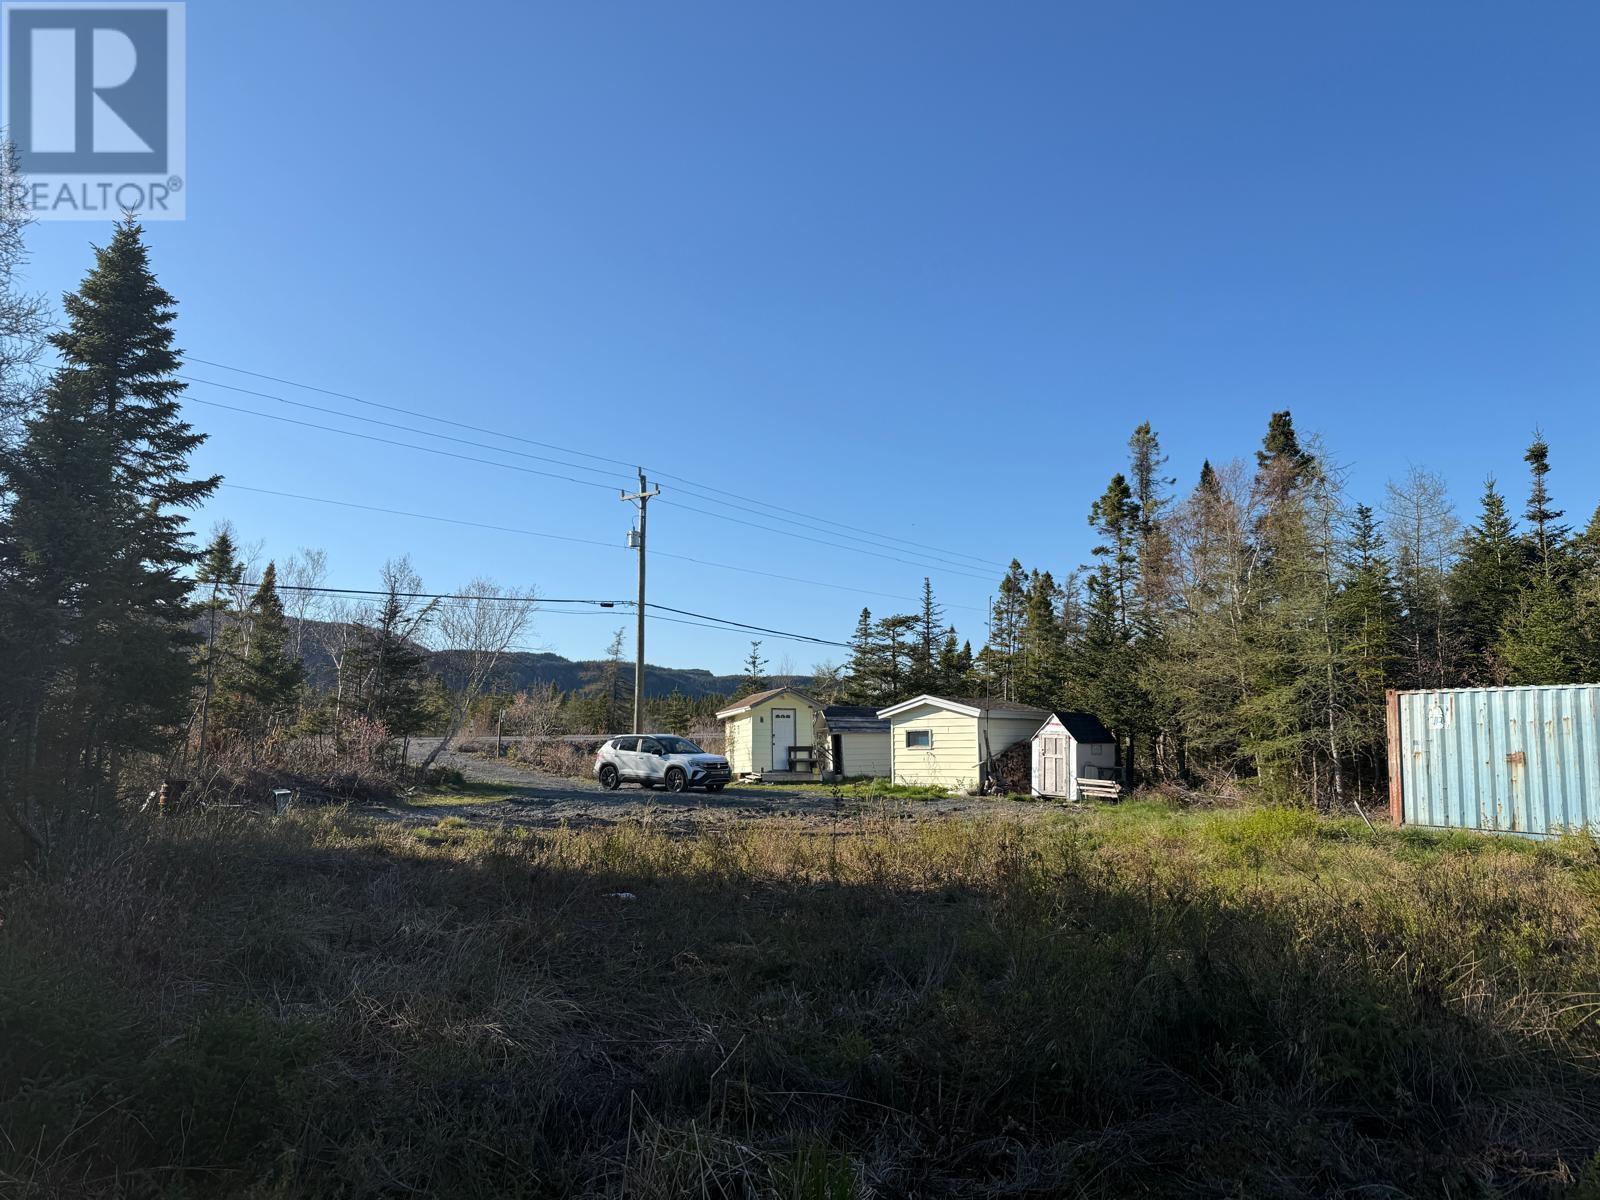
23 Hodgewater Line
South River, Newfoundland & Labrador
Discover the perfect opportunity to build your dream cabin or private getaway in the scenic community of South River. Ideally located near the popular T’Railway trail, this property offers direct access to outdoor activities such as ATVing, snowmobiling, and hiking, making it a great choice for nature lovers and adventure seekers alike. With convenient access to the highway, this property is easy to enjoy year round while still offering the peace, privacy, and tranquility of a natural setting. Whether you are looking for a quiet retreat or a recreational escape, this land provides the ideal setting without being too far from nearby amenities. (id:28789)