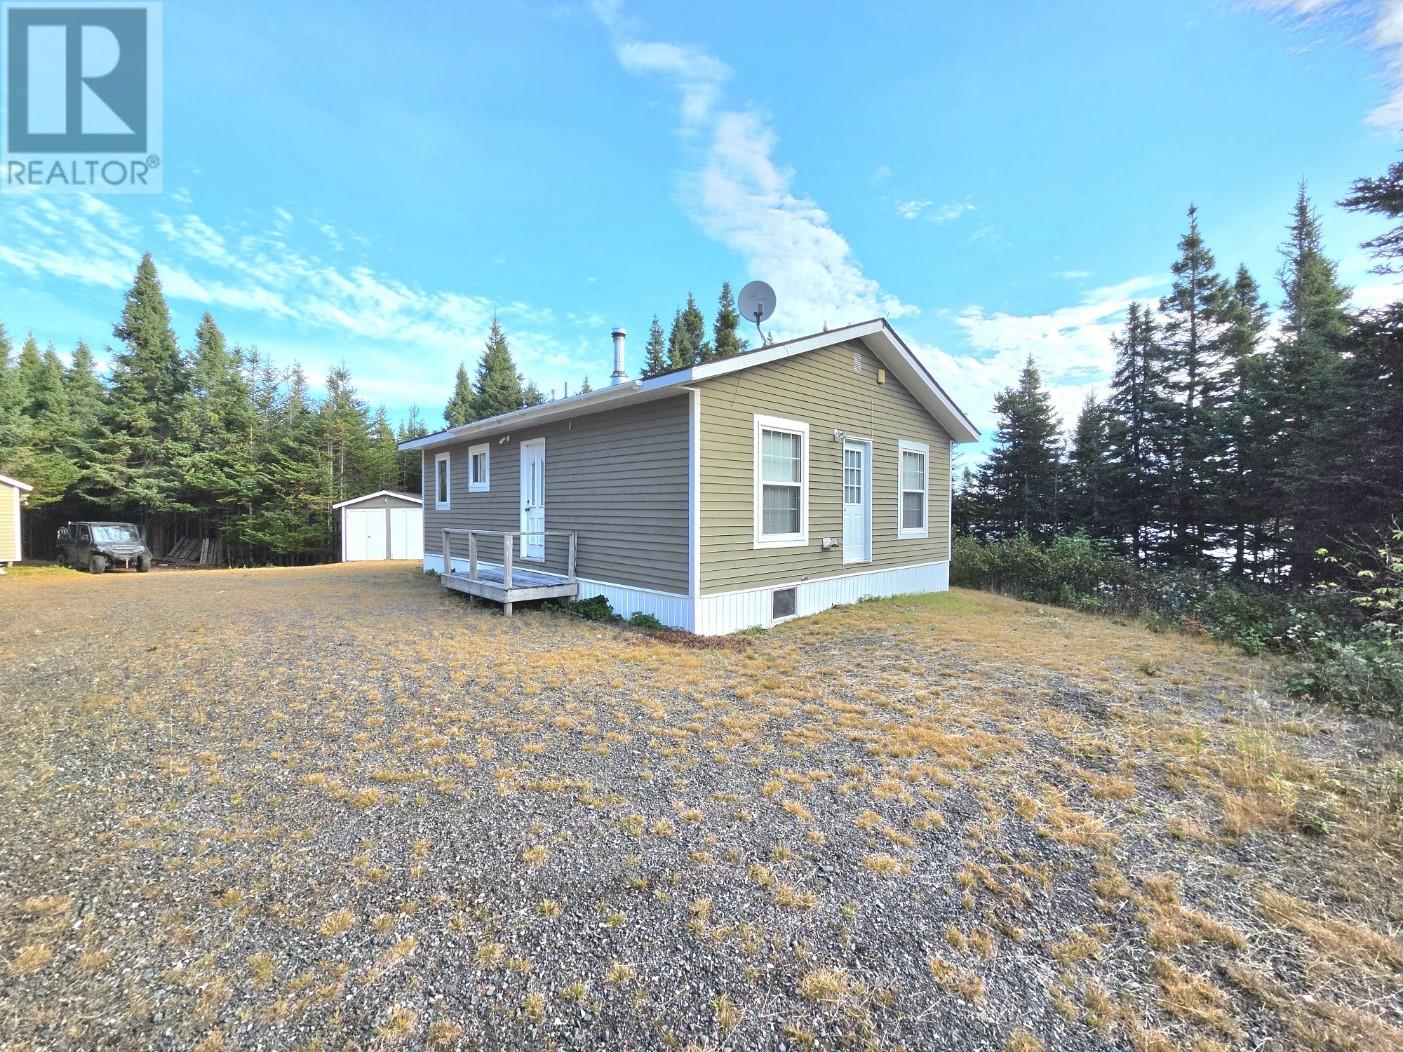
Cl124016 Sprucy Pond (Rocky Road) Pond
Grand Falls-Windsor, Newfoundland & Labrador
Located approximately 30 km up Sandy Road, this beautiful 3-bedroom, 1-bathroom cottage is the perfect getaway for the outdoor enthusiast. Situated in the heart of Moose Management Area 16, this property offers fantastic access to hunting, fishing, ATVing, snowmobiling, and everything the great outdoors has to offer. Accessible by truck or ATV during the summer months and snowmobile in the winter, this is a true four-season retreat. Enjoy beautiful views of Sprucy Pond while relaxing at your home away from home. The cottage features a dug well, septic system, two sheds, propane fridge, propane range, and propane hot water tank. Sale includes most contents, excluding the owners’ personal belongings, making this an easy opportunity to pack your gear and start enjoying cottage life! If you're looking for privacy, adventure, and a place to escape the everyday hustle, this Sprucy Pond getaway is one you won't want to miss! (id:28789)
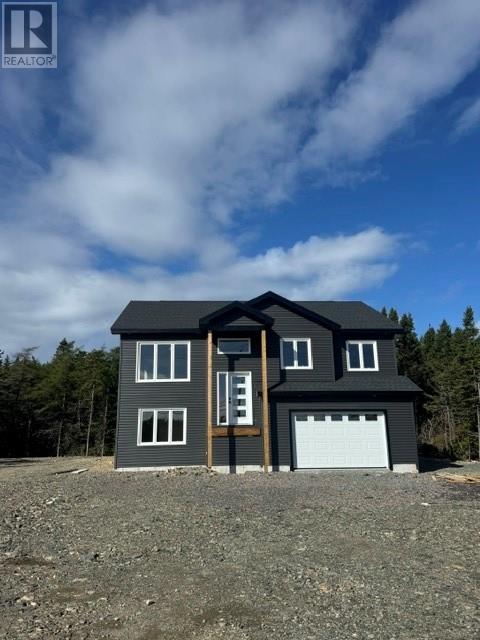
169-171 Pouch Cove Highway
Flatrock, Newfoundland & Labrador
Welcome to 169-171 Pouch Cove Highway, a spacious two-apartment home situated on an oversized, beautifully treed lot. The main unit offers three bedrooms and two bathrooms, providing plenty of room for a growing family, while the self-contained two-bedroom, one-bathroom apartment offers excellent potential for rental income or extended family living. The property also features an attached garage and ample outdoor space, all conveniently located close to a wide range of amenities. With Stavanger Drive less than 10 minutes away, this home offers the perfect combination of privacy, space, and convenient access to shopping, services, and everyday necessities. (id:28789)
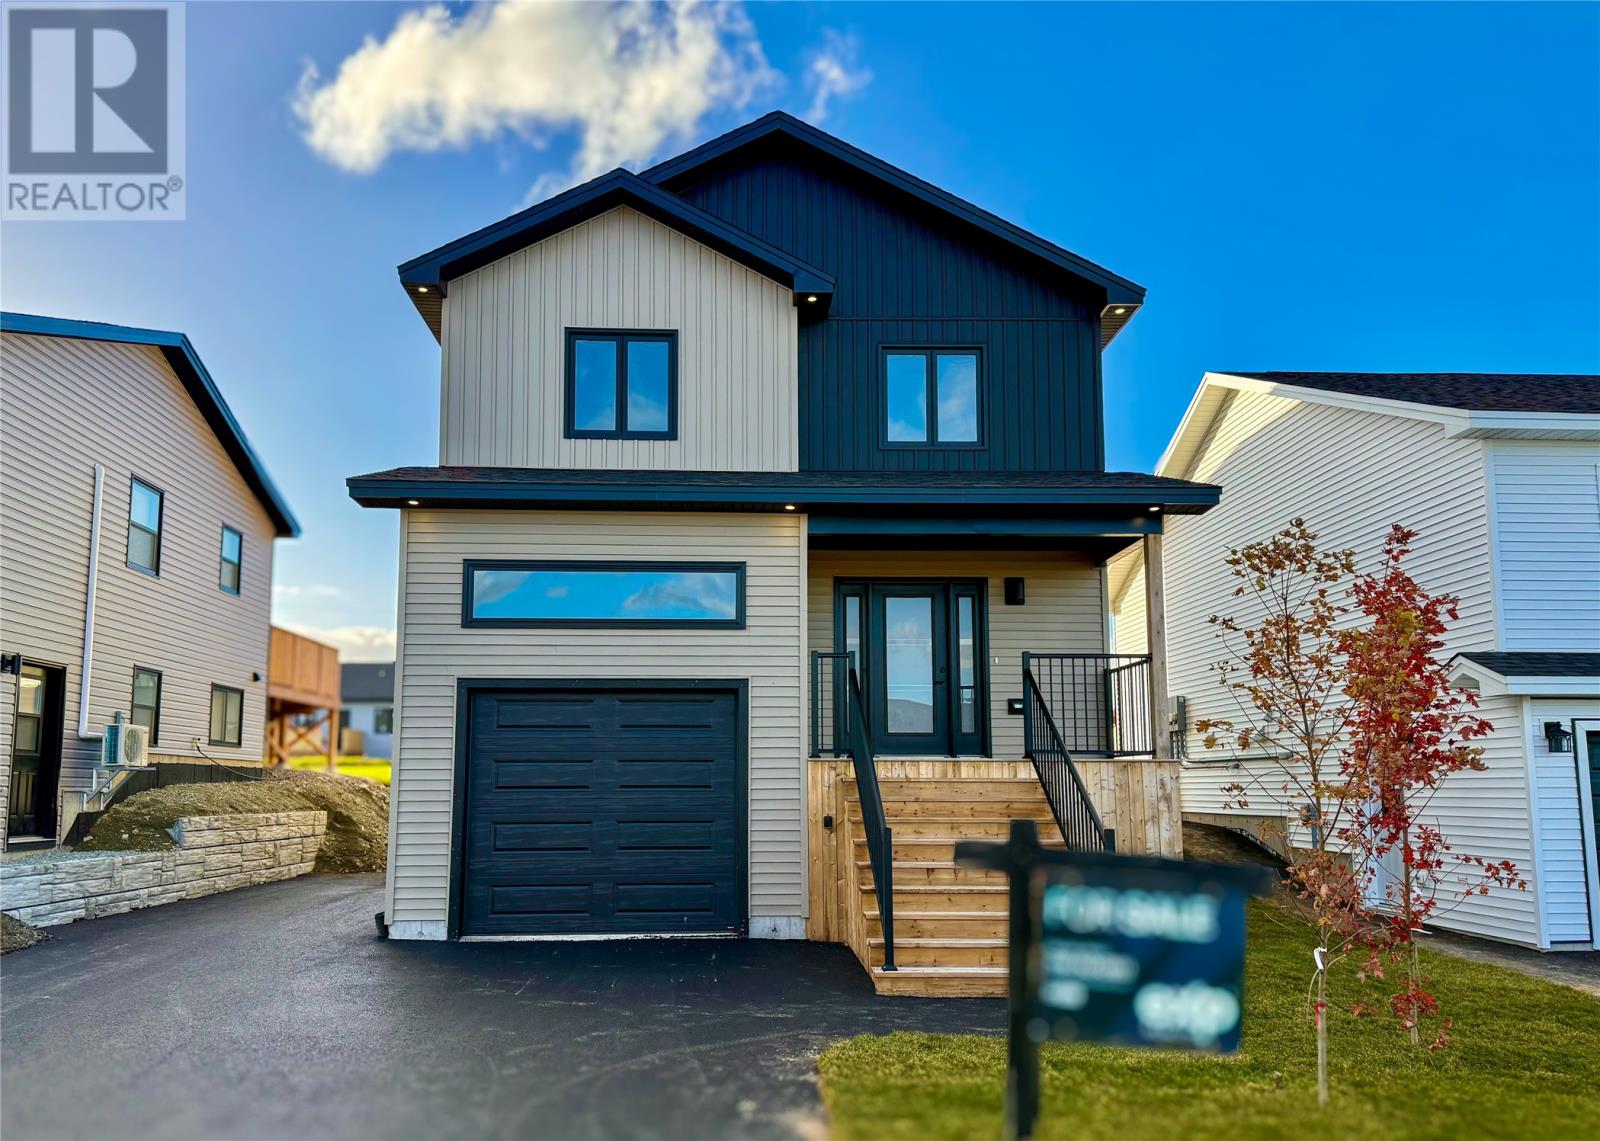
92 Trenton Drive
Paradise, Newfoundland & Labrador
Welcome to 92 Trenton Drive, a beautiful 2-apartment home located in a highly sought-after area of Paradise! The bright and spacious main unit features 3 bedrooms, convenient upstairs laundry, hardwood stairs, and a combination of ceramic tile and waterproof laminate flooring throughout. The primary bedroom offers a large ensuite complete with a spacious custom tiled shower and separate bathtub, creating the perfect place to relax and unwind. The kitchen is complemented by a generous walk-in pantry, providing plenty of additional storage. Step outside to enjoy the oversized back deck, offering plenty of space for entertaining, relaxing, or enjoying those warm summer days. The lower-level apartment is equally impressive, offering a spacious 2-bedroom layout—perfect for generating rental income. Situated in a desirable family friendly neighbourhood, within walking distance of Octagon Pond Elementary School, this property offers a fantastic opportunity for homeowners and investors alike. 92 Trenton Drive is one you won’t want to miss! (id:28789)
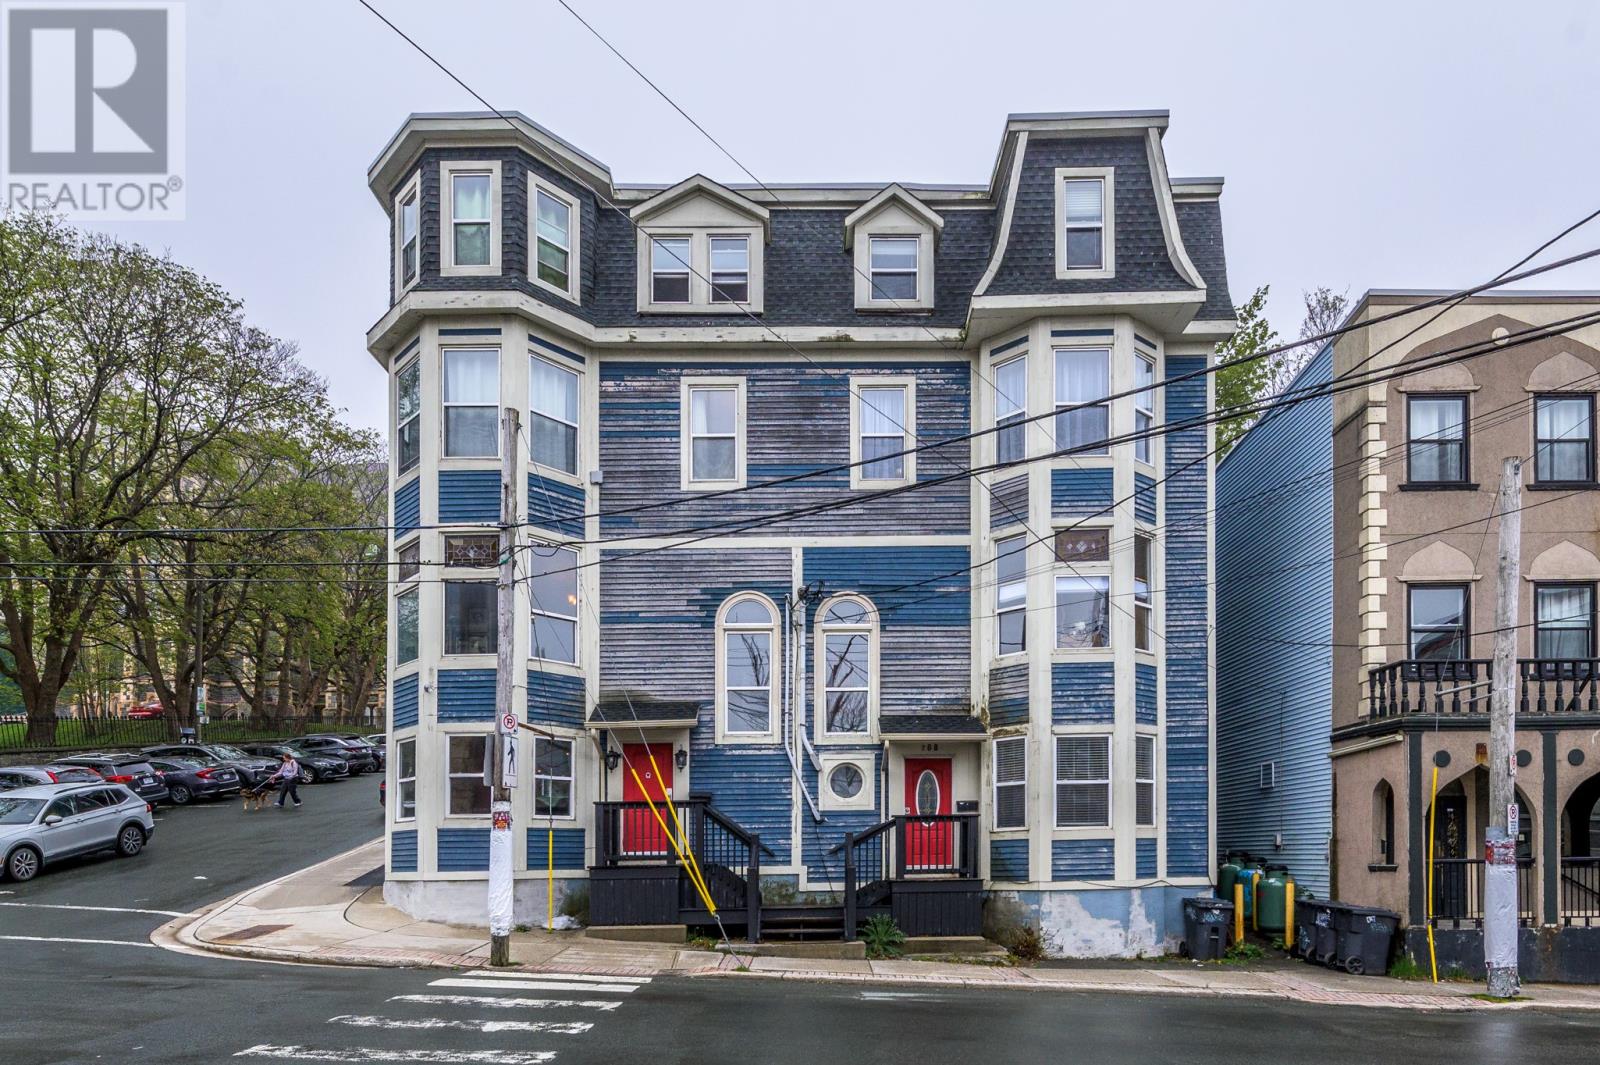
288-290 Duckworth Street
St. John's, Newfoundland & Labrador
Iconic building for sale on the corner of Duckworth and Cathedral Street in the heart of downtown St. John’s. This building houses the world-famous Number 4 Restaurant, a two-story culinary masterpiece featuring one of the city’s best all-season covered decks, exceptional design, finishes, menu, bar menu, and execution. There are also four occupied apartment units with private entrances, decks, laundry, and modern finishes with much of the original character of the building maintained. On the Duckworth Street side, there’s a vacant main floor bar, well-established Tattoos by Gabby and Andrew on the second floor, and an additional vacant office space with a street-side entrance. This is an exceptional building, well-managed, and in good repair, with eight income-producing units. Please see the 3D tour, ask for the info package, or book a viewing, to own this special piece of downtown St. John’s. Note - in the 3D tour - there's additional links in the restaurant lobby to connect to each individual unit in the building. (id:28789)
15 Grey Place
Mount Pearl, Newfoundland & Labrador
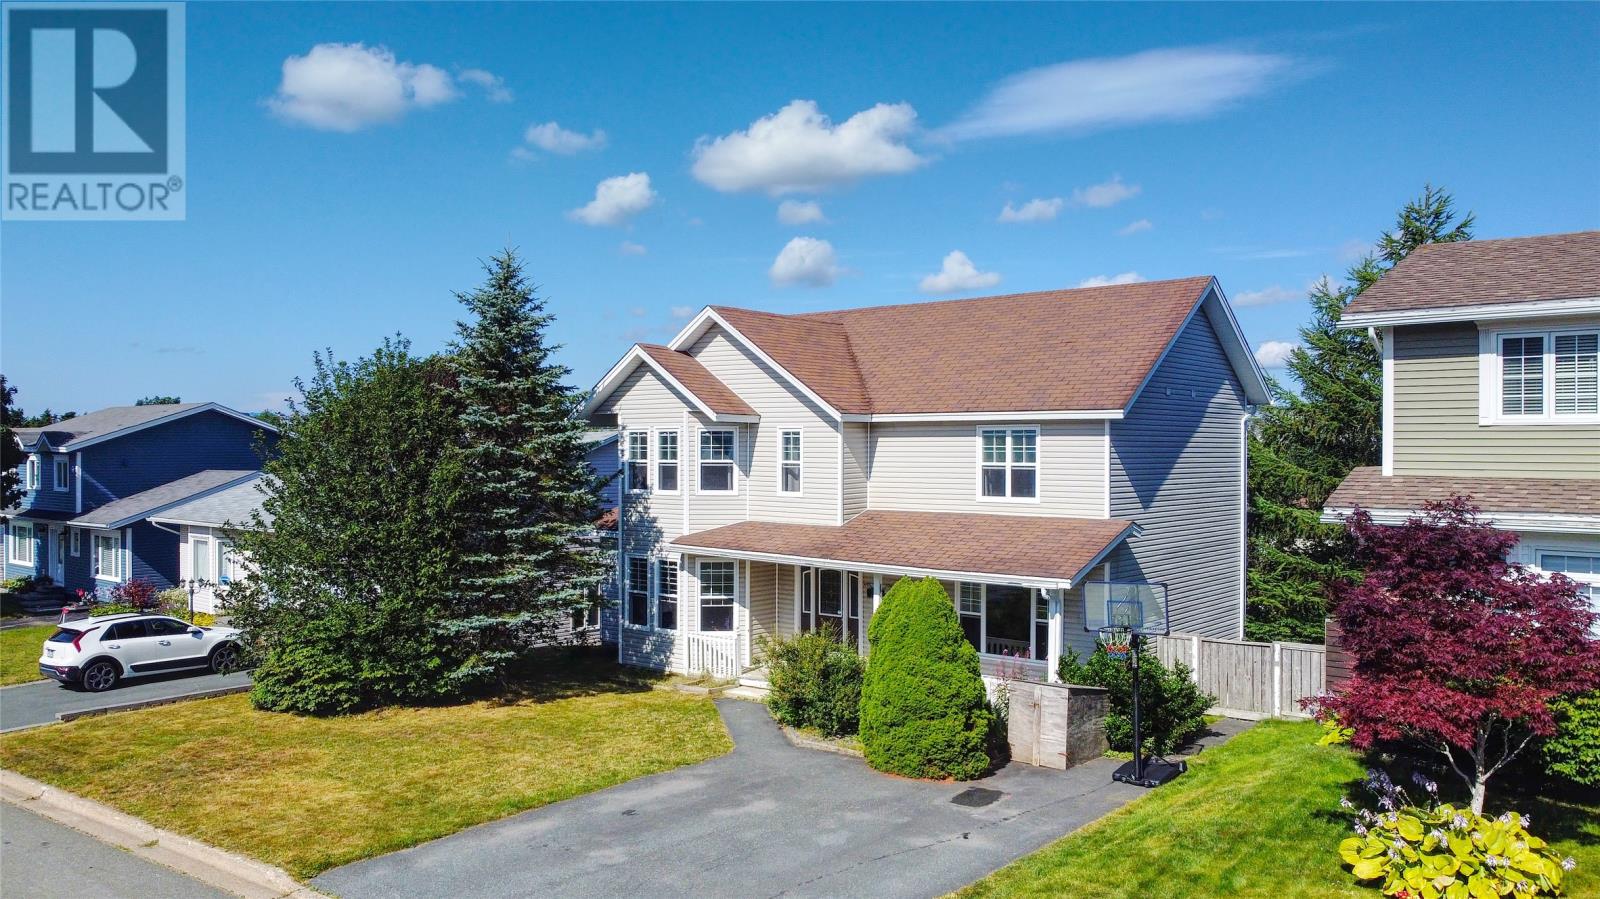
No Sellers Direction! Welcome to 15 Grey Place, tucked away on a quiet cul-de-sac in the highly sought-after Powers Pond subdivision of Mount Pearl. Offering over 3,000 sq. ft. of living space, 4 bedrooms, and 2.5 bathrooms, this spacious home delivers the room your family needs today, with the flexibility to grow into tomorrow. The generous layout provides plenty of space for everyday family life, entertaining, and relaxing, while the huge primary ensuite adds an extra touch of comfort to your private retreat. The basement is where the possibilities really open up. With a rough-in already in place for a full bathroom and independent entrance and exit, there is excellent potential to create additional living space, a future in-law suite, or even an apartment, subject to the necessary approvals. And then there’s the location. Enjoy the convenience of being within walking distance of Mount Pearl Senior High and Mount Pearl Intermediate, with Powers Pond Park and nearby walking trails just minutes away. When it’s time to shop, the Mount Pearl shopping centres are only 5 minutes from home. If you’ve been looking for a spacious family home in an established neighbourhood, with a great location and plenty of future potential, 15 Grey Place deserves to be on your list. Book your private viewing today! NO SELLERS DIRECTION! (id:28789)
54 Halley Drive
St. John's, Newfoundland & Labrador
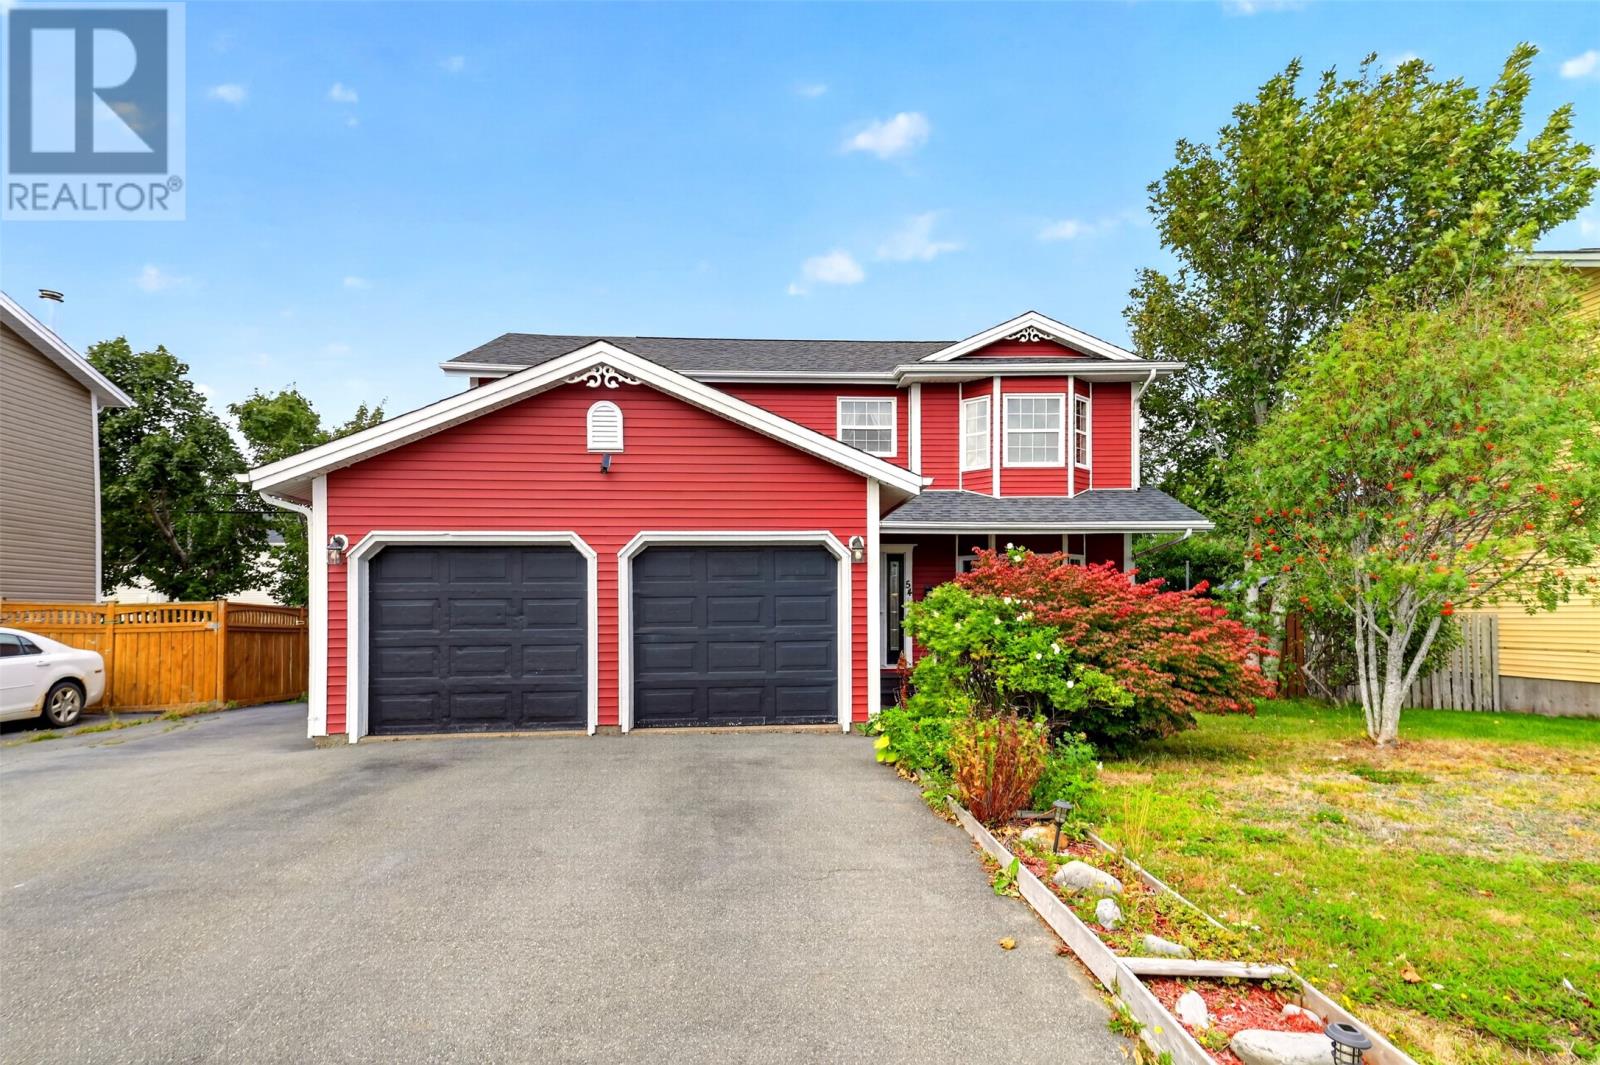
Located in St. John’s East End, this spacious two-storey home offers 6 bedrooms, 3.5 bathrooms and over 3,000 sq. ft. of finished living space across three levels. The main floor features a bright kitchen with stainless steel appliances, ample cabinetry and an adjoining breakfast nook, opening into a comfortable family room with a propane fireplace. A separate formal living room and dining room provide additional space for entertaining, while main-floor laundry, a powder room and attached garage add everyday convenience. Hardwood flooring, generous windows and heat pump/mini-split heating further enhance the comfort of the home. Upstairs you’ll find four well-sized bedrooms, including a spacious primary bedroom with ensuite, along with an additional full bathroom. The fully developed basement offers excellent flexibility with two additional bedrooms, a rec room, office/den, full bathroom and plenty of storage, making it ideal for teenagers, guests, hobbies or working from home. Outside, enjoy a fully fenced, level rear yard, patio and deck areas, storage shed and vehicle access to the backyard. The home is located in the school zones for Macdonald Drive and Gonzaga High School, offering convenient access to both elementary and secondary education. With an attached garage, large driveway and a versatile floor plan, this home offers exceptional space inside and out in an established neighborhood. (id:28789)
93 Trenton Drive
Paradise, Newfoundland & Labrador
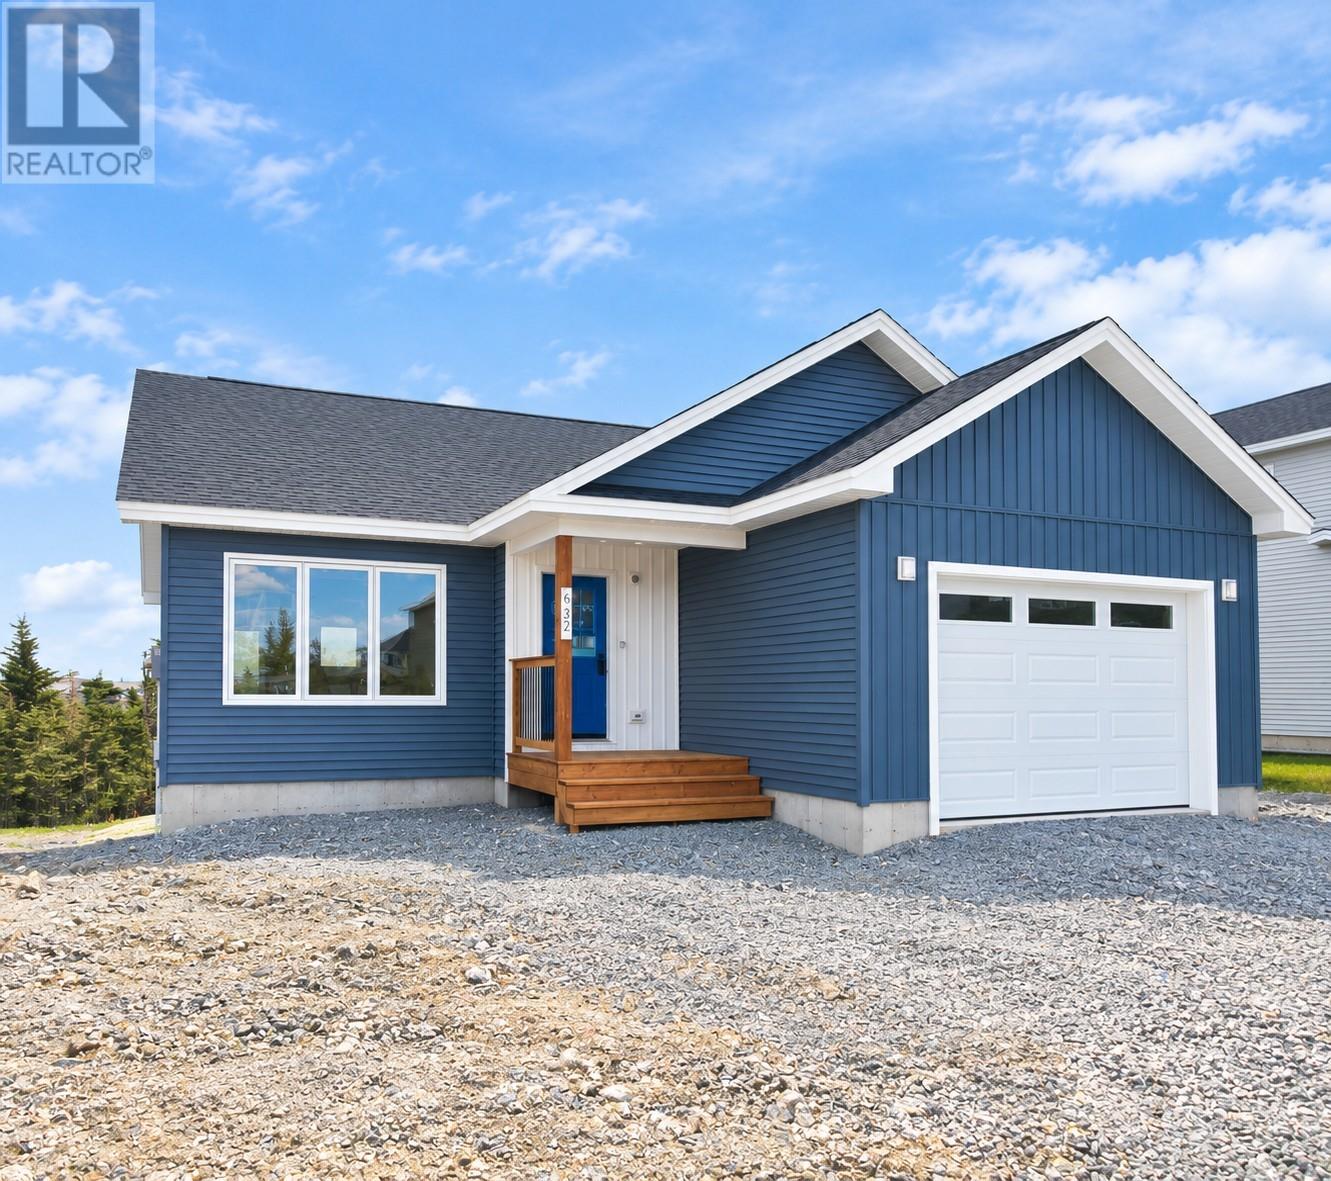
Paradise's newest subdivision, Emerald Ridge, is located in the ever popular and sought after Octagon Pond area and is within walking distance to schools, trails and amenities. Overlooking Octagon Pond, this contemporary 3-bed, 2-bath bungalow family home has a great open concept main floor layout with an enclosed porch, family room, kitchen with a large island, and dining space with access to the raised patio. The master bedroom is spacious with a walk-in closet and full ensuite; two additional bedrooms are located away from the main living space and there will be a full main bath. The basement will be wide open for a huge recroom, bathroom, storage and 4th and 5th bedrooms. The exterior will include a covered front deck, double paved driveway and front landscaping. Allowances for kitchen, all cabinets, flooring and lighting will be $36,000 HST Inc, single head mini split heat pump is included and there will be an 8 year LUX New Home Warranty. Purchase price includes HST with rebate back to the builder. (id:28789)
1368-1370 Torbay Road
Torbay, Newfoundland & Labrador
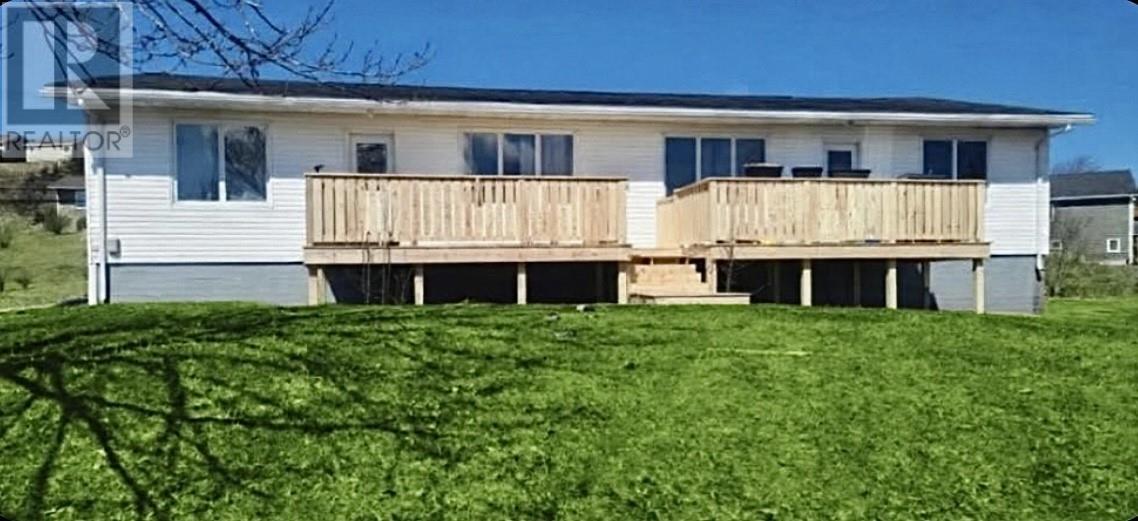
Discover an incredible opportunity with this versatile two-unit residential plus commercial unit. Perfectly situated in the heart of Torbay, under a 10-minute drive from St. John’s, this property offers prime visibility for any business while blending small-town charm with the convenience of urban living. Perfect for those who value proximity to nature, scenic beauty, and outdoor adventure. This location is truly special, enjoy being just a short walk from the stunning Torbay Beach and the world-famous East Coast Trail, named by National Geographic as one of the top adventure destinations in the world! The main level features a bright, modern, and extensively renovated commercial space that has been recently leased to a well-established chain store, highlighting the property’s strong appeal and prime location. It previously enjoyed decades of success as a hair salon for approximately 40 years. It is move-in ready and offers excellent flexibility for a wide variety of business ventures. For added convenience, the commercial space includes two bathrooms, providing functionality and comfort for staff and clients alike. There is also plenty of parking available on-site for both tenants and customers, ensuring easy access and convenience for everyone. Upstairs, you’ll find two spacious 3-bedroom, 1-bath apartments, each with large private decks for relaxing and enjoying the peaceful setting. In one unit, the laundry room was converted from a bedroom and could be reverted back with some adjustments. Both apartments are occupied by excellent tenants, including one long-term tenant of over 8 years, and both would be very happy to stay (tenants pay their own utilities). Total monthly rent is $4,500 including a signed lease with a chain store for the commercial space. This property offers a strong investment opportunity, a rare find like this doesn’t come along often! (id:28789)
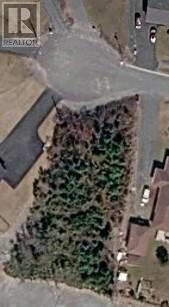
65-67 Solomon Close
Bay Bulls, Newfoundland & Labrador
This prime half-acre parcel—the final remaining lot on a fully finished street—offers a rare opportunity to build your dream home just 35 minutes from St. John's in the vibrant Southern Shore community of Bay Bulls. Nestled on Solomon's Close, the property boasts stunning dual vistas with viewlines of Bay Bulls Harbour to the front and a pond setting to the rear. Exceptional value for money in a highly desirable location, opportunities like this are exceptionally rare. (id:28789)
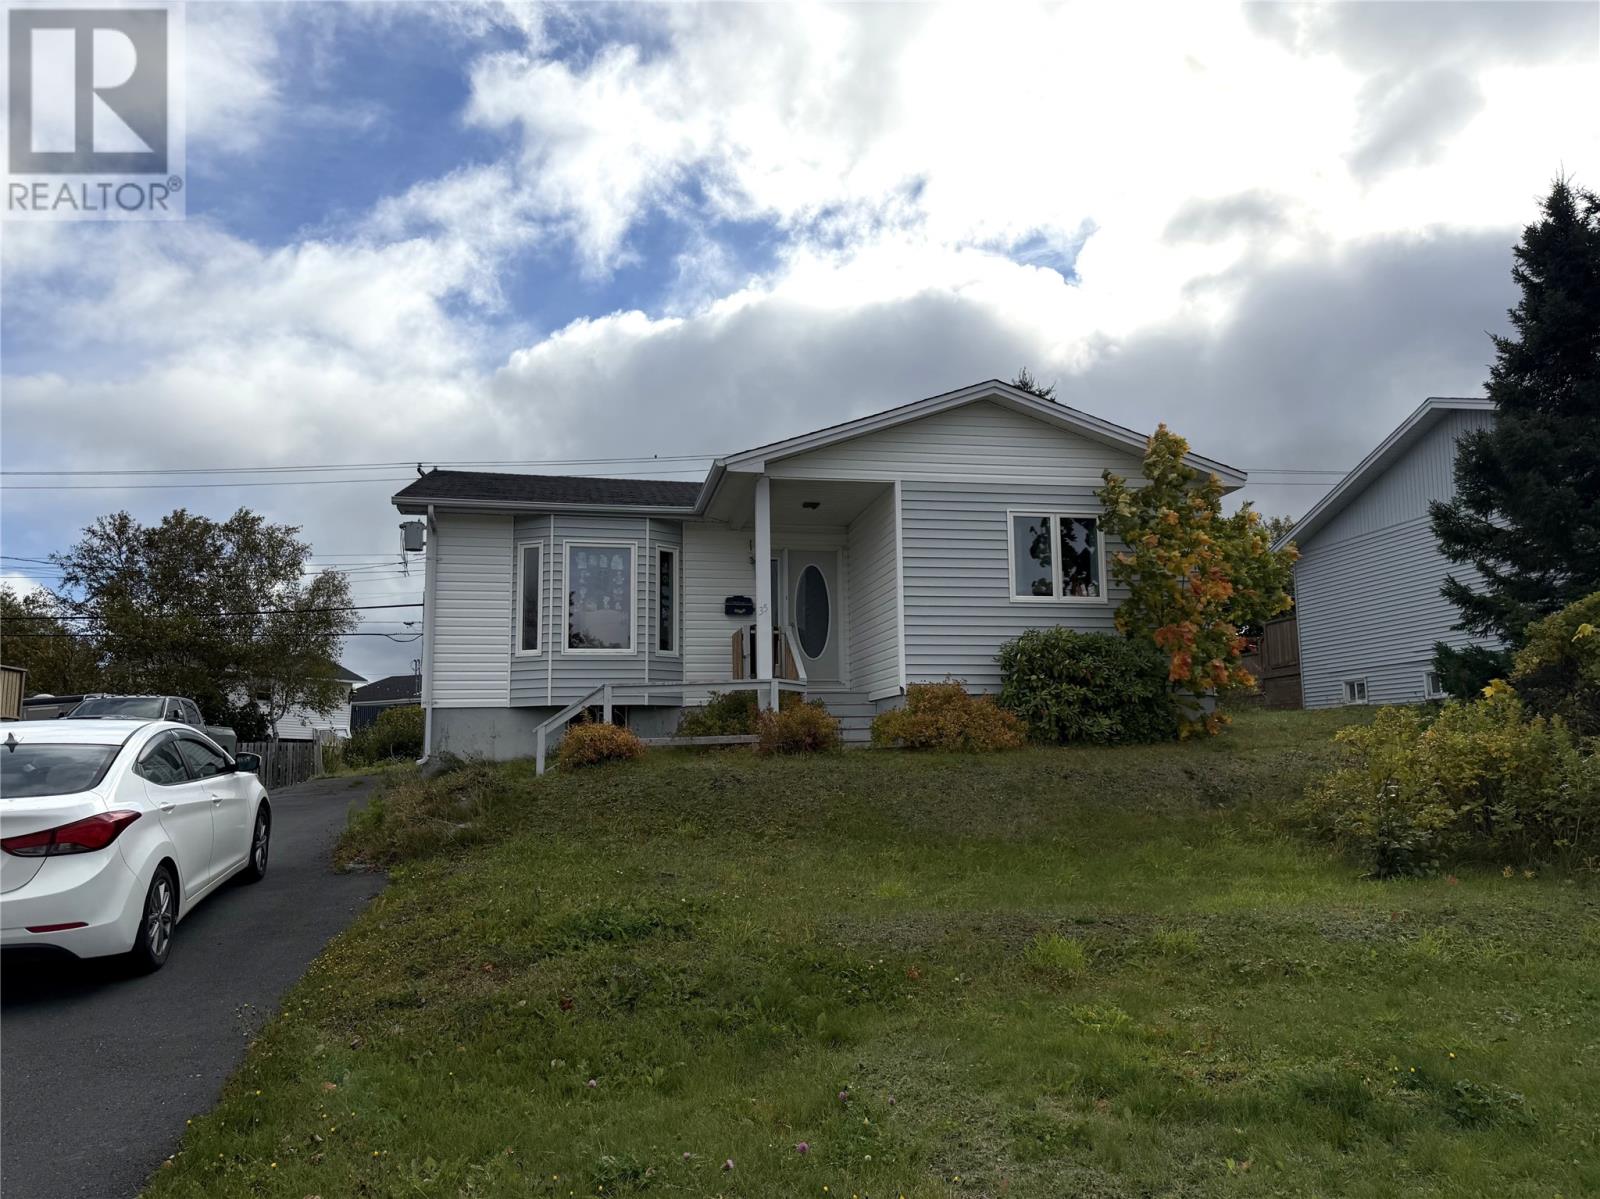
35 Morgan Drive
Gander, Newfoundland & Labrador
LOOKING FOR AN INVESTMENT PROPERTY? THIS ONE DESERVES A LOOK! Used as a rental property for most of its history and with tenants already in place, this three-bedroom bungalow could be a great addition to your investment portfolio. The main level offers three bedrooms, kitchen and living room, with patio doors providing easy access to the back patio. Downstairs provides plenty of additional usable space with a rec room, office area, laundry, bathroom with shower, and lots of storage. Whether you’re looking to expand your existing portfolio or purchase your first investment property, this property offers great potential with tenants already in place. A wonderful investment opportunity and definitely worth a look! (id:28789)
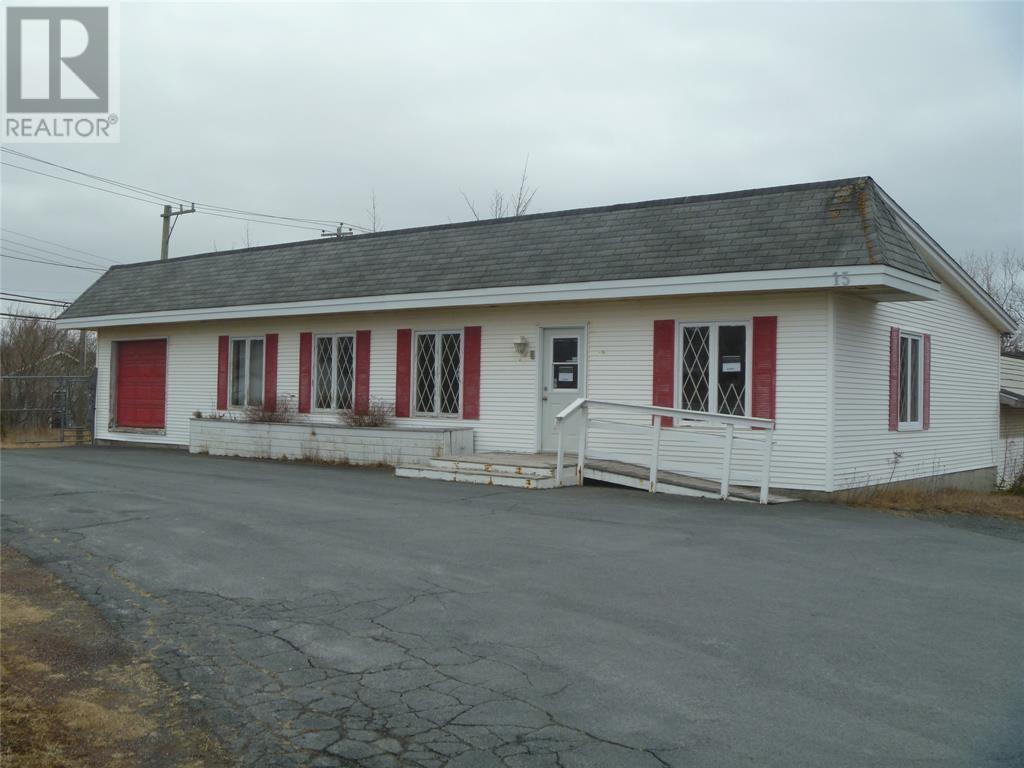
15 Powell Drive
Carbonear, Newfoundland & Labrador
Great business opportunity. Operated as a successful florist shop and nursery for many decades. Serving the Conception Bay North area; Brookside was the place to go for all your floral needs. The owner is now looking forward to retirement. The property has a 1380 sq ft store front with point of sale counters and all shelving and displays remaining in place. There's an on site 3840 sq ft green house. Property is ideal for a number of businesses including retail sales, cabinet making, manufacturing or other ventures. Powell Drive is a high traffic area ensuring high visibility for any type of business or service. (id:28789)
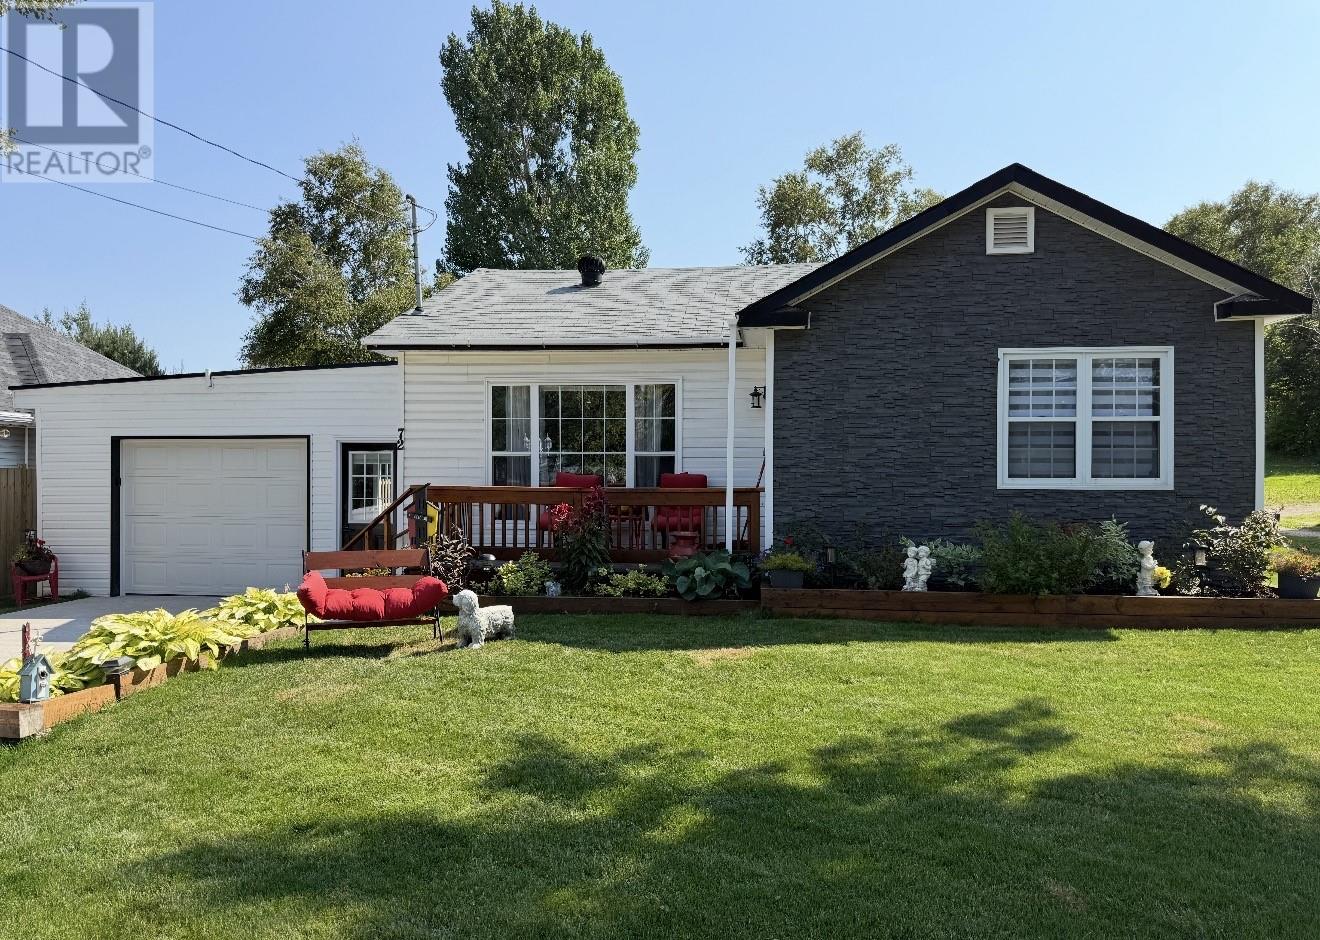
72 High Street
Deer Lake, Newfoundland & Labrador
Welcome to this beautifully maintained and fully renovated 3 bedroom, 1.5 bathroom home, ideally located in town and close to all amenities! Sitting on a 61 x150 fully landscaped lot, this property offers plenty of space both inside and out. The fully fenced in backyard is perfect for children, pets, or simply enjoying your own private outdoor space. A beautiful covered patio at the rear of the home-a wonderful spot for entertaining family and friends, summer bbq's, or relaxing with your morning coffee. Property highlights include, use as a 2 bedroom with a dining room, or use the area as a 3rd bedroom. Home has been extensively renovated in recent years. An attached carport 18x30, complete with wheel chair ramp for easy access into the home. A concrete driveway, undeveloped basement offering plenty of storage space, covered rear patio. (id:28789)