
124 Main (Port Union South) Street
Trinity Bay North, Newfoundland & Labrador
Located in the scenic and storied community of Port Union South, this inviting 3-bedroom, 1.5-bath home combines character with functionality in a region rich with history and natural beauty. Whether looking for a full-time residence or a seasonal getaway, this property offers a well-rounded lifestyle in one of Newfoundland’s most unique coastal regions. Inside, pine ceilings bring warmth and personality to the living spaces, while vinyl windows allow plenty of natural light and energy efficiency. The home features vinyl siding for low-maintenance care and electric heat for year-round comfort. Outdoors, enjoy a wrap-around patio, gazebo, and landscaped yard with mature trees, ideal for relaxing or entertaining. A shed adds handy storage, and the quiet neighbourhood enhances the sense of privacy and ease. Perfectly situated just moments from walking trails, the historic Coaker properties, and the UNESCO Discovery Global Geopark, the home is also close to shopping, hospitals, and the ocean, lying conveniently between Trinity and Bonavista. This well-kept property offers a rare opportunity to own a home where history, nature, and community come together. Don’t miss your chance to make it yours! (id:28789)
58 Pasadena Crescent Unit#310
St. John's, Newfoundland & Labrador
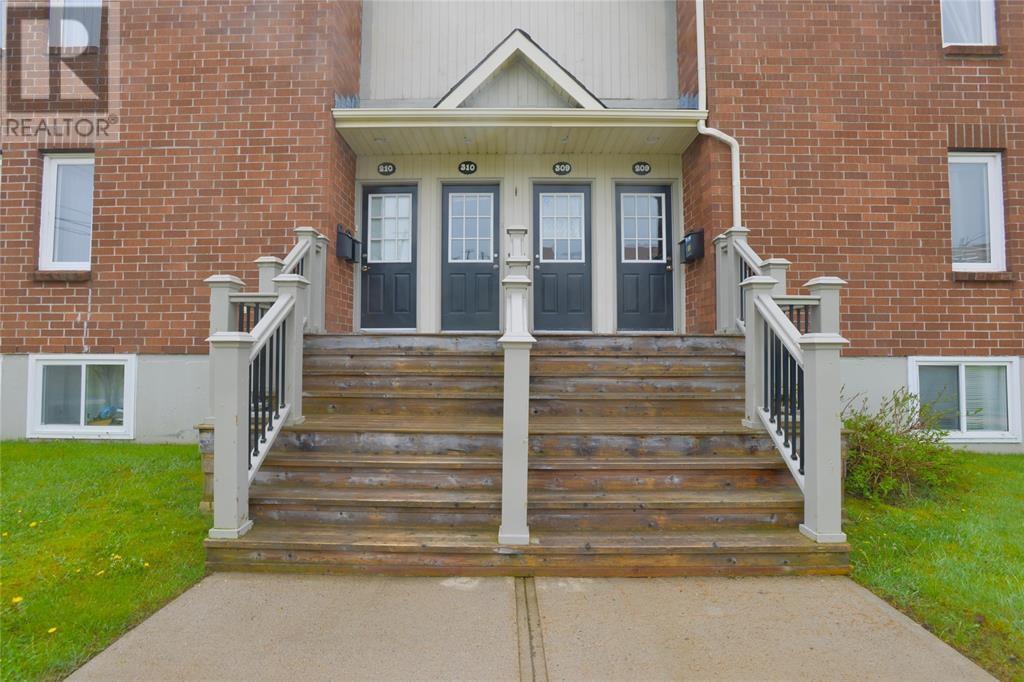
Available For Lease - Beautiful 2-bedroom condo located in a prime west end St. John's neighborhood. Within walking distance to Sobeys, Lawtons, and the Village Mall, this top-level unit has been freshly repainted and features laminate floors and crown molding, making it look fantastic. The condo includes its own laundry room, parking, and comes with five appliances. Enjoy hassle-free living with lawn care and snow removal covered by the landlord-paid condo fee. Just move in and settle down and enjoy the private patio deck during the summer months. The unit is vacant and ready for occupancy. The lease is unfurnished, POU, and smoking and pets are not allowed. (id:28789)
102 Hell Hill Road
La Manche, Newfoundland & Labrador
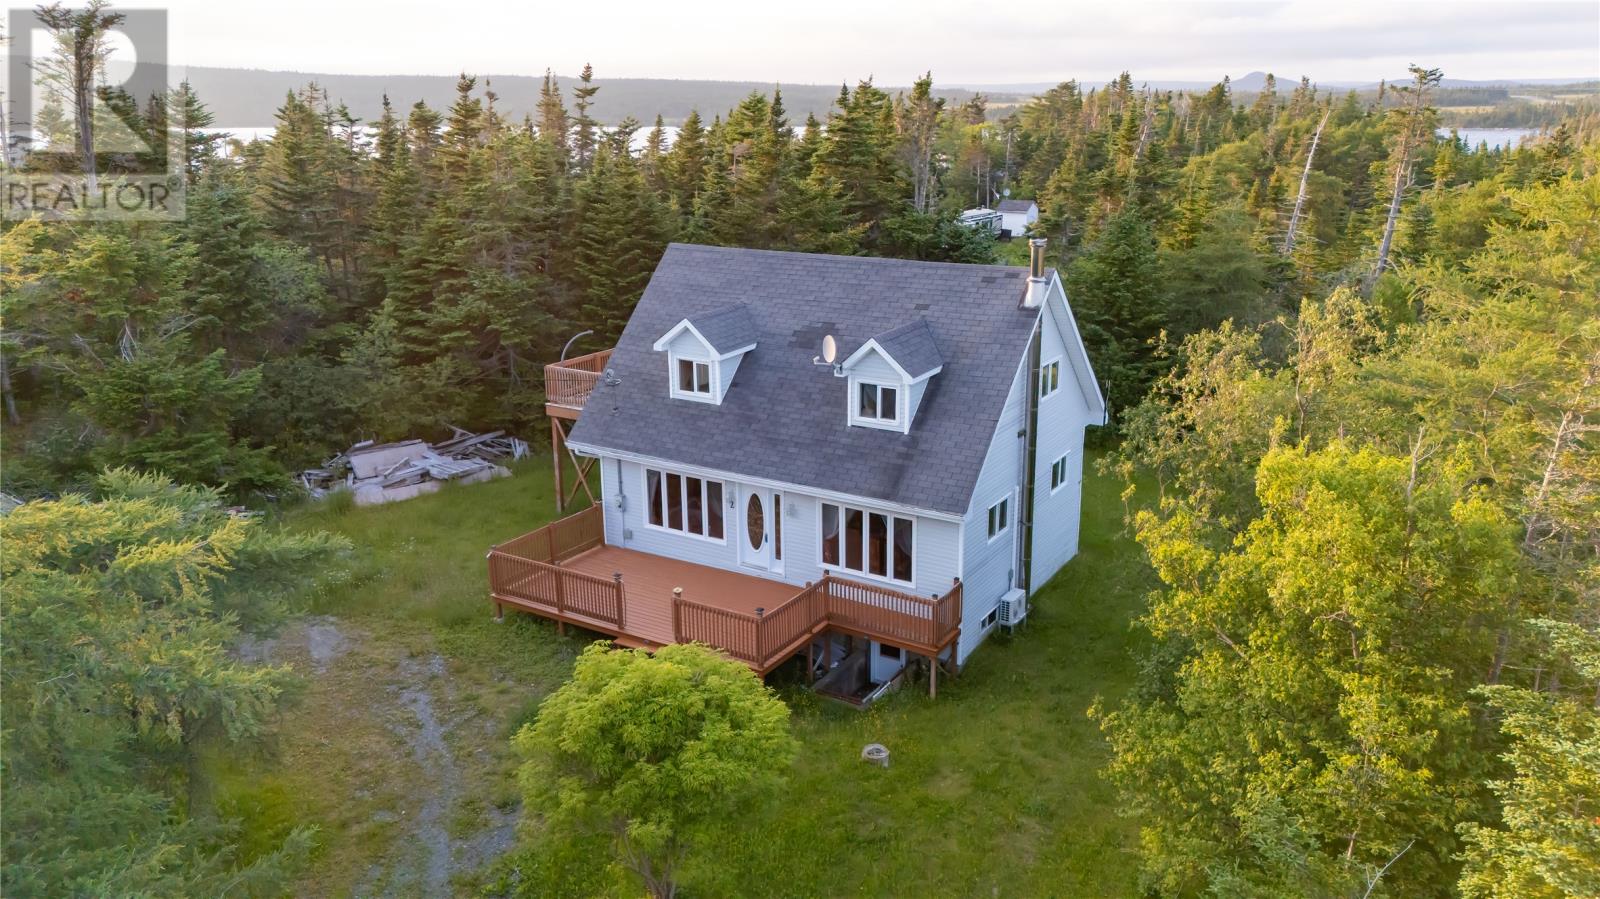
Country living at its finest! View this lovely well cared for Cape Cod style home just one hour from St Johns in beautiful Lamanche area , cottage country. The property offers a very spacious main floor with an open concept design original wood kitchen, dining and family room areas ,bedroom, full bath and laundry on main. Upstairs you will find a sitting /lounging area with patio door to upper deck and two additional bedrooms with full bath. Interior has been finished with pine wood and open beam ceiling. The property has had upgrades in past 10 years with shingles , mini splits, extra insulation, prefab chimney,mostly pex plumbing and some vinyl windows. The oversized 30x50 steel garage with a 200 amp separate service on site is ideal for storing all those extra toys or ideal for the handyman. There is a trailer for wood storage as well on site. The basement houses the electric/wood furnace, shallow well/pump/hot water tank. Great area for dry storage.Just 3 minutes off route 10. Most all furnishings to remain with sale. (id:28789)

8a Talcville Road
Conception Bay South, Newfoundland & Labrador
Prime opportunity in a high-visibility location! This versatile property fronts directly on Conception Bay Highway and is zoned for both residential and commercial use. With excellent road frontage and easy access, this is a rare chance to secure a multi-use property in a well-traveled area. Zoned C-2 (id:28789)
8 Ivany's Cove Road
Ivany's Cove, Newfoundland & Labrador
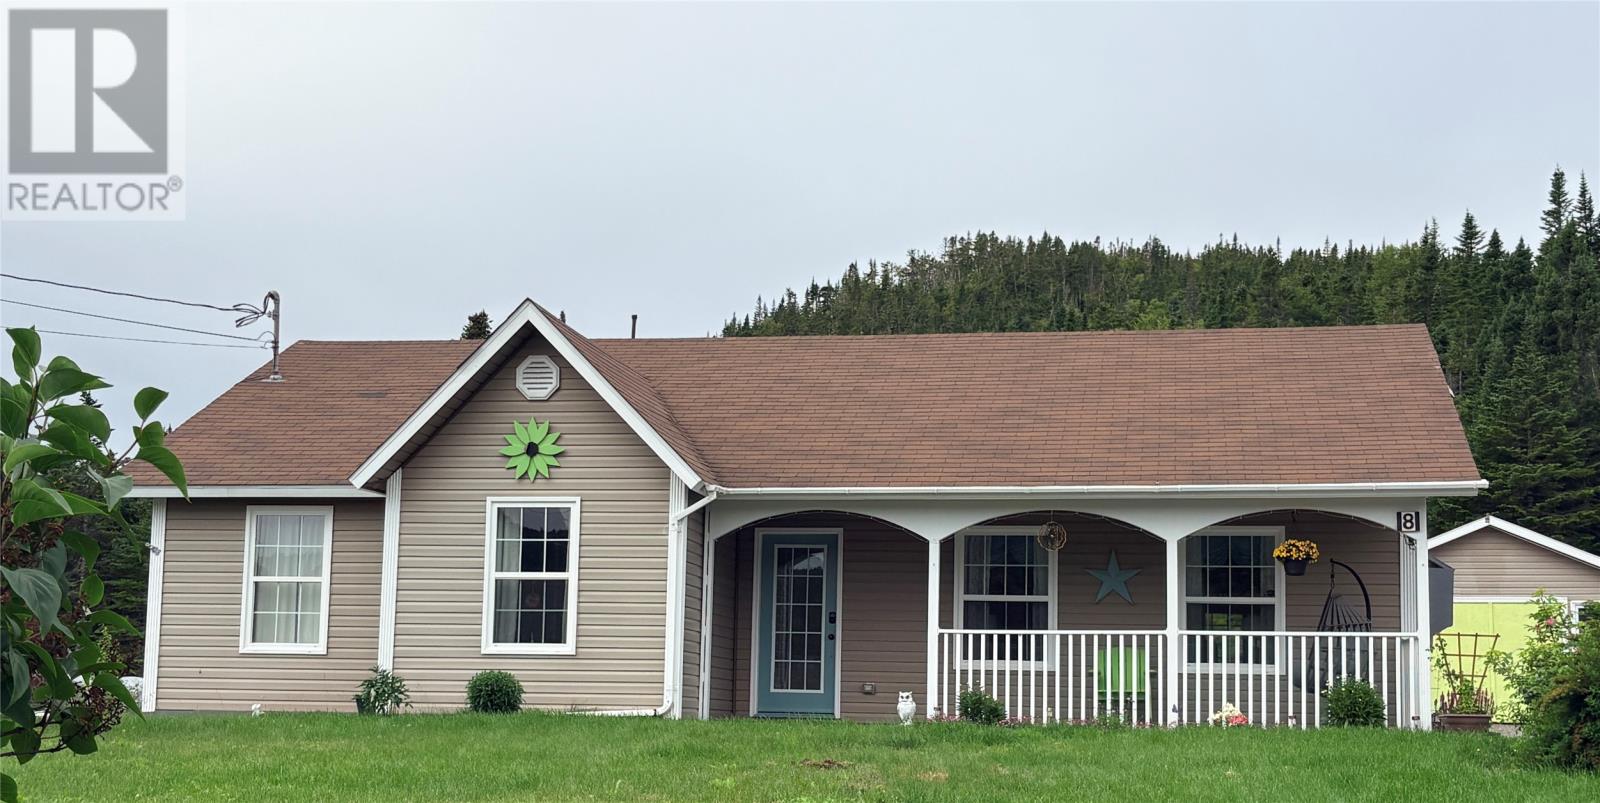
Beautiful three-bedroom, two-bath home in the peaceful community of Ivany’s Cove. This well-maintained property features a bright, open-concept living and dining area, a modern kitchen with all new appliances and ample storage, with three bedrooms for family living all on one level. Enjoy the serene surroundings from your private deck and landscaped yard, with stunning views of the nearby coastline. There is also a 16 X 28 shed for all your storage needs. With its close proximity to Clarenville, this property offers the perfect combination of tranquility and convenience. (id:28789)
39 Wades Lane
Flatrock, Newfoundland & Labrador
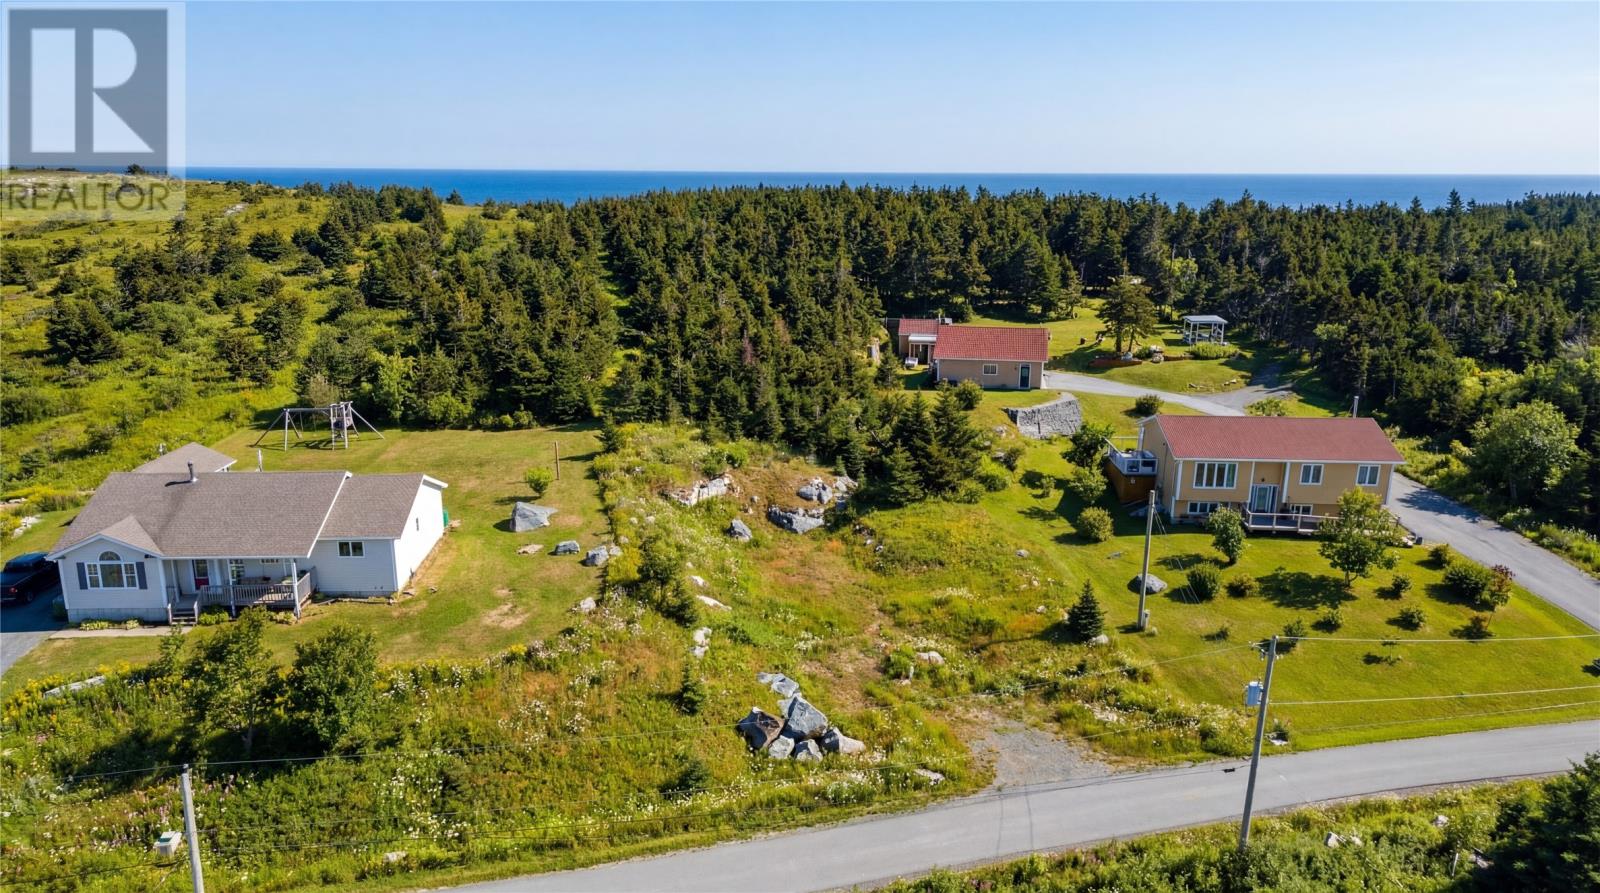
Tucked away in scenic Flatrock with a stunning ocean view, this is an ideal piece of land for your new home or cozy cabin in a nice quiet location. Don’t miss your chance to create something truly special in this scenic and serene landscape. All permits and HST are the responsibility of the purchaser if applicable. (id:28789)
15 Center Island Road S
Fogo, Newfoundland & Labrador
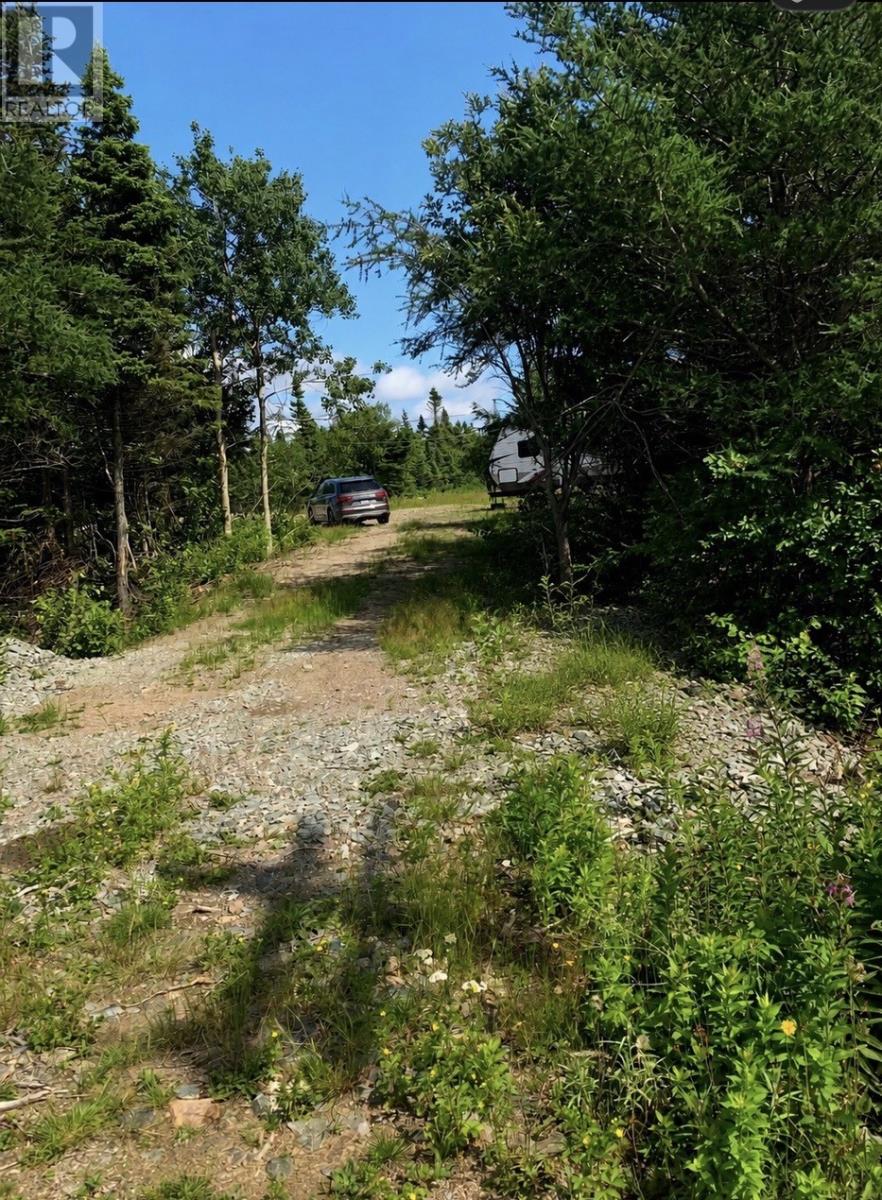
Take a look at the huge plot of land measuring approximately 1.7 acres!! This land is located within walking distance to the Hospital, School & Stadium, and the Local RCMP detachment. There's also a local park close by with walking trail and a pond just across the road. This is a quiet and private plot of land that was recently cleared for development. There was also a well on the property in the past with plenty of water.This would be great location for a residence, commercial business, trailer park or retail store. Take a drive by and check it out!!! (id:28789)
4-8 Armoury Road
Bell Island, Newfoundland & Labrador
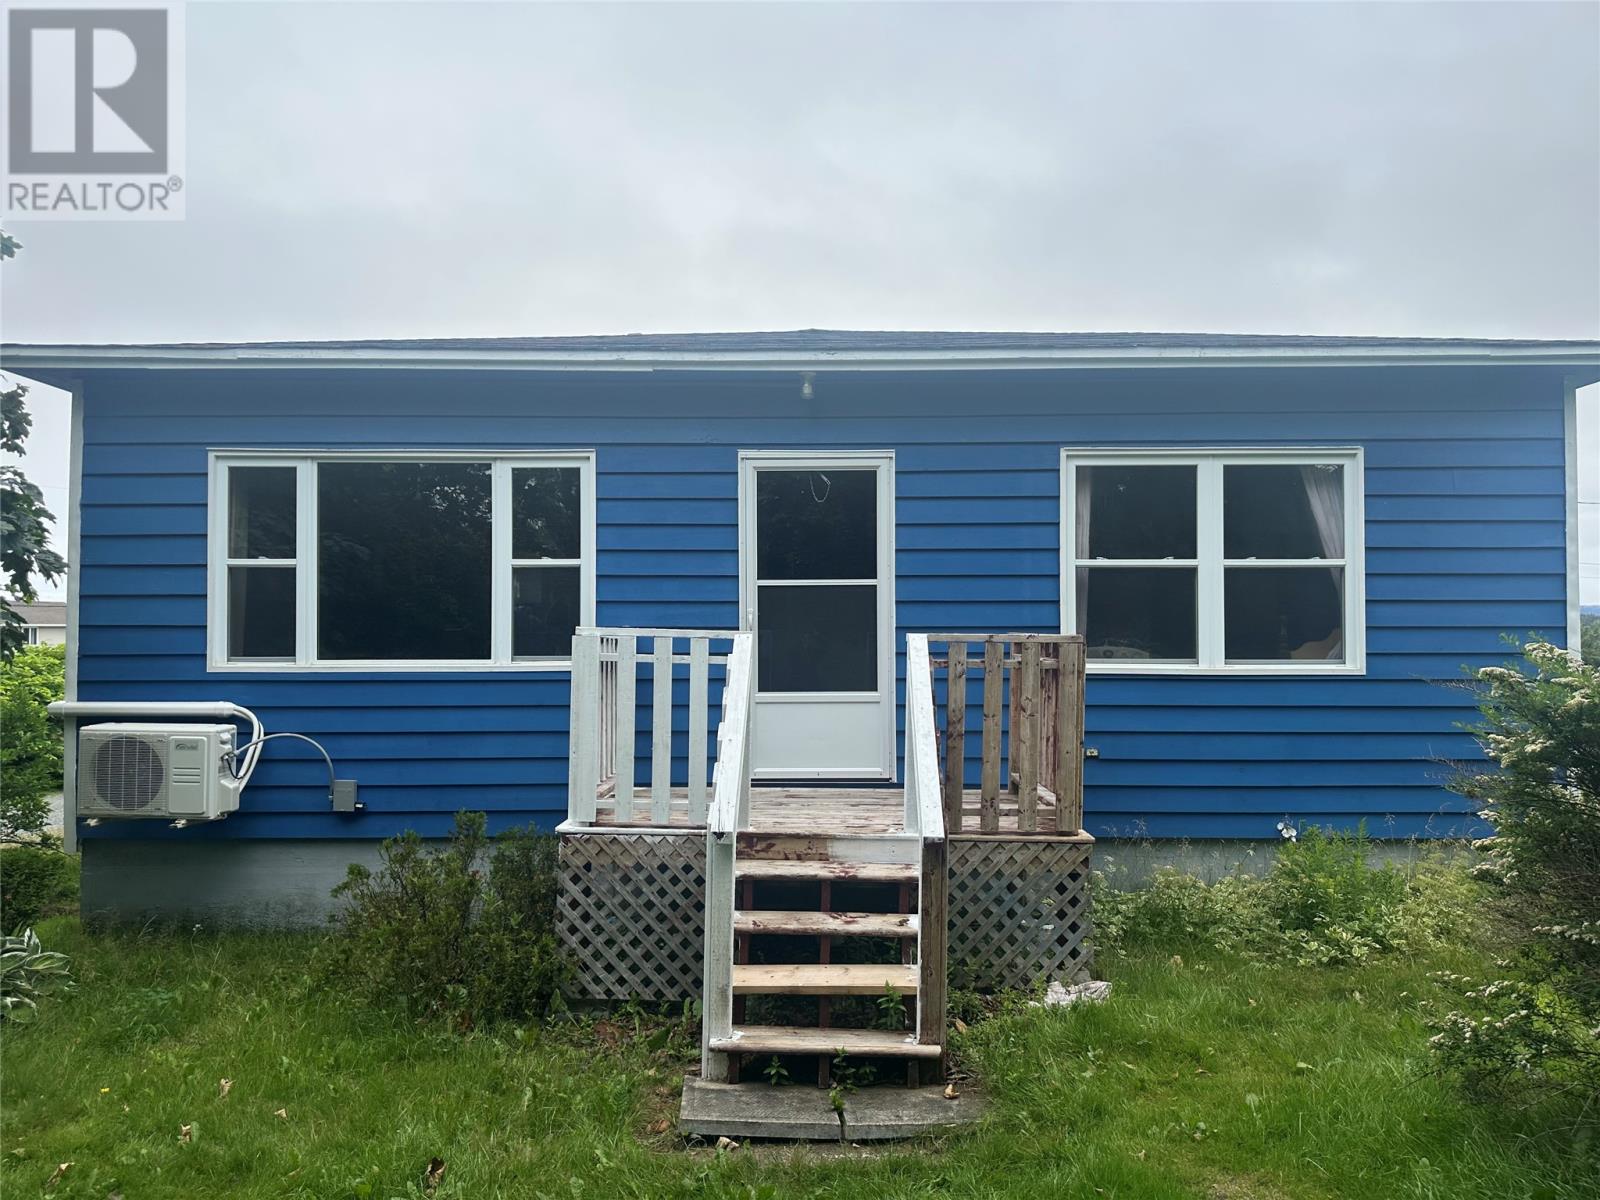
Welcome to 4-8 Armoury Road, this well-maintained three bedroom 1200 sq. ft. bungalow is located on beautiful Bell Island. Nestled on a private lot on sought-after Armoury Road, this home offers peaceful living with all the comforts you need. Featuring a bright and spacious layout, this home is heated with oil heat and also includes an energy-efficient mini split heat pump for year round comfort and lower heating costs. The three generously sized bedrooms make it ideal for families, retirees, or anyone looking for affordable one-level living. Enjoy the quiet surroundings, mature greenery, and relaxed lifestyle. Bell Island is known for, while still being just a short ferry ride from St. John's. Recent renovations includes replaced exterior clapboard , new exterior door, and storm door, about 2 years ago, new septic replaced with 5 years . Call today and book your private showing! (id:28789)
45 Dawes Road
Bay Robert's, Newfoundland & Labrador
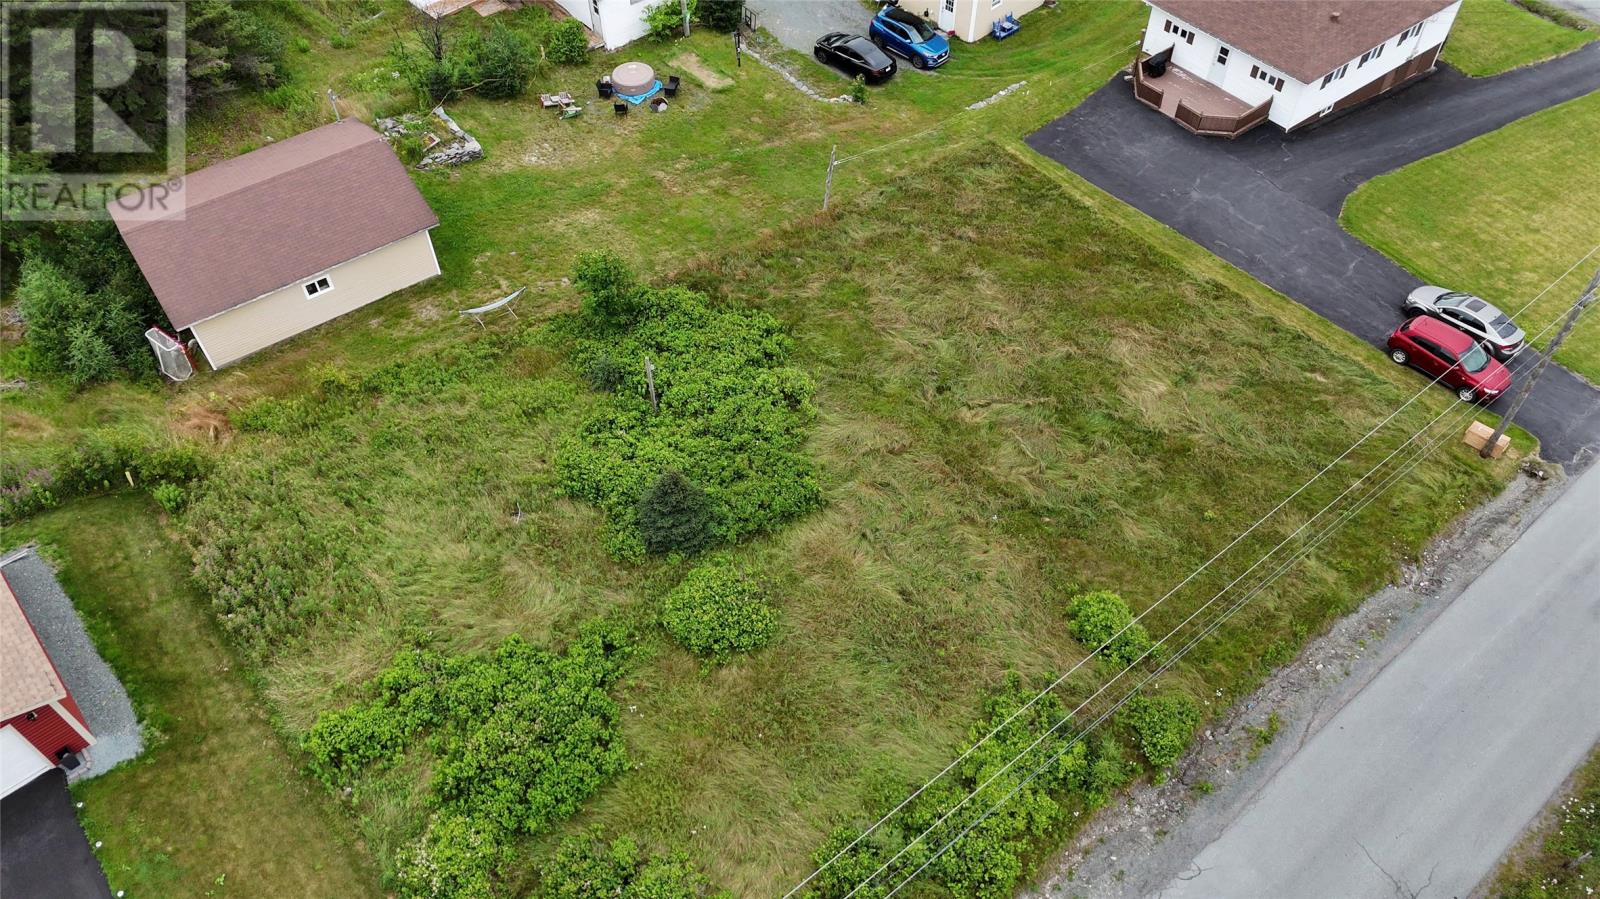
Build your dream home with a view! This beautiful 0.25-acre vacant lot is ideally situated on the western side of Dawes Road in the growing community of Bay Roberts, offering spectacular views of Bay Roberts Harbour. With municipal water and sewer hookups already in place, much of the groundwork has been done, making this an excellent opportunity to start planning your new home. Whether you're looking to build a year-round residence or a peaceful retreat, this property offers the perfect combination of convenience, scenery, and location. Enjoy all that Bay Roberts has to offer, with nearby schools, shopping, recreation, and amenities just minutes away. Don't miss your chance to secure this fantastic building lot with breathtaking harbour views! Land may be subject to HST and is the responsibility of the purchaser. (id:28789)
25a Deer Park Road
Holyrood, Newfoundland & Labrador

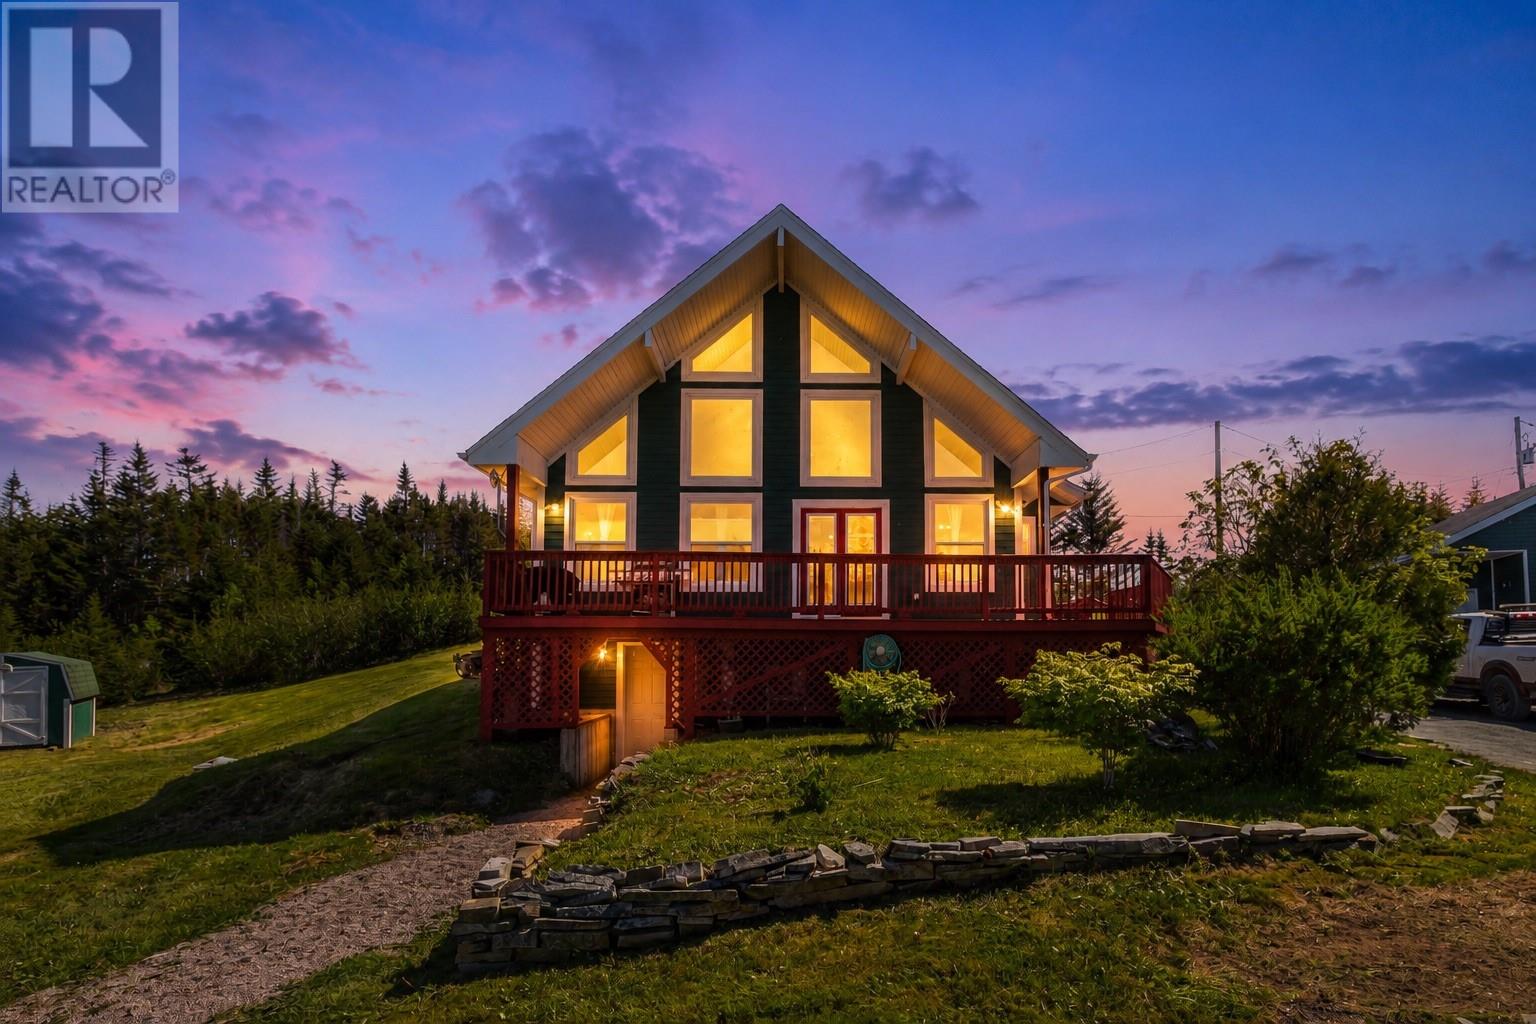
This stunning year-round A-frame home offers the perfect blend of rustic charm and modern comfort. Featuring beautiful hardwood floors, warm cedar walls, and an open-concept main floor, this home is ideal for both everyday living and entertaining. The home offers three spacious bedrooms, three bathrooms, and a fully developed basement, providing plenty of space for family and guests. Two energy-efficient mini-split heat pumps offer year-round comfort, while electric hot water heating adds convenience. Step outside to a gorgeous wrap-around deck overlooking a peaceful pond, creating the perfect setting to relax and enjoy the natural surroundings. The beautifully landscaped property also features a paved driveway and a large detached, wired garage with ample room for vehicles, recreational equipment, and workshop space. Located in the heart of cottage country yet accessible year-round, this exceptional property combines privacy, scenic views, and modern amenities. Whether you're looking for a full-time residence or a year-round retreat, this beautiful A-frame home is a must-see! (id:28789)
25a Deer Park Road
Holyrood, Newfoundland & Labrador
This stunning year-round A-frame home offers the perfect blend of rustic charm and modern comfort. Featuring beautiful hardwood floors, warm cedar walls, and an open-concept main floor, this home is ideal for both everyday living and entertaining. The home offers three spacious bedrooms, three bathrooms, and a fully developed basement, providing plenty of space for family and guests. Two energy-efficient mini-split heat pumps offer year-round comfort, while electric hot water heating adds convenience. Step outside to a gorgeous wrap-around deck overlooking a peaceful pond, creating the perfect setting to relax and enjoy the natural surroundings. The beautifully landscaped property also features a paved driveway and a large detached, wired garage with ample room for vehicles, recreational equipment, and workshop space. Located in the heart of cottage country yet accessible year-round, this exceptional property combines privacy, scenic views, and modern amenities. Whether you're looking for a full-time residence or a year-round retreat, this beautiful A-frame home is a must-see! (id:28789)
224-226 Main Road
Lewin's Cove, Newfoundland & Labrador
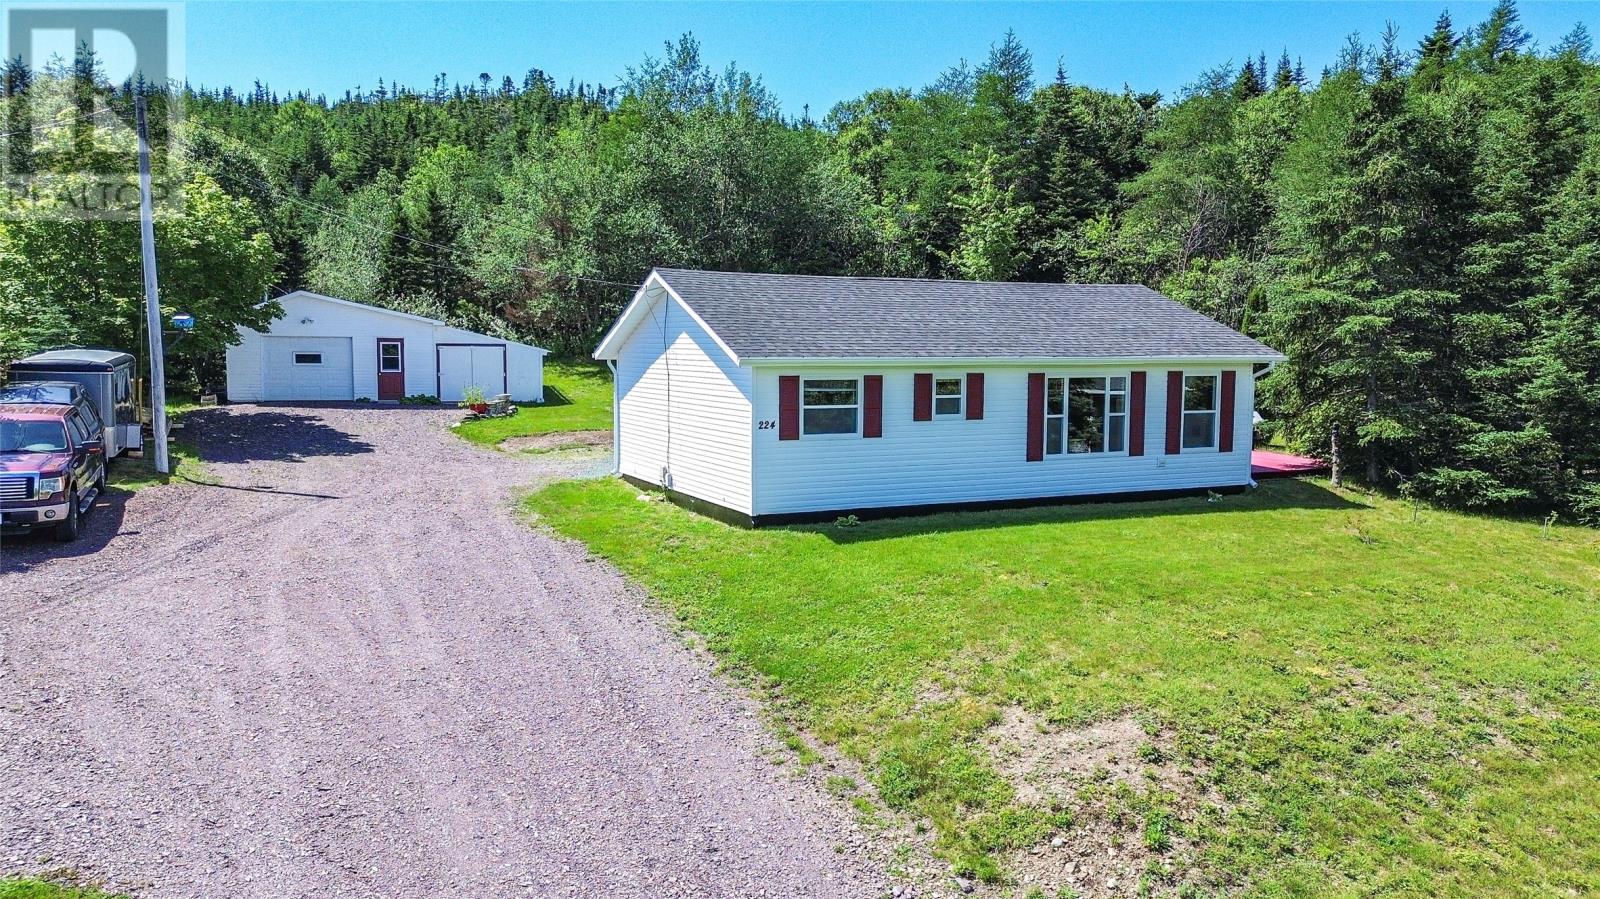
Nestled on a private lot surrounded by mature trees, this beautifully maintained home also enjoys lovely views overlooking Burin Bay from the front of the property. Tucked away among the trees, the side deck offers a peaceful outdoor retreat where you can relax, entertain, or enjoy your morning coffee in complete privacy. Inside, a welcoming foyer with convenient main-floor laundry leads into the bright eat-in kitchen, which flows seamlessly into the dining room with patio doors to the side deck before opening into the spacious living room. The main level also features three bedrooms, including a primary bedroom with its own two-piece ensuite, along with a full bathroom. You’ll appreciate the many important updates already completed, including new shingles on both the home and garage (2023), new windows (2024), PEX plumbing, water heater (2023), an updated electrical panel (2023), and the year-round comfort of a mini split. Outside, the detached garage provides excellent storage or workshop space, while the attached addition offers endless possibilities for firewood storage or a greenhouse. Affordable homes with this much privacy and value don't come around often. Book your private viewing today and see everything this property has to offer! (id:28789)