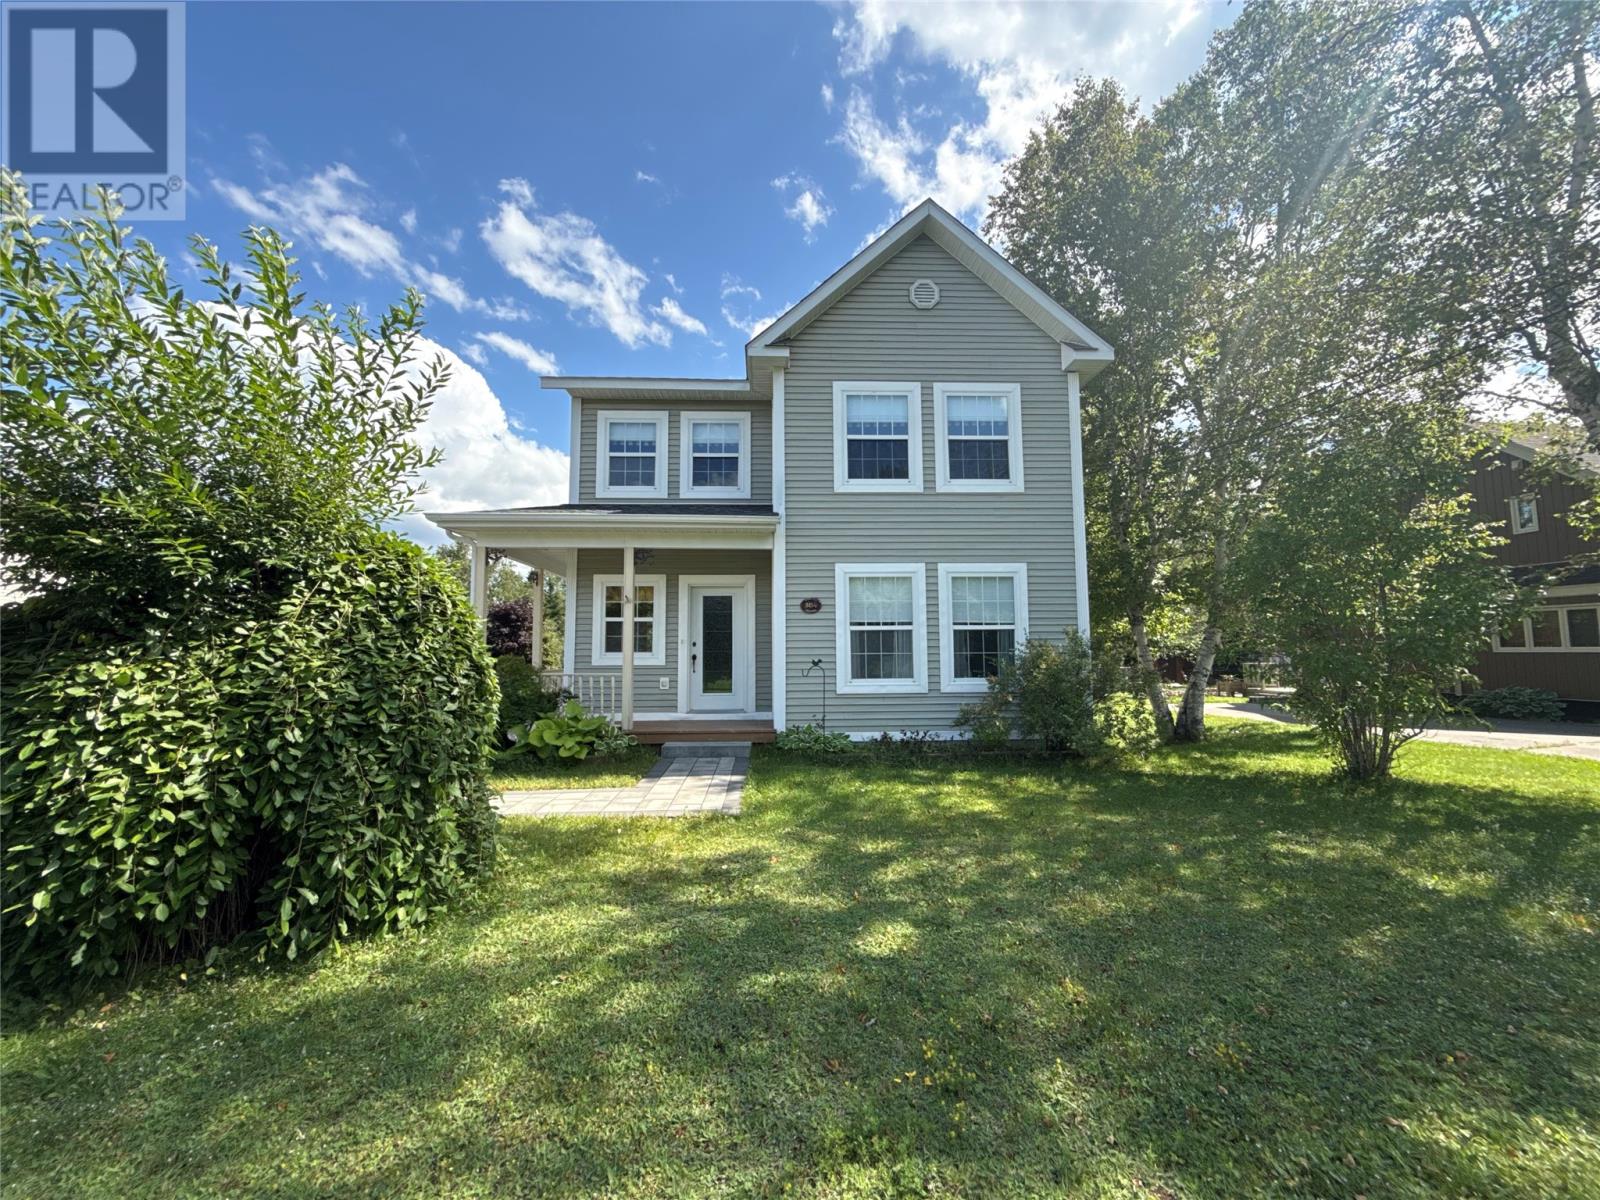
304 Grenfell Heights
Grand Falls-Windsor, Newfoundland & Labrador
ONE BEDROOM APARTMENT! Welcome to this stunning two-storey home, situated on an oversized, beautifully landscaped lot and offering an impressive combination of space, style, and versatility. From the massive paved driveway and detached garage (wired and heated) with a convenient dog run to the charming front veranda and spacious rear deck, this property is designed for both comfortable everyday living and entertaining. The main floor features beautiful hardwood flooring, a 1/2 bath, and a spacious living room highlighted by a gorgeous double-sided fireplace. The bright and sunny stunning kitchen offers an abundance of cabinetry, a large island, mini fridge, JennAir cooktop, and a unique propane stove/oven with an additional electric burners. The adjoining dining area features access to the rear deck and propane fireplace, creating a warm and inviting space for family meals and entertaining. A beautiful custom hardwood staircase leads to the second floor, where you’ll find an impressive primary bedroom complete with an electric fireplace and walk-in closet. Two additional bedrooms, and a oversized main bathroom offers an abundance of cabinetry along with a jetted tub and shower combination. The basement adds even more versatility with a bonus room ideal for a home office or additional living space, as well as a dedicated laundry room. Also located on this level is an in-law style suite featuring a full kitchen, eating area, comfortable living room, spacious bedroom, three-piece bathroom, and a outside entrance—an excellent opportunity for extended family or to help offset mortgage costs. Pride of ownership is evident throughout this immaculate home. Neat as a pin and exceptionally well cared for, this property offers generous living space, beautiful finishes and fantastic indoor and outdoor entertaining areas. Shingles on home and garage recently replaced. (id:28789)
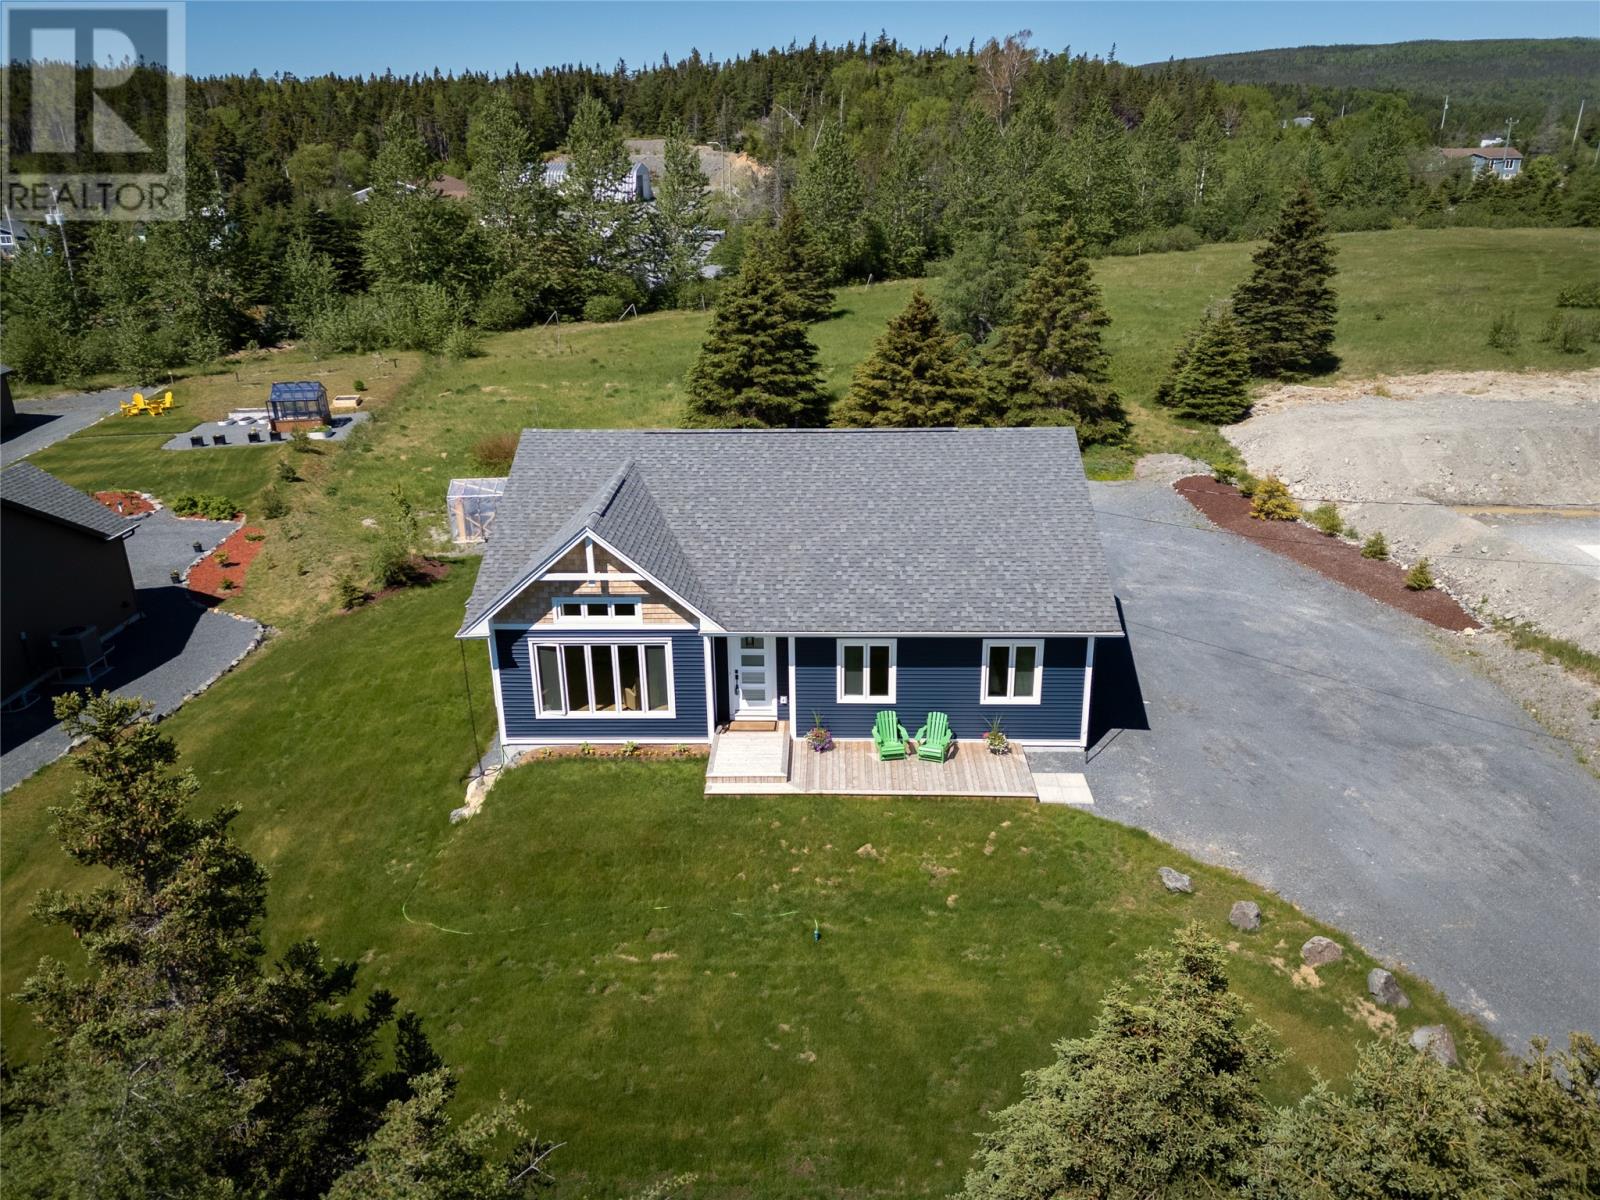
7 Bridle Path
Blaketown, Newfoundland & Labrador
Welcome to this stunning fully developed bungalow in the picturesque community of Blaketown, offering breathtaking views of Dildo Pond and direct access to a shared waterfront area. Situated on a beautifully landscaped ¾-acre lot, just 10 minutes from the renowned Dildo Brewery & only 1 hour from St. John's. Designed with modern living in mind, the open-concept main floor features pre-engineered hardwood flooring, custom lighting, & an impressive great room highlighted by 13-foot vaulted ceiling and propane fireplace. The chef-inspired kitchen boasts floor-to-ceiling custom cabinetry, hard-surface countertops, a large island, custom slate appliances, a propane range, & an oversized walk-in pantry. A thoughtfully designed laundry room with custom cabinetry & sink adds everyday convenience. The primary suite offers a private retreat, complete with an oversized walk-in closet & a luxurious 5-piece ensuite featuring a freestanding soaker tub, custom tiled shower with pebble flooring, & double vanity. An oversized single attached garage & powder room complete the main level. A custom hardwood staircase leads to the fully developed basement, where you'll find two generously sized bedrooms, a 4-piece bathroom, a spacious recreation room featuring pot lighting & a mini-split, & a versatile flex room ideal for a home gym, office, or hobby space. Additional storage is available beneath the staircase. Outdoor living is equally impressive, with an oversized patio with privacy fencing, and meticulously maintained landscaping that allows you to fully enjoy the tranquil surroundings and pond views. Additional features include rough-in for central vac and pre-wired for a mini-split on the main floor. This exceptional property offers the perfect blend of upscale finishes, functional living space, with stunning views in one of Newfoundland's most scenic settings. (id:28789)
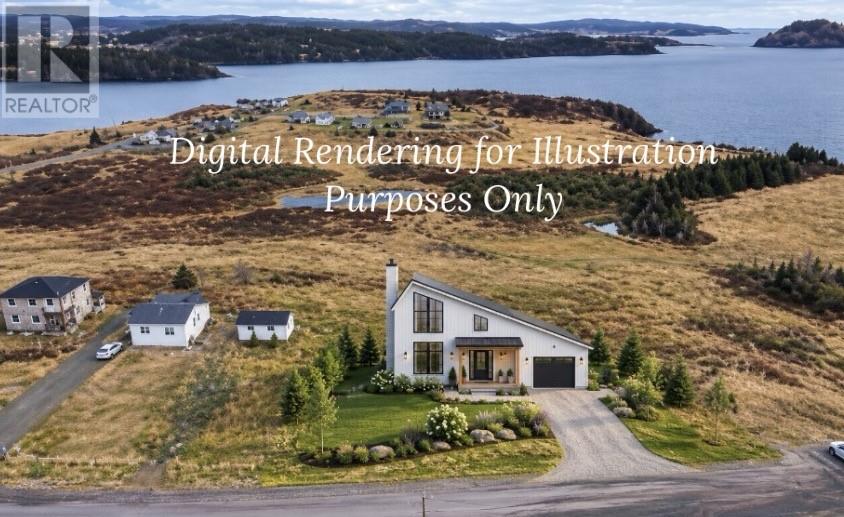
13 Ballets Lane
Port Rexton, Newfoundland & Labrador
Discover this stunning ocean view property in picturesque Port Rexton. Whether you aim to build a vacation retreat or live here year-round, this property provides a serene escape from urban life. A brief stroll will lead you to Skerwink trail and Devils Cove beach, where whale watching or iceberg spotting await. Spend an evening at the celebrated Port Rexton Brewery or Fishers Loft. The area offers a wealth of experiences, including the Random Passage site, puffin sanctuary, Cape Bonavista lighthouse, and more, all within a short drive. (id:28789)
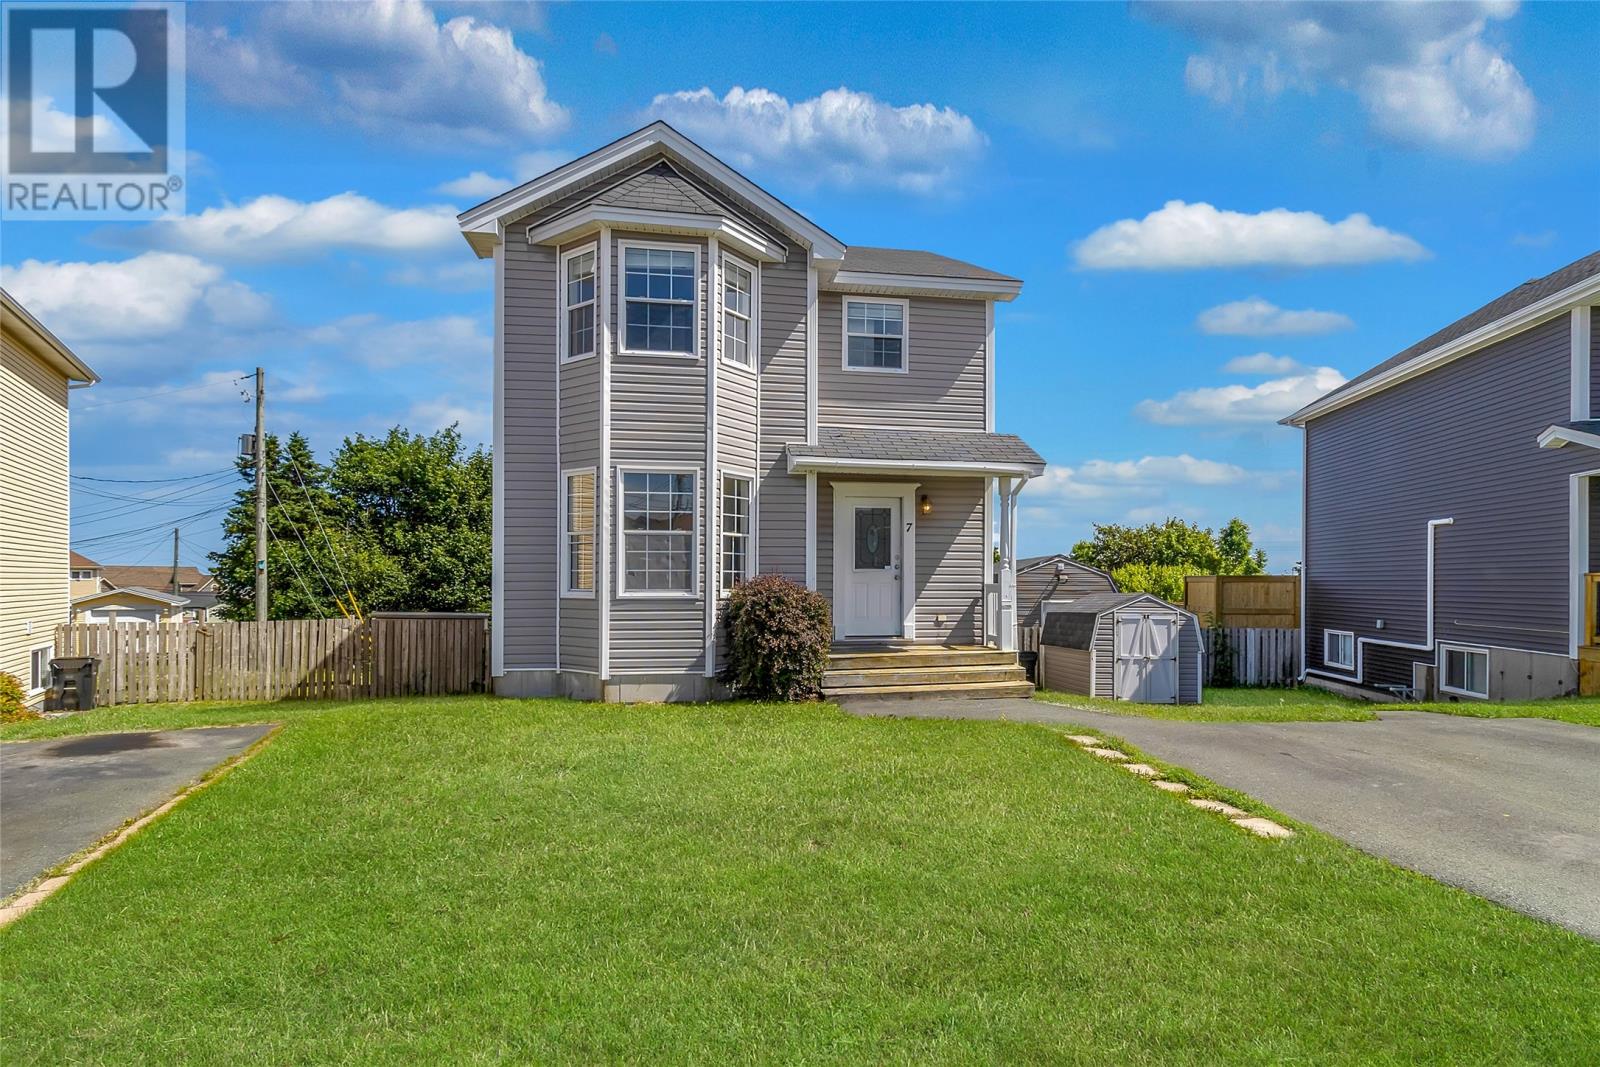
7 Kincaid Street
St. John's, Newfoundland & Labrador
Welcome to 7 Kincaid Street, a wonderful family home in the highly sought-after community of Airport Heights, where convenience, community, and comfortable family living come together. Ideally located in St. John’s east end, this home is just minutes from schools, shopping, recreation, the airport, Stavanger Drive, and more! With easy highway access, commuting around the city or heading out of town is a breeze. Inside, the home offers 3 bedrooms, 3 full bathrooms, and 1 half bathrooms, providing plenty of space for a growing family. Hardwood and ceramic flooring add warmth and durability throughout the main living areas, while the spacious primary bedroom features its own ensuite bathroom and walk-in closet. The basement also features a dedicated office, rec room along with a versatile bonus room, perfect for a home gym, playroom, or hobby space. Outside, enjoy a spacious fenced backyard with a patio, providing a great setting for entertaining and relaxing. Two sheds provide excellent storage for seasonal items, tools, and outdoor equipment. A great opportunity to own a spacious home in one of St. John’s most convenient and established neighborhoods, with plenty of room to live, work, relax, and enjoy all that the east end has to offer. Come see what 7 Kincaid Street has to offer! As per the seller’s direction, no conveyance of offers will occur before Sunday, August 30th at 4:00 PM. All offers must remain open until 9:00 PM (id:28789)
3 Sprucedale Drive
St John's, Newfoundland & Labrador
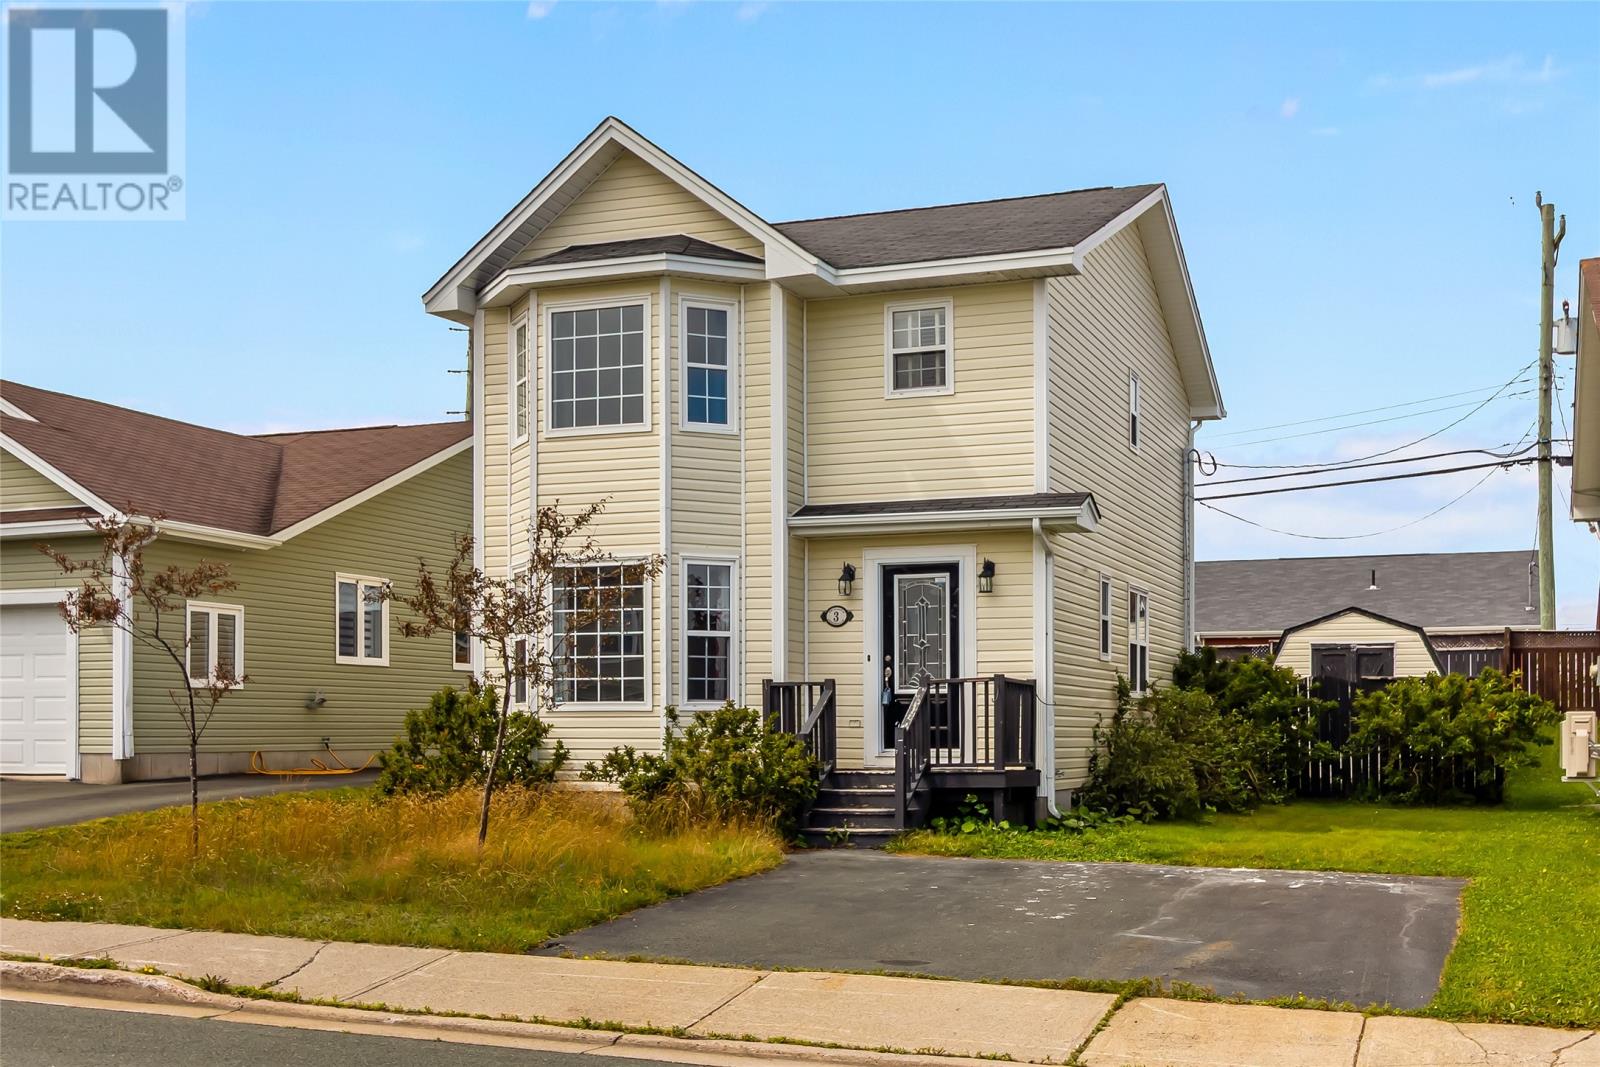
A Great opportunity to get into Southlands. This one needs some TLC, and is being Sold As Is Where Is. On the main floor you will find a half bath, hardwood floors on the main and upper level with a hardwood staircase. Birch cupboards in the kitchen, a sizeable primary bedroom with a walk in closet and ensuite, 2 more bedrooms upstairs with a full bathroom. The basement has a developed family room for the kids, and if you are a pet owner this home boasts a fully fenced backyard. There is also a storage shed for the snow and mow items. Don't miss out, call today! As per Seller’s Direction, there will be no conveyance of offers prior to 11:00 AM on August 31, 2026. Offers are to remain open until 3:00 PM on August 31, 2026. (id:28789)
5 Elizabeth Street
Corner Brook, Newfoundland & Labrador
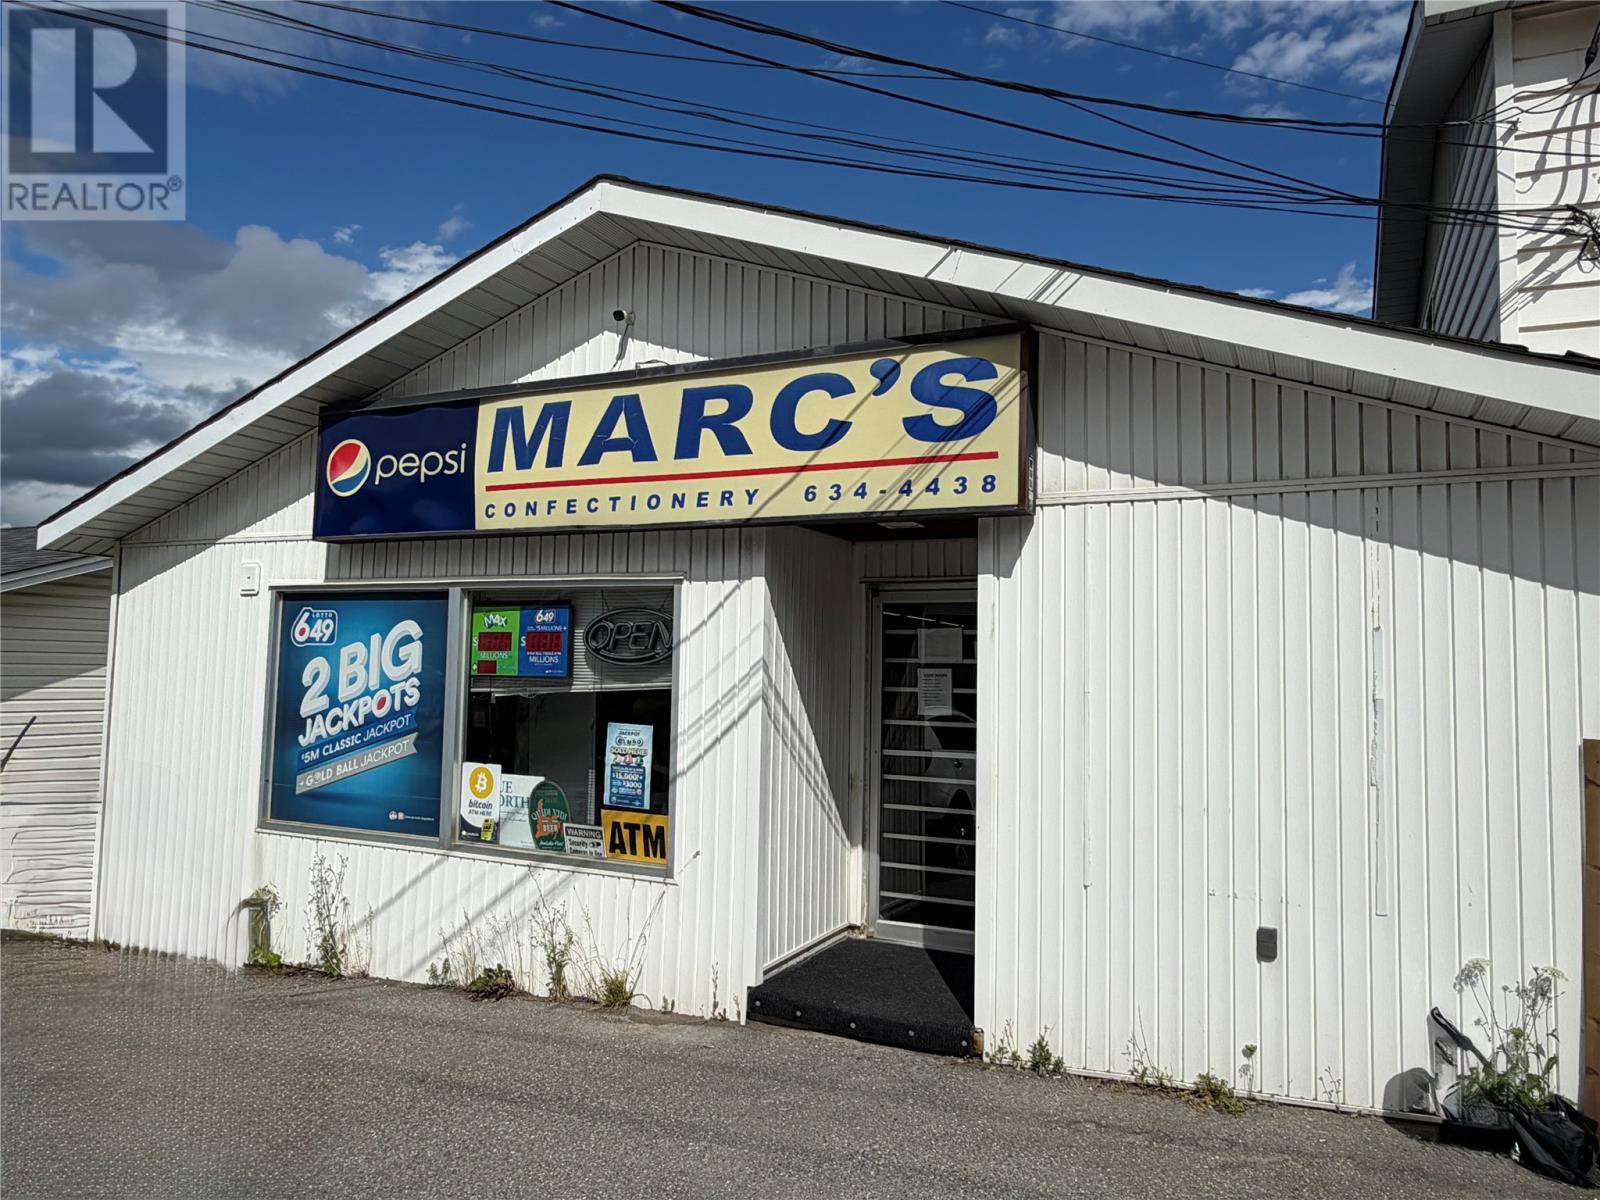
Here’s your opportunity to own a well-known and well-established convenience store business in Corner Brook. Marc’s Confectionary has built a strong reputation and loyal customer base, making this an excellent opportunity for someone looking to work for themselves and take ownership of an established business. Conveniently located close to the University and local colleges, the business benefits from a steady flow of students, residents, and surrounding customers. The sale includes the business, store fixtures/equipment, and its established operation. Please note that the building/real estate is NOT included in the sale and is currently leased by the owners. The business is being offered for $99,000, plus the cost of inventory and applicable HST. Whether you're an experienced entrepreneur or looking to take the next step toward working for yourself, this is an opportunity to step into an established business with a recognizable name and an existing customer base. A great opportunity to be your own boss and continue the success of a well-known Corner Brook business. (id:28789)
235 Pouch Cove Highway
Flatrock, Newfoundland & Labrador
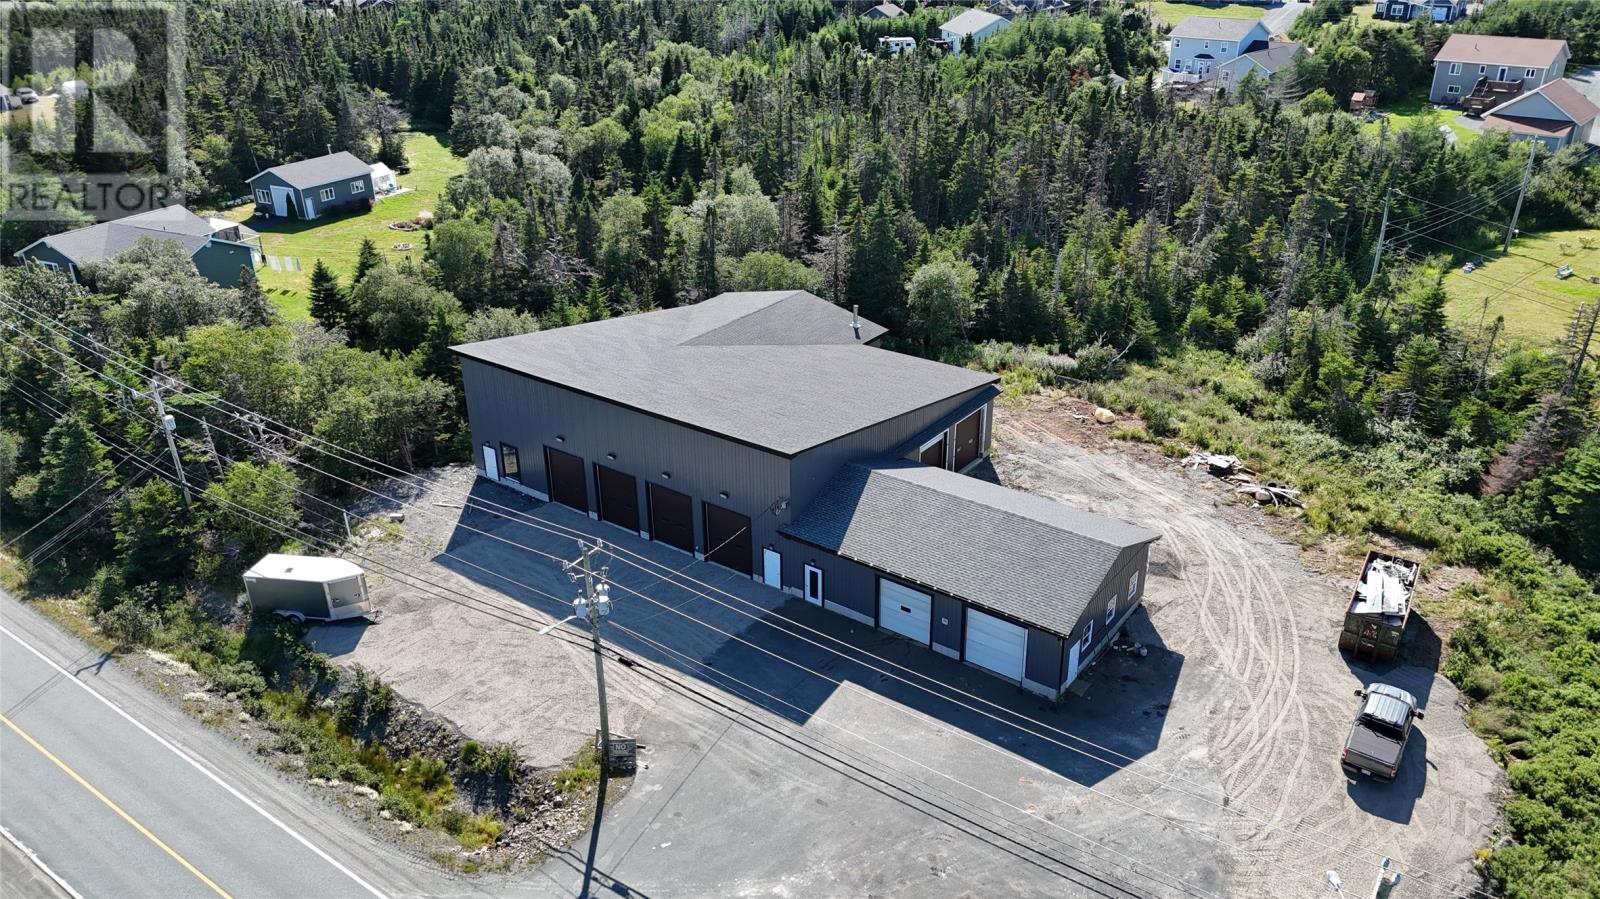
Commercial property for lease $15/PSF + (Triple Net). 4,500 gross square feet of commercial space just 15 minutes outside of St. John’s. Space offered for leased is a demised section of the building. Built in 2020 it features spanning 14-foot ceilings, 5 overhead garage doors, spray foam insulation, all interior metal wall finishes plus one washrooms. Building offers a variety of uses under the town's mixed development zoning and it's flexible space, making this an excellent opportunity for business expansion or a new venture. Strategically located on a major thoroughfare the property offers high visibility in a growing area. Space can be demised for the right tenant. Full 8000sqft of space also available for lease. (id:28789)
31 Worrall Crescent
Mount Pearl, Newfoundland & Labrador
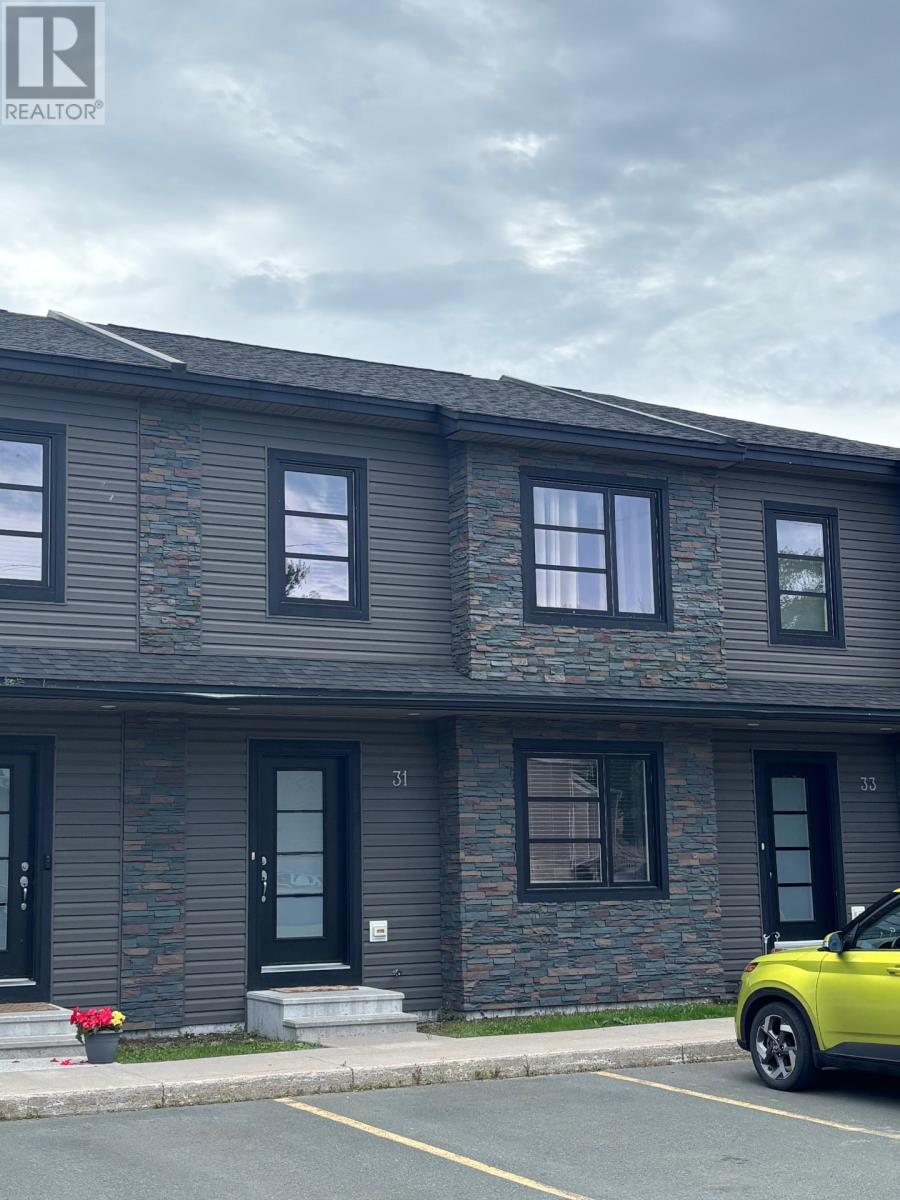
Welcome to 31 Worrall Crescent atPark21, one of the hottest developments ever seen in the Mount Pearl real estate market. This beautiful Condo-Townhome is located on a quiet dead end street and fully surrounded by permanent greenbelts, is close to walking trails, coffee shops, restaurants, and strategically positioned nearby the Team Gushue Highway extension creating a very convenient location. This home is a beautiful blend of modern design quality finishes, and built to high construction standards including ICF walls (upgraded concrete wall product) instead of the common wooden wall separation. The basement has been recent finished and the quality matches the main and 2nd story! The low condo fee covers snow clearing, lawn care, etc. creating an ultra convenient home ownership experience. (id:28789)
79 B Mountain Drive
Trout River, Newfoundland & Labrador
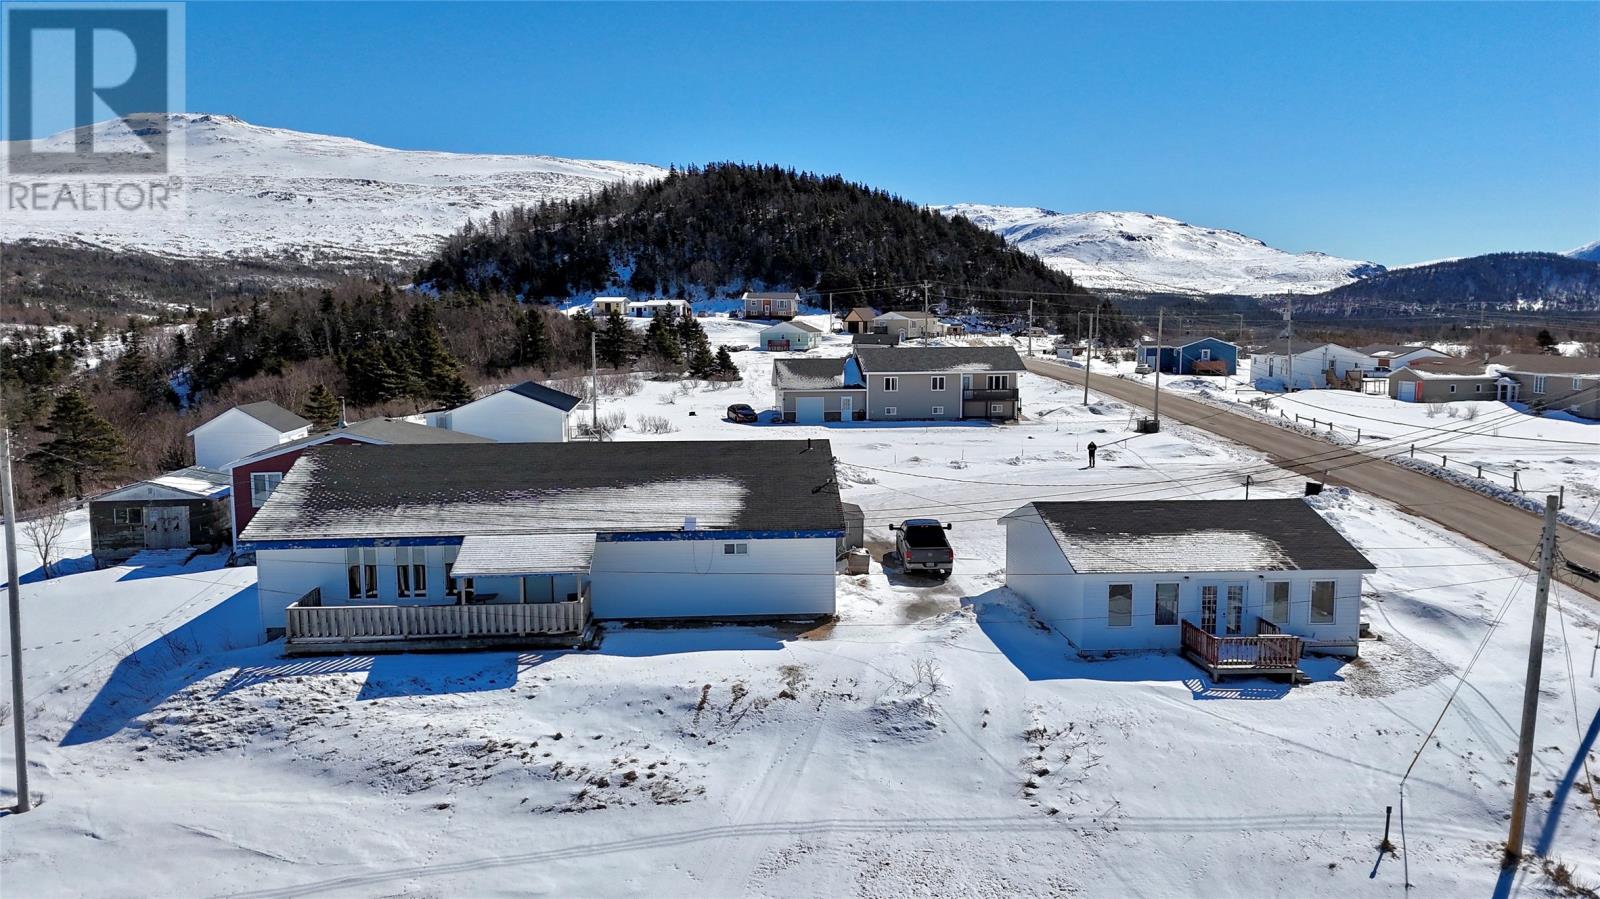
Welcome to this unique property nestled in a scenic coastal community of Trout River, just minutes from the ocean. Surrounded by breathtaking mountain views and natural beauty, this property offers the perfect blend of privacy, space, and potential. The property features 2 buildings, including a spacious main structure and additional outbuildings—ideal for either living space or to use for a rental property like an air bnb. Inside the commercial building, you’ll find a large open-concept recreational space complete with a bar area and seating—perfect for hosting events, gatherings, or transforming into a business opportunity. This property is well-suited for those looking to invest, operate a community venue, or create a one-of-a-kind residential retreat. Enjoy stunning ocean views, peaceful surroundings, and endless possibilities. Key Features: •Scenic ocean and mountain views •2 Buildings! •Spacious interior with entertainment area in the bar •Ideal for gatherings, business use, or redevelopment •Quiet coastal location Don’t miss your chance to own a versatile property in a truly beautiful setting! (id:28789)
4 Wilson Street
Marystown, Newfoundland & Labrador
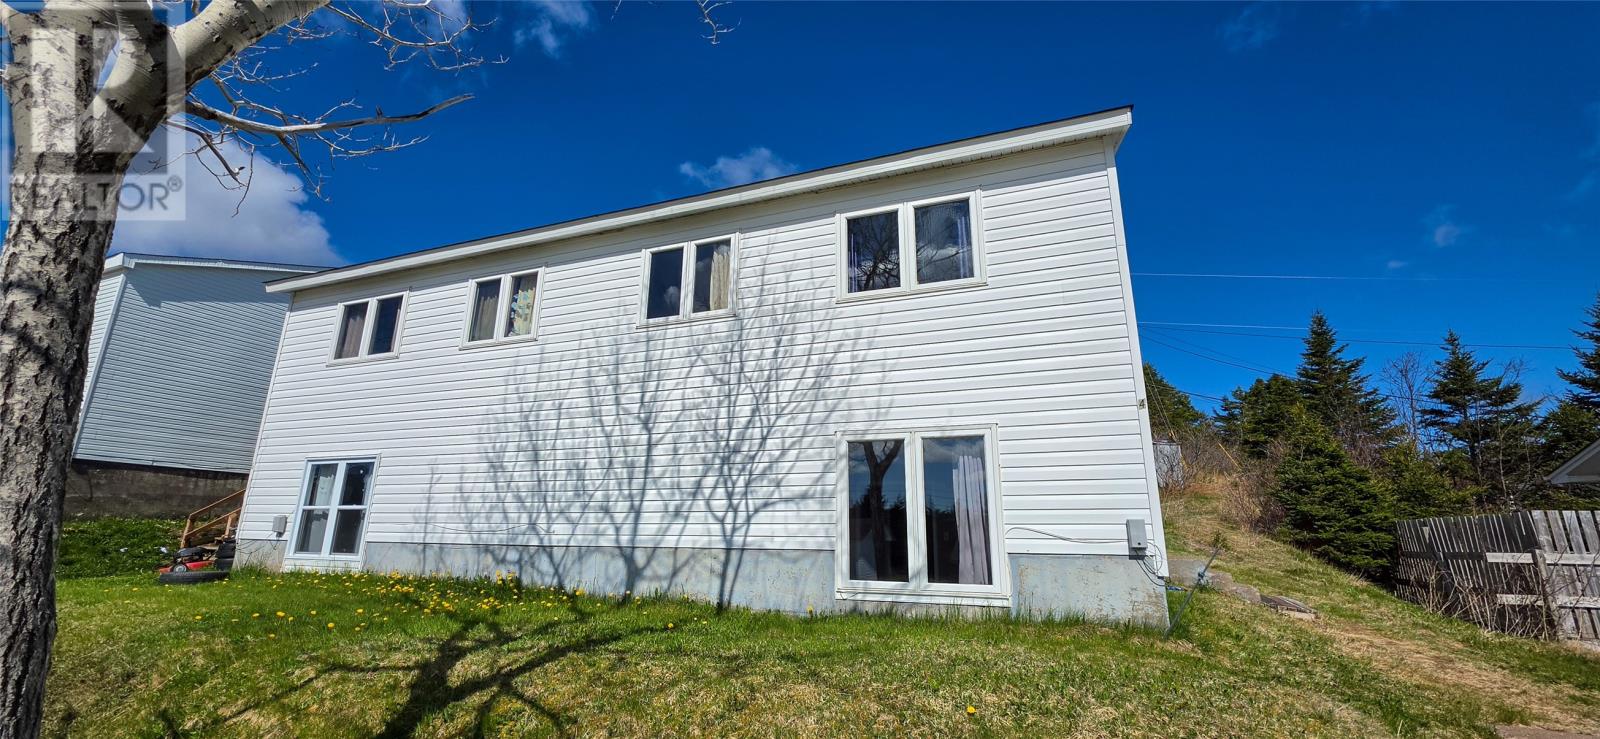
**Experience the Ultimate in Walkable Living!** Located in the heart of a vibrant community, this 1/2 duplex offers an unbeatable lifestyle of convenience. Leave your car at home because you are just a short stroll away from local shopping, a variety of restaurants, and fantastic recreation options. Inside, the main floor is designed for easy living, featuring a welcoming living room and a functional eat-in kitchen. The second floor provides a private retreat, housing all three bedrooms and the main full bathroom. To top it off, this home includes the benefit of off-street parking. This is the perfect opportunity for anyone looking to balance a comfortable home life with the excitement of a pedestrian-friendly neighborhood! (id:28789)
6 Wilson Street
Marystown, Newfoundland & Labrador
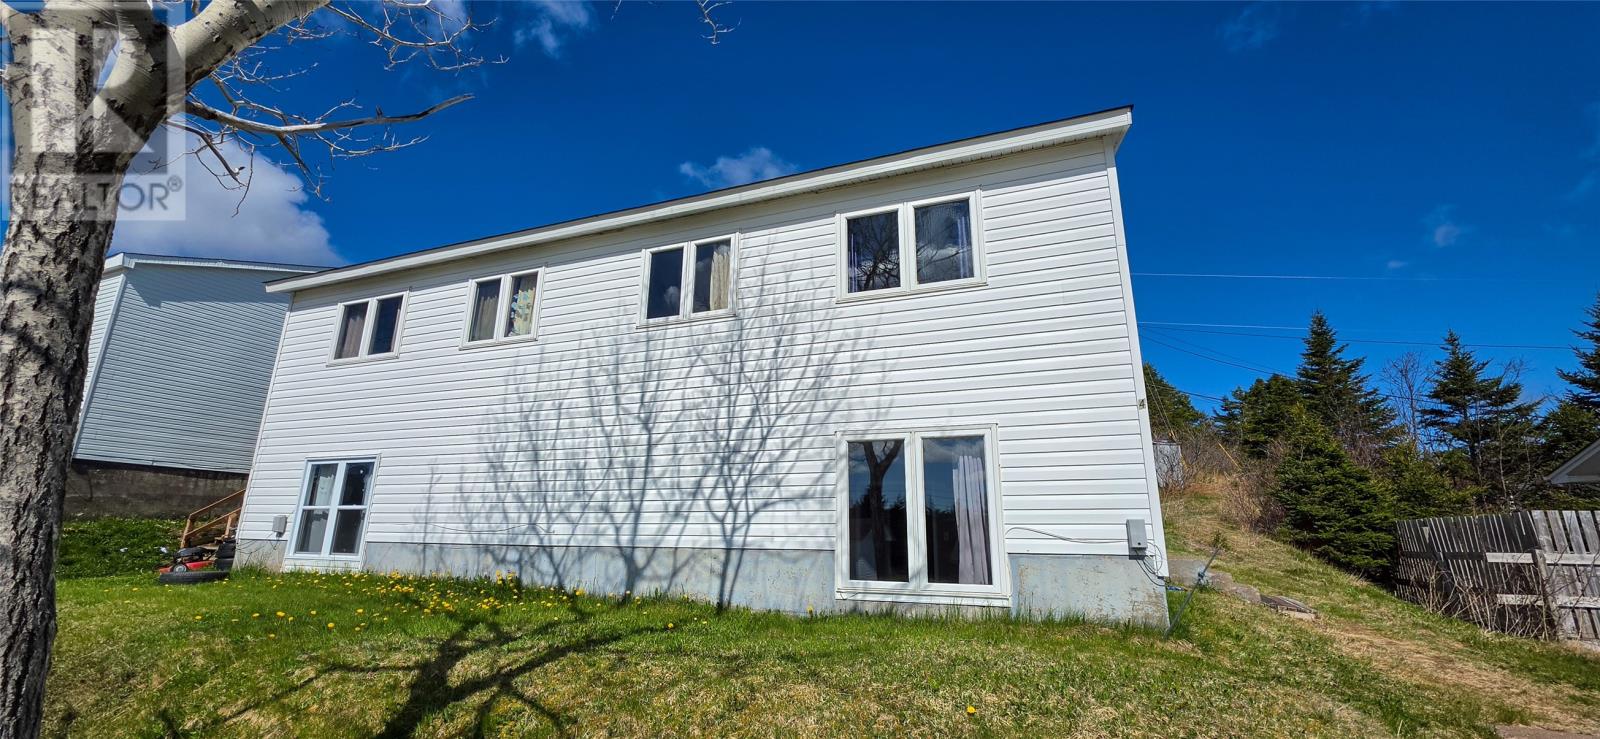
**Exceptional Walkability in a Prime Location!** Discover the perfect home base in this wonderful 1/2 duplex, ideally situated just steps from local shopping, restaurants, and recreation. Enjoy the ease of a lifestyle where everything you need is within walking distance. The main level features a bright living room and a functional eat-in kitchen, ideal for everyday gatherings. All three bedrooms are located on the second floor alongside the main bathroom, providing a peaceful and private layout. With the added convenience of dedicated off-street parking, this home combines comfort with an unbeatable location. Don't miss this opportunity to live in the heart of it all! (id:28789)
38 Wilson Street
Marystown, Newfoundland & Labrador
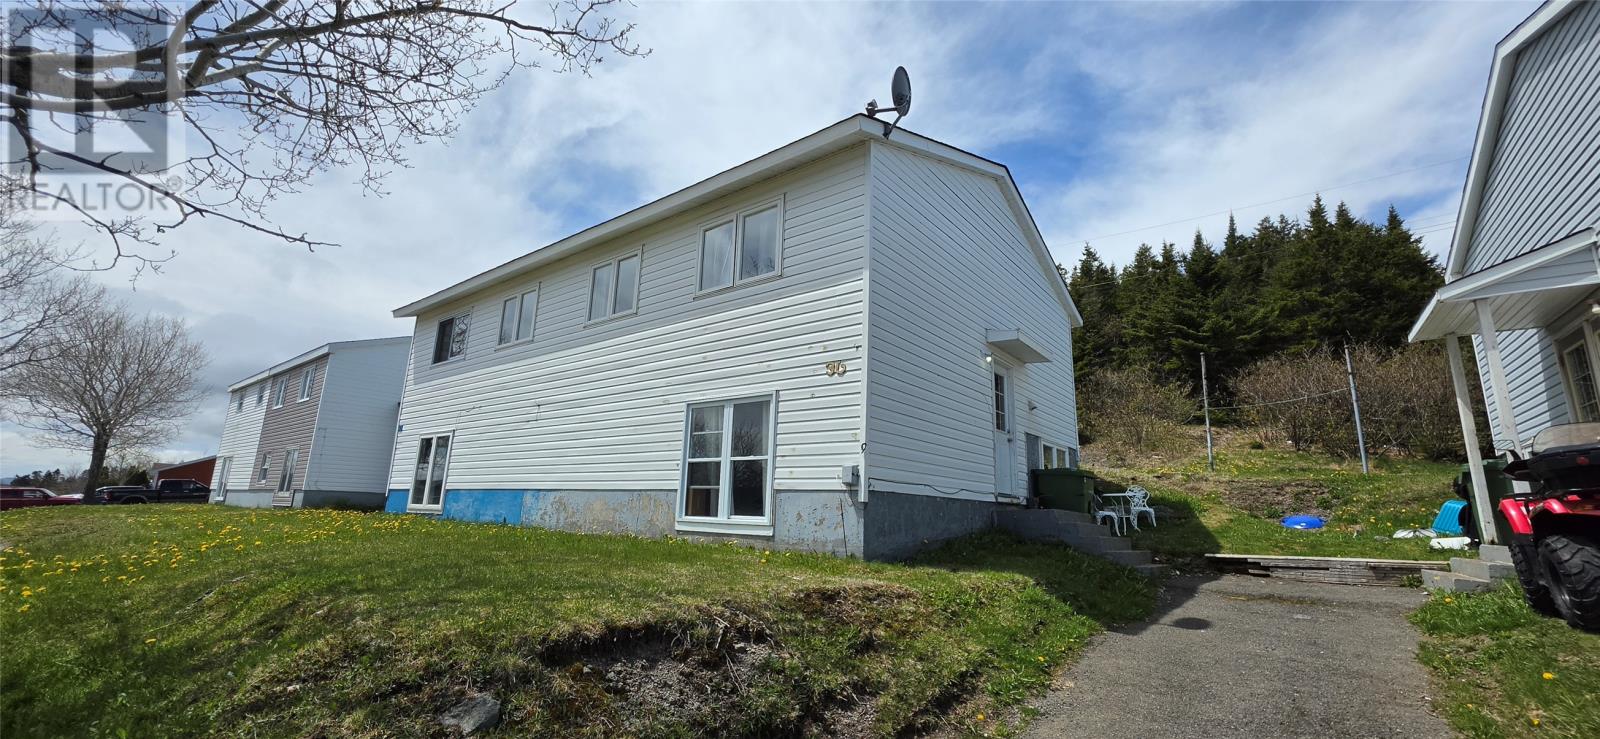
Experience the Ultimate in Walkable Living! Located in the heart of a vibrant community, this charming 1/2 duplex offers an unbeatable lifestyle of convenience. Leave your car at home because you are just a short stroll away from local shopping, a variety of restaurants, and fantastic recreation options. Inside, the main floor is designed for easy living, featuring a welcoming living room and a functional eat-in kitchen. The second floor provides a private retreat, housing all three bedrooms and the main full bathroom. To top it off, this home includes the highly coveted benefit of off-street parking. This is the perfect opportunity for anyone looking to balance a comfortable home life with the excitement of a pedestrian-friendly neighborhood! (id:28789)