201 A Harbour Drive Colliers, Newfoundland & Labrador A0A 1Y0

$329,900
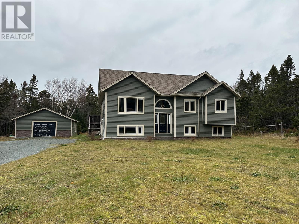
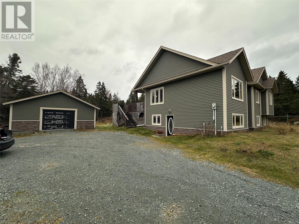
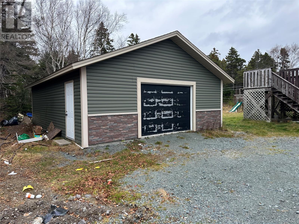
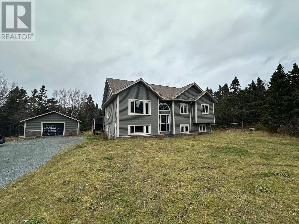
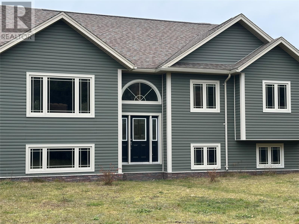
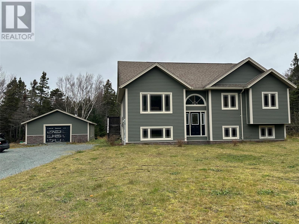
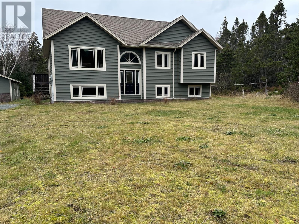
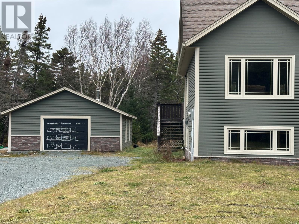
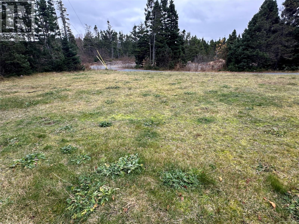
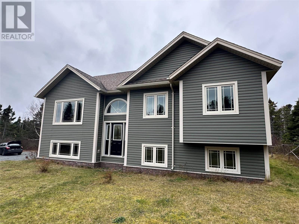
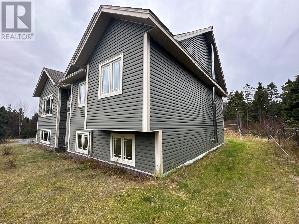
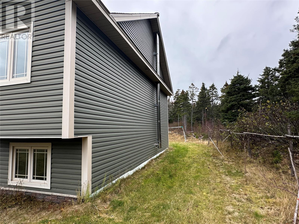
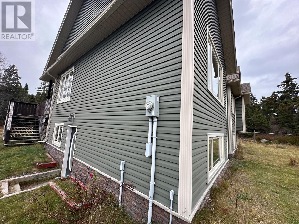
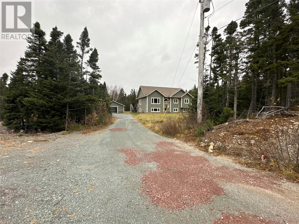
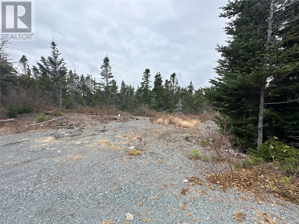
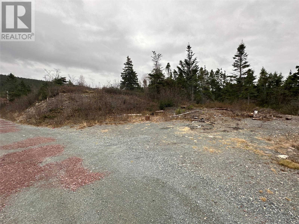
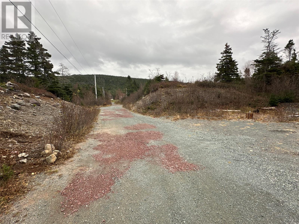
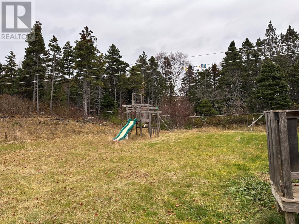
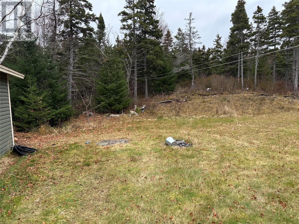
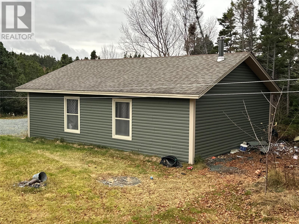
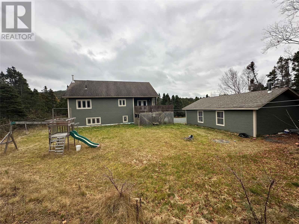
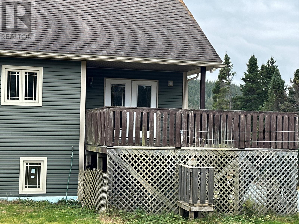
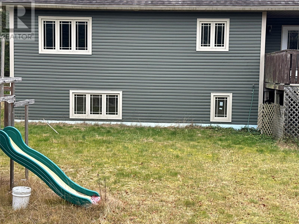
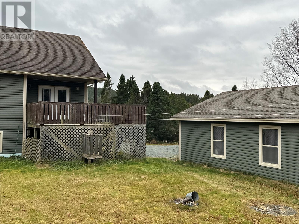
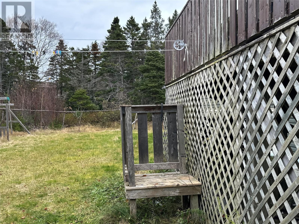
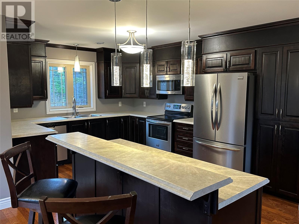
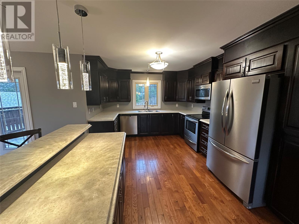
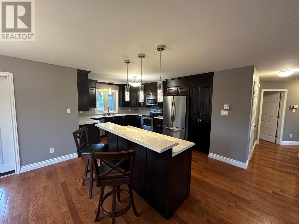
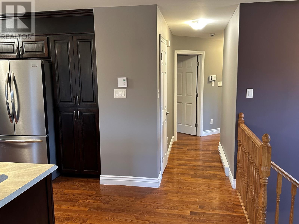
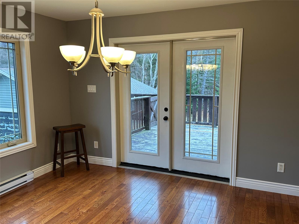
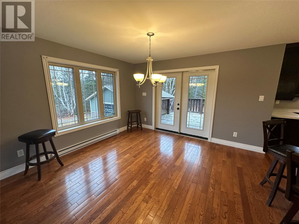
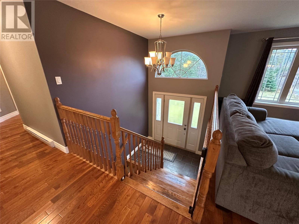
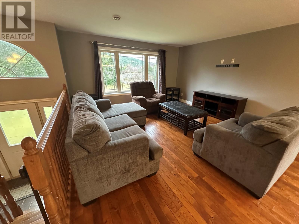
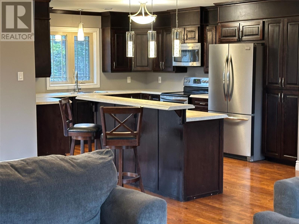
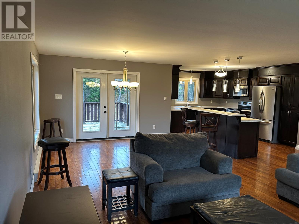
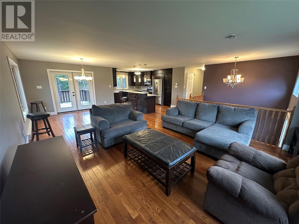
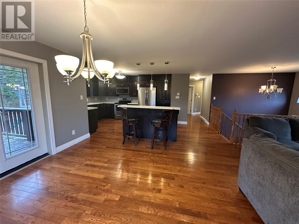
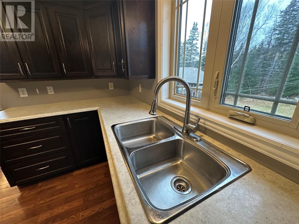
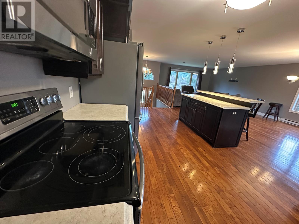
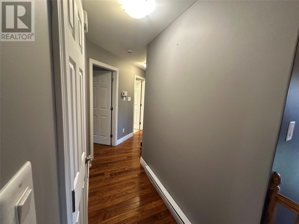
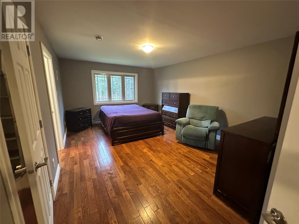
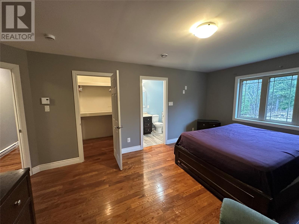
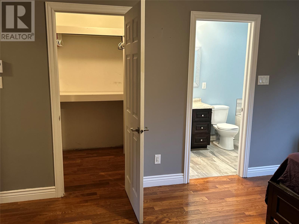
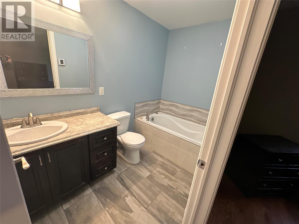
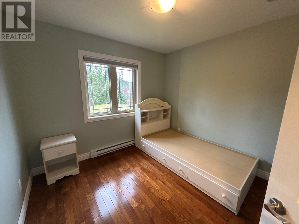
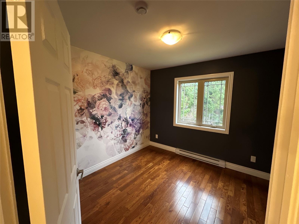
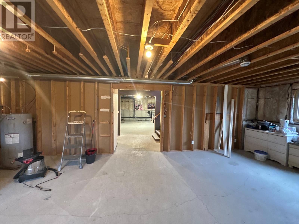
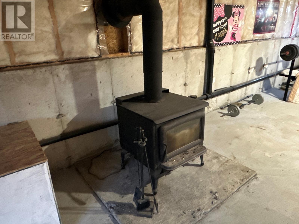
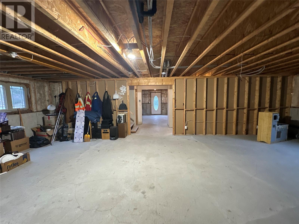
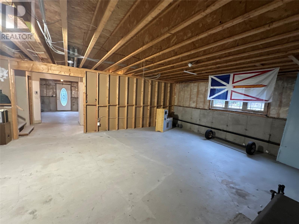
HARBOUR DRIVE, COLLIERS NL.... Colliers is a quiet little Town in the Conception Bay Central area with some spectacular rugged coastlines and exceptional ocean views. This community is located just 15 minutes from the booming hub of Bay Roberts and 30 minutes from Conception Bay South. Immaculate Conception School is an iconic landmark and services this region....and so we meet 201 A Harbour Drive with a secluded 1.07 acre Country Estate. This property is presented to the market for the first time and is priced to sell. This Split Entry 11-yr old 3063 sqft 3-bed, 2-bath home with a 24x33 detached garage with electrical cable to the garage. Lots of land all around with the secluded driveway.and space for gardening, ponds, fire pit and so much more. Lets have a look at this property. Built in 2015, owners wanted to install hardwood flooring throughout and they did, high end appliances installed and they did!. Quality cupboards and kitchen faucets compliment the surroundings in the kitchen. This open concept creates an comfortable ambiance with the patio off the dining as more entertainment space complements the kitchen and living room...Awesome!! The kitchen island brings the focal point to this space. As we move on through the main floor with hardwood flooring we have a 4-pc bath, primary bedroom with ensuite and walk in closet, and 2 more bedrooms. Downstairs development will be required as we have 1,488 sqft that is open space with a walkout and a WETT Certified wood stove for those cold winter days ahead. Come walk this place, Vision what this place could be, you decide if this is where you want to be. Don't Delay, Call Today!! (id:28789)
Property Details
| MLS® Number | 1305703 |
| Property Type | Single Family |
Building
| Bathroom Total | 2 |
| Bedrooms Above Ground | 3 |
| Bedrooms Total | 3 |
| Appliances | Dishwasher, Refrigerator, Microwave, Stove, Washer, Dryer |
| Constructed Date | 2015 |
| Construction Style Attachment | Detached |
| Construction Style Split Level | Split Level |
| Cooling Type | Air Exchanger |
| Exterior Finish | Other, Vinyl Siding |
| Fireplace Fuel | Wood |
| Fireplace Present | Yes |
| Fireplace Type | Woodstove |
| Flooring Type | Marble, Ceramic, Hardwood |
| Foundation Type | Wood |
| Heating Fuel | Electric, Wood |
| Heating Type | Baseboard Heaters |
| Roof Material | Asphalt Shingle |
| Roof Style | Unknown |
| Stories Total | 1 |
| Size Interior | 3,063 Sqft |
| Type | House |
| Utility Water | Municipal Water |
Parking
| Garage | 1 |
Land
| Access Type | Year-round Access |
| Acreage | Yes |
| Landscape Features | Landscaped |
| Sewer | Septic Tank |
| Size Irregular | 1.07 Acres |
| Size Total Text | 1.07 Acres|1 - 3 Acres |
| Zoning Description | Res |
Rooms
| Level | Type | Length | Width | Dimensions |
|---|---|---|---|---|
| Basement | Storage | 14.0 x 31.2 | ||
| Basement | Storage | 19.7 x 31.2 | ||
| Basement | Other | 3.5 x 9.2 | ||
| Basement | Bath (# Pieces 1-6) | 5.8 x 10.2 | ||
| Main Level | Bedroom | 10.0 x 12.0 | ||
| Main Level | Bedroom | 10.0 x 12.0 | ||
| Main Level | Other | 5.4 x 5.10 | ||
| Main Level | Ensuite | 4.10 x 5.7 | ||
| Main Level | Primary Bedroom | 14.0 x 17.2 | ||
| Main Level | Bath (# Pieces 1-6) | 6.9 x 10.8 | ||
| Main Level | Living Room | 14.7 x 15.6 | ||
| Main Level | Dining Room | 11.4 x 12.2 | ||
| Main Level | Kitchen | 10.6 x 11.4 | ||
| Main Level | Foyer | 7.3 x 9.5 |
https://www.realtor.ca/real-estate/30535598/201-a-harbour-drive-colliers
Contact Us
Contact us for more information

The trademarks REALTOR®, REALTORS®, and the REALTOR® logo are controlled by The Canadian Real Estate Association (CREA) and identify real estate professionals who are members of CREA. The trademarks MLS®, Multiple Listing Service® and the associated logos are owned by The Canadian Real Estate Association (CREA) and identify the quality of services provided by real estate professionals who are members of CREA. The trademark DDF® is owned by The Canadian Real Estate Association (CREA) and identifies CREA's Data Distribution Facility (DDF®)
November 21 2026 06:31:34
Newfoundland & Labrador Association of REALTORS®
Royal LePage Vision Realty