36 Donegal Run St. John's, Newfoundland & Labrador A1H 0P8

$499,900
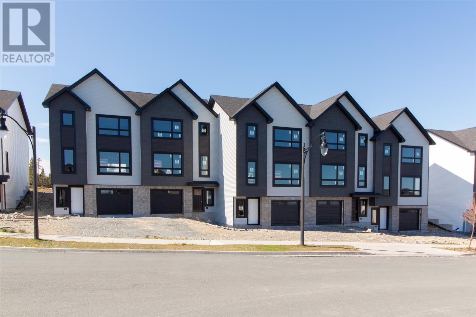
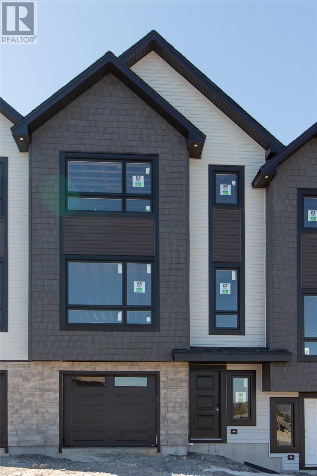
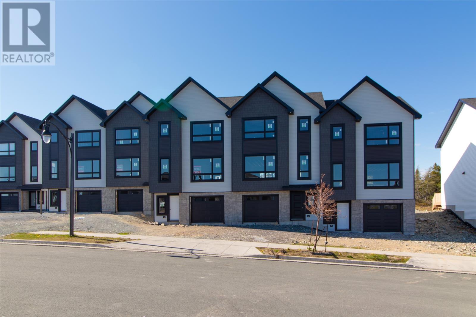
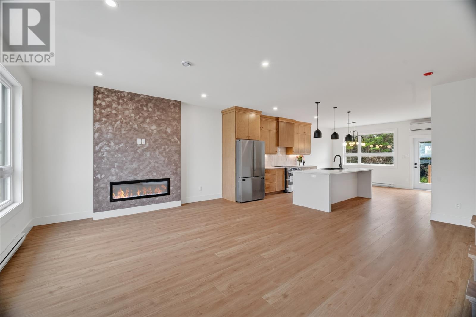
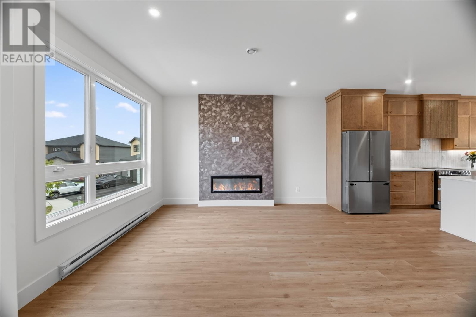
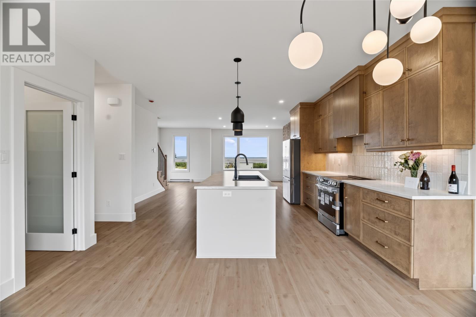
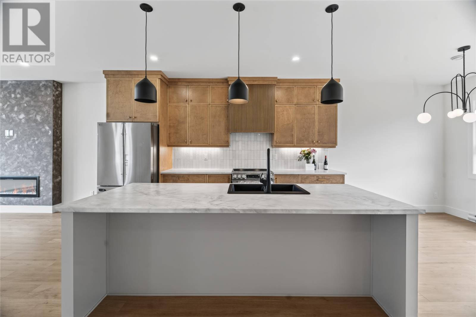
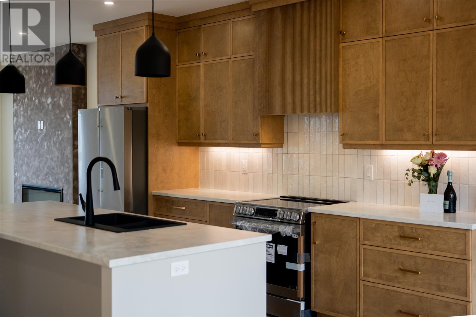
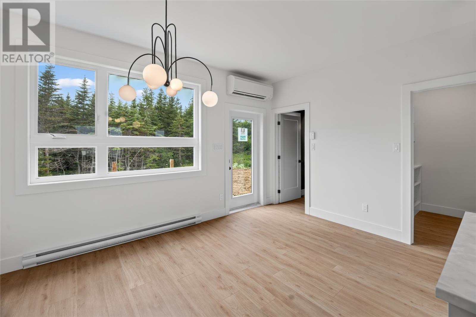
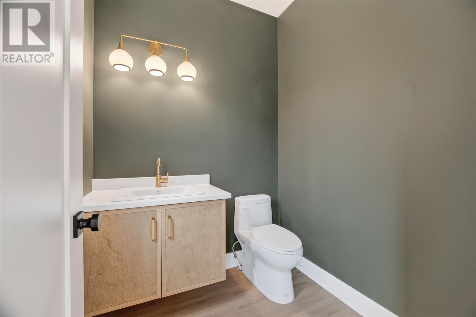
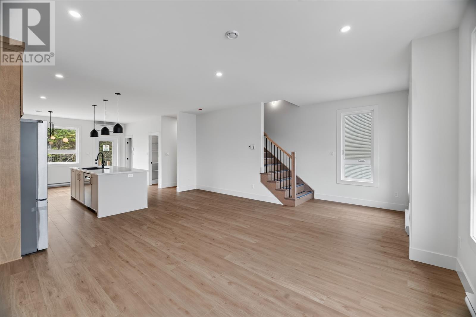
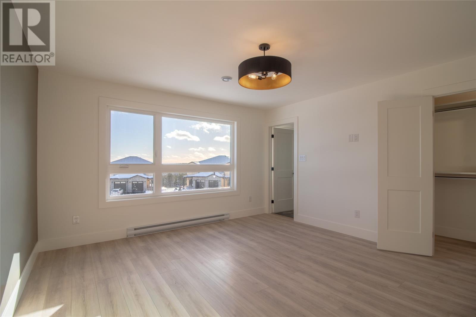
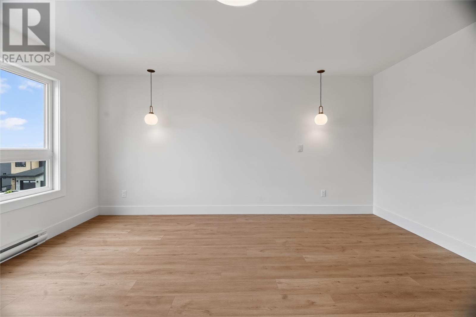
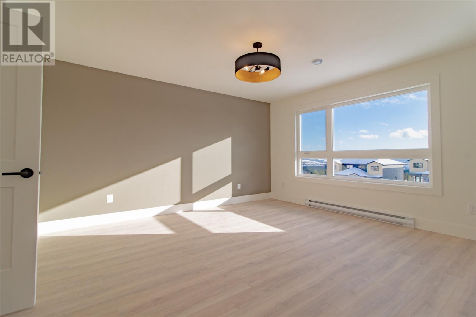
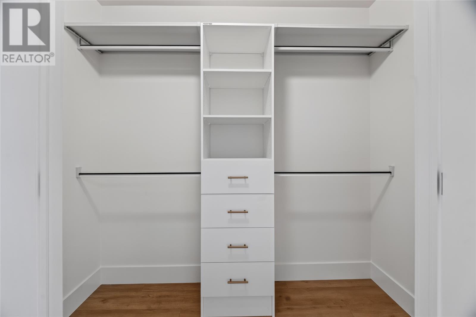
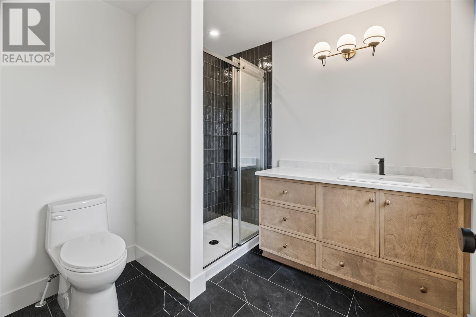
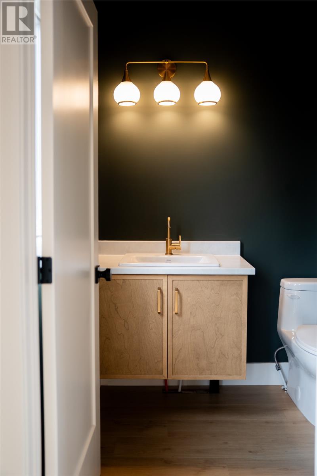
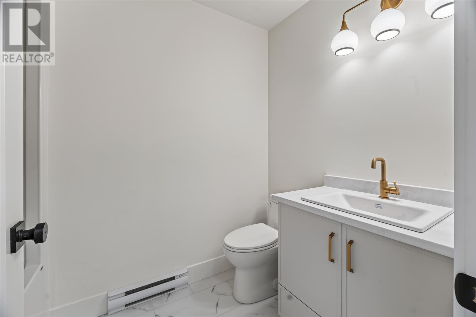
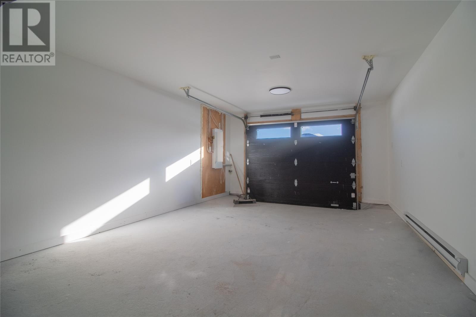
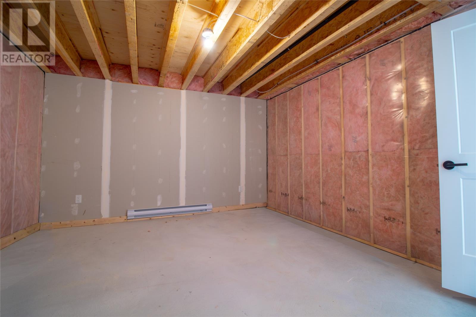
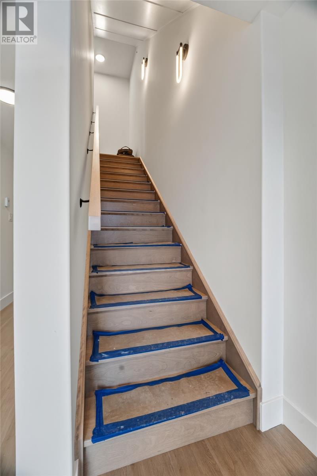
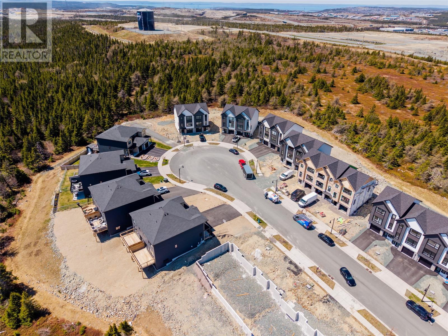
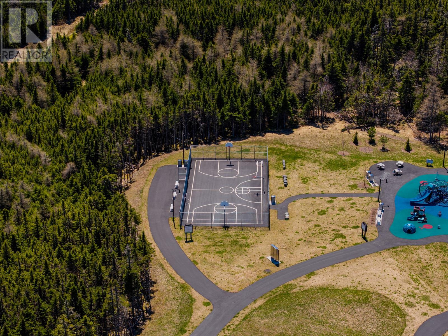
Discover contemporary townhome living at 36 Donegal Run in the sought-after community of Galway Living. Built by New Victorian Homes, this thoughtfully designed interior-unit townhome combines modern architecture, quality construction and everyday convenience. Featuring three bedrooms, 2.5 bathrooms and an attached garage, the home offers a functional open-concept layout, contemporary finishes and generous windows that welcome natural light throughout. This turnkey package includes a fully serviced lot, paved driveway, patio deck and landscaping with nursery sod extending up to 100 feet behind the home. The unfinished, insulated basement includes a future bathroom rough-in, offering flexibility for additional living space. Enjoy the lifestyle Galway has to offer, with interconnected walking trails, green spaces, shopping, dining and convenient highway access all nearby. Complete with a 10-Year Transferable Atlantic Home Warranty and New Victorian Homes’ one-year wall-to-wall builder coverage, this is an exceptional opportunity to own a beautiful new home in one of St. John’s premier master-planned communities. (id:28789)
Property Details
| MLS® Number | 1305630 |
| Property Type | Single Family |
| Amenities Near By | Highway, Recreation, Shopping |
| View Type | View |
Building
| Bathroom Total | 3 |
| Bedrooms Above Ground | 3 |
| Bedrooms Total | 3 |
| Architectural Style | 3 Level |
| Constructed Date | 2026 |
| Construction Style Attachment | Attached |
| Exterior Finish | Shingles, Vinyl Siding |
| Flooring Type | Laminate |
| Foundation Type | Poured Concrete |
| Half Bath Total | 1 |
| Heating Fuel | Electric |
| Heating Type | Baseboard Heaters |
| Roof Material | Fiberglass |
| Roof Style | Unknown |
| Stories Total | 3 |
| Size Interior | 2,101 Sqft |
| Type | House |
| Utility Water | Municipal Water |
Parking
| Attached Garage |
Land
| Access Type | Year-round Access |
| Acreage | No |
| Land Amenities | Highway, Recreation, Shopping |
| Landscape Features | Landscaped |
| Sewer | Municipal Sewage System |
| Size Irregular | 22 X 166.9 X 22 X 168.7 |
| Size Total Text | 22 X 166.9 X 22 X 168.7|under 1/2 Acre |
| Zoning Description | Res |
Rooms
| Level | Type | Length | Width | Dimensions |
|---|---|---|---|---|
| Second Level | Bath (# Pieces 1-6) | 4PC | ||
| Second Level | Laundry Room | 7'3"" x 3'1"" | ||
| Second Level | Bedroom | 12'0"" x 9'0"" | ||
| Second Level | Bedroom | 12'0"" x 9'0"" | ||
| Second Level | Ensuite | 8' x 7'4"" | ||
| Second Level | Primary Bedroom | 1510"" x 13'1"" | ||
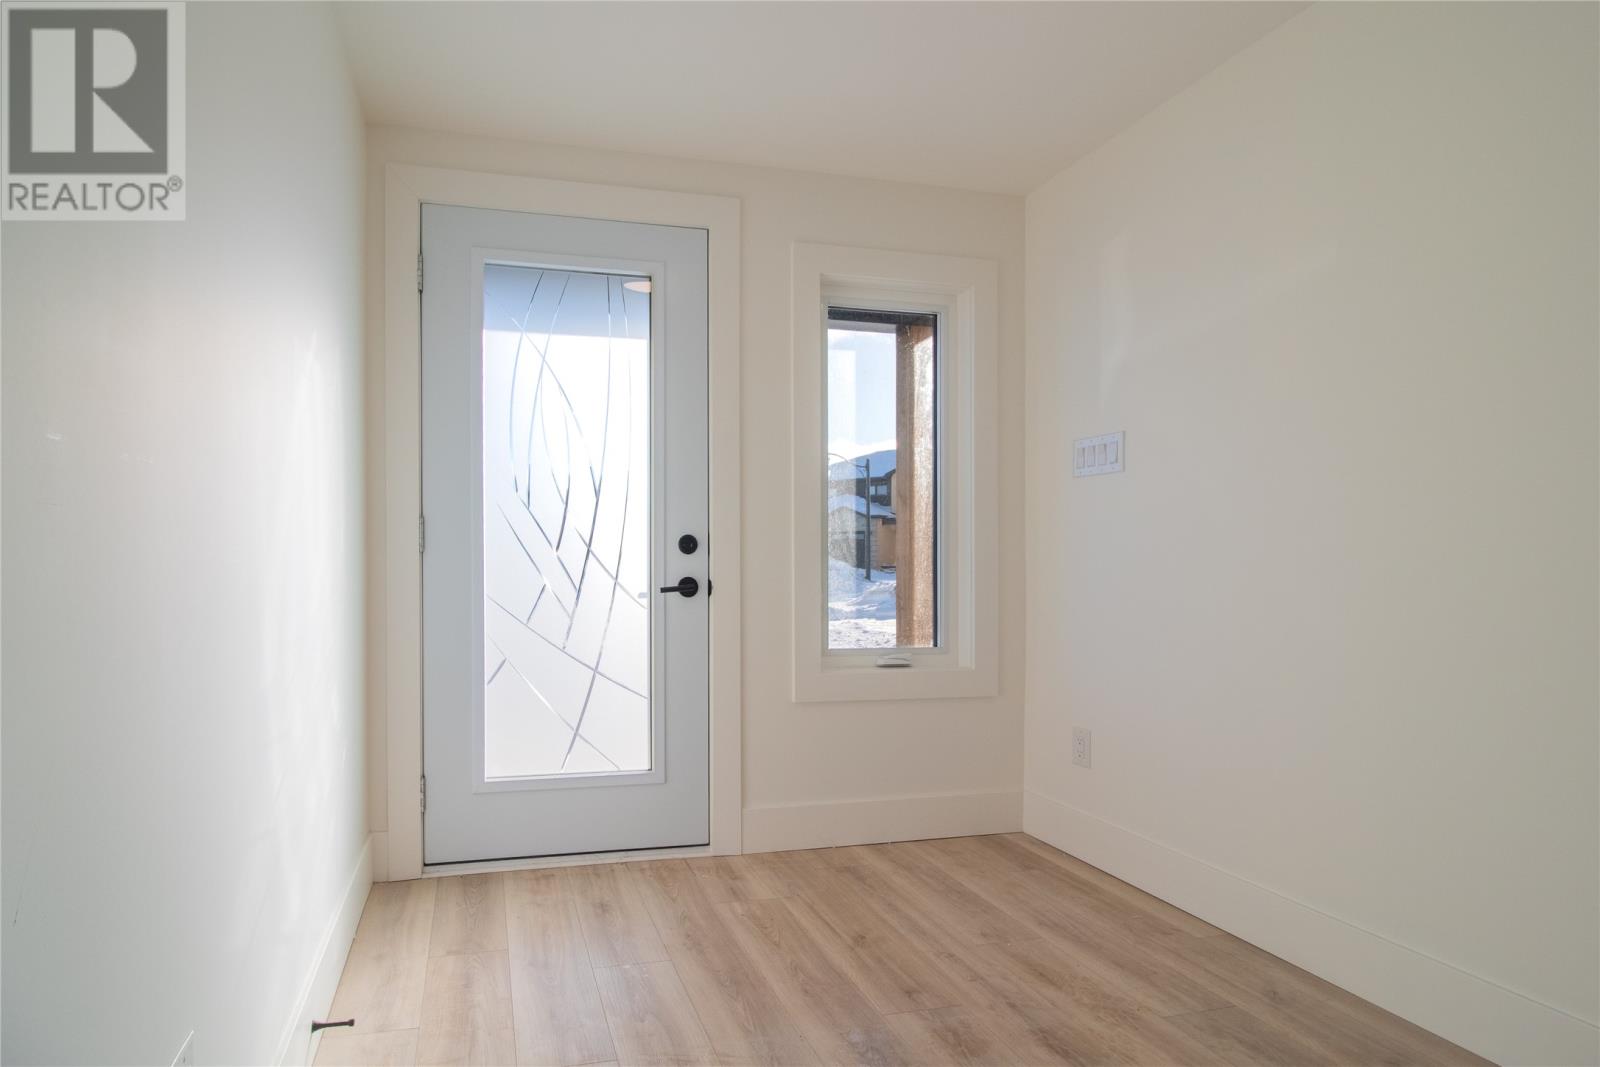
| Basement | Foyer | 7'4"" x 7'3"" | ||
| Main Level | Bath (# Pieces 1-6) | 5'10"" x 5'9"" | ||
| Main Level | Not Known | 5'9"" x 4'10"" | ||
| Main Level | Dining Room | 14'9"" 8'0"" | ||
| Main Level | Kitchen | 15'0"" x 14'7"" | ||
| Main Level | Living Room | 17'5"" x 13'8"" |
https://www.realtor.ca/real-estate/30534470/36-donegal-run-st-johns
Contact Us
Contact us for more information

The trademarks REALTOR®, REALTORS®, and the REALTOR® logo are controlled by The Canadian Real Estate Association (CREA) and identify real estate professionals who are members of CREA. The trademarks MLS®, Multiple Listing Service® and the associated logos are owned by The Canadian Real Estate Association (CREA) and identify the quality of services provided by real estate professionals who are members of CREA. The trademark DDF® is owned by The Canadian Real Estate Association (CREA) and identifies CREA's Data Distribution Facility (DDF®)
November 20 2026 10:21:45
Newfoundland & Labrador Association of REALTORS®
Atlantic Team Realty Incorporated