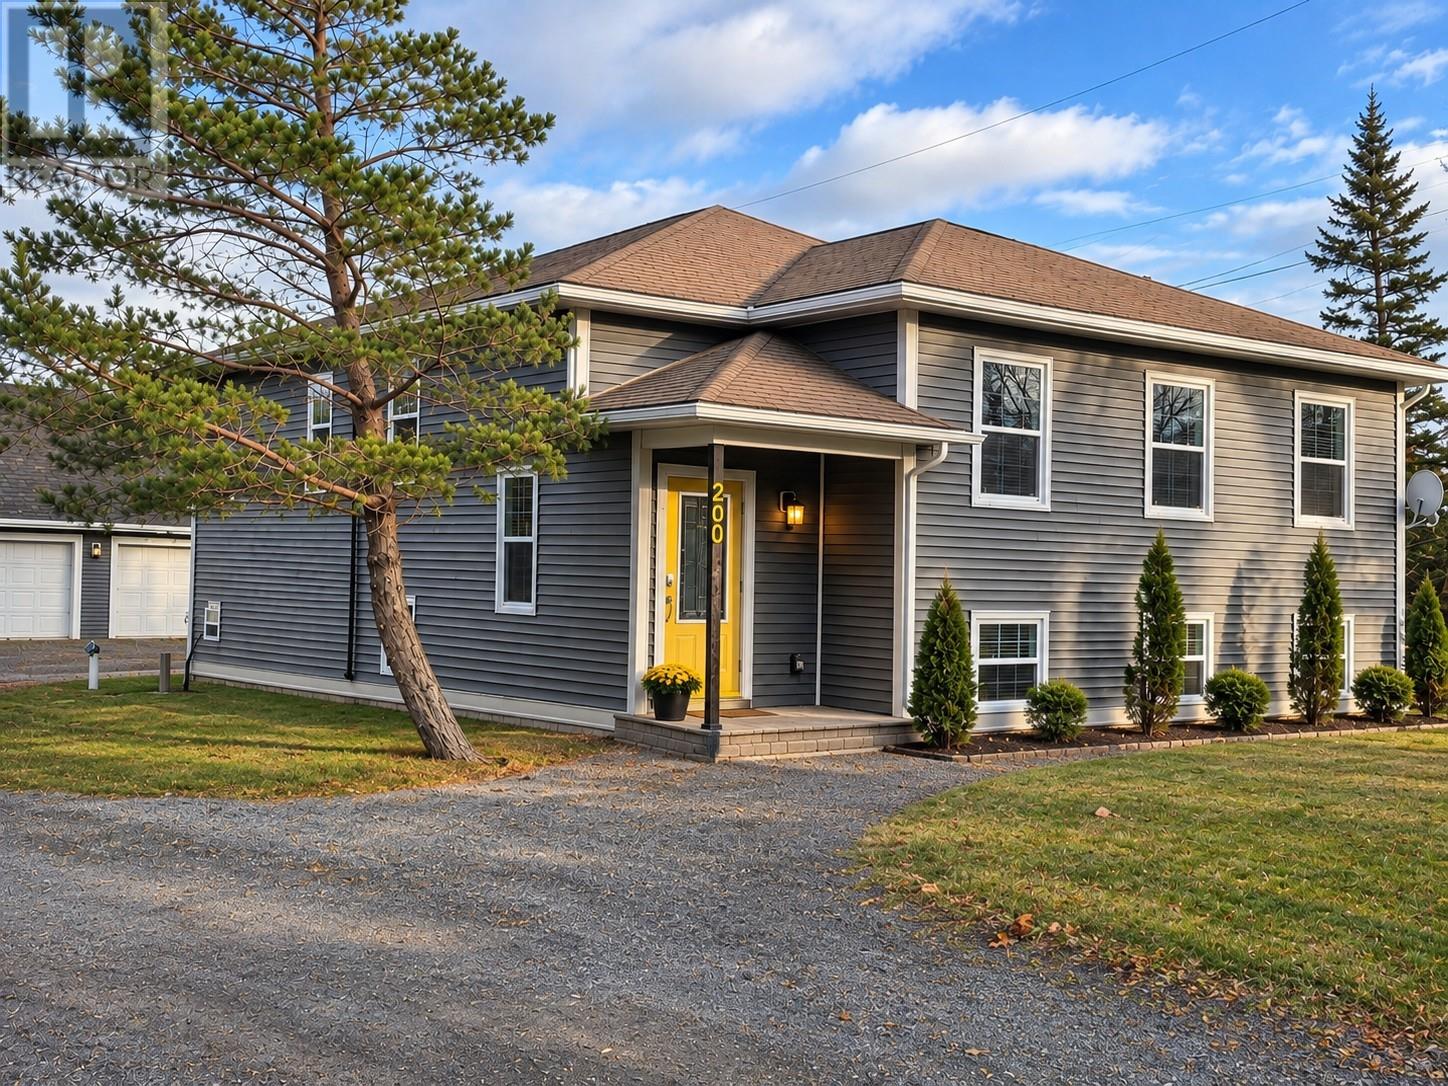
200 Main Road Blaketown, Newfoundland & Labrador A0B 1C0

$424,900
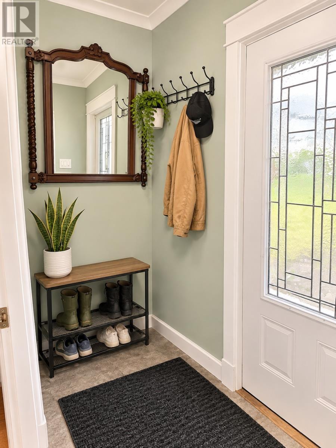
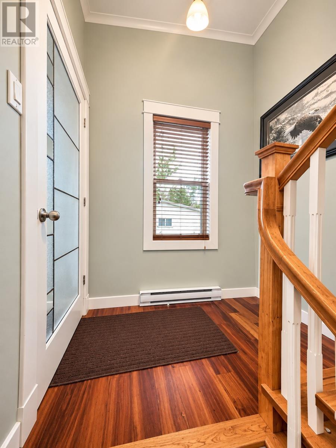
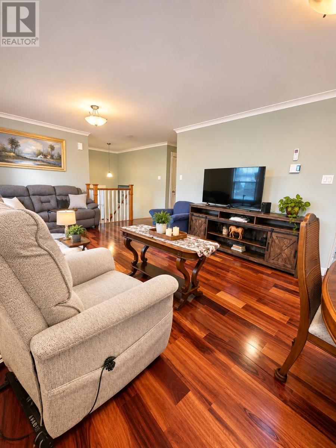
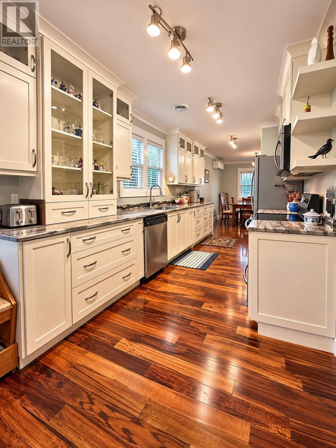
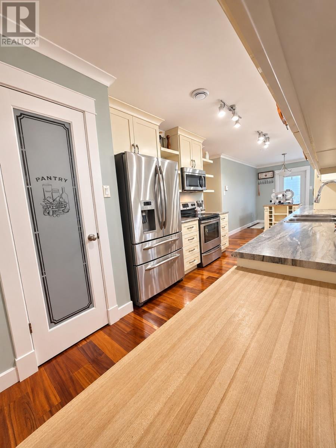
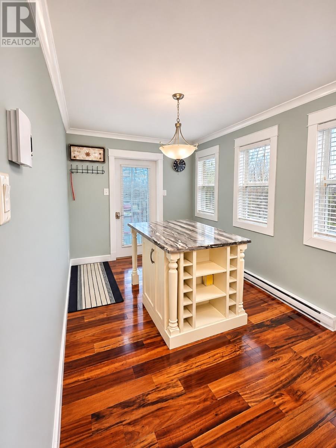
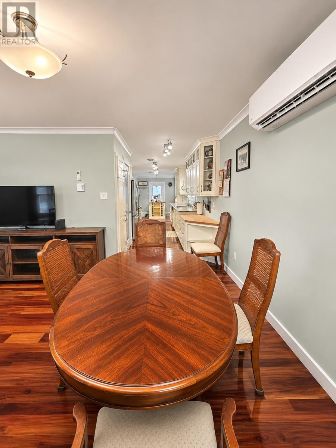
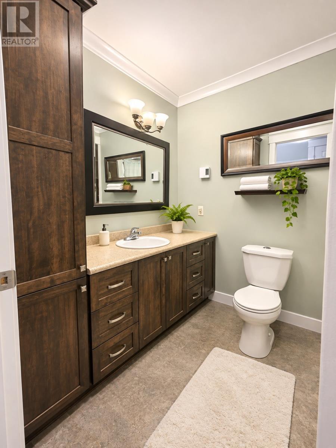
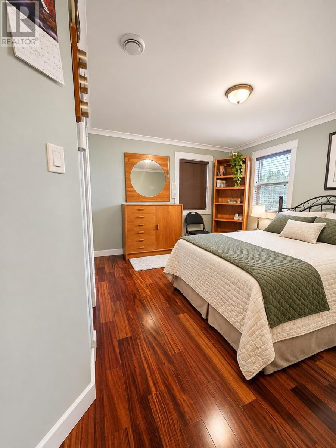
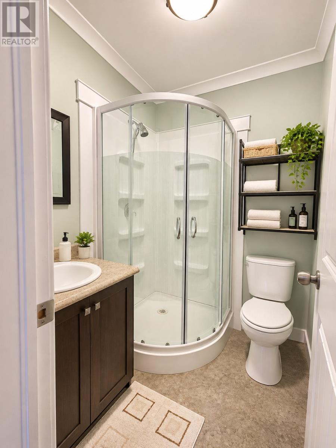
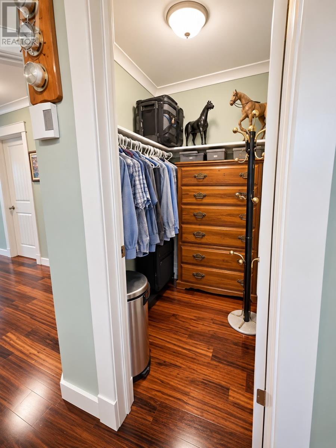
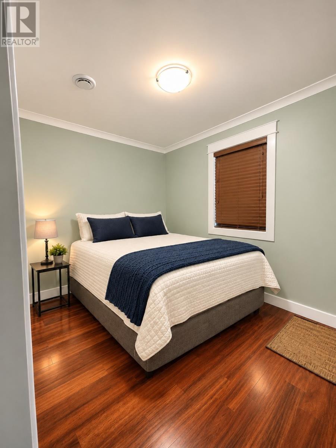
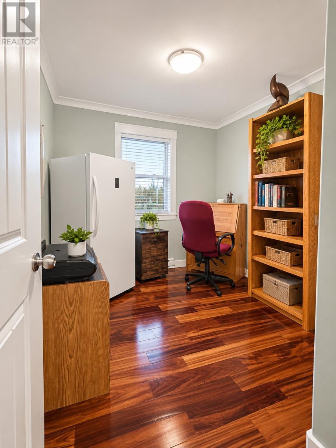
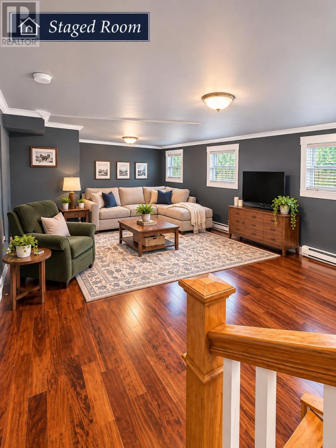
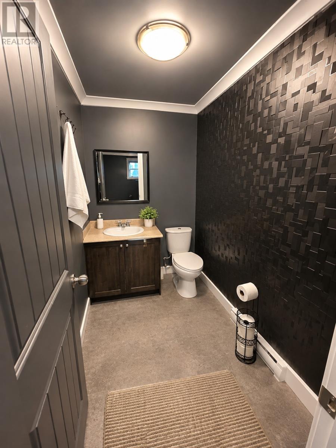
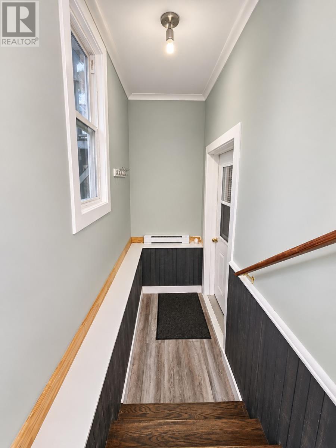
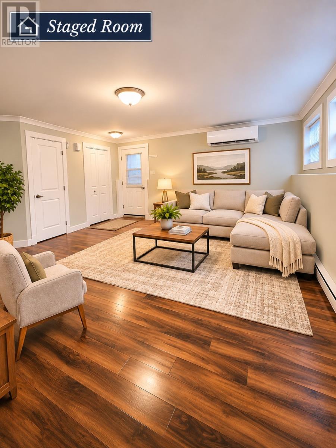
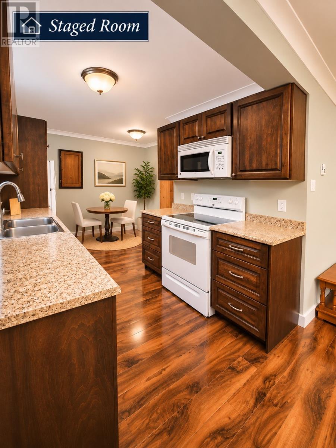
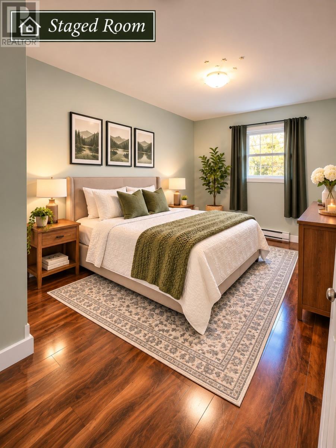
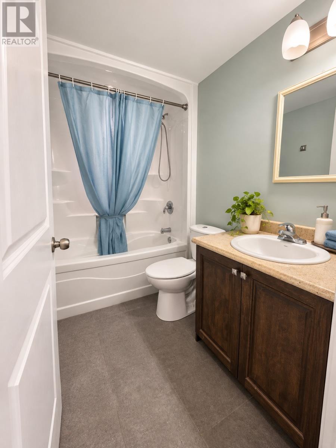
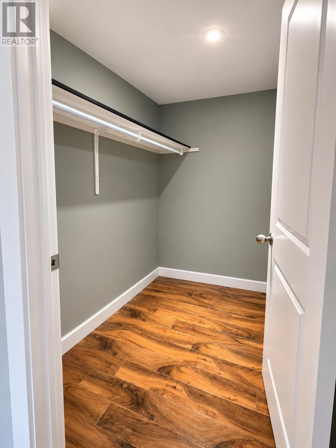
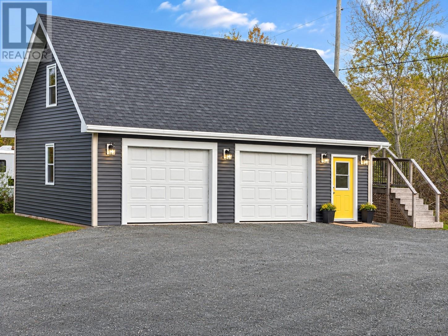
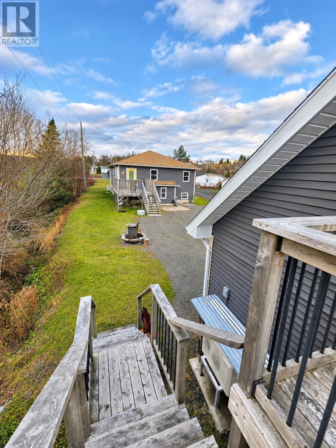
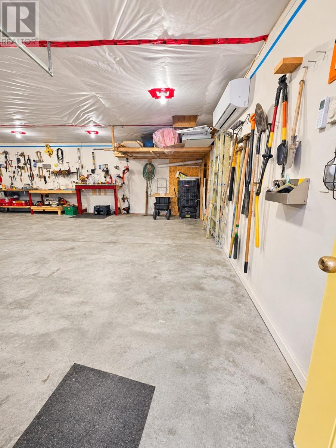
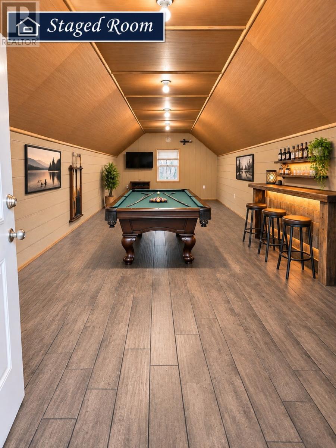
**INCOME POTENTIAL & AN ENTERTAINER'S DREAM!** Welcome to 200 Main Road, Blaketown! This fully furnished, two-apartment home combines spacious family living, rental income potential and exceptional recreational space. The bright main level offers a beautiful galley kitchen with abundant cabinetry and pantry, generous living and dining areas, a primary suite with walk-in closet and full ensuite, two additional bedrooms and a full bathroom. The main residence continues downstairs with its own family room/home theatre, perfect for movie nights or relaxing with family. Three mini-split heat pumps provide added year-round comfort. **IDEAL FOR INVESTORS OR EXTENDED FAMILY!** The completely self-contained two-bedroom basement apartment has a private exterior entrance and no interior access to the main residence. With its own kitchen, living room, bathroom, laundry, electrical meter and hot water tank, it offers independence and privacy. Rent one unit while enjoying the other, or create a comfortable arrangement for multigenerational living. **THE ULTIMATE GARAGE RETREAT!** The impressive 37' x 24' detached, heated double garage features a finished loft and entertainment area with room to dream big! Imagine a home theatre, pool table, poker table or games room—the perfect spot for hosting friends and family. Below, enjoy plenty of space for vehicles, tools, storage and hobbies. Outside, a generous, level lot offers ample parking, space for recreational vehicles and room to enjoy the outdoors. Approximately 45 minutes from Long Harbour and one hour from St. John's, with Dildo Pond, scenic trails, boating and local attractions just minutes away. Fully furnished and full of possibilities, this unique property offers much more than a place to call home! (id:28789)
Property Details
| MLS® Number | 1305608 |
| Property Type | Single Family |
| Amenities Near By | Highway |
Building
| Bathroom Total | 4 |
| Bedrooms Total | 5 |
| Appliances | Dishwasher, Refrigerator, Washer, Dryer |
| Constructed Date | 2012 |
| Construction Style Attachment | Detached |
| Exterior Finish | Vinyl Siding |
| Fixture | Drapes/window Coverings |
| Foundation Type | Concrete |
| Half Bath Total | 1 |
| Heating Fuel | Electric |
| Heating Type | Baseboard Heaters, Heat Pump |
| Roof Material | Asphalt Shingle |
| Roof Style | Unknown |
| Size Interior | 2,621 Sqft |
| Type | Two Apartment House |
| Utility Water | Community Water System |
Parking
| Detached Garage | |
| Garage | 2 |
Land
| Acreage | No |
| Land Amenities | Highway |
| Landscape Features | Landscaped |
| Sewer | Septic Tank |
| Size Irregular | 64x232x65x214 |
| Size Total Text | 64x232x65x214|10,890 - 21,799 Sqft (1/4 - 1/2 Ac) |
| Zoning Description | Residential |
Rooms
| Level | Type | Length | Width | Dimensions |
|---|---|---|---|---|
| Basement | Not Known | 6X6 | ||
| Basement | Not Known | 14X11 | ||
| Basement | Not Known | 14X11 | ||
| Basement | Bath (# Pieces 1-6) | 3 PIECE | ||
| Basement | Not Known | 9X13 | ||
| Basement | Not Known | 15X16 | ||
| Lower Level | Family Room | 27X14 | ||
| Lower Level | Bath (# Pieces 1-6) | 2 PIECE | ||
| Main Level | Bath (# Pieces 1-6) | 3 PIECE | ||
| Main Level | Bedroom | 10X9 | ||
| Main Level | Primary Bedroom | 11X13 | ||
| Main Level | Kitchen | 19X9 | ||
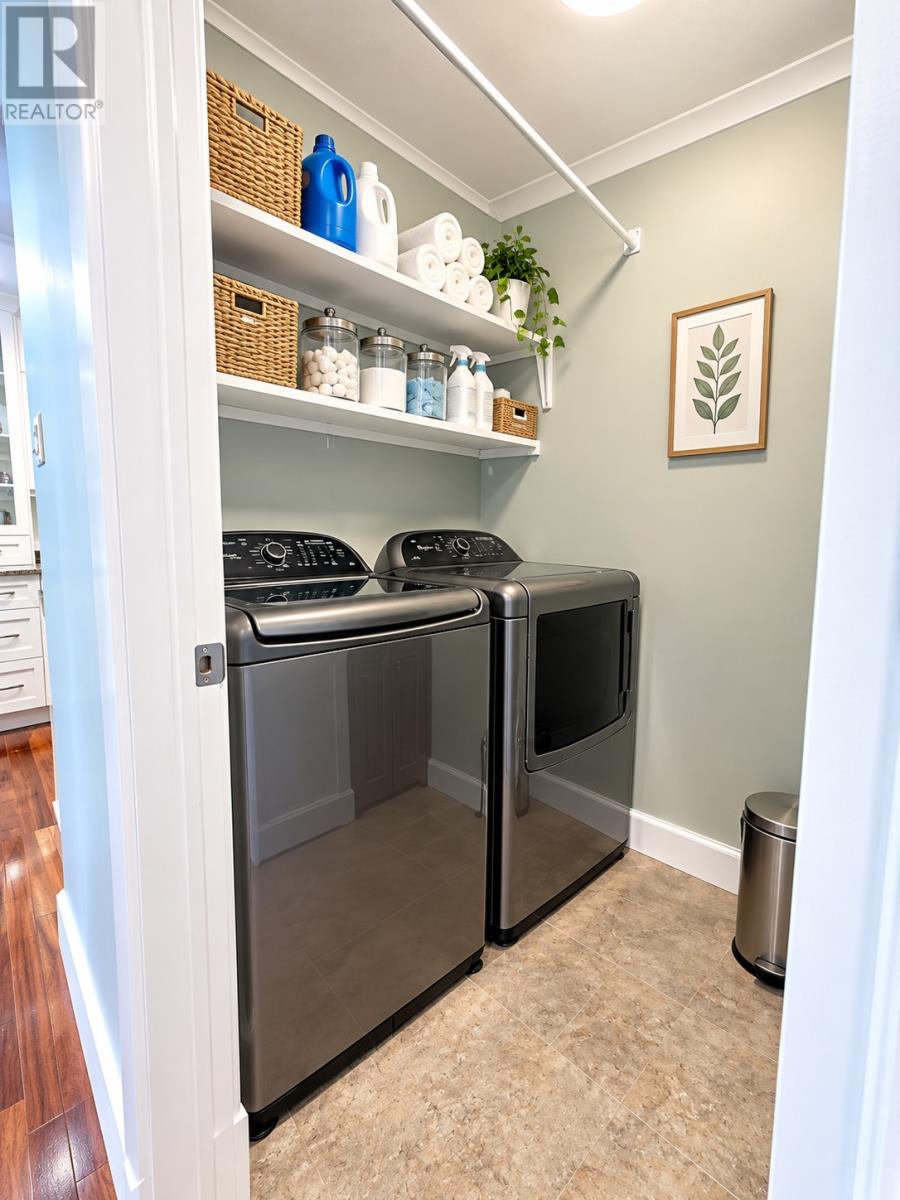
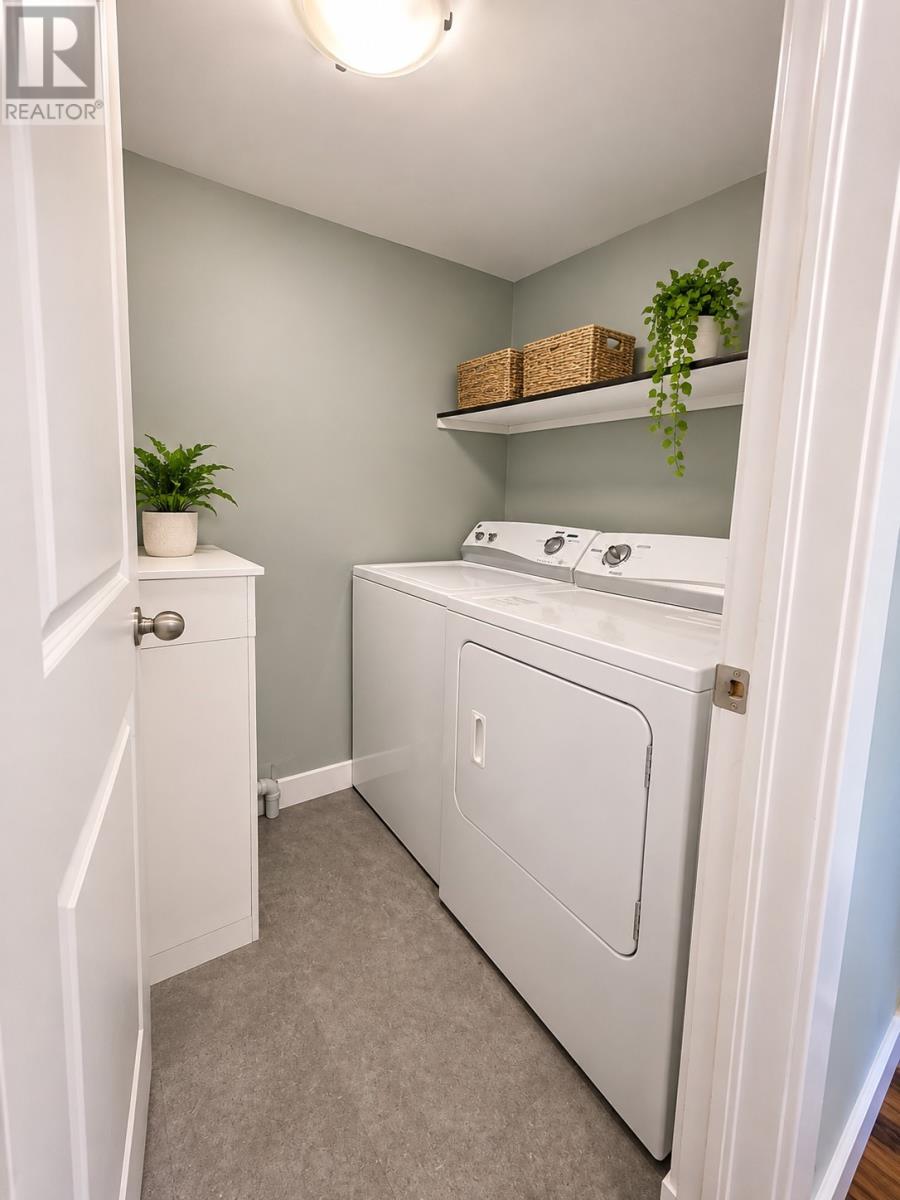
| Main Level | Laundry Room | 5X8 | ||
| Main Level | Bedroom | 10X11 | ||
| Main Level | Ensuite | 3 PIECE | ||
| Main Level | Dining Room | 8X12 | ||
| Main Level | Living Room | 12X24 | ||
| Other | Recreation Room | ABOVE GARAGE |
https://www.realtor.ca/real-estate/30531285/200-main-road-blaketown
Contact Us
Contact us for more information

The trademarks REALTOR®, REALTORS®, and the REALTOR® logo are controlled by The Canadian Real Estate Association (CREA) and identify real estate professionals who are members of CREA. The trademarks MLS®, Multiple Listing Service® and the associated logos are owned by The Canadian Real Estate Association (CREA) and identify the quality of services provided by real estate professionals who are members of CREA. The trademark DDF® is owned by The Canadian Real Estate Association (CREA) and identifies CREA's Data Distribution Facility (DDF®)
November 20 2026 02:21:39
Newfoundland & Labrador Association of REALTORS®
Century 21 Seller's Choice Inc.