121 Balbo Drive Clarenville, Newfoundland & Labrador A5A 4B8

$450,000
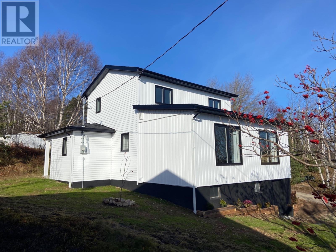
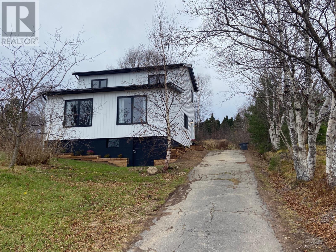
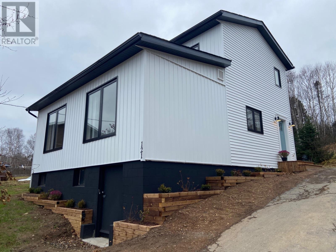
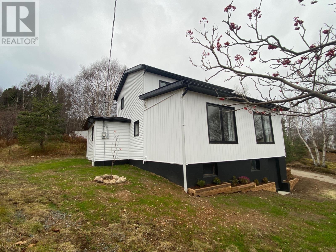
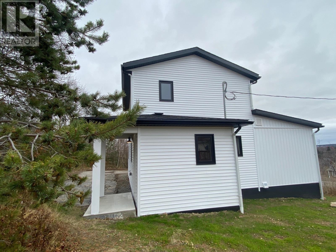
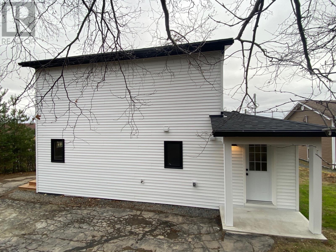
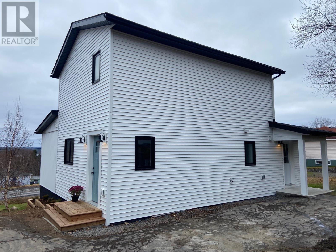
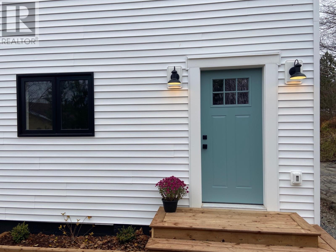
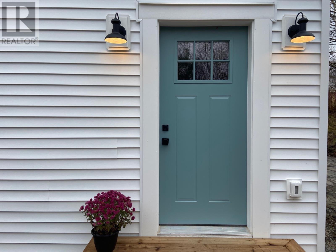
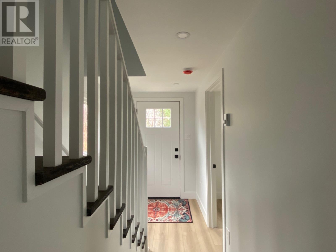
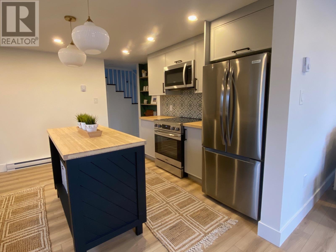
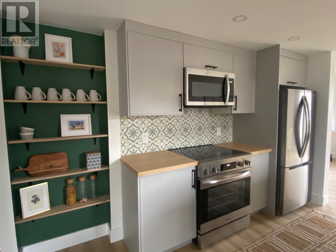
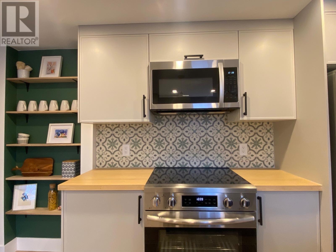
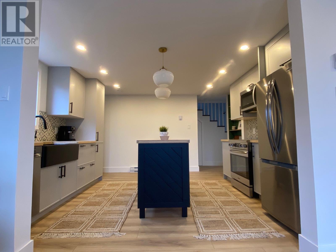
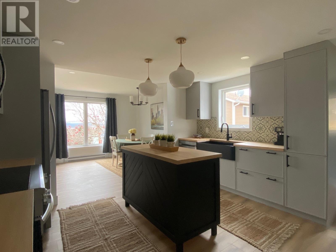
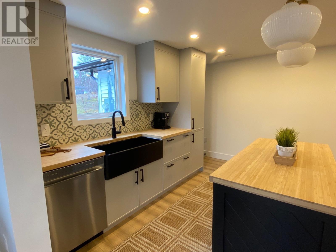
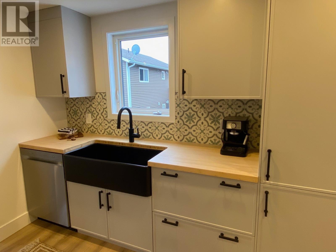
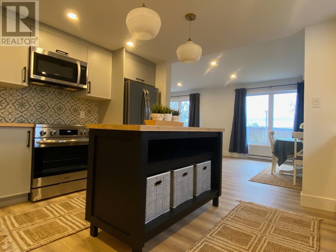
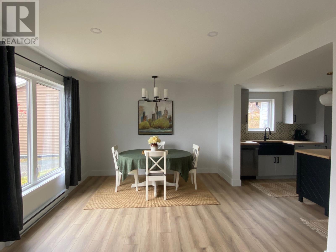
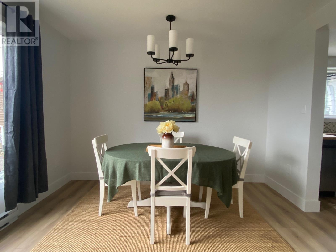
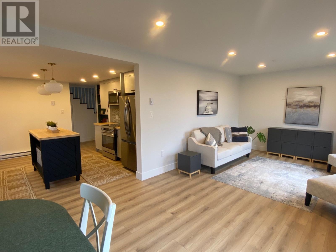
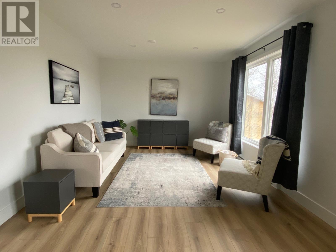
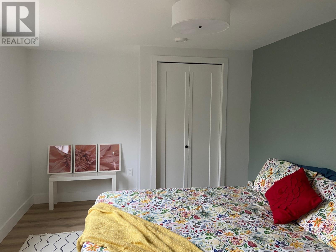
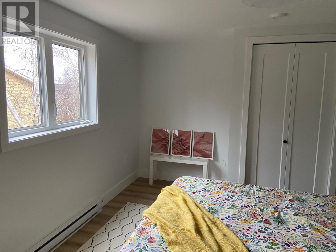
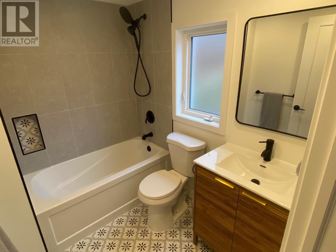
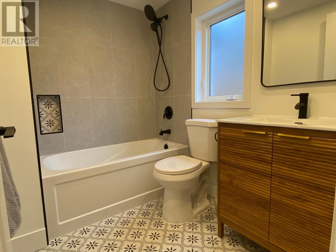
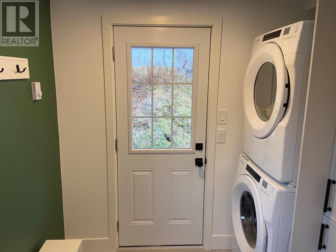
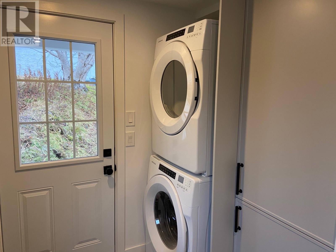
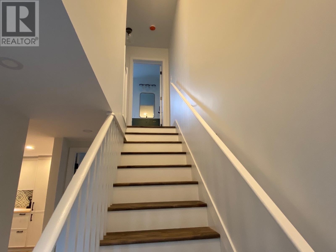
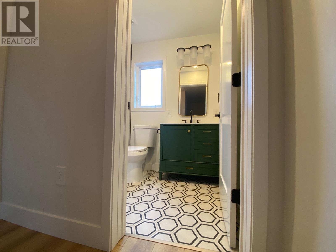
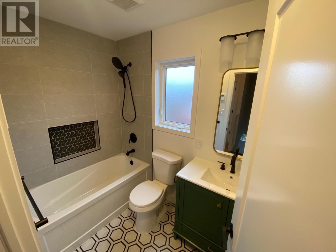
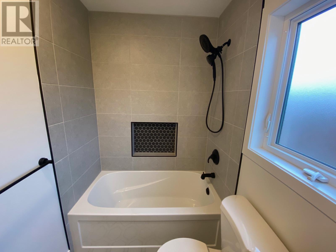
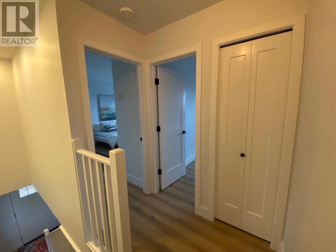
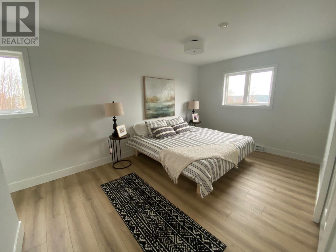
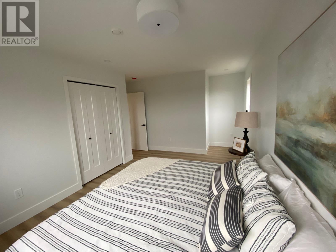
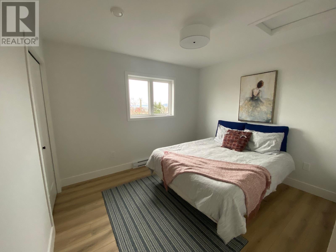
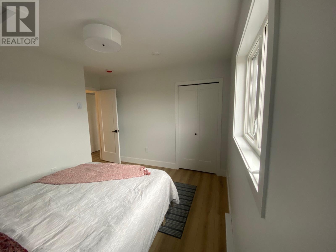
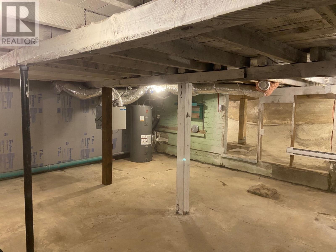
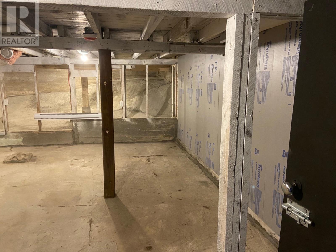
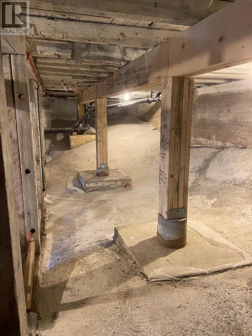
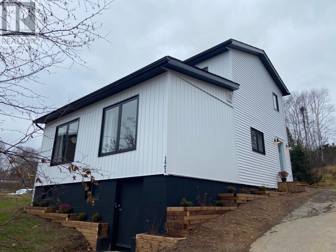
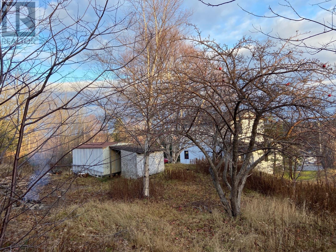
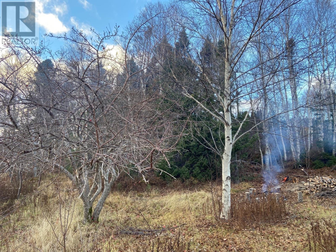
Welcome to 121 Balbo —professionally renovated and thoughtfully designed. Make this stunning house your home. The scope of renovation has touched every surface of this house, the property is essentially brand-new construction. Completed in 2026, major upgrades include a new roof (trusses, shingles, fascia, soffit, and gutters), vinyl siding and windows, perimeter drains, exterior doors, 2x6 exterior framing, and full insulation throughout. Inside, you will find a completely new and modernized interior featuring a new kitchen with stainless steel appliances, new flooring, bathrooms with in-floor heating, laundry, plus an entire storage-ready basement level. Behind the walls, everything is updated with a fully permitted electrical upgrade, all-new plumbing, a new hot water tank, and a new HRV unit with ducting. This 3 bedroom, 2 full bathroom house has been designed for comfortable living. Located on the main floor you will find one bedroom, one 4-piece bathroom, kitchen, living room, dining room, laundry and storage area. The second floor boasts a large primary bedroom, comfortably large enough for a King size bed, and second bedroom, linen closet and full 4-piece bathroom. Enjoy the perks of new construction paired with an established, oversized lot where you will own your own woods, featuring an apple tree, blueberry bushes, a shed for outdoor gear, and plenty of potential for an outdoor entertaining area—all backing directly onto Crown land with trail access. With the house set back from the road enjoy breathtaking ocean views and watch the sun rise right from your living room. Do not miss your opportunity to own this exceptional property! (id:28789)
Property Details
| MLS® Number | 1305650 |
| Property Type | Single Family |
| Amenities Near By | Highway, Recreation, Shopping |
| View Type | Ocean View |
Building
| Bathroom Total | 2 |
| Bedrooms Above Ground | 3 |
| Bedrooms Total | 3 |
| Appliances | Dishwasher, Refrigerator, Microwave, Stove, Washer, Dryer |
| Architectural Style | 2 Level |
| Constructed Date | 1955 |
| Construction Style Attachment | Detached |
| Cooling Type | Air Exchanger |
| Exterior Finish | Vinyl Siding |
| Flooring Type | Laminate, Other |
| Foundation Type | Block, Concrete |
| Heating Fuel | Electric |
| Heating Type | Baseboard Heaters, Floor Heat |
| Roof Material | Asphalt Shingle |
| Roof Style | Unknown |
| Stories Total | 2 |
| Size Interior | 2,215 Sqft |
| Type | House |
| Utility Water | Municipal Water |
Land
| Access Type | Year-round Access |
| Acreage | No |
| Land Amenities | Highway, Recreation, Shopping |
| Sewer | Municipal Sewage System |
| Size Irregular | 0.68 Acres |
| Size Total Text | 0.68 Acres|.5 - 9.99 Acres |
| Zoning Description | Residential |
Rooms
| Level | Type | Length | Width | Dimensions |
|---|---|---|---|---|
| Second Level | Bath (# Pieces 1-6) | 5' x 8' | ||
| Second Level | Bedroom | 11' 1"" x 9' 7"" | ||
| Second Level | Primary Bedroom | 10' 1"" x 14' 9"" | ||
| Main Level | Bedroom | 10'1/4"" x 12'1"" | ||
| Main Level | Mud Room | 7' 11"" x 9' 1"" | ||
| Main Level | Bath (# Pieces 1-6) | 7’ 4"" x 5’ 8"" | ||
| Main Level | Living Room/dining Room | 24' x 11' 4"" | ||
| Main Level | Kitchen | 13' 5"" x 12' 1"" |
https://www.realtor.ca/real-estate/30529510/121-balbo-drive-clarenville
Contact Us
Contact us for more information

The trademarks REALTOR®, REALTORS®, and the REALTOR® logo are controlled by The Canadian Real Estate Association (CREA) and identify real estate professionals who are members of CREA. The trademarks MLS®, Multiple Listing Service® and the associated logos are owned by The Canadian Real Estate Association (CREA) and identify the quality of services provided by real estate professionals who are members of CREA. The trademark DDF® is owned by The Canadian Real Estate Association (CREA) and identifies CREA's Data Distribution Facility (DDF®)
November 19 2026 07:21:51
Newfoundland & Labrador Association of REALTORS®
Blue Chip Realty Inc.