37 Fox Avenue St.john's, Newfoundland & Labrador A2B 2H8

$369,000
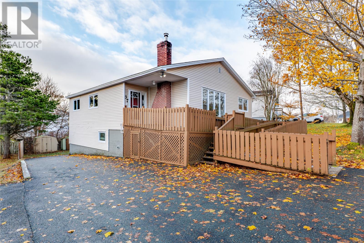
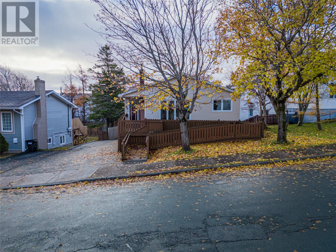
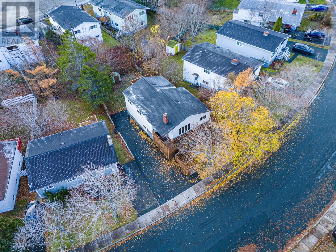
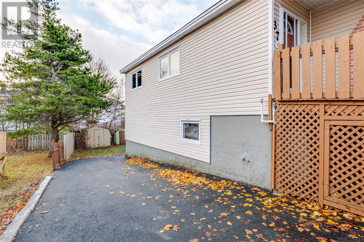
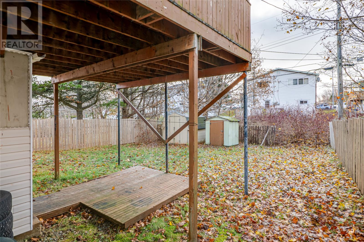
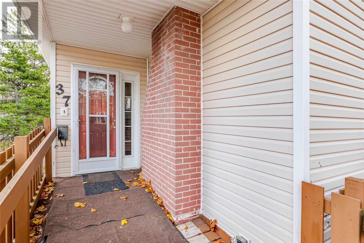
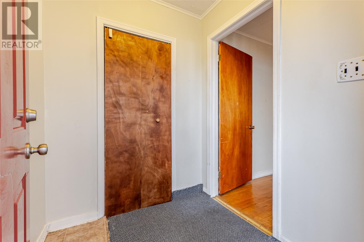
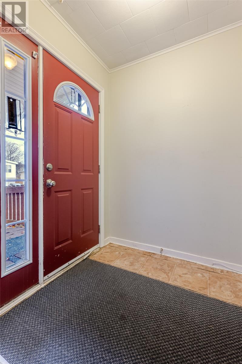
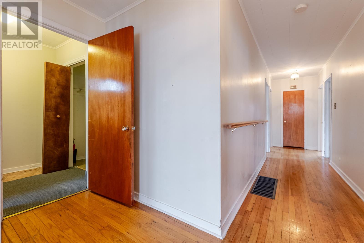
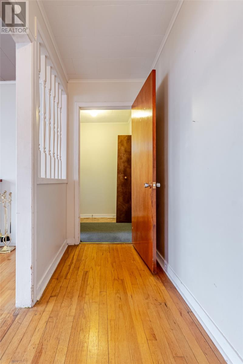
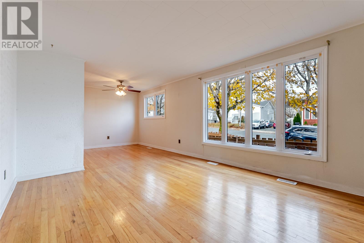
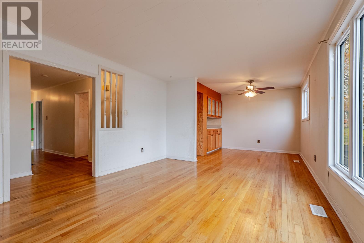
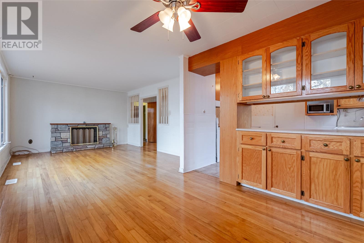
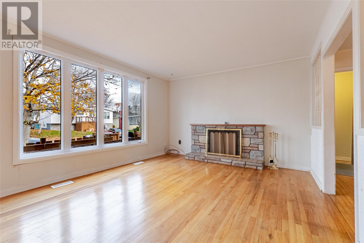
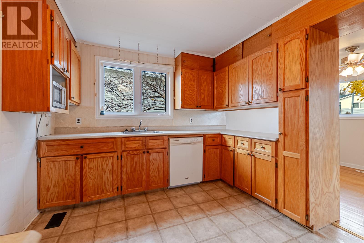
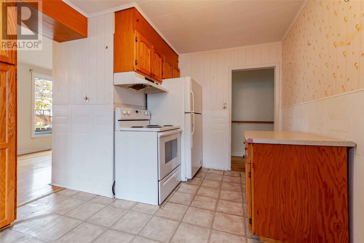
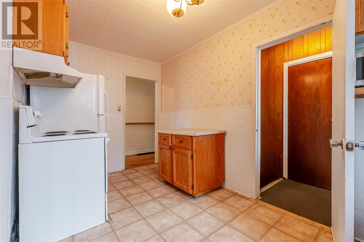
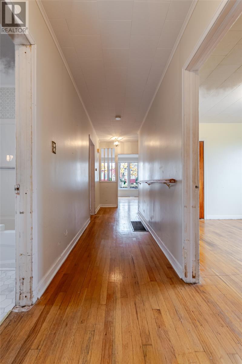
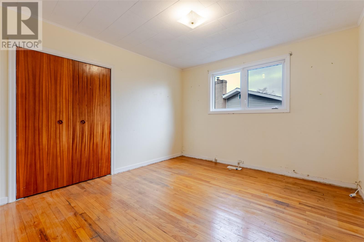
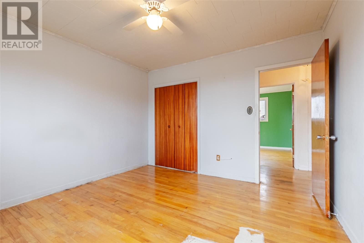
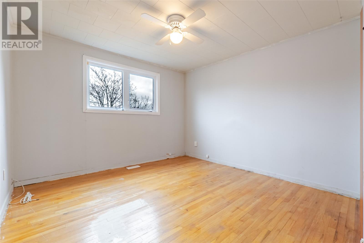
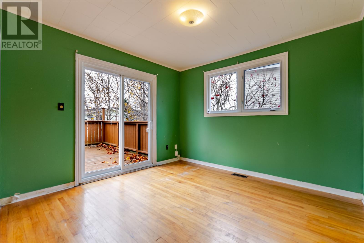
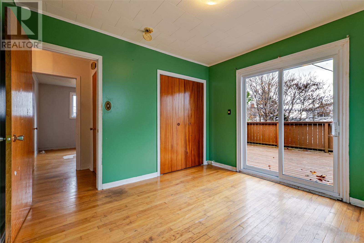
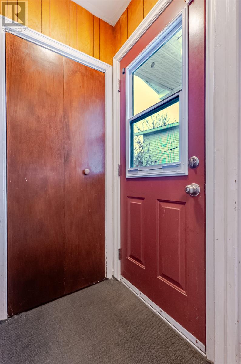
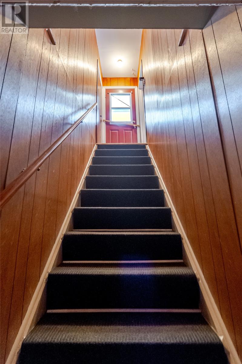
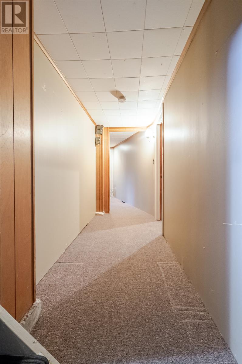
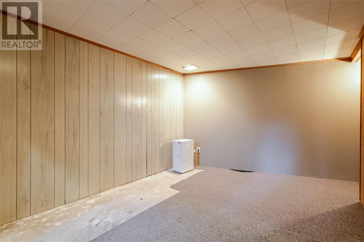
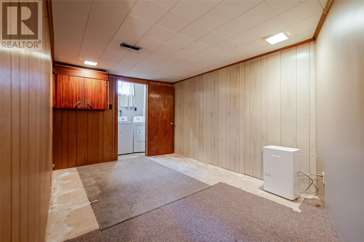
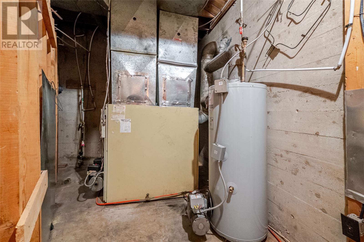
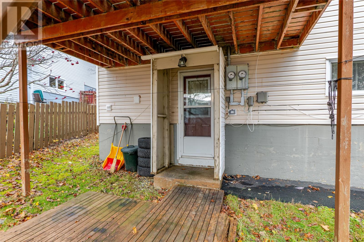
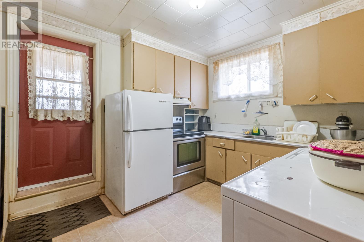
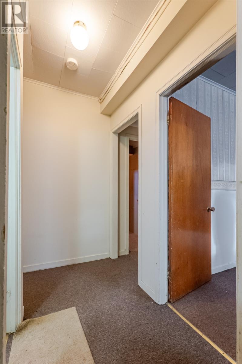
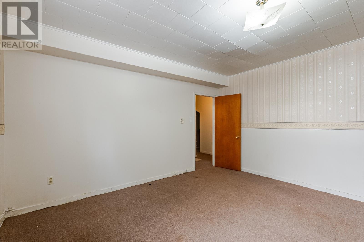
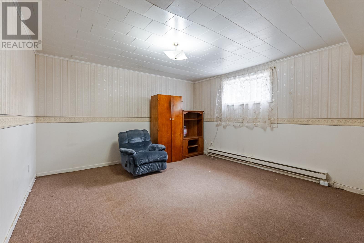
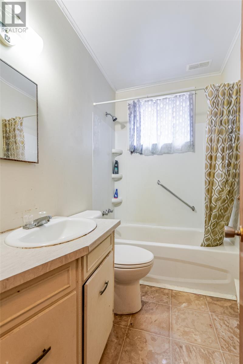
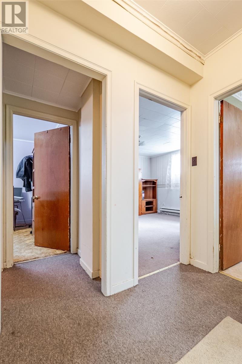
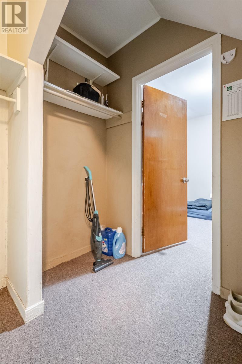
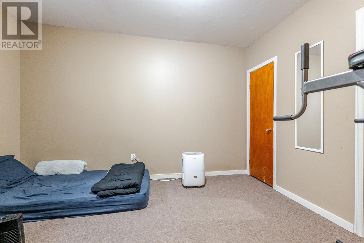
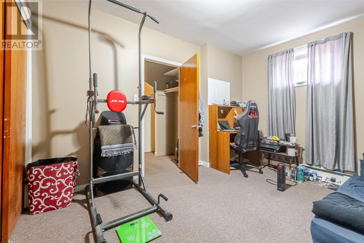
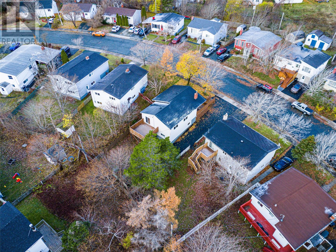
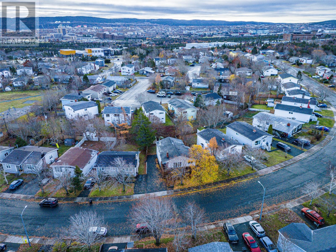
Welcome to 37 Fox Avenue, a registered two-apartment home in a sought-after east-end neighborhood of St. John’s, close to hospitals, the Marine Institute and Memorial University. The main unit offers three bedrooms, hardwood flooring throughout the main level, and a spacious living room with a wood-burning fireplace. The kitchen features oak cabinetry, and all appliances are included. Downstairs, the main unit has a rec room, laundry, and a utility room with storage. The registered two-bedroom apartment is currently tenant-occupied and has its own entrance at the rear of the home. Outside, you’ll find a large paved driveway, rear yard access, and a wheelchair ramp to the main unit. The large, landscaped backyard features a patio and 2 storage sheds. With some updating and TLC, this home offers an opportunity to make it your own or use it as an investment, with the benefit of a registered rental unit. This property is an estate sale and is being sold “As Is, Where Is.” All measurements to be verified by the buyers. Seller’s Directive No conveyance of any written, signed offers prior to 1:00 p.m. on November 23, 2026. All offers must remain open until 6:00 p.m. on November 23, 2026. (id:28789)
Property Details
| MLS® Number | 1305644 |
| Property Type | Single Family |
| Storage Type | Storage Shed |
Building
| Bathroom Total | 2 |
| Bedrooms Total | 5 |
| Architectural Style | Bungalow |
| Constructed Date | 1966 |
| Construction Style Attachment | Detached |
| Exterior Finish | Vinyl Siding |
| Fireplace Present | Yes |
| Flooring Type | Hardwood, Mixed Flooring |
| Foundation Type | Poured Concrete |
| Heating Fuel | Electric, Oil |
| Heating Type | Baseboard Heaters |
| Roof Material | Asphalt Shingle |
| Roof Style | Unknown |
| Stories Total | 1 |
| Size Interior | 2,150 Sqft |
| Type | Two Apartment House |
| Utility Water | Municipal Water |
Land
| Acreage | No |
| Landscape Features | Landscaped |
| Sewer | Municipal Sewage System |
| Size Irregular | Tbd |
| Size Total Text | Tbd|unknown |
| Zoning Description | Res |
Rooms
| Level | Type | Length | Width | Dimensions |
|---|---|---|---|---|
| Basement | Bath (# Pieces 1-6) | 7.06 x 4.19 | ||
| Basement | Not Known | 9.82 x 12.24 | ||
| Basement | Not Known | 9.82 x 12.24 | ||
| Basement | Not Known | 13.79 x 13.87 | ||
| Basement | Not Known | 11.20 x 9.94 | ||
| Basement | Utility Room | 14.13 x 4.38 | ||
| Basement | Recreation Room | 13.55 x 8.75 | ||
| Basement | Laundry Room | 8.96 x 3.36 | ||
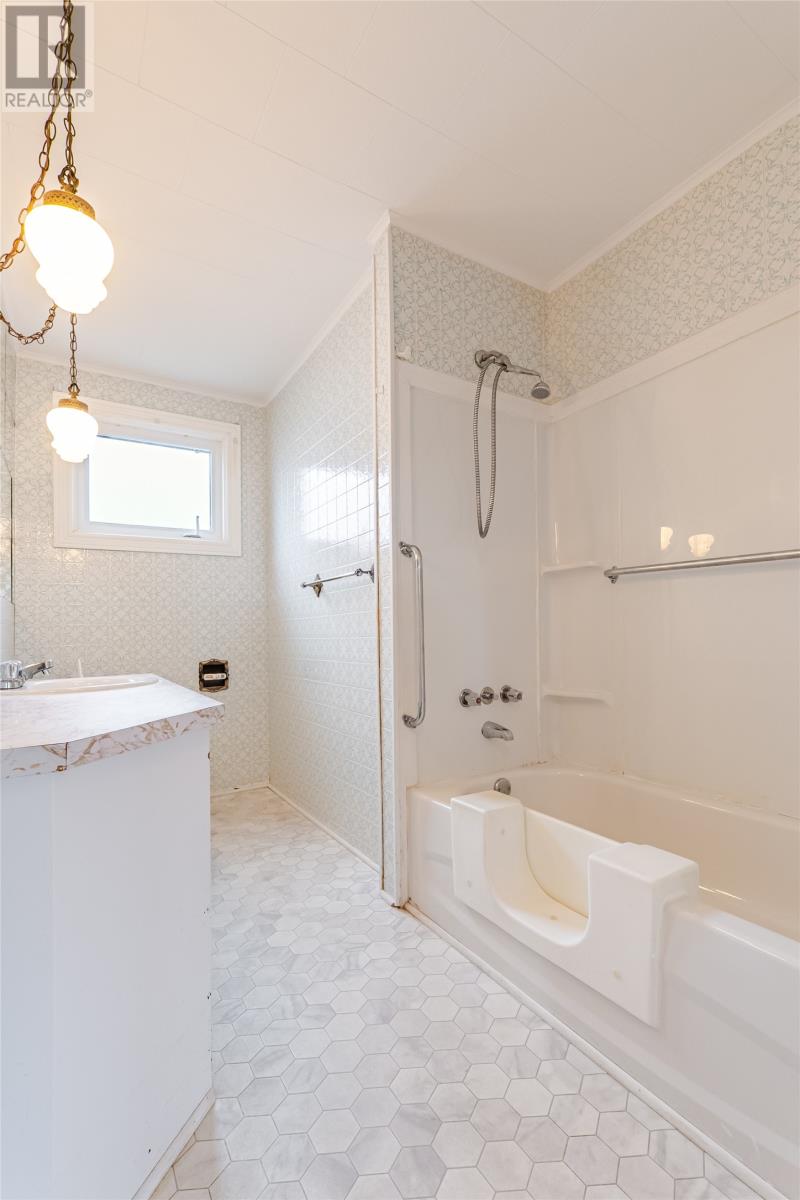
| Main Level | Bath (# Pieces 1-6) | 6.61 x 10.56 | ||
| Main Level | Bedroom | 10.61 x 10.27 | ||
| Main Level | Bedroom | 11.010 x 11.12 | ||
| Main Level | Bedroom | 10.77 x 11.12 | ||
| Main Level | Kitchen | 14.24 x 10.44 | ||
| Main Level | Dining Room | 9.42 x 8.96 | ||
| Main Level | Living Room/fireplace | 15.10 x 11.85 | ||
| Main Level | Porch | 5.3 x 5.19 |
https://www.realtor.ca/real-estate/30529229/37-fox-avenue-stjohns
Contact Us
Contact us for more information

The trademarks REALTOR®, REALTORS®, and the REALTOR® logo are controlled by The Canadian Real Estate Association (CREA) and identify real estate professionals who are members of CREA. The trademarks MLS®, Multiple Listing Service® and the associated logos are owned by The Canadian Real Estate Association (CREA) and identify the quality of services provided by real estate professionals who are members of CREA. The trademark DDF® is owned by The Canadian Real Estate Association (CREA) and identifies CREA's Data Distribution Facility (DDF®)
November 19 2026 06:22:12
Newfoundland & Labrador Association of REALTORS®
RE/MAX Infinity Realty Inc.