1283 Main Road Dunville, Newfoundland & Labrador A0B 1S0

$169,900
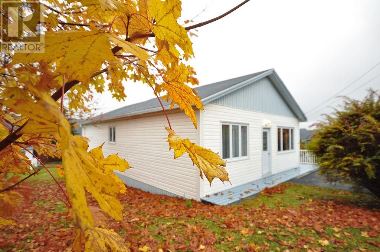
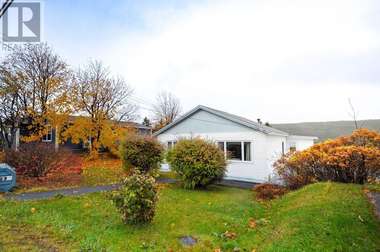
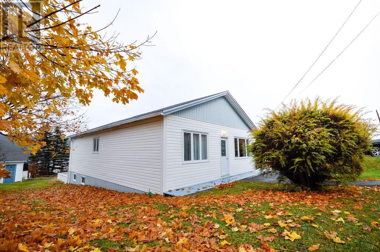
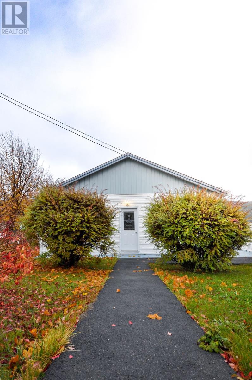
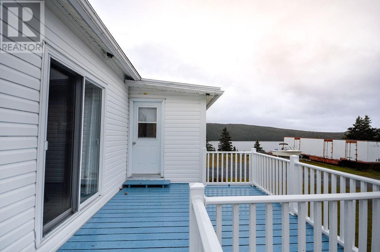
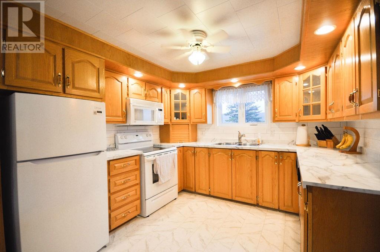
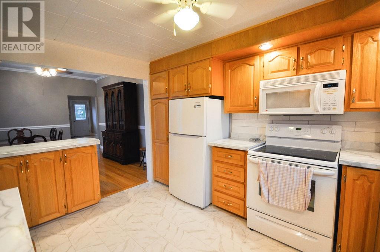
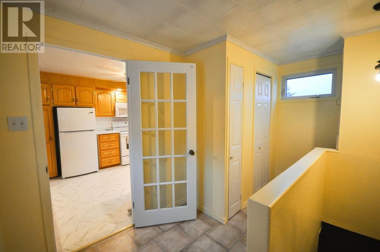
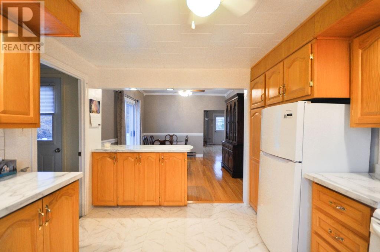
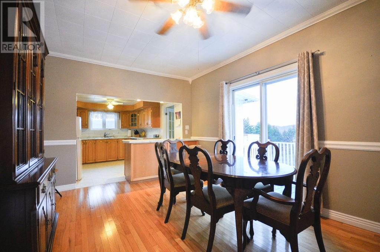
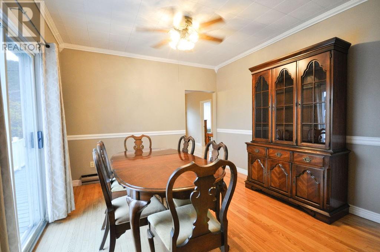
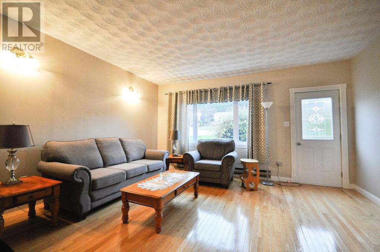
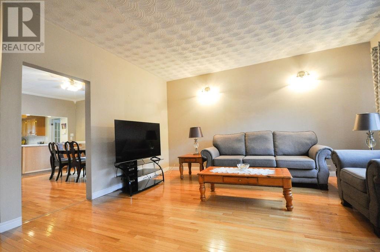
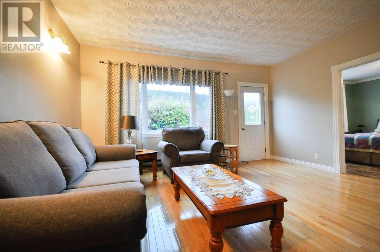
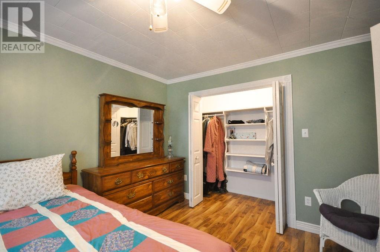
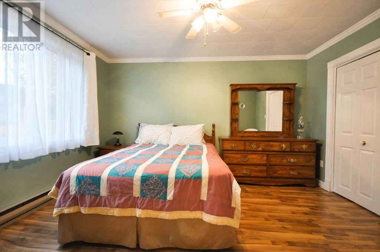
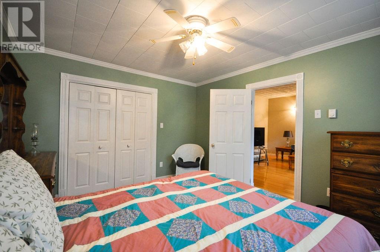
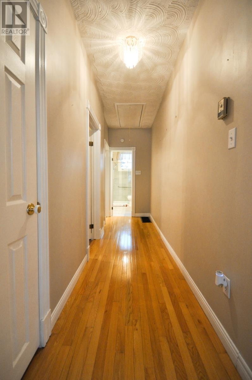
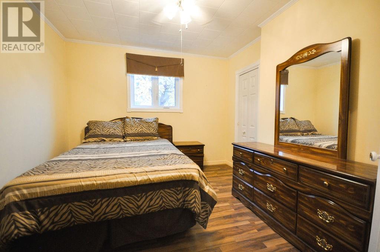
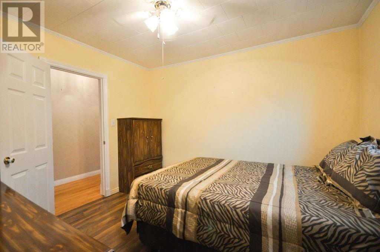
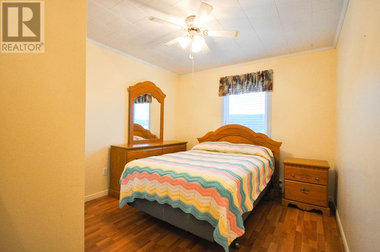
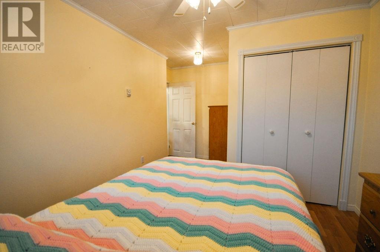
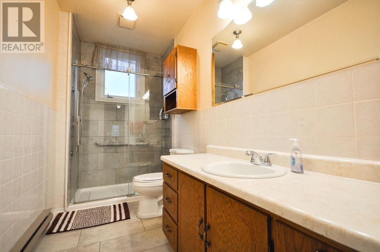
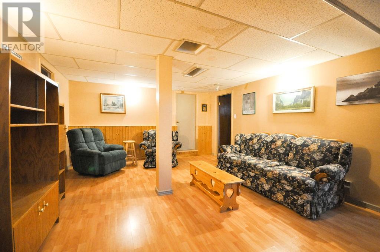
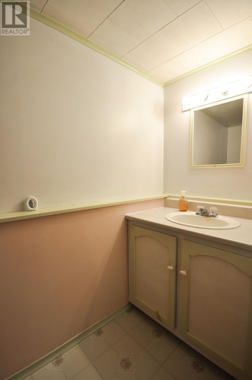
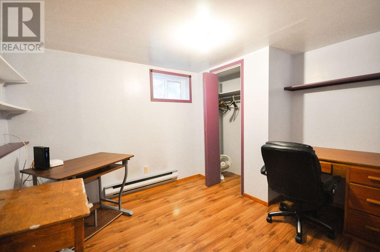
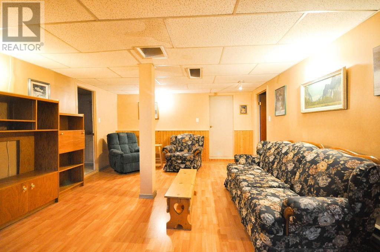
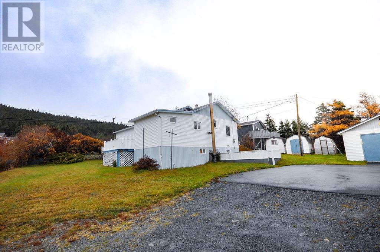
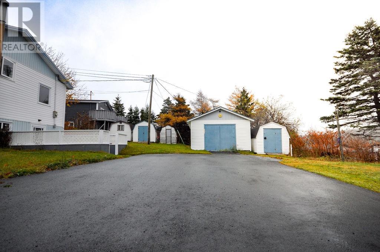
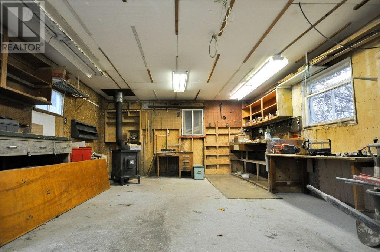
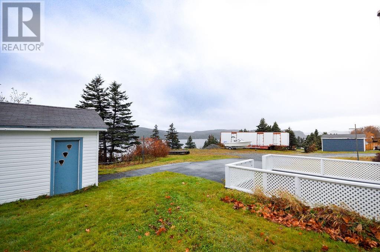
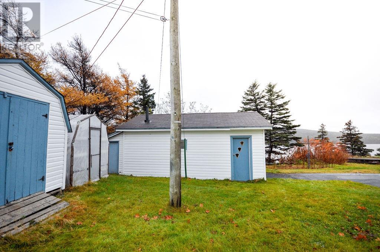
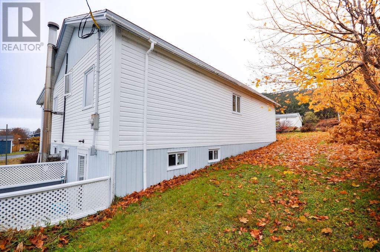
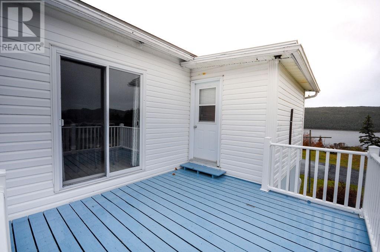
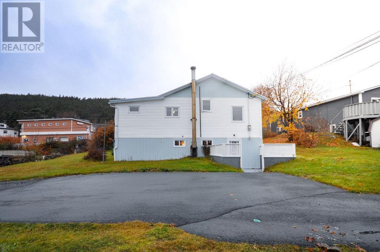
Welcome to 1283 Main Road, Dunville! This well-maintained home offers beautiful views of Northeast Arm, plenty of living space, and a warm, inviting atmosphere throughout. Featuring 3 bedrooms and 1.5 bathrooms, this property boasts high ceilings, immaculate hardwood floors, and a spacious living room filled with natural light. The bright kitchen offers plenty of cabinetry and counter space, while the separate dining room provides the perfect setting for family meals and entertaining. The lower level adds even more functional living space with a comfortable rec room, dedicated office, and additional room for storage. Outside, enjoy the beautiful views of Northeast Arm from your deck, along with a paved driveway offering ample parking, a detached garage/workshop, and additional storage sheds. The property also features a lovely yard with mature trees and shrubs. Conveniently located in Dunville, this home offers a wonderful combination of comfort, space, functionality, and scenic surroundings. If you're looking for a family home for an excellent price, 1283 Main Road is definitely worth a look! (id:28789)
Property Details
| MLS® Number | 1305617 |
| Property Type | Single Family |
| Equipment Type | None |
| Rental Equipment Type | None |
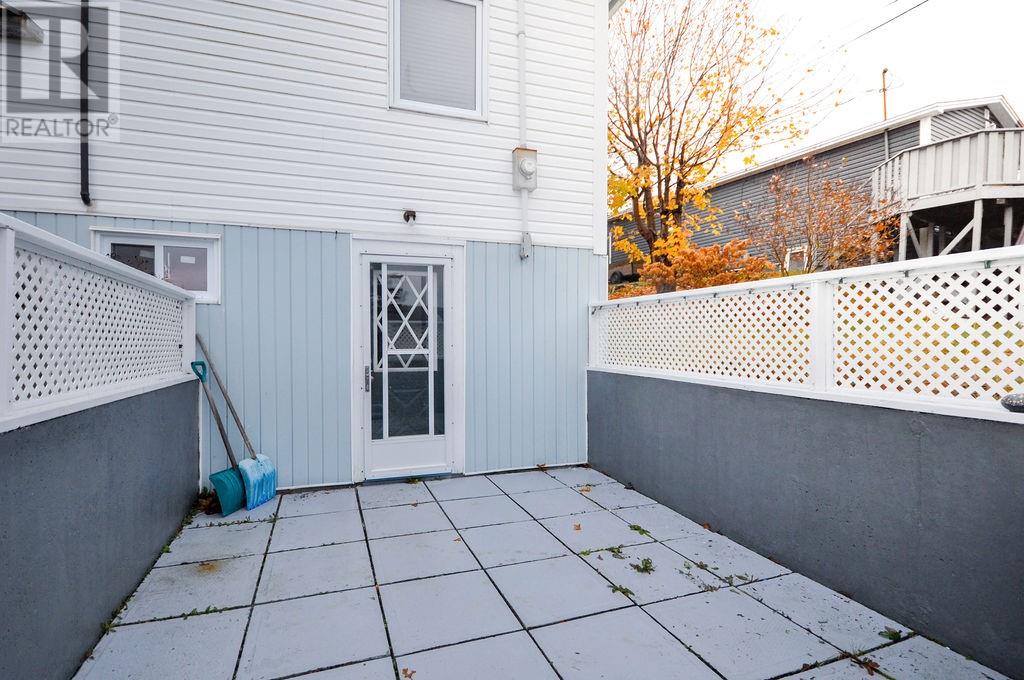
| Structure | Patio(s) |
| View Type | Ocean View, View |
Building
| Bathroom Total | 2 |
| Bedrooms Above Ground | 3 |
| Bedrooms Total | 3 |
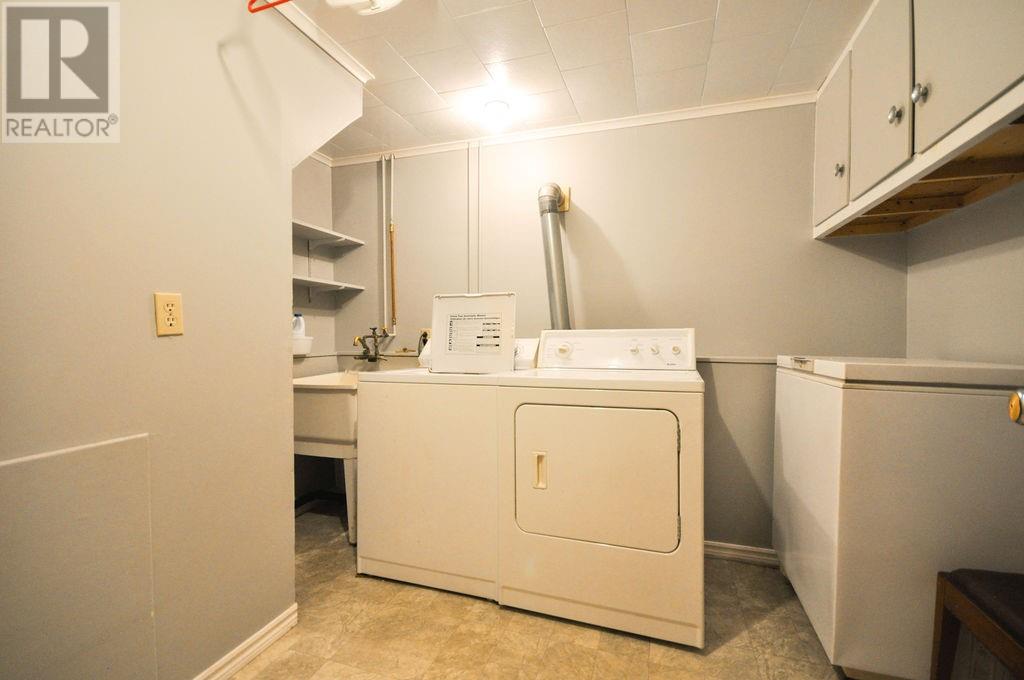
| Appliances | Dishwasher, Refrigerator, Microwave, Stove, Washer, Dryer |
| Architectural Style | Bungalow |
| Constructed Date | 1976 |
| Construction Style Attachment | Detached |
| Exterior Finish | Shingles, Vinyl Siding |
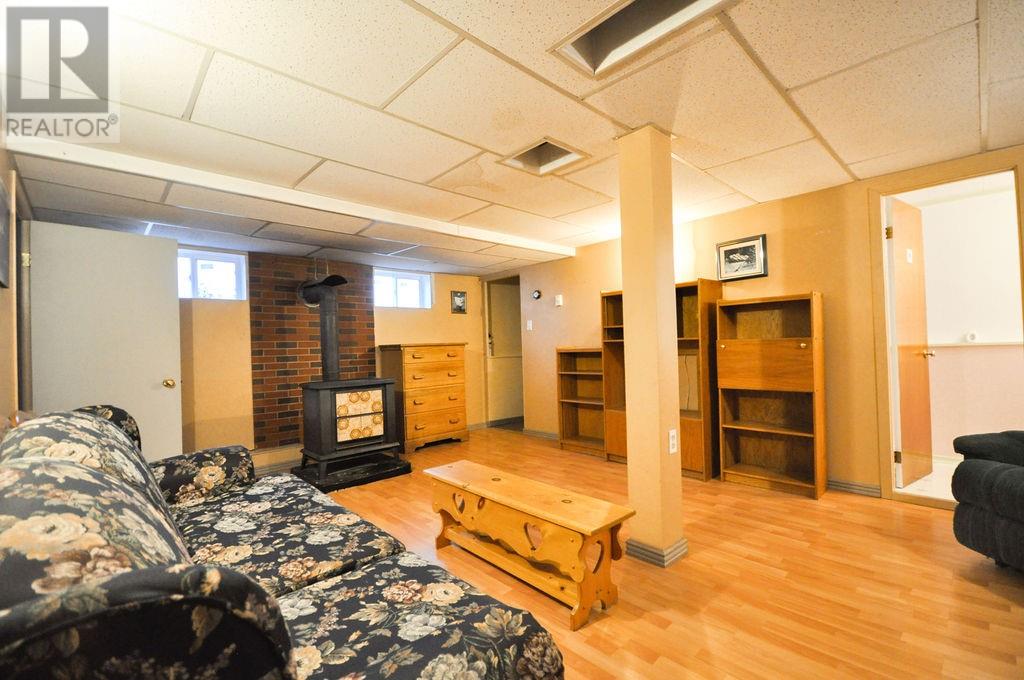
| Fireplace Fuel | Wood |
| Fireplace Present | Yes |
| Fireplace Type | Woodstove |
| Fixture | Drapes/window Coverings |
| Flooring Type | Hardwood, Laminate, Mixed Flooring |
| Foundation Type | Concrete |
| Half Bath Total | 1 |
| Heating Fuel | Electric, Wood |
| Heating Type | Baseboard Heaters |
| Roof Material | Asphalt Shingle |
| Roof Style | Unknown |
| Stories Total | 1 |
| Size Interior | 1,800 Sqft |
| Type | House |
| Utility Water | Municipal Water |
Parking
| Garage | 1 |
| Detached Garage |
Land
| Acreage | No |
| Landscape Features | Landscaped |
| Sewer | Municipal Sewage System |
| Size Irregular | 12,000 Sq Feet |
| Size Total Text | 12,000 Sq Feet|10,890 - 21,799 Sqft (1/4 - 1/2 Ac) |
| Zoning Description | Mixed |
Rooms
| Level | Type | Length | Width | Dimensions |
|---|---|---|---|---|
| Basement | Office | 8.9 x 11 | ||
| Basement | Bath (# Pieces 1-6) | 3.7 x 7.10 | ||
| Basement | Recreation Room | 13.5 x 9.8 | ||
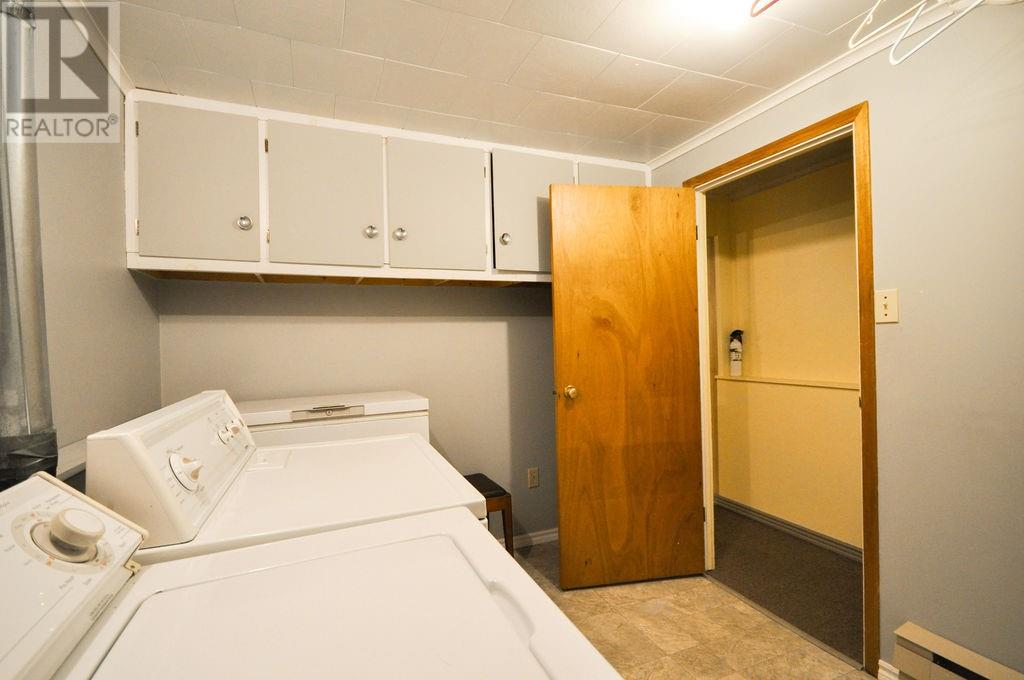
| Basement | Laundry Room | 8.2 x 10.8 | ||
| Main Level | Bath (# Pieces 1-6) | 11.9 x 5.4 | ||
| Main Level | Bedroom | 14.9 x 9.10 | ||
| Main Level | Bedroom | 11.2 x 9.5 | ||
| Main Level | Primary Bedroom | 11.2 x 13.4 | ||
| Main Level | Living Room | 15 x 15.6 | ||
| Main Level | Dining Room | 13.6 x 11.2 | ||
| Main Level | Kitchen | 10 x 10 | ||
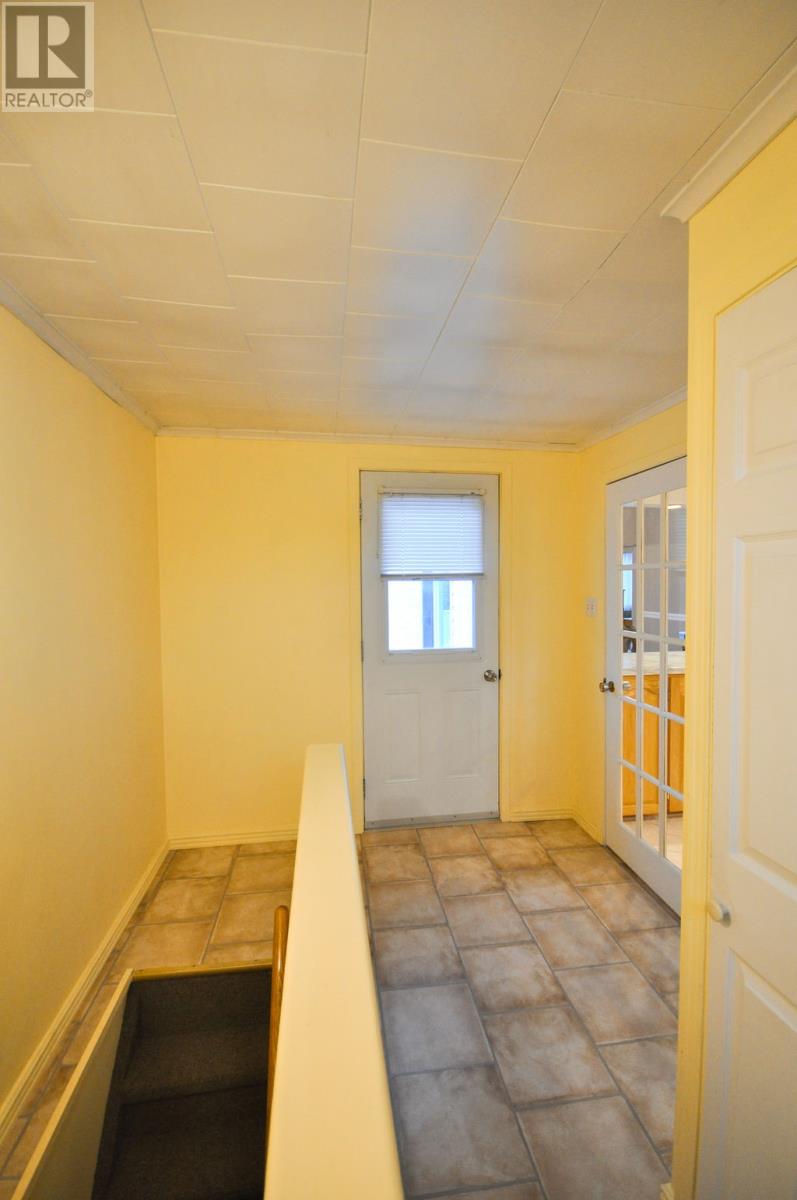
| Main Level | Porch | 7.8 x 11.8 |
https://www.realtor.ca/real-estate/30527600/1283-main-road-dunville
Contact Us
Contact us for more information

The trademarks REALTOR®, REALTORS®, and the REALTOR® logo are controlled by The Canadian Real Estate Association (CREA) and identify real estate professionals who are members of CREA. The trademarks MLS®, Multiple Listing Service® and the associated logos are owned by The Canadian Real Estate Association (CREA) and identify the quality of services provided by real estate professionals who are members of CREA. The trademark DDF® is owned by The Canadian Real Estate Association (CREA) and identifies CREA's Data Distribution Facility (DDF®)
November 20 2026 07:32:19
Newfoundland & Labrador Association of REALTORS®
3% Realty East Coast