41 Camrose Drive Paradise, Newfoundland & Labrador A1L 3B6

$449,900
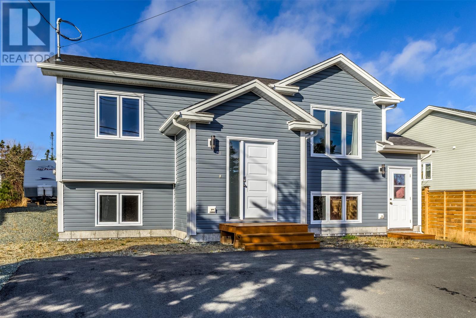
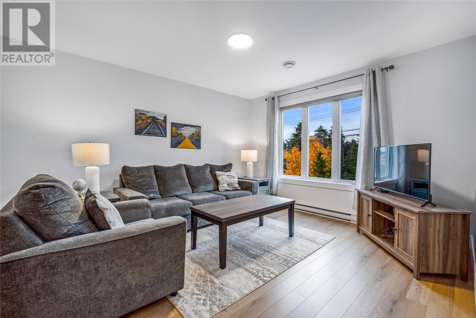
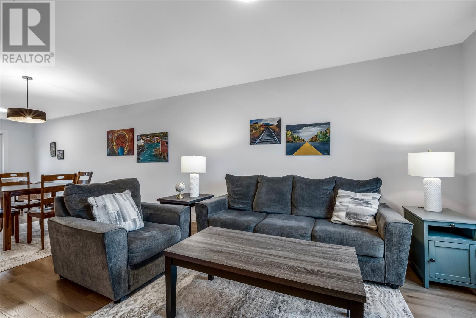
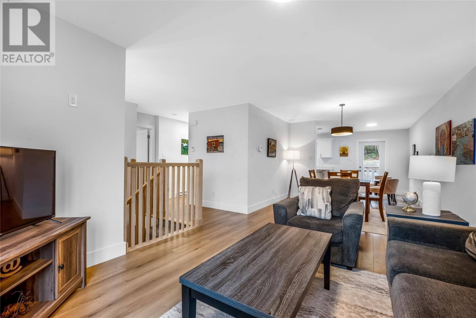
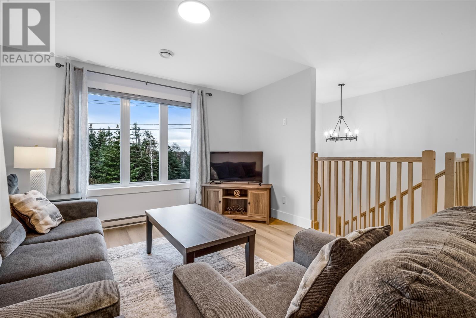
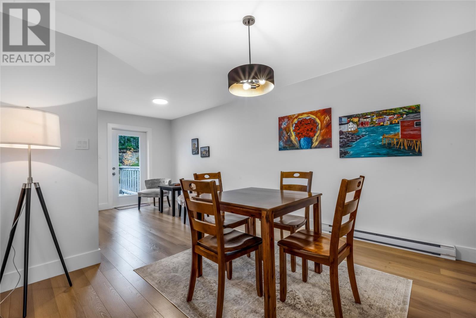
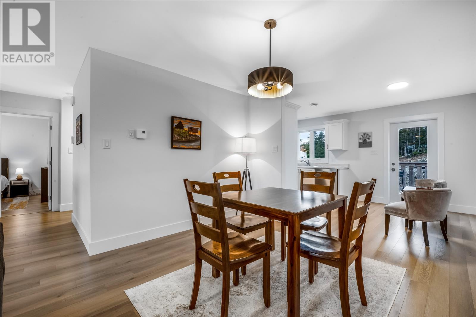
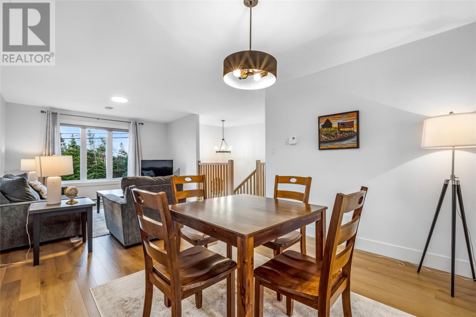
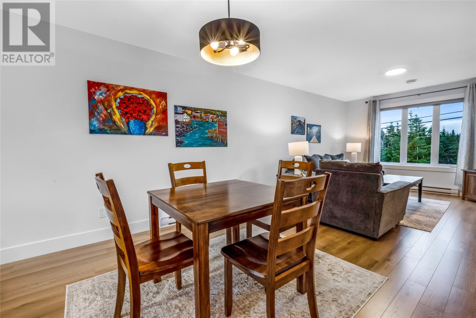
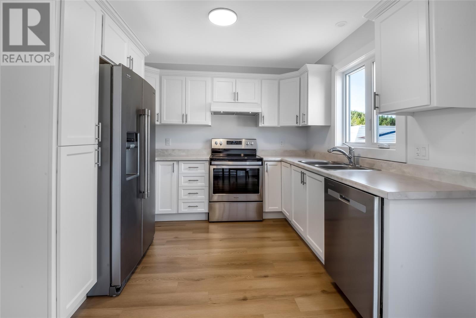
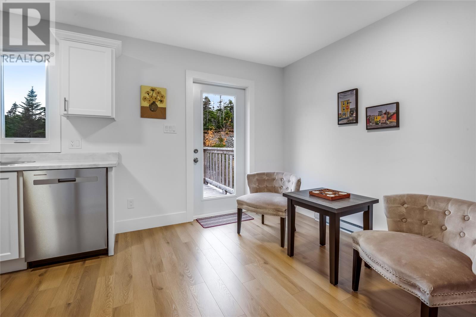
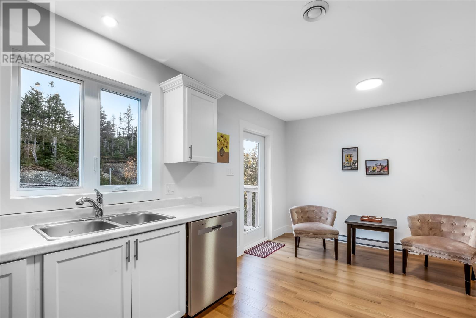
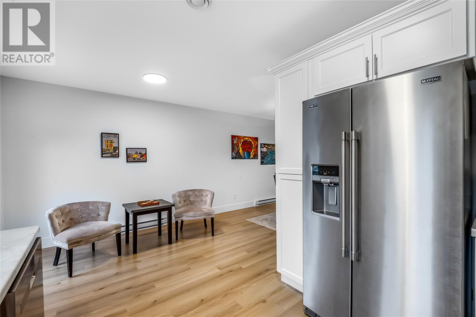
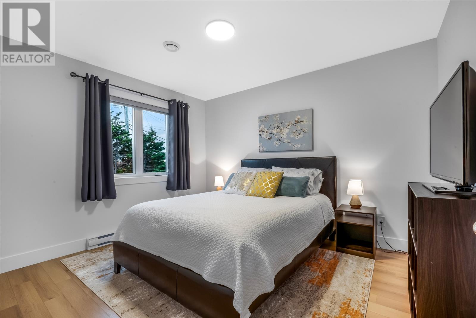
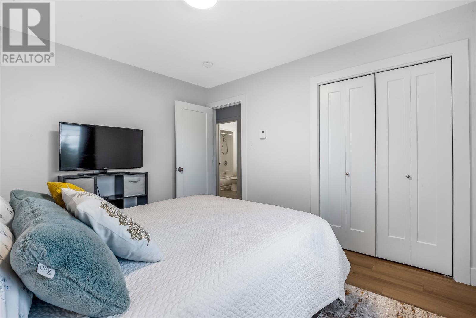
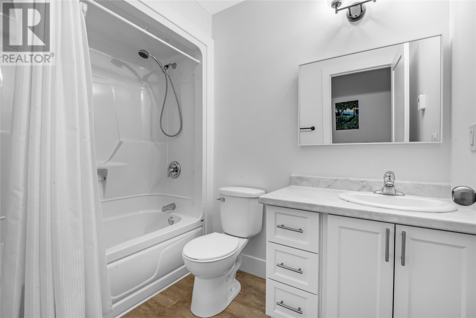
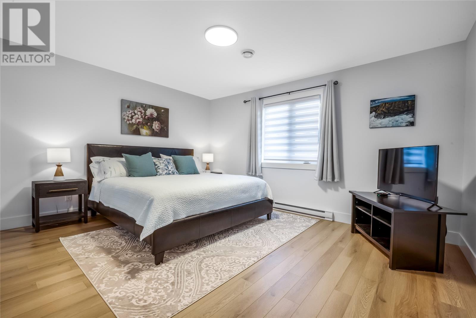
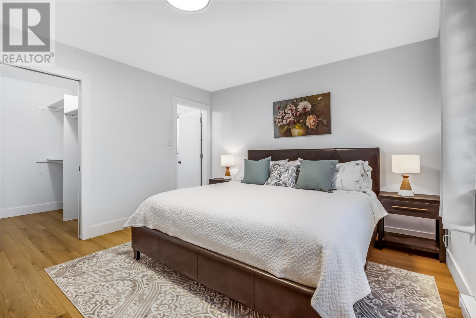
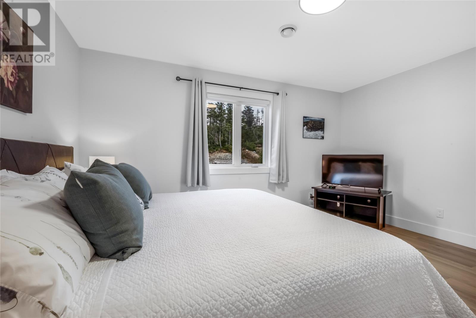
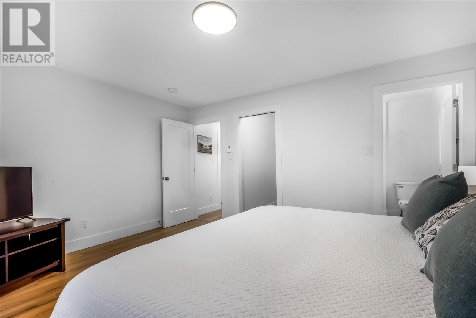
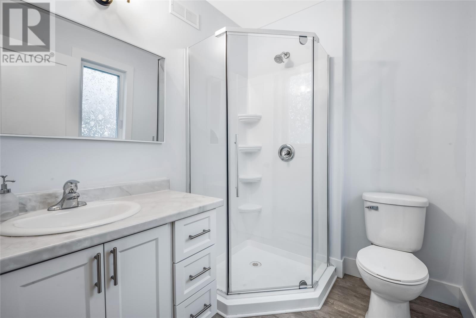
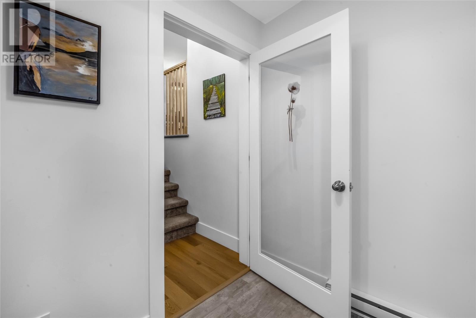
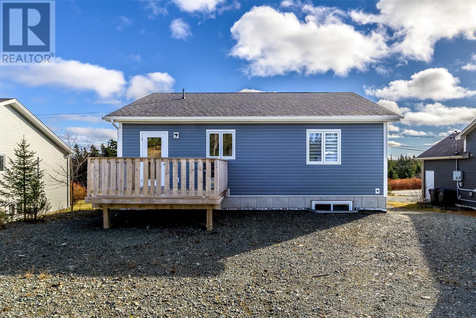
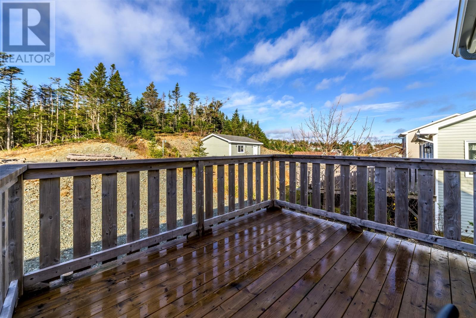
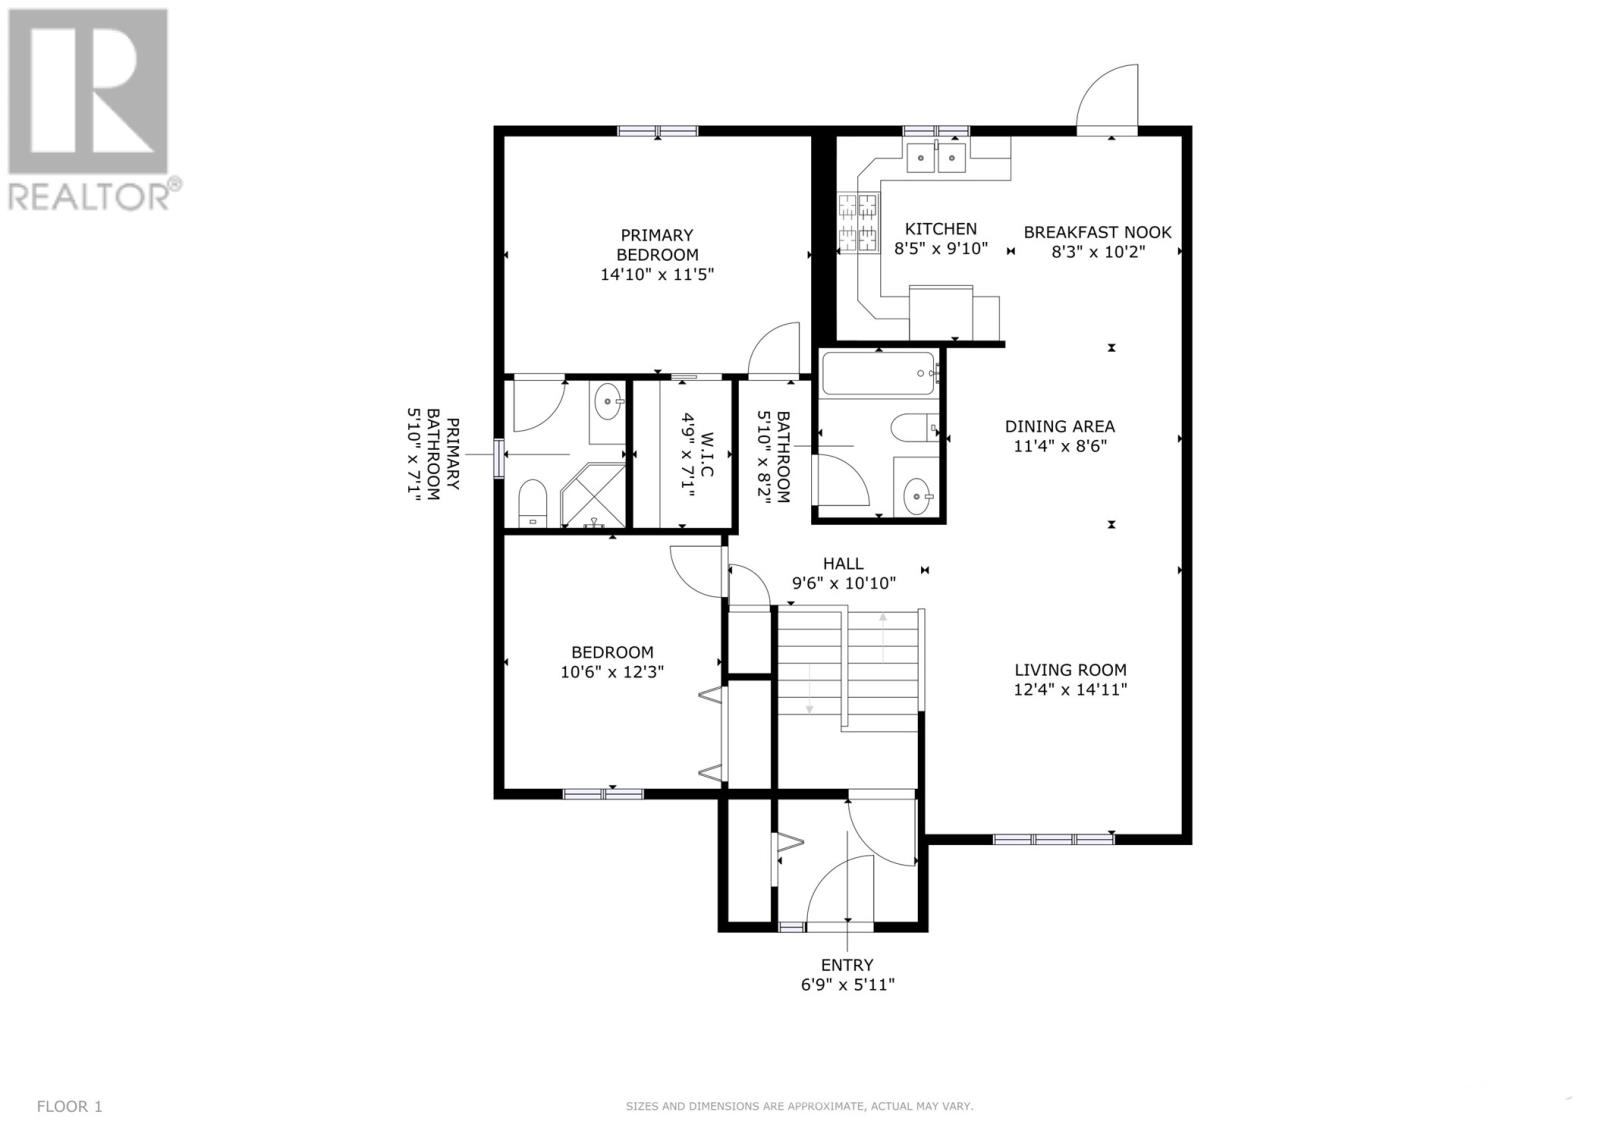
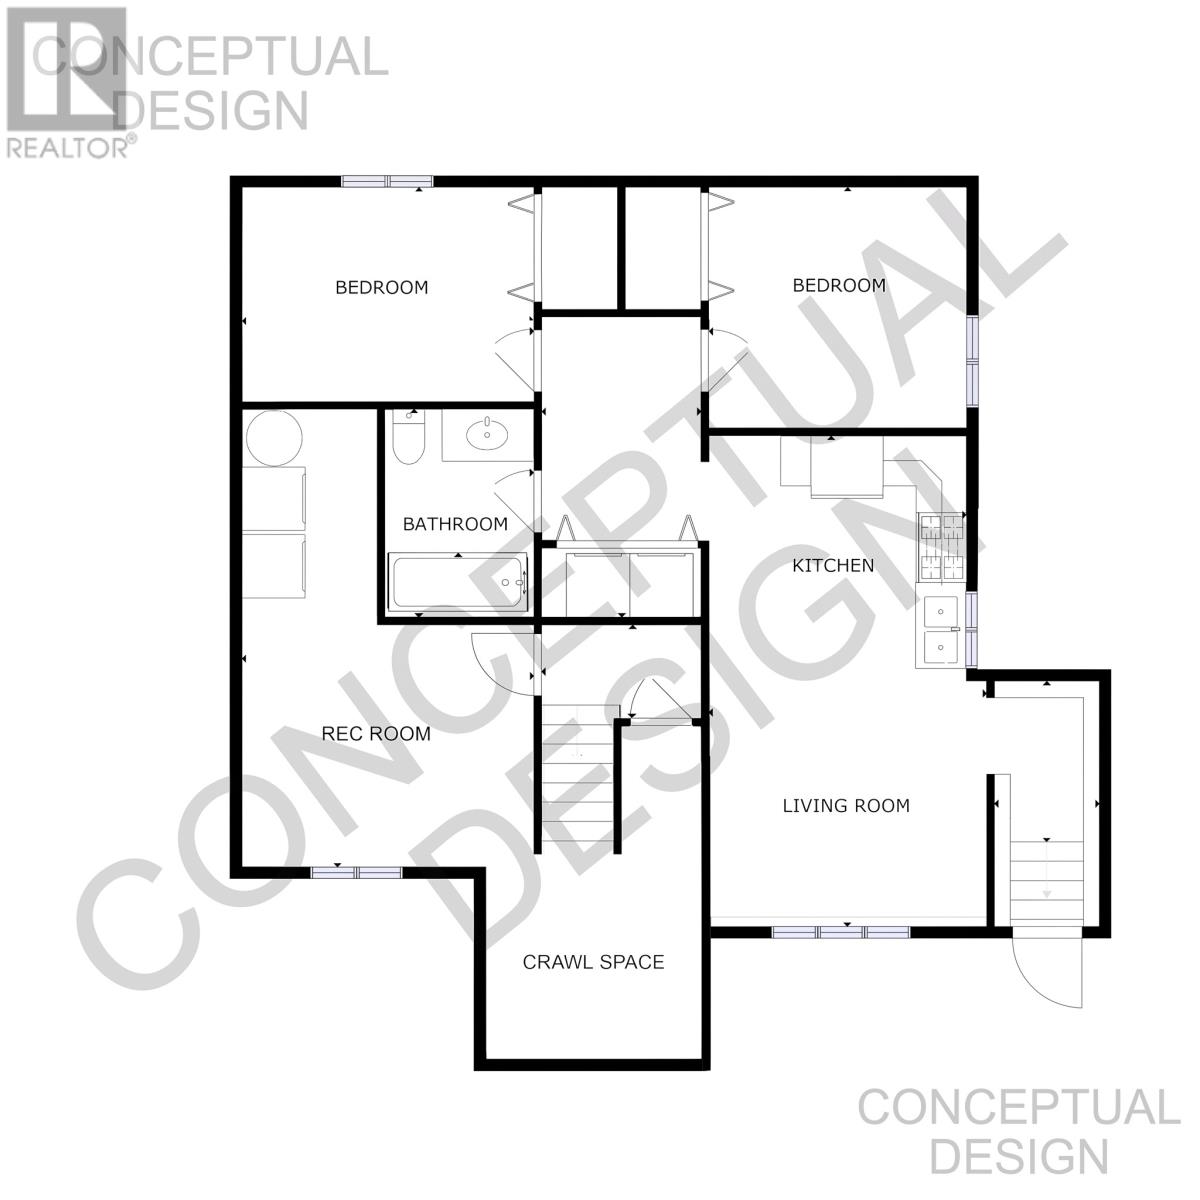
Meticulously maintained 3-year-old home sitting on an oversized lot featuring backyard access, ample space to build a detached garage, and picturesque backyard sunsets. Operated exclusively as a short term rental since construction with twice-weekly professional cleaning and maintenance checks, this turnkey property also includes the balance of its Lux Home Warranty until 2032. The bright, modern main level features durable, high-quality water-resistant wide-plank laminate flooring throughout, a sun-filled living area overlooking surrounding evergreens, white shaker style kitchen cabinets with stainless steel appliances, 2 spacious bedrooms, and 2 full bathrooms—including a primary suite with a walk-in closet and a 3-piece ensuite with a stand-up glass shower, alongside a 4-piece main bath. Built with a two-apartment design in mind and complete with a dedicated, covered basement entrance, the lower level offers exceptional potential for future rental income or an in-law suite. Ideally situated close to schools, shopping, hiking trails, and ponds, this property blends modern comfort, investment versatility, and outdoor convenience. As per Seller's Direction, there will be no conveyance of offers until November 23 at 5:00pm and open for acceptance until 10:00pm the same day. (id:28789)
Property Details
| MLS® Number | 1305506 |
| Property Type | Single Family |
| Amenities Near By | Recreation, Shopping |
Building
| Bathroom Total | 2 |
| Bedrooms Above Ground | 2 |
| Bedrooms Total | 2 |
| Appliances | Dishwasher, Refrigerator, Stove |
| Constructed Date | 2023 |
| Construction Style Attachment | Detached |
| Construction Style Split Level | Split Level |
| Exterior Finish | Shingles, Vinyl Siding |
| Fixture | Drapes/window Coverings |
| Flooring Type | Laminate |
| Foundation Type | Poured Concrete |
| Heating Fuel | Electric |
| Heating Type | Baseboard Heaters |
| Roof Material | Fiberglass |
| Roof Style | Unknown |
| Stories Total | 1 |
| Size Interior | 2,260 Sqft |
| Type | House |
| Utility Water | Municipal Water |
Land
| Acreage | No |
| Land Amenities | Recreation, Shopping |
| Sewer | Municipal Sewage System |
| Size Irregular | 60x130 |
| Size Total Text | 60x130|7,251 - 10,889 Sqft |
| Zoning Description | Res |
Rooms
| Level | Type | Length | Width | Dimensions |
|---|---|---|---|---|
| Main Level | Porch | 8.75 × 5.92 | ||
| Main Level | Bath (# Pieces 1-6) | 5.83 × 8.17 | ||
| Main Level | Bedroom | 10.50 × 12.25 | ||
| Main Level | Ensuite | 5.83 × 7.08 | ||
| Main Level | Primary Bedroom | 14.83 × 11.42 | ||
| Main Level | Living Room | 12.33 × 14.92 | ||
| Main Level | Eating Area | 11.33 × 8.50 | ||
| Main Level | Kitchen | 16.67 x 10.17 |
https://www.realtor.ca/real-estate/30527605/41-camrose-drive-paradise
Contact Us
Contact us for more information

The trademarks REALTOR®, REALTORS®, and the REALTOR® logo are controlled by The Canadian Real Estate Association (CREA) and identify real estate professionals who are members of CREA. The trademarks MLS®, Multiple Listing Service® and the associated logos are owned by The Canadian Real Estate Association (CREA) and identify the quality of services provided by real estate professionals who are members of CREA. The trademark DDF® is owned by The Canadian Real Estate Association (CREA) and identifies CREA's Data Distribution Facility (DDF®)
November 20 2026 07:32:20
Newfoundland & Labrador Association of REALTORS®
Exp Realty