4 Levis Road Creston, Newfoundland & Labrador A0E 1K0

$235,000
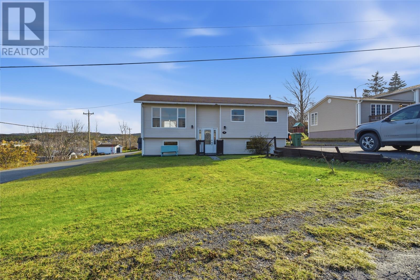
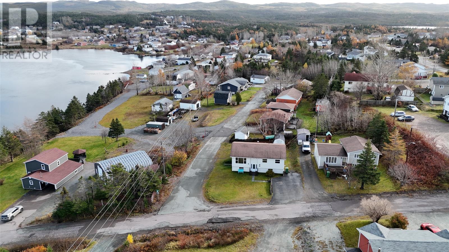
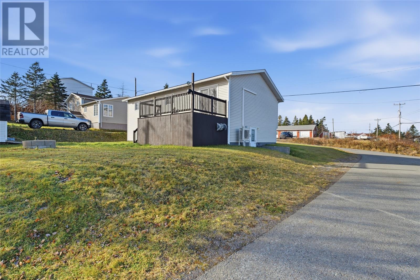
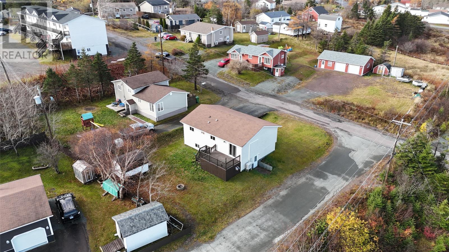
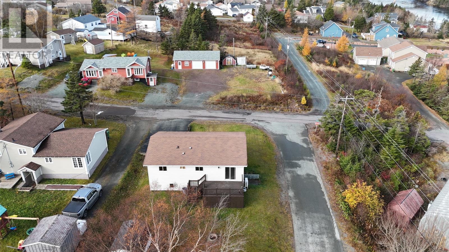
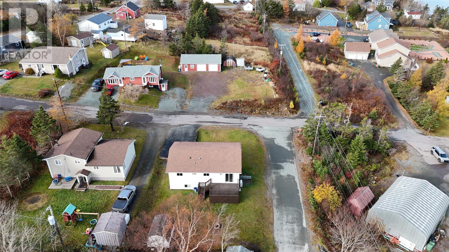
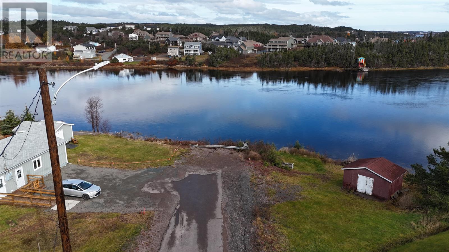
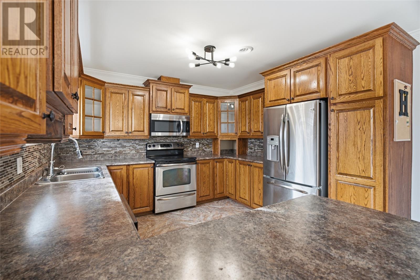
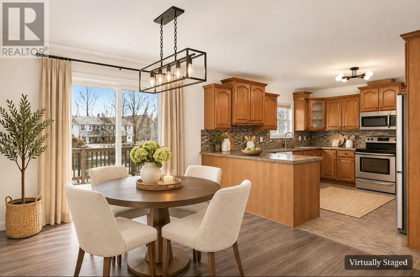
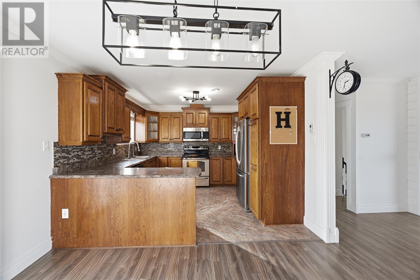
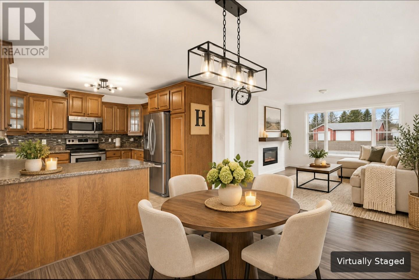
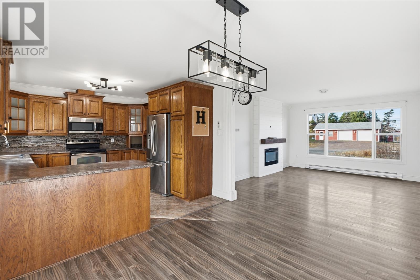
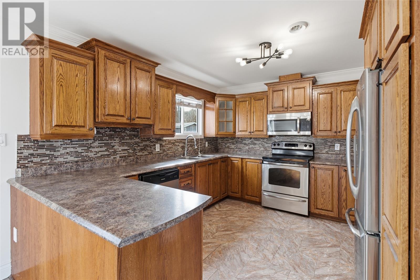
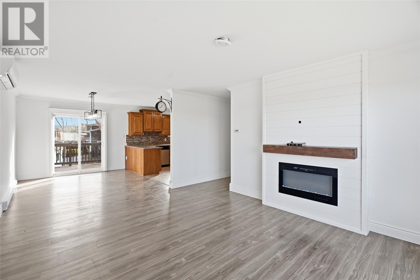
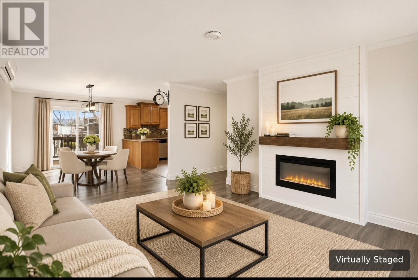
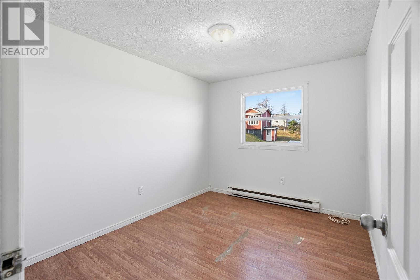
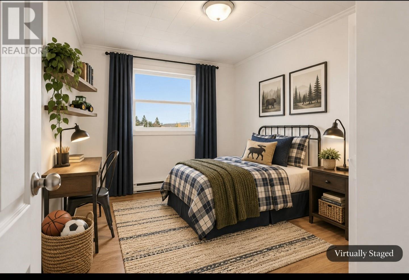
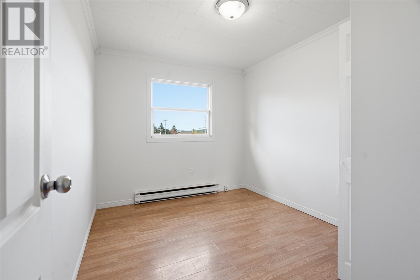
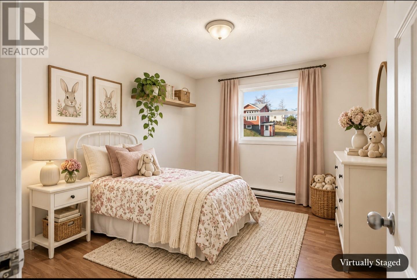
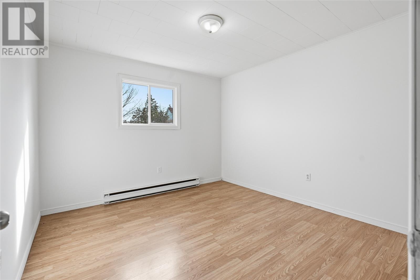
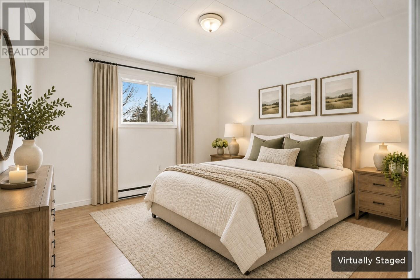
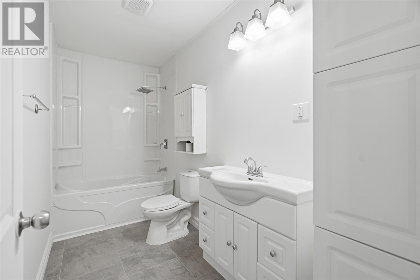
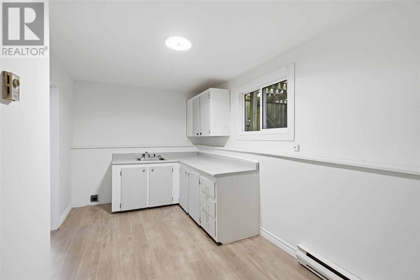
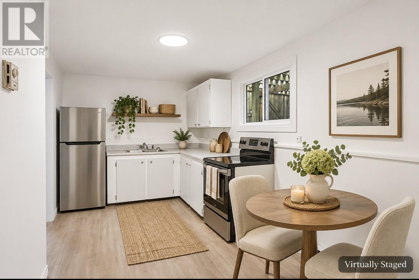
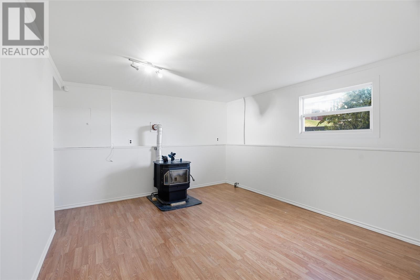
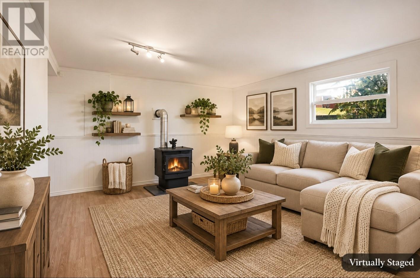
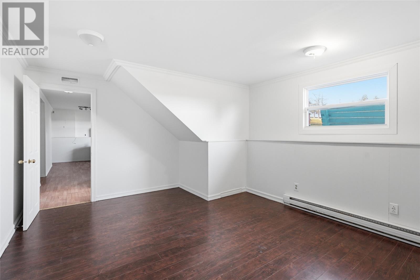
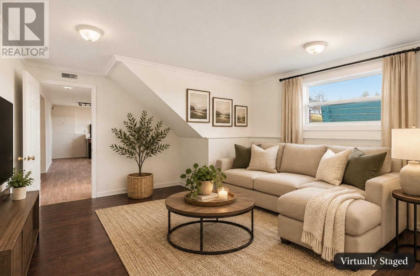
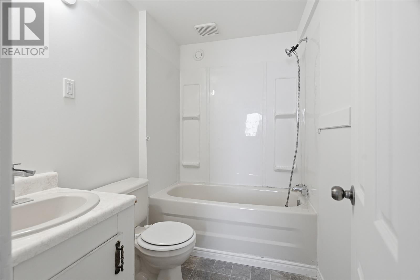
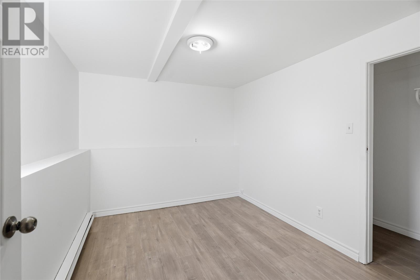
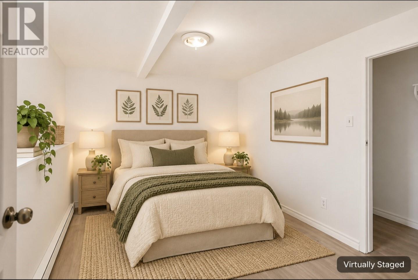
4 Levis Road, Creston South, NL Coastal Views, Comfortable Living & an Exceptional Location! Welcome to 4 Levis Road, a charming four-bedroom, two-bathroom split-entry home nestled on a quiet street in the desirable community of Creston South. Offering beautiful ocean views, a functional layout, and the added versatility of a one-bedroom basement apartment, this property presents a wonderful opportunity for homeowners and investors alike. The main level features a bright, inviting open-concept living space that seamlessly connects the kitchen, dining, and living areas, creating a comfortable setting for both everyday living and entertaining. Three bedrooms and a full bathroom complete this level. The lower level offers a spacious family room, providing additional space to relax and unwind, while the one-bedroom basement apartment offers excellent potential for rental income, extended family, or multigenerational living. Ideally situated just five minutes from Burin Hospital and area schools, and only five minutes from Marystown's shopping, dining, and everyday amenities, this property offers the perfect balance of peaceful residential living and convenience. With its ocean views, quiet surroundings, central location, and income potential, 4 Levis Road is a property with plenty to offer. (id:28789)
Property Details
| MLS® Number | 1305567 |
| Property Type | Single Family |
| Amenities Near By | Recreation, Shopping |
| View Type | Ocean View |
Building
| Bathroom Total | 2 |
| Bedrooms Above Ground | 3 |
| Bedrooms Below Ground | 1 |
| Bedrooms Total | 4 |
| Appliances | Dishwasher, Refrigerator, Stove |
| Constructed Date | 1987 |
| Construction Style Attachment | Detached |
| Construction Style Split Level | Split Level |
| Exterior Finish | Vinyl Siding |
| Flooring Type | Laminate, Other |
| Heating Fuel | Electric |
| Heating Type | Baseboard Heaters, Other, Mini-split |
| Roof Material | Asphalt Shingle |
| Roof Style | Unknown |
| Stories Total | 1 |
| Size Interior | 2,240 Sqft |
| Type | House |
| Utility Water | Municipal Water |
Land
| Access Type | Year-round Access |
| Acreage | No |
| Land Amenities | Recreation, Shopping |
| Landscape Features | Landscaped |
| Sewer | Septic Tank |
| Size Irregular | 0.175ac |
| Size Total Text | 0.175ac|under 1/2 Acre |
| Zoning Description | Residential |
Rooms
| Level | Type | Length | Width | Dimensions |
|---|---|---|---|---|
| Lower Level | Porch | 4.2x8.2 | ||
| Lower Level | Bath (# Pieces 1-6) | 5.2x7.2 | ||
| Lower Level | Bedroom | 10.10x8.6 | ||
| Lower Level | Not Known | 12x15.5 | ||
| Lower Level | Not Known | 16x7.8 | ||
| Lower Level | Laundry Room | 9.9x5.5 | ||
| Lower Level | Family Room | 14.6x12 | ||
| Main Level | Bath (# Pieces 1-6) | 5x11.2 | ||
| Main Level | Primary Bedroom | 11.3x10.10 | ||
| Main Level | Bedroom | 11.2x9 | ||
| Main Level | Bedroom | 11.2x8.10 | ||
| Main Level | Living Room/fireplace | 12.6x15.2 | ||
| Main Level | Dining Nook | 10x11.3 | ||
| Main Level | Kitchen | 12x11.3 |
https://www.realtor.ca/real-estate/30523938/4-levis-road-creston
Contact Us
Contact us for more information

The trademarks REALTOR®, REALTORS®, and the REALTOR® logo are controlled by The Canadian Real Estate Association (CREA) and identify real estate professionals who are members of CREA. The trademarks MLS®, Multiple Listing Service® and the associated logos are owned by The Canadian Real Estate Association (CREA) and identify the quality of services provided by real estate professionals who are members of CREA. The trademark DDF® is owned by The Canadian Real Estate Association (CREA) and identifies CREA's Data Distribution Facility (DDF®)
November 18 2026 02:52:39
Newfoundland & Labrador Association of REALTORS®
RE/MAX Eastern Edge Realty Ltd. - Marystown