115 Ridgewood Drive Paradise, Newfoundland & Labrador A1L 1K9

$899,900
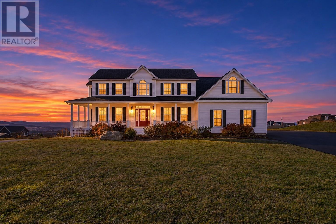
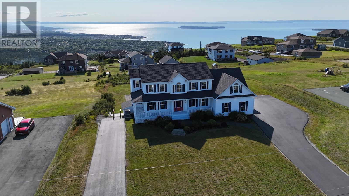
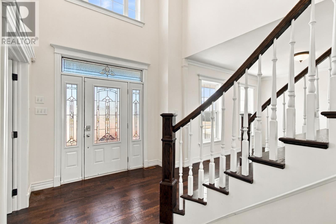
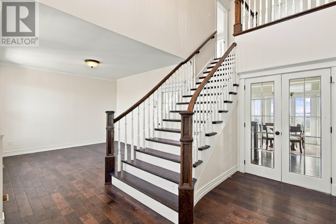
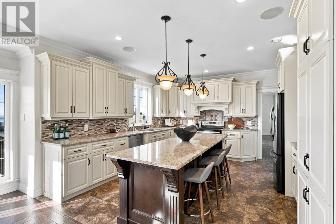
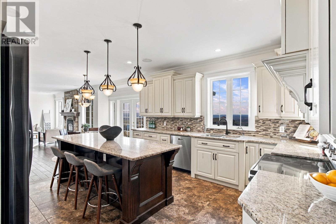
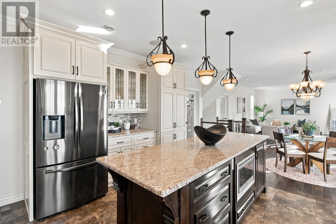
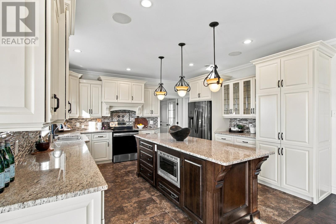
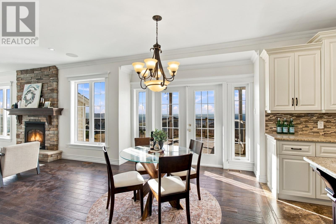
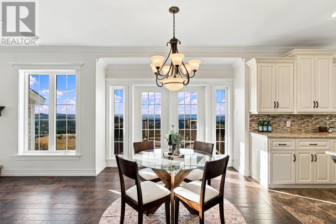
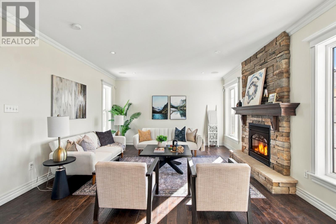
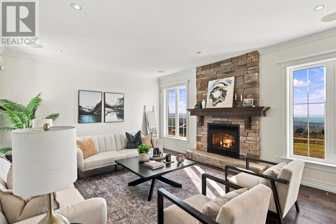
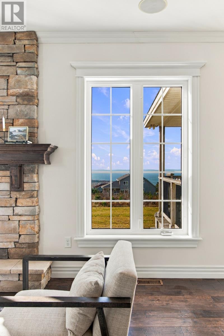
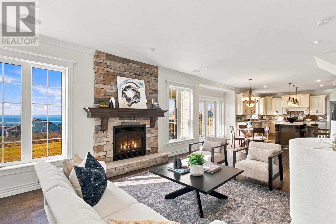
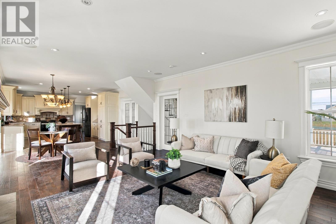
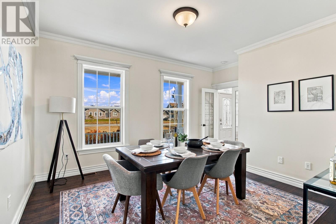
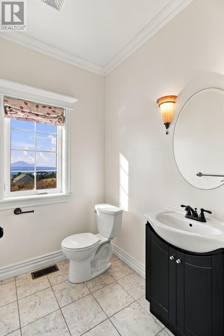
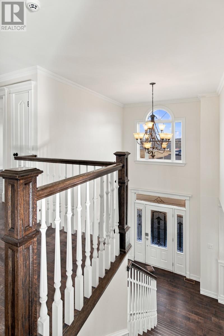
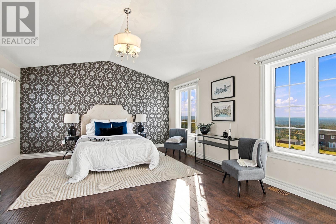
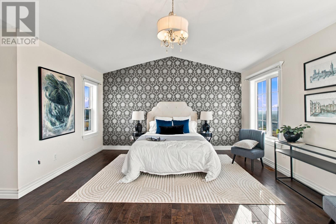
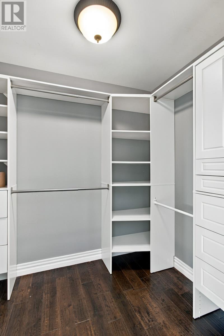
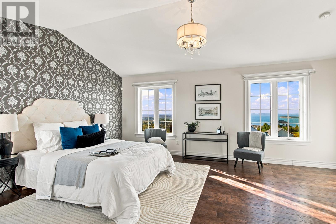
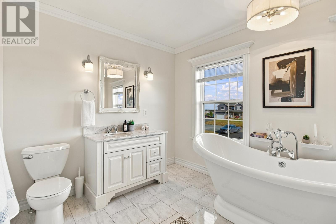
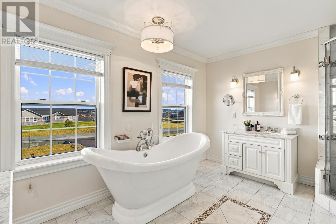
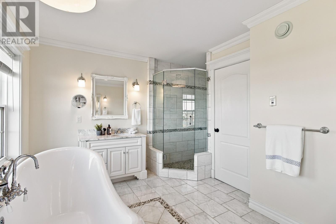
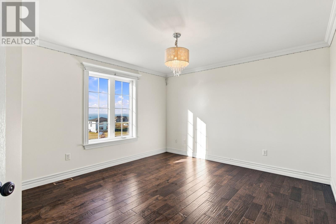
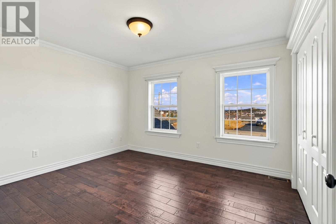
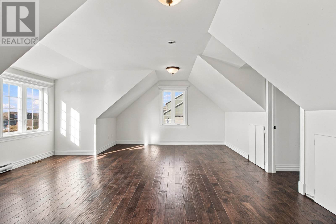
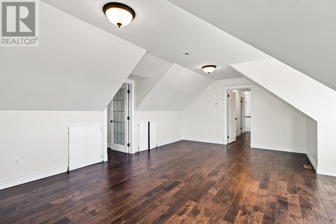
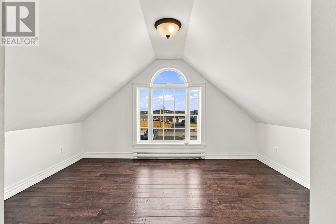
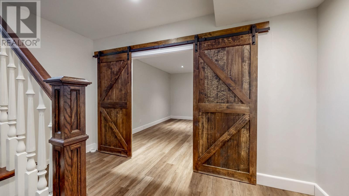
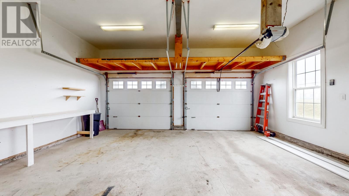
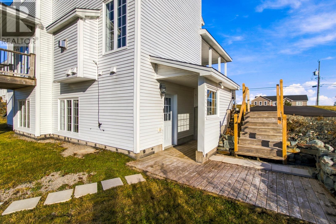
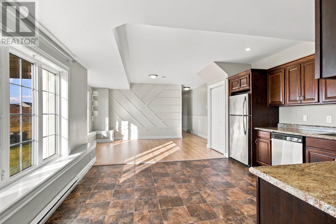
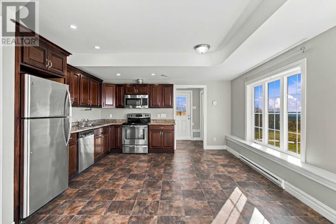
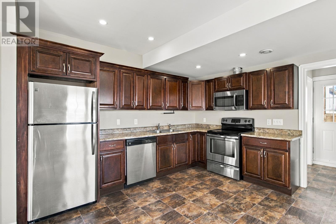
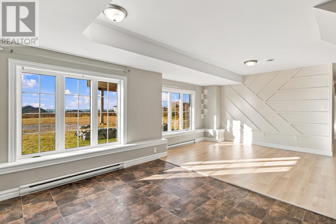
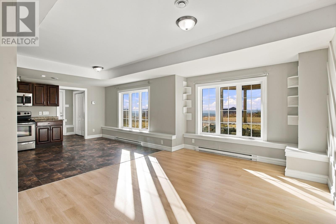
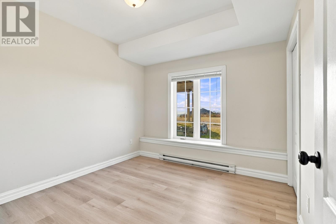
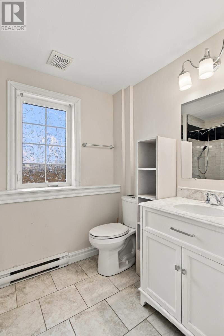
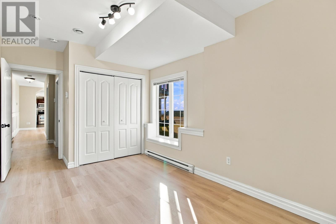
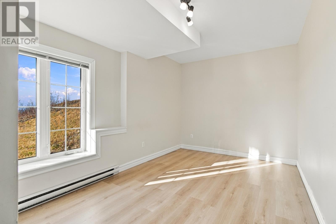
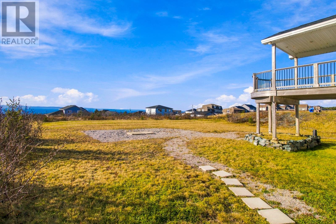
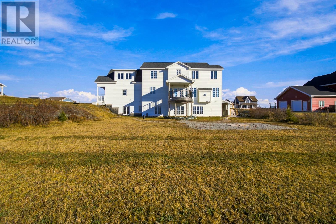
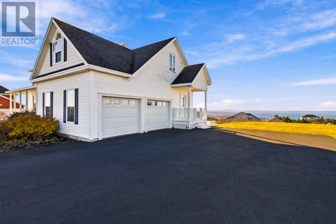
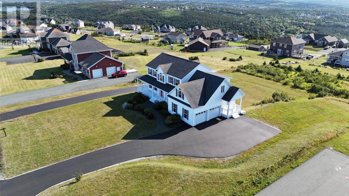
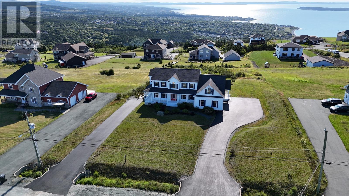
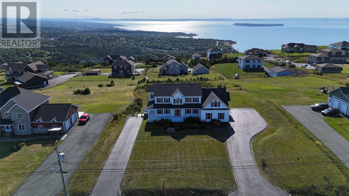
Welcome to 115 Ridgewood Drive, a custom built executive two story home overlooking Conception Bay from one of Paradise’s sought after settings. Offering approximately 4,800 sq ft of finished living space, including a registered two bedroom basement apartment, this property delivers scale, quality, flexibility and a view to match. Set on a 1 acre lot backing toward the ocean, the home features a wraparound front veranda, a spacious rear patio with covered overhang, an attached double garage and two separate driveways. Just inside, a grand two story foyer and striking custom staircase create an immediate sense of presence. The main floor, with 9' ceilings, is designed for both everyday living and entertaining, with a formal dining room, family room and an open concept living, dining and kitchen area positioned to take advantage of the ocean views. The kitchen is the centerpiece, offering cream cabinetry, granite countertops and a large 3' x 9' island. Wide plank engineered hardwood, heated tile flooring and a stone propane fireplace add to the home’s elevated finish level. The second floor includes four spacious bedrooms, highlighted by a large primary suite with a vaulted ceiling, his and hers closets and a custom ensuite featuring heated floors, a soaker tub, tiled shower and double vanities. The basement of the main home features the utility room and a bonus room with barn doors that's perfect for a rec-room or playroom. The registered basement apartment offers approximately 900 sq ft with two bedrooms and one bathroom, providing flexibility for extended family, rental income or the option to open it back into the main home as one full family residence. Located near Holy Family Elementary, Paradise’s walking trail network and Topsail Road amenities, this is a rare opportunity to own a well built home with executive appeal, income potential and exceptional ocean views. (id:28789)
Property Details
| MLS® Number | 1305518 |
| Property Type | Single Family |
Building
| Bathroom Total | 4 |
| Bedrooms Above Ground | 4 |
| Bedrooms Below Ground | 2 |
| Bedrooms Total | 6 |
| Appliances | Dishwasher, Refrigerator |
| Constructed Date | 2012 |
| Construction Style Attachment | Detached |
| Exterior Finish | Vinyl Siding |
| Fireplace Present | Yes |
| Foundation Type | Concrete |
| Half Bath Total | 1 |
| Heating Type | Heat Pump |
| Roof Material | Asphalt Shingle |
| Roof Style | Unknown |
| Size Interior | 4,790 Sqft |
| Type | Two Apartment House |
| Utility Water | Drilled Well |
Parking
| Garage | 2 |
Land
| Acreage | No |
| Sewer | Septic Tank |
| Size Irregular | 1 Acre |
| Size Total Text | 1 Acre|32,670 - 43,559 Sqft (3/4 - 1 Ac) |
| Zoning Description | Res. |
Rooms
| Level | Type | Length | Width | Dimensions |
|---|---|---|---|---|
| Second Level | Bedroom | 22.6x17.10 | ||
| Second Level | Ensuite | 5 PC | ||
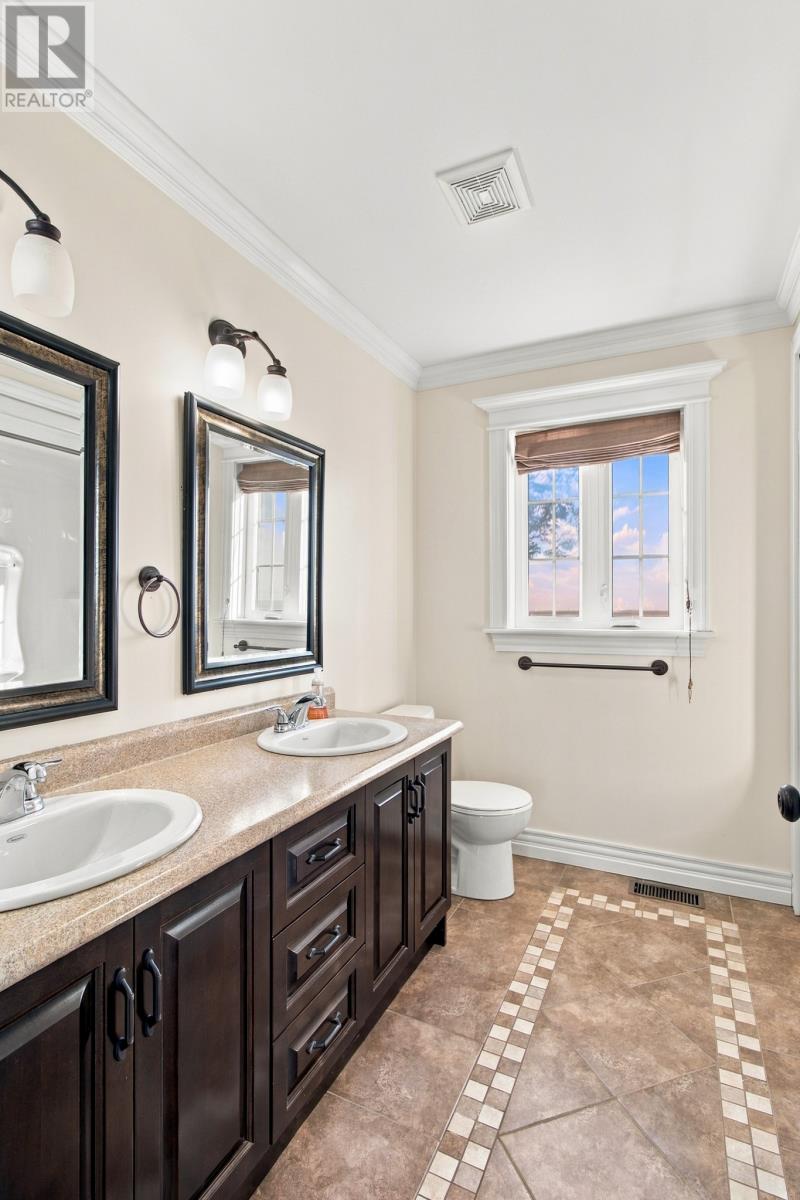
| Second Level | Bath (# Pieces 1-6) | 4 PC | ||
| Second Level | Bedroom | 12.10x11.0 | ||
| Second Level | Bedroom | 14.7x12.4 | ||
| Second Level | Primary Bedroom | 18.11x17.8 | ||
| Basement | Bedroom | 9.4x16.8 | ||
| Basement | Kitchen | 14.7x12.10 | ||
| Basement | Bath (# Pieces 1-6) | 6.2x8.3 | ||
| Basement | Bedroom | 10.10x10.5 | ||
| Main Level | Living Room | 18.5x | ||
| Main Level | Family Room | 13.1x12.4 | ||
| Main Level | Dining Room | 15.1x12.7 | ||
| Main Level | Kitchen | 14.7x14.5 |
https://www.realtor.ca/real-estate/30524061/115-ridgewood-drive-paradise
Contact Us
Contact us for more information

The trademarks REALTOR®, REALTORS®, and the REALTOR® logo are controlled by The Canadian Real Estate Association (CREA) and identify real estate professionals who are members of CREA. The trademarks MLS®, Multiple Listing Service® and the associated logos are owned by The Canadian Real Estate Association (CREA) and identify the quality of services provided by real estate professionals who are members of CREA. The trademark DDF® is owned by The Canadian Real Estate Association (CREA) and identifies CREA's Data Distribution Facility (DDF®)
November 21 2026 05:51:36
Newfoundland & Labrador Association of REALTORS®
RE/MAX Infinity Realty Inc.