11 Electra Drive St. John's, Newfoundland & Labrador A1A 0V3

$699,900
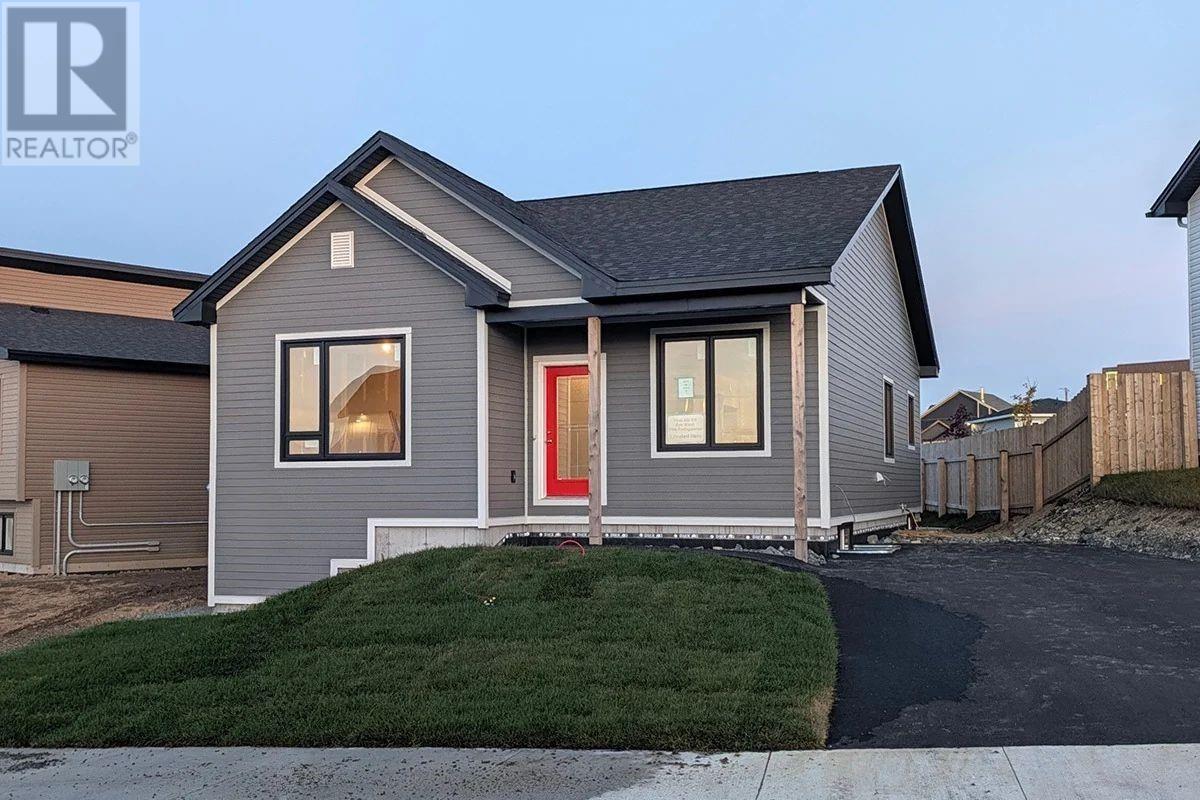
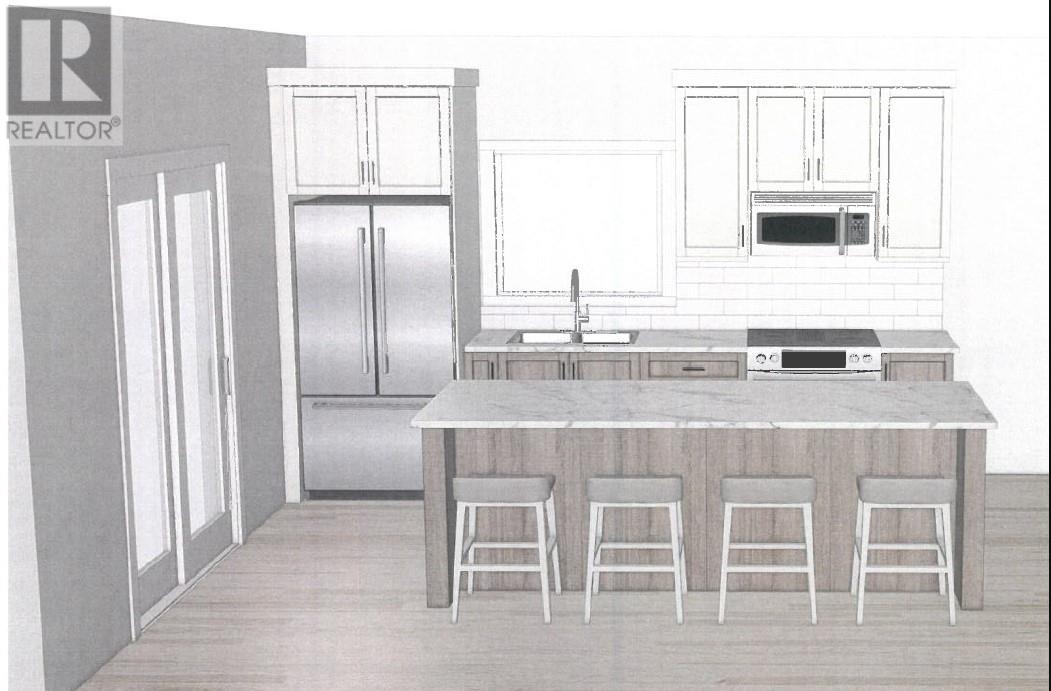
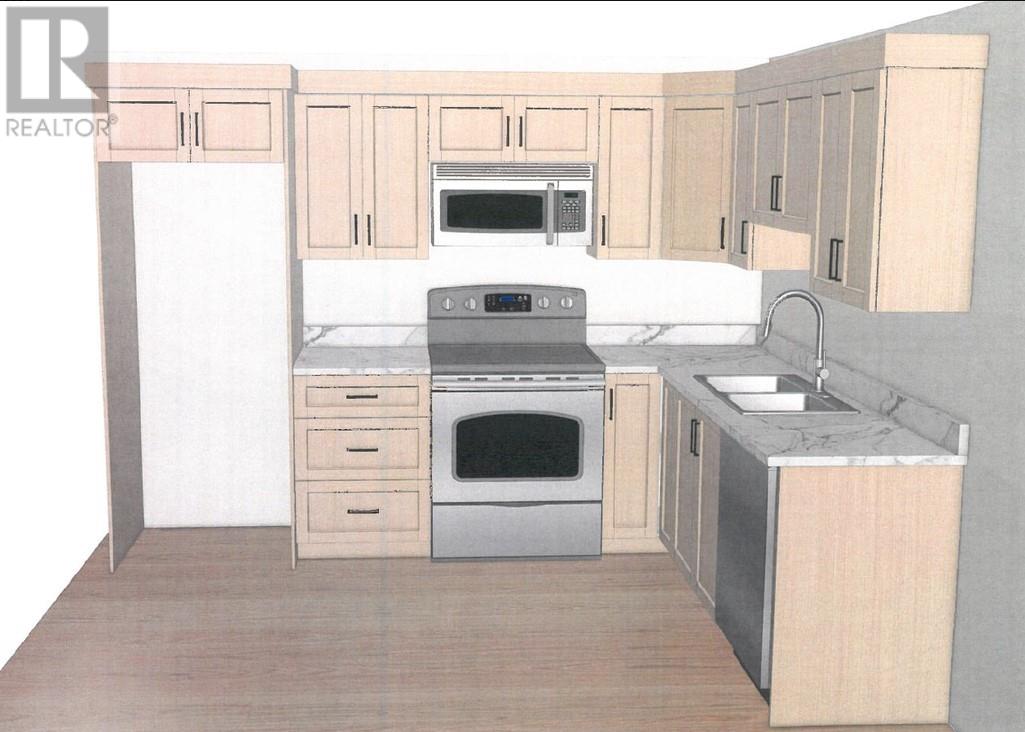
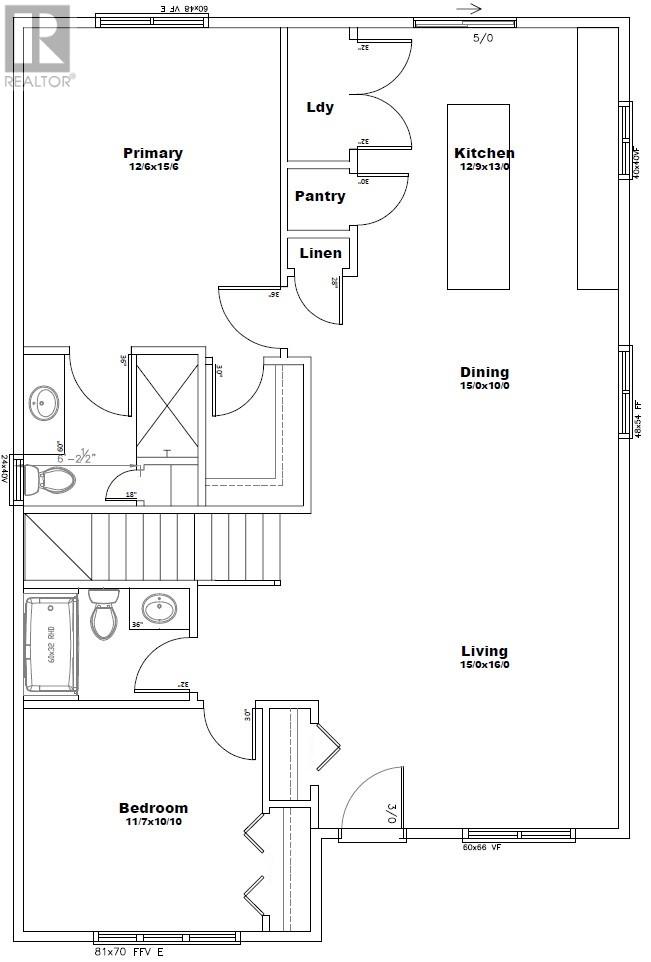
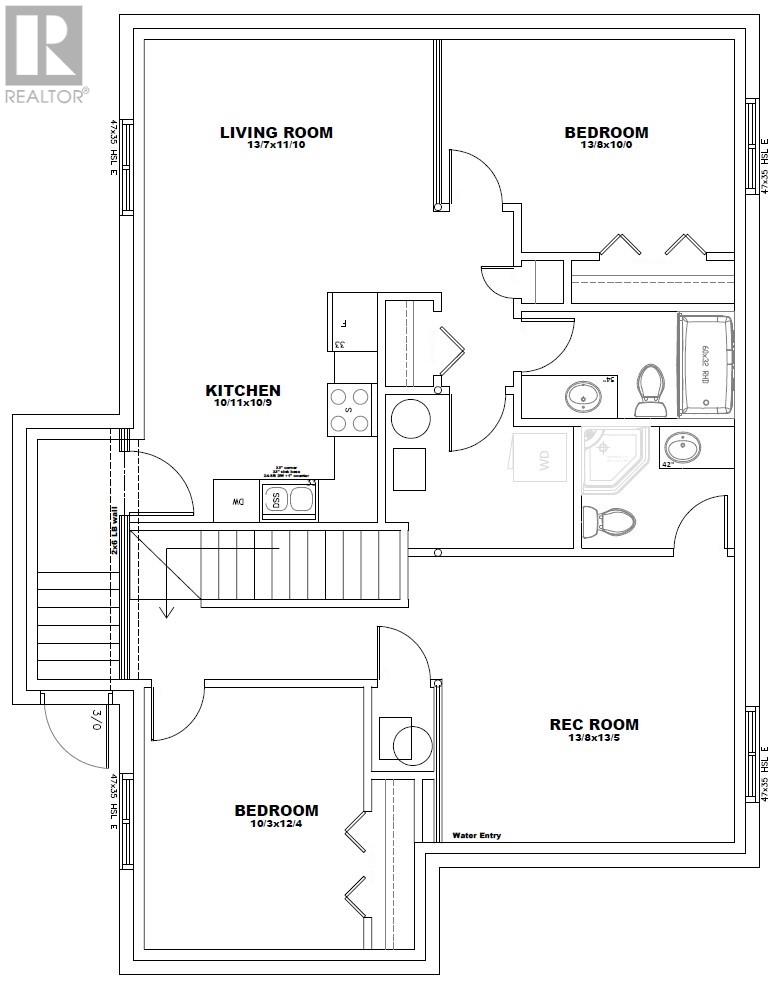
This is a mere posting (Private Sale). If you are viewing the listing on realtor.ca and would like additional information and/or arrange a viewing, please click on the ""MORE INFORMATION"" button immediately below the ""PROPERTY SUMMARY"" to obtain the developer's contact information. This custom home is located on a quiet street in Airport Heights, St. John's and includes a 1 bedroom basement apartment. 2550 sq ft, bungalow home Under construction now, Move-in ready before Christmas. Three bedrooms, three bathrooms in the main unit Open concept kitchen Mini Split Heat Pump included Full landscaping and patio deck included Basement includes a rec room, laundry and a 1 bedroom basement apartment 10 Year Atlantic New Home Warranty Industry leading 2 Year Builder Warranty Low-E Argon Filled Energy Star window (id:28789)
Property Details
| MLS® Number | 1305560 |
| Property Type | Single Family |
Building
| Bathroom Total | 4 |
| Bedrooms Above Ground | 2 |
| Bedrooms Below Ground | 2 |
| Bedrooms Total | 4 |
| Architectural Style | Bungalow |
| Constructed Date | 2026 |
| Construction Style Attachment | Detached |
| Exterior Finish | Vinyl Siding |
| Flooring Type | Mixed Flooring |
| Foundation Type | Concrete, Poured Concrete |
| Half Bath Total | 2 |
| Heating Fuel | Electric |
| Heating Type | Heat Pump, Mini-split |
| Roof Material | Asphalt Shingle |
| Roof Style | Unknown |
| Stories Total | 1 |
| Size Interior | 2,550 Sqft |
| Type | Two Apartment House |
| Utility Water | Municipal Water |
Land
| Acreage | No |
| Landscape Features | Landscaped |
| Sewer | Municipal Sewage System |
| Size Irregular | 78 X 118 X 8 |
| Size Total Text | 78 X 118 X 8|4,051 - 7,250 Sqft |
| Zoning Description | Residential |
Rooms
| Level | Type | Length | Width | Dimensions |
|---|---|---|---|---|
| Basement | Bath (# Pieces 1-6) | 4 piece | ||
| Basement | Bedroom | 13.8 x 10.0 | ||
| Basement | Kitchen | 10.11 x 10.9 | ||
| Basement | Living Room | 13.7 x 11.10 | ||
| Basement | Bath (# Pieces 1-6) | 3 piece | ||
| Basement | Bedroom | 10.3 x 12.4 | ||
| Basement | Recreation Room | 13.8 x 13.5 | ||
| Main Level | Bath (# Pieces 1-6) | 4 piece | ||
| Main Level | Ensuite | 3 Piece | ||
| Main Level | Bedroom | 11.7 x 10.10 | ||
| Main Level | Primary Bedroom | 12.6 x 15.6 | ||
| Main Level | Living Room | 15.0 x 16.0 | ||
| Main Level | Dining Room | 15.0 x 10.0 | ||
| Main Level | Eat In Kitchen | 12.9 x 13.0 |
https://www.realtor.ca/real-estate/30524183/11-electra-drive-st-johns
Contact Us
Contact us for more information

The trademarks REALTOR®, REALTORS®, and the REALTOR® logo are controlled by The Canadian Real Estate Association (CREA) and identify real estate professionals who are members of CREA. The trademarks MLS®, Multiple Listing Service® and the associated logos are owned by The Canadian Real Estate Association (CREA) and identify the quality of services provided by real estate professionals who are members of CREA. The trademark DDF® is owned by The Canadian Real Estate Association (CREA) and identifies CREA's Data Distribution Facility (DDF®)
November 20 2026 02:02:01
Newfoundland & Labrador Association of REALTORS®
Outlier Nl Realty