22 Christopher Street Paradise, Newfoundland & Labrador A1L 1X1

$429,900
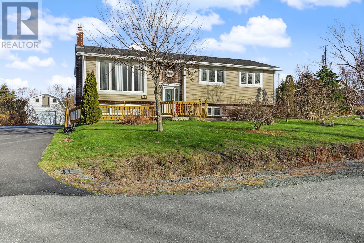
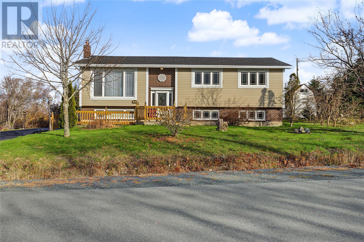
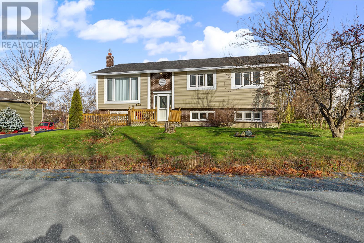
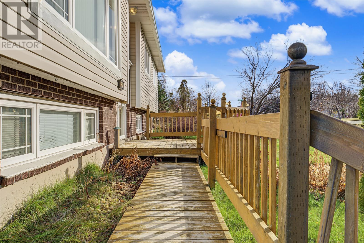
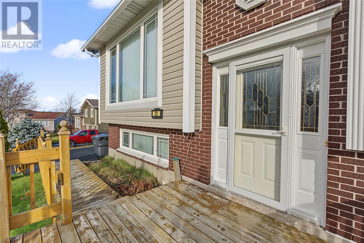
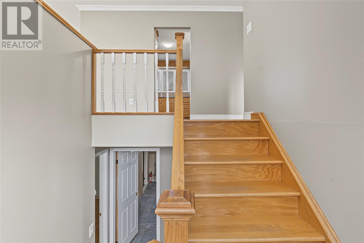
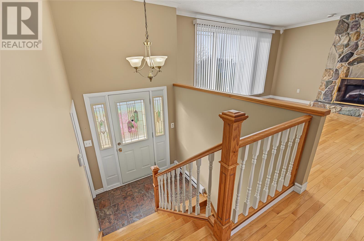
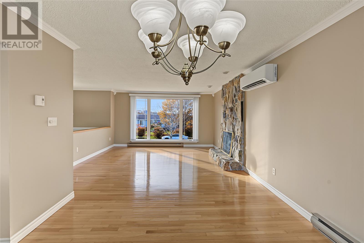
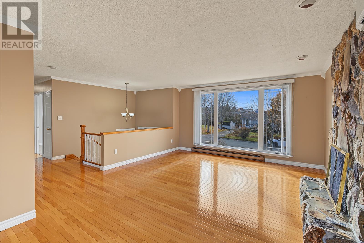
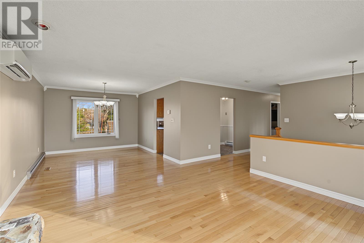
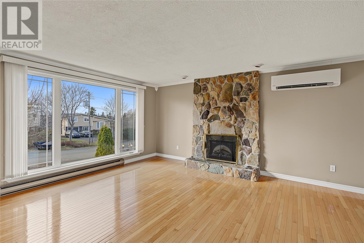
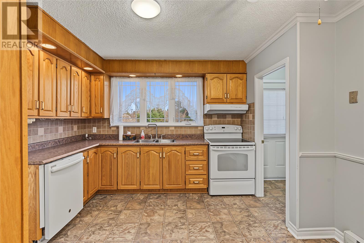
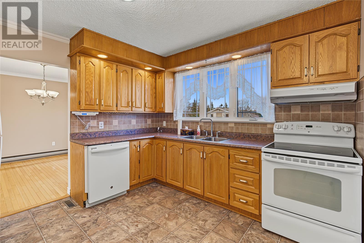
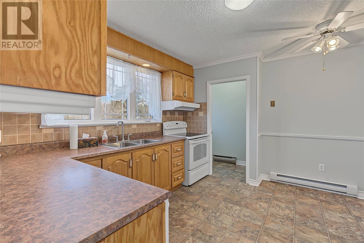
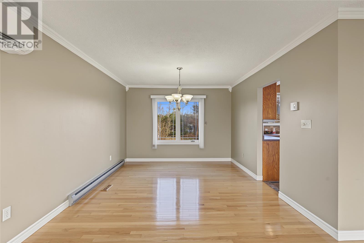
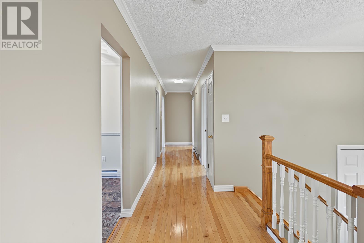
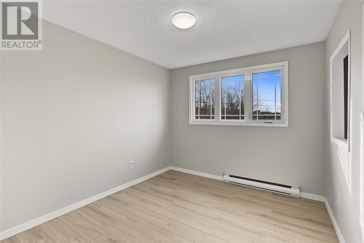
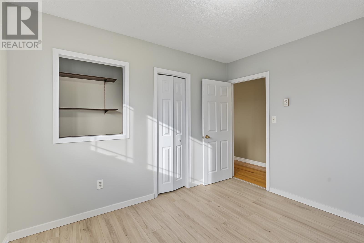
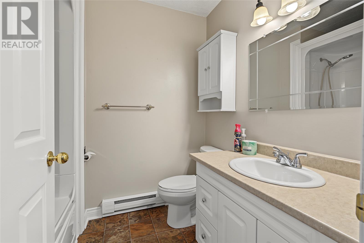
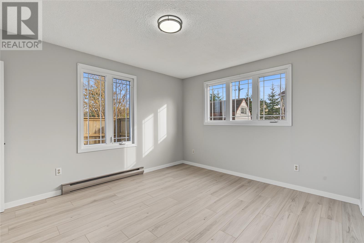
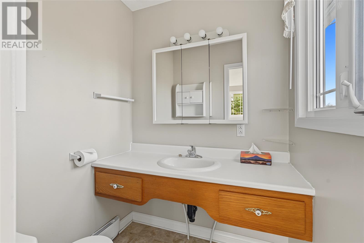
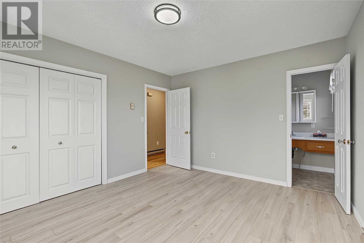
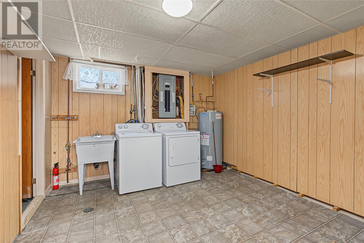
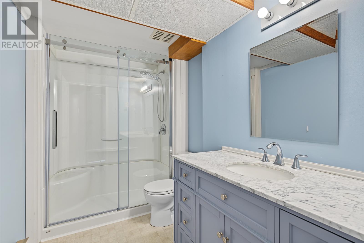
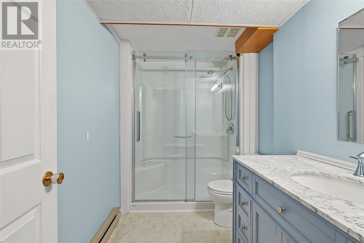
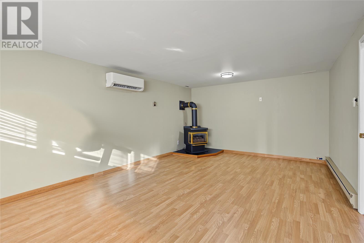
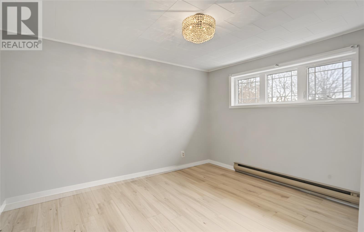
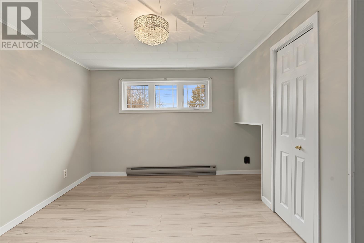
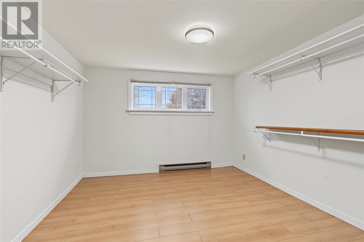
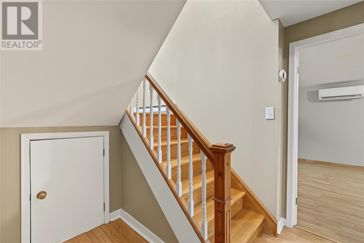
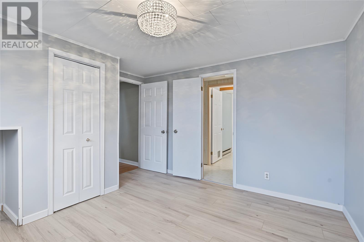
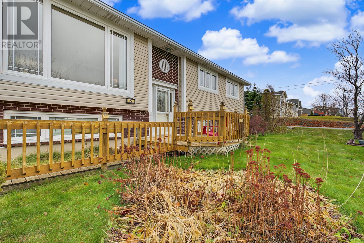
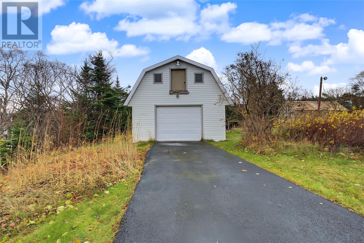
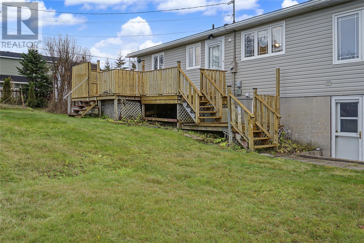
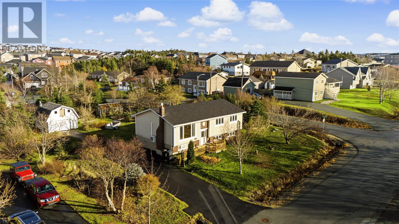
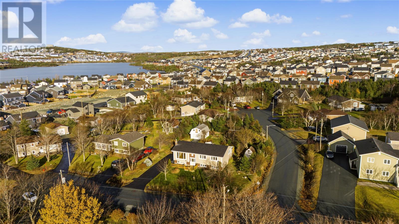
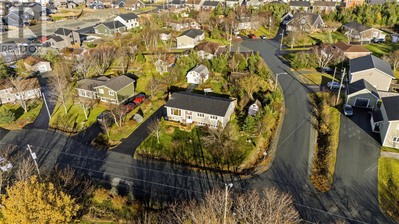
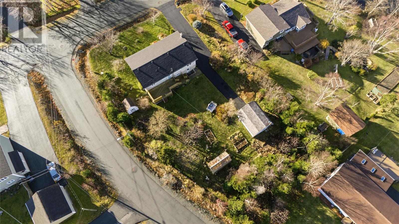
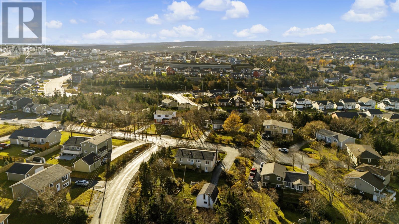
Welcome to this charming, well-maintained home tucked away on a quiet cul-de-sac in Paradise. Sitting on an oversized, fully serviced, and private landscaped lot, this property offers rare space, modern comfort, and the exciting potential for a second building lot, subject to town approval. Step inside to a bright main floor accented by classic crown moulding and gleaming hardwood floors flowing through the hallway, living room, and dining room. The spacious living area features a cozy electric fireplace, while an energy-efficient two-zone mini-split ensures year-round comfort. Down the hall, you will find a full main bathroom and three well-appointed bedrooms, including a primary suite complete with a convenient two-piece ensuite. Hardwood stairs lead down to the partially developed basement, offering plenty of room for the whole family to spread out. This lower level boasts a generous rec room warmed by a propane fireplace, a fourth bedroom, a full bathroom with a stand-up shower, a large laundry room, ample storage, and direct walk-out access to the rear yard. Outside, the massive lot is a true private oasis. Relax or entertain on the large pressure-treated patio surrounded by mature landscaping. Hobbyists and families needing extra storage will love the detached 16x20 garage with a handy loft, plus an additional 10x10 shed. Recently upgraded shingles, low-maintenance vinyl windows and siding, a 200-amp electrical panel, and a 60-gallon hot water boiler add even more value and peace of mind. Located in a family-friendly neighbourhood close to Paradise amenities, schools, and walking trails, this property checks every box. Book your private viewing today! (id:28789)
Property Details
| MLS® Number | 1305372 |
| Property Type | Single Family |
| Amenities Near By | Recreation |
| Storage Type | Storage Shed |
| Structure | Patio(s) |
Building
| Bathroom Total | 4 |
| Bedrooms Above Ground | 3 |
| Bedrooms Below Ground | 1 |
| Bedrooms Total | 4 |
| Appliances | Dishwasher |
| Constructed Date | 1985 |
| Construction Style Attachment | Detached |
| Construction Style Split Level | Split Level |
| Exterior Finish | Vinyl Siding |
| Fireplace Present | Yes |
| Flooring Type | Hardwood, Laminate |
| Foundation Type | Concrete |
| Half Bath Total | 1 |
| Heating Fuel | Electric |
| Heating Type | Baseboard Heaters, Mini-split |
| Roof Material | Asphalt Shingle |
| Roof Style | Unknown |
| Stories Total | 1 |
| Size Interior | 2,510 Sqft |
| Type | House |
| Utility Water | Municipal Water |
Parking
| Detached Garage |
Land
| Acreage | No |
| Land Amenities | Recreation |
| Landscape Features | Landscaped |
| Sewer | Municipal Sewage System |
| Size Irregular | .40 Acres |
| Size Total Text | .40 Acres|under 1/2 Acre |
| Zoning Description | Residential |
Rooms
| Level | Type | Length | Width | Dimensions |
|---|---|---|---|---|
| Basement | Bedroom | 11.5 x 11.17 | ||
| Basement | Bath (# Pieces 1-6) | B3 | ||
| Basement | Hobby Room | 13.10 x 13.2 | ||
| Basement | Storage | 11.7 x 11.7 | ||
| Basement | Laundry Room | 11.1 x 13.3 | ||
| Basement | Storage | 12.9 x 5.1 | ||
| Basement | Recreation Room | 13.8 x 19.9 | ||
| Main Level | Bath (# Pieces 1-6) | B4 | ||
| Main Level | Ensuite | B2 | ||
| Main Level | Bedroom | 9.4 x 10.11 | ||
| Main Level | Bedroom | 9.4 x 10.11 | ||
| Main Level | Primary Bedroom | 13.2 x 11.8 | ||
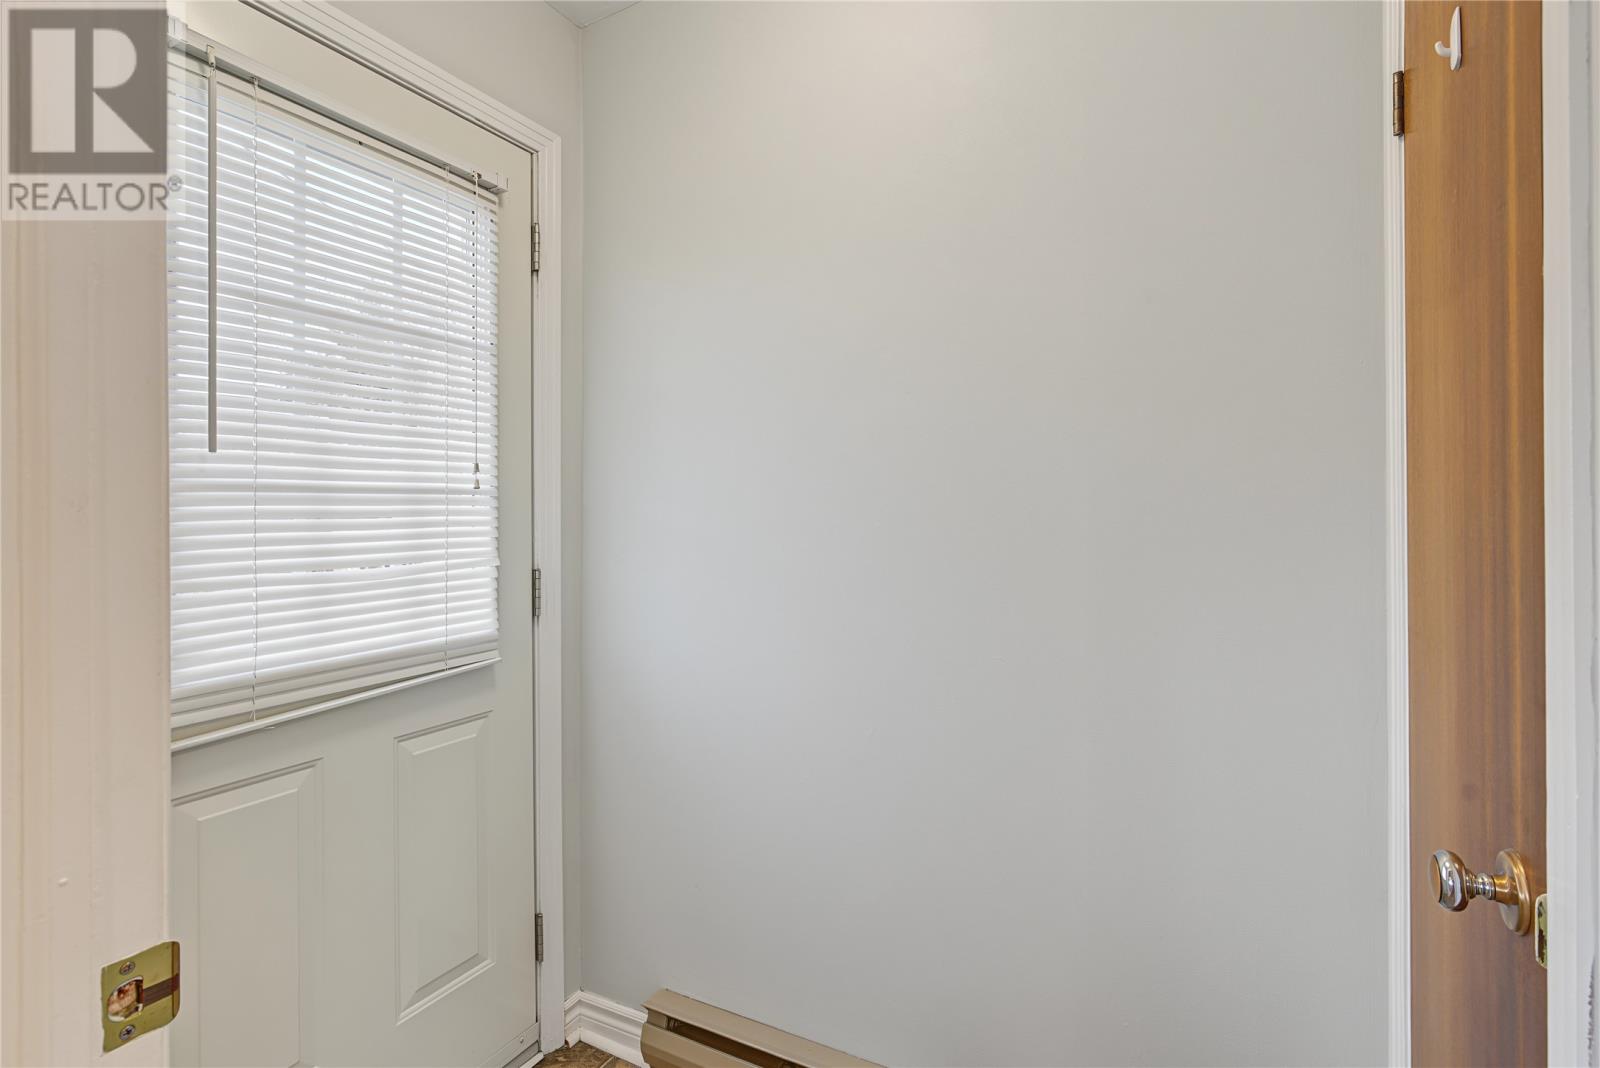
| Main Level | Foyer | 6.5 x 3.2 | ||
| Main Level | Kitchen | 12.1 x 11.8 | ||
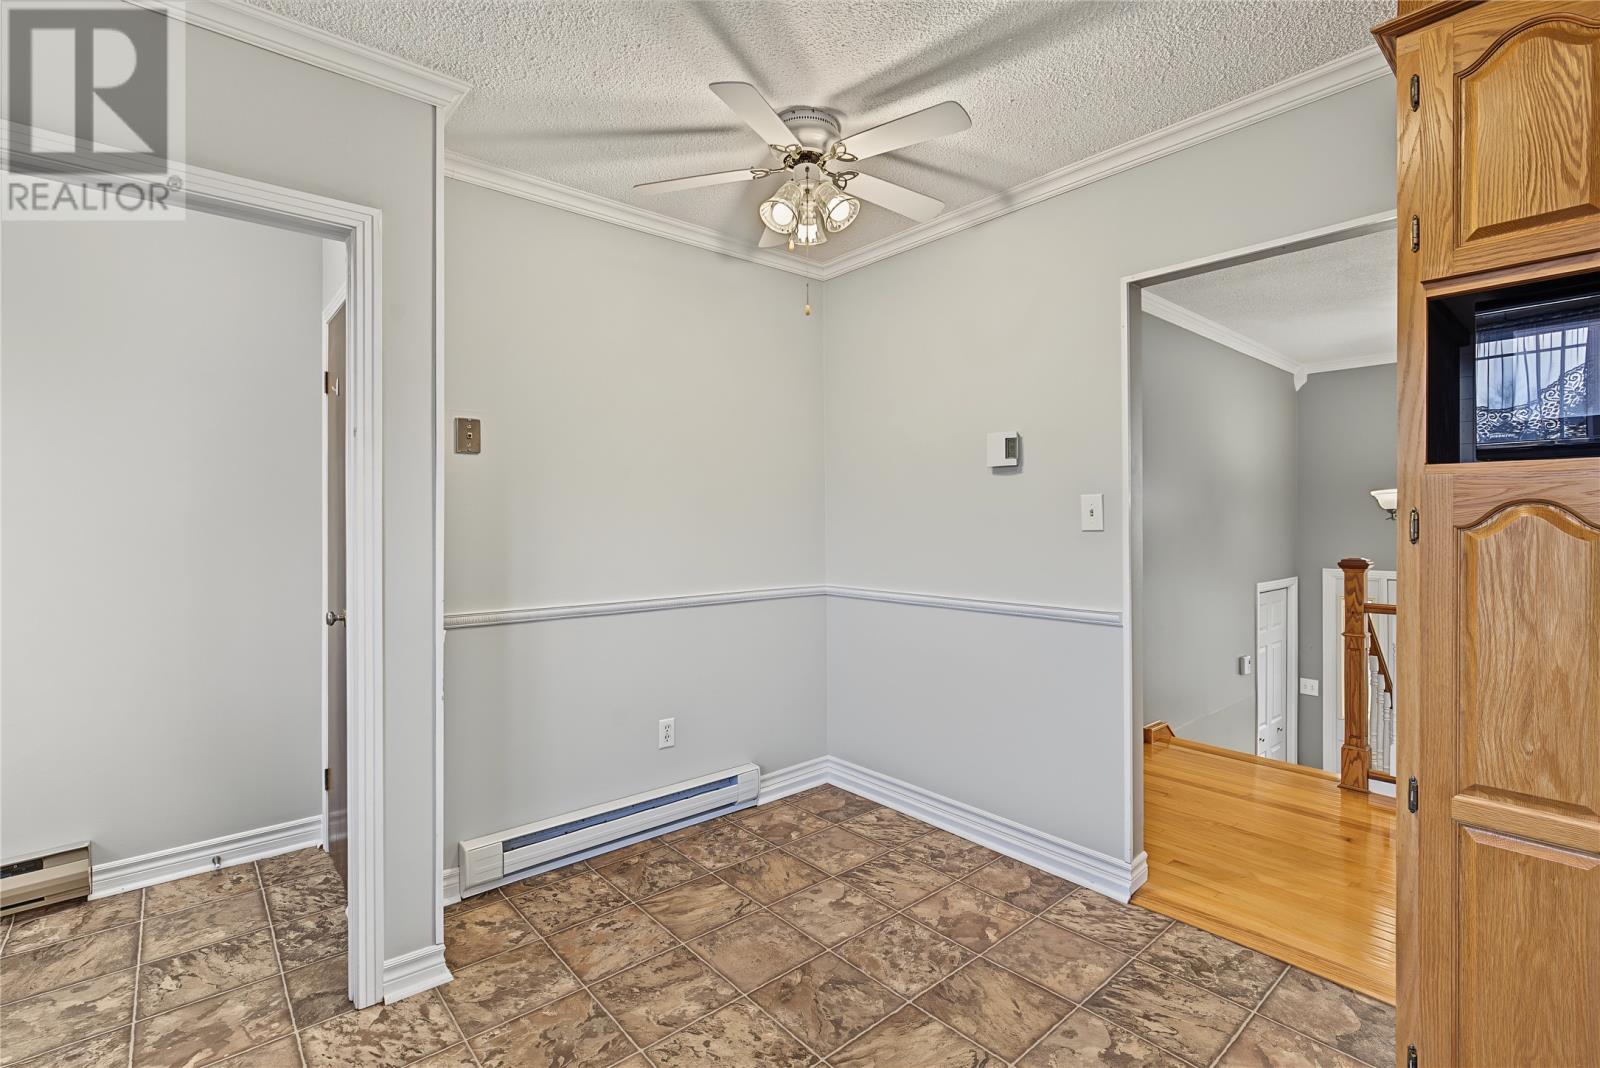
| Main Level | Dining Room | 11.1 x 12.0 | ||
| Main Level | Living Room/fireplace | 16.8 x 15.3 |
https://www.realtor.ca/real-estate/30524384/22-christopher-street-paradise
Contact Us
Contact us for more information

The trademarks REALTOR®, REALTORS®, and the REALTOR® logo are controlled by The Canadian Real Estate Association (CREA) and identify real estate professionals who are members of CREA. The trademarks MLS®, Multiple Listing Service® and the associated logos are owned by The Canadian Real Estate Association (CREA) and identify the quality of services provided by real estate professionals who are members of CREA. The trademark DDF® is owned by The Canadian Real Estate Association (CREA) and identifies CREA's Data Distribution Facility (DDF®)
November 20 2026 02:21:58
Newfoundland & Labrador Association of REALTORS®
Royal LePage Atlantic Homestead