40 Mcgrath Crescent Mount Pearl, Newfoundland & Labrador A1N 4G7

$355,000
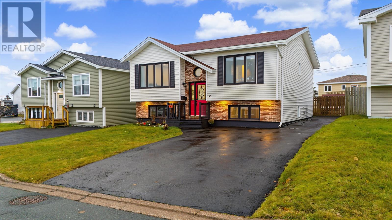
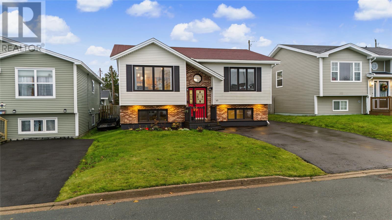
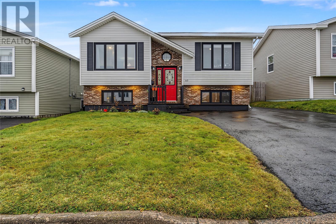
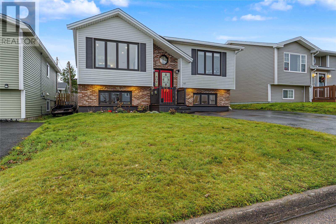
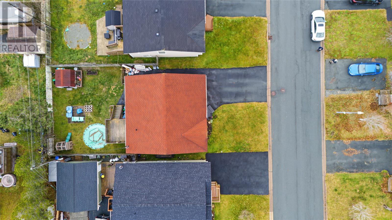
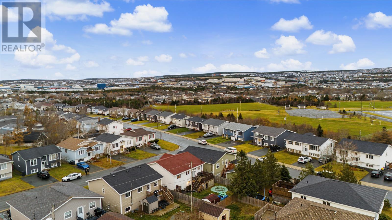
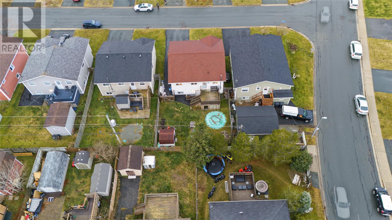
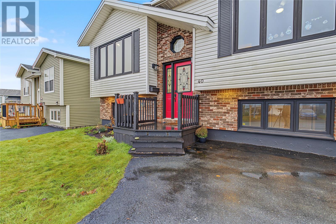
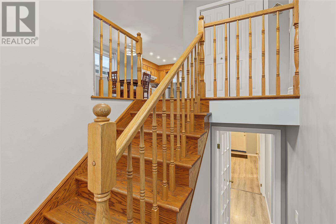
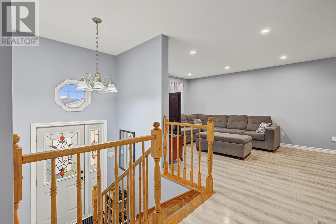
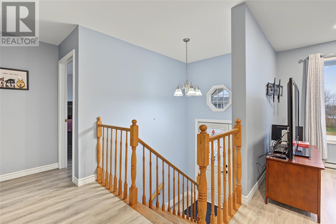
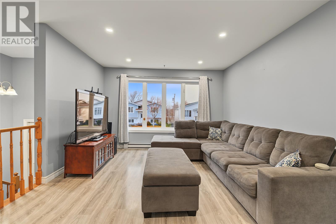
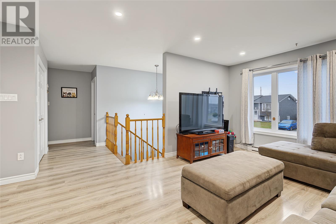
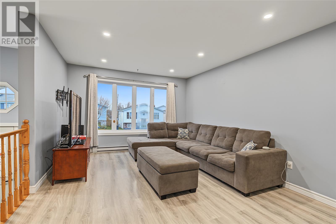
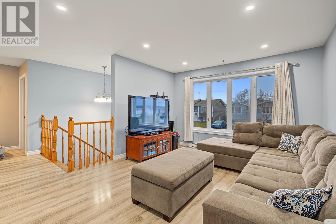
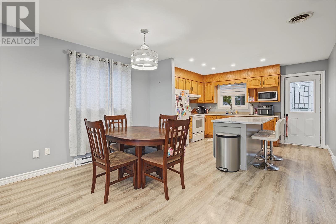
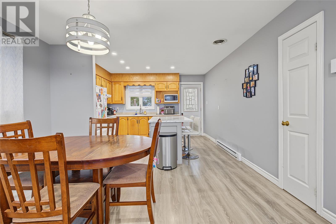
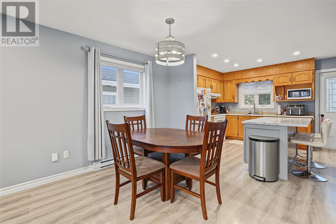
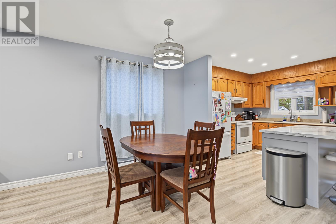
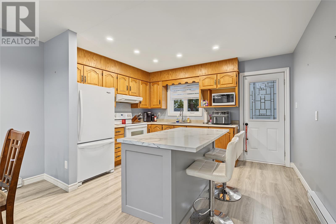
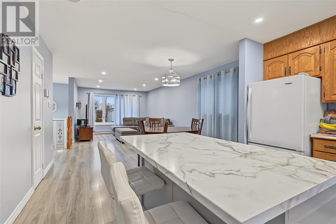
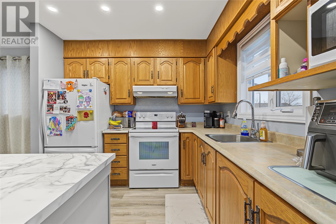
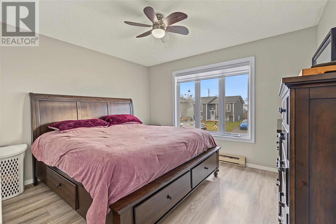
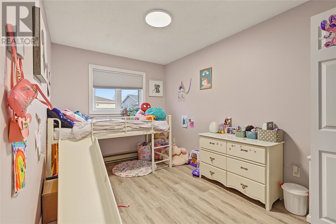
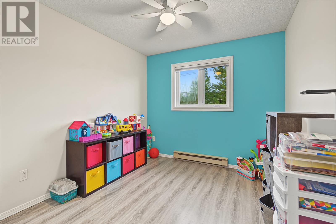
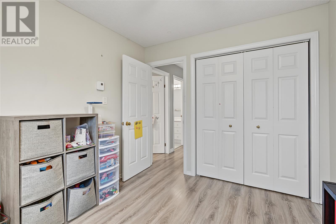
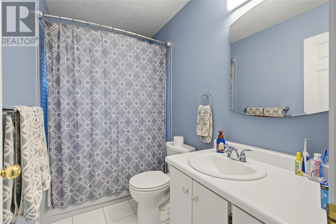
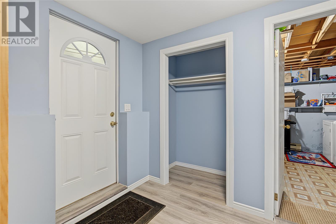
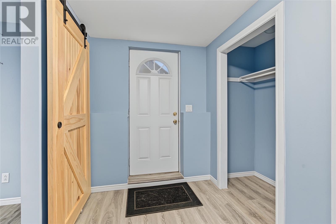
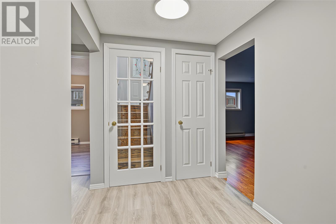
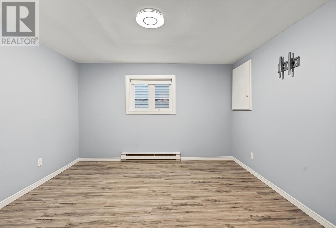
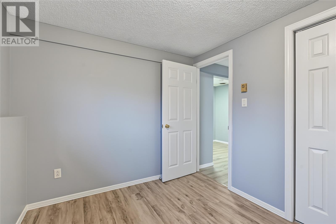
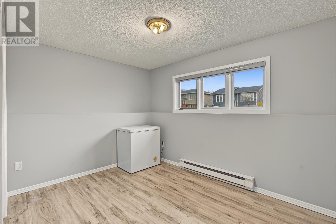
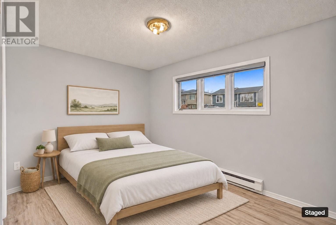
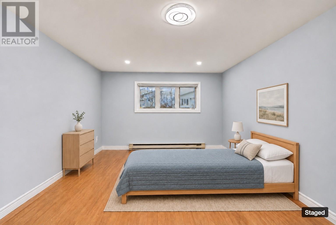
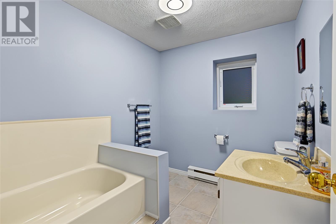
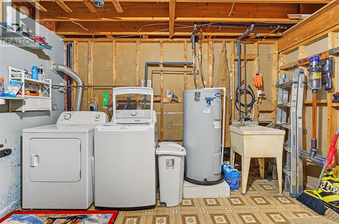
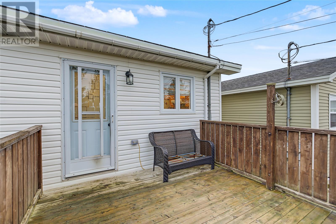
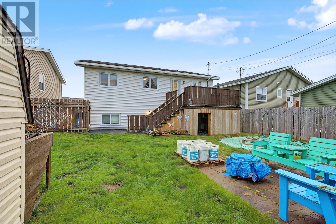
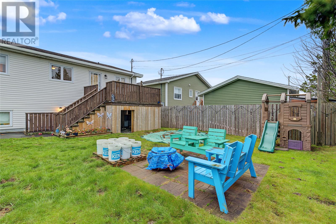
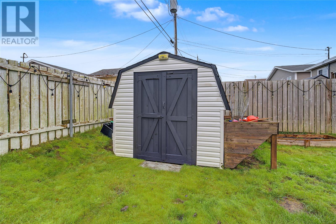
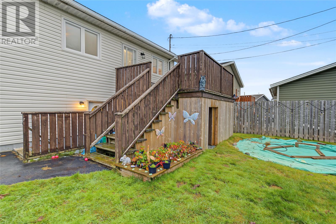
Welcome to 40 McGrath Crescent, a well maintained 5 bedroom split-entry home situated in the convenient Powers Pond neighbourhood in Mount Pearl. Located on a quiet, family-friendly street, this property puts everyday essentials right within reach. Within a short distance of nearby schools, grocery stores, shops, churches, and medical or dental clinics, as well as local recreation facilities and walking trails, it's a location that's hard to beat! Inside, the main floor features an open-concept layout designed for everyday living and entertaining. Large windows bring in plenty of natural light across the living room, dining area, and kitchen, which includes a central island and direct access to the back deck. Down the hall, you will find three generously sized bedrooms and a spacious main bathroom. The fully developed basement provides additional living space including a large recreation room, a second full bathroom, a utility/laundry room and two more bedrooms, offering plenty of flexibility for larger families, guests, or a home office. This level also features access to a generously sized, fully fenced backyard with a storage shed and deck. 40 McGrath Crescent is a tidy family home with plenty to offer, ready for its new owners! As per attached Seller's direction, there will be no conveyance of offers until 5:30 pm on Monday, November 23rd with offers being left open until 9:30 pm on the same day. (id:28789)
Property Details
| MLS® Number | 1305550 |
| Property Type | Single Family |
| Amenities Near By | Shopping |
| Equipment Type | None |
| Rental Equipment Type | None |
Building
| Bathroom Total | 2 |
| Bedrooms Above Ground | 3 |
| Bedrooms Below Ground | 2 |
| Bedrooms Total | 5 |
| Appliances | Dishwasher, Washer, Dryer |
| Constructed Date | 1988 |
| Construction Style Attachment | Detached |
| Construction Style Split Level | Split Level |
| Exterior Finish | Vinyl Siding |
| Flooring Type | Laminate, Other |
| Foundation Type | Concrete |
| Heating Fuel | Electric |
| Heating Type | Baseboard Heaters |
| Roof Material | Asphalt Shingle |
| Roof Style | Unknown |
| Stories Total | 1 |
| Size Interior | 2,000 Sqft |
| Type | House |
| Utility Water | Municipal Water |
Land
| Access Type | Year-round Access |
| Acreage | No |
| Fence Type | Fence |
| Land Amenities | Shopping |
| Landscape Features | Partially Landscaped |
| Sewer | Municipal Sewage System |
| Size Irregular | 44x100 |
| Size Total Text | 44x100|0-4,050 Sqft |
| Zoning Description | Rhd |
Rooms
| Level | Type | Length | Width | Dimensions |
|---|---|---|---|---|
| Basement | Bath (# Pieces 1-6) | 3 PC | ||
| Basement | Utility Room | 12.6x11.5 | ||
| Basement | Bedroom | 11.5x11.3 | ||
| Basement | Bedroom | 11.8x8.4 | ||
| Basement | Recreation Room | 17.7x11.2 | ||
| Main Level | Bath (# Pieces 1-6) | 3 PC | ||
| Main Level | Bedroom | 10.1x8.9 | ||
| Main Level | Bedroom | 8.2x11.3 | ||
| Main Level | Primary Bedroom | 10.7x11.8 | ||
| Main Level | Kitchen | 9x12.5 | ||
| Main Level | Living Room/dining Room | 23x11.8 | ||
| Main Level | Foyer | 5.7x3.0 |
https://www.realtor.ca/real-estate/30523747/40-mcgrath-crescent-mount-pearl
Contact Us
Contact us for more information

The trademarks REALTOR®, REALTORS®, and the REALTOR® logo are controlled by The Canadian Real Estate Association (CREA) and identify real estate professionals who are members of CREA. The trademarks MLS®, Multiple Listing Service® and the associated logos are owned by The Canadian Real Estate Association (CREA) and identify the quality of services provided by real estate professionals who are members of CREA. The trademark DDF® is owned by The Canadian Real Estate Association (CREA) and identifies CREA's Data Distribution Facility (DDF®)
November 19 2026 06:32:05
Newfoundland & Labrador Association of REALTORS®
Royal LePage Atlantic Homestead